
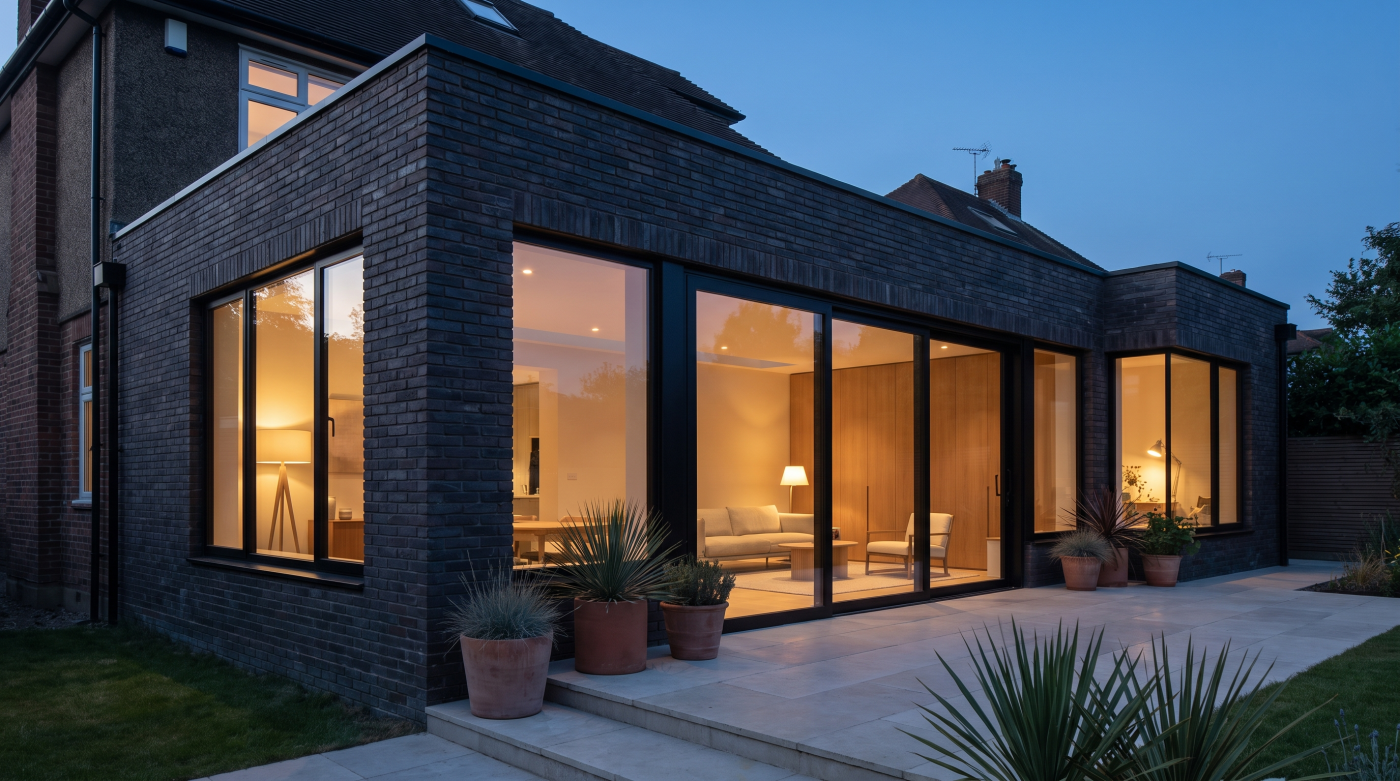
1. Read the house before changing it
Every house offers clues about how it wants to be altered. Its plan may organise rooms around a central hall. Windows may establish a measured pattern on the street elevation. A later addition may have become valuable in its own right. Before drawing new openings or choosing finishes, it is worth understanding these existing relationships.
That exercise is not an instruction to preserve every feature. It distinguishes what contributes to the house from what can change. A poorly placed door may interrupt circulation; an original window may give a room its scale. If both are treated merely as old elements to be replaced, a renovation can lose its strongest design resources.
Walk through the building with a plan and photographs. Note the routes that feel natural, the views between rooms, changes in ceiling height and places where daylight is already effective. From outside, examine the balance of wall and opening. Record which details repeat and where deliberate exceptions give the house character.
Designed homes do not necessarily look uniform. They look understood. New work can contrast with old work when the difference has a reason. It is the absence of a clear reading of the building that makes renovations feel like a collection of upgrades rather than a coherent place.
2. Give the plan a clear hierarchy
A home feels composed when its rooms have distinct roles and their connections make sense. The route from entrance to living space, the degree of privacy around bedrooms and the transition to the garden all shape experience before materials are noticed.
Renovations can lose this clarity when each room is improved independently. A larger kitchen may be attractive but awkward to reach. A new garden door may sit where furniture should go. Removing a wall may create one bright space while leaving no quieter room for work or conversation. The drawing may contain more openness yet offer fewer useful ways to live.
Begin with movement and use. Which room should be the centre of daily life? Where should someone be able to look through the house, and where should a view stop? How do people arrive from outside, bring in shopping or step into the garden? Glazing belongs in these questions because windows and doors direct both sight and movement.
A clear plan allows different rooms to feel related without becoming identical. The entrance can be compressed before the main room opens towards light. A study can be more enclosed than a kitchen. Such variation reads as intentional when circulation and sightlines give it order. That is one of the quiet differences between a home that has been thoroughly designed and one that has simply been extensively renovated.
3. Let openings follow a common logic
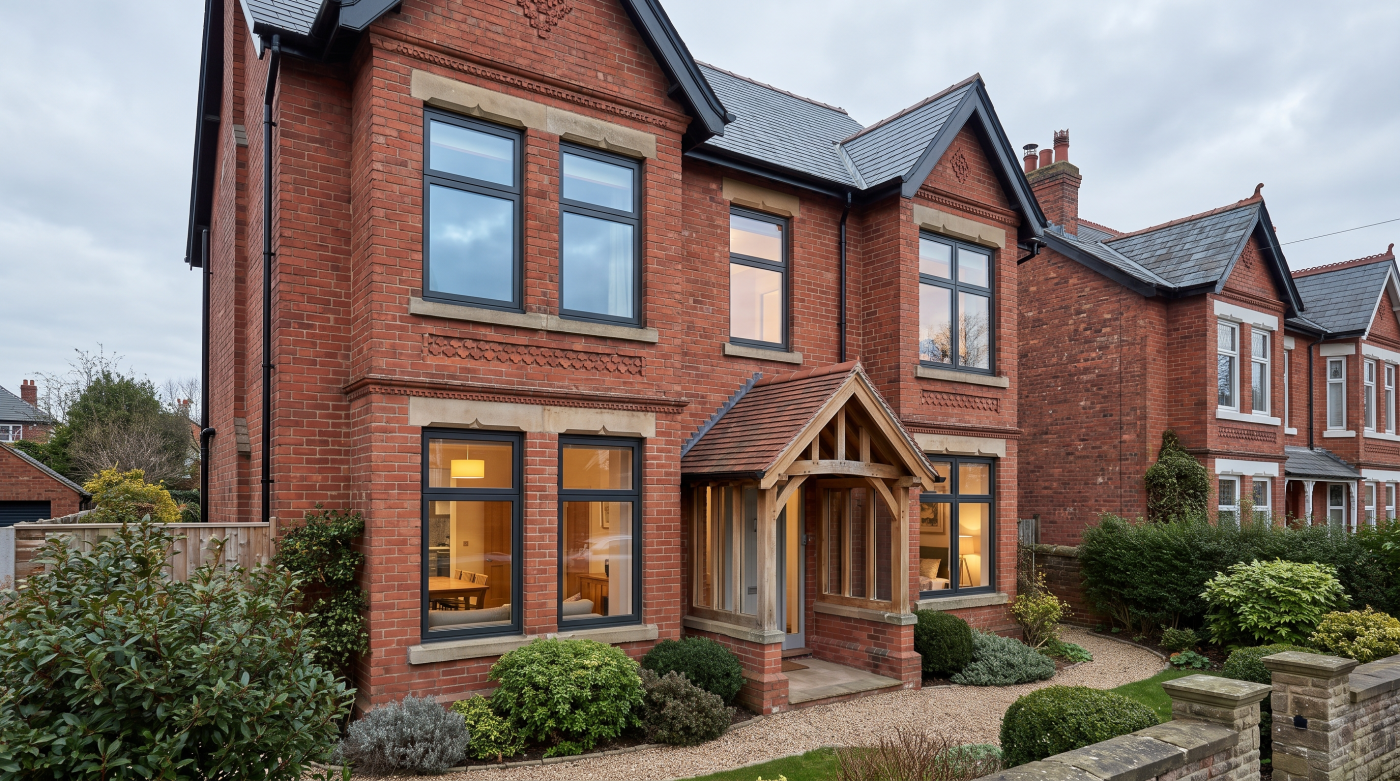
Windows and doors are among the most visible repeated elements in a house. Their sizes, positions and frames can give an elevation rhythm or leave it feeling unsettled. Inside, they determine where daylight falls and how the garden is seen. Choosing each opening in isolation risks losing those relationships.
Review the full window and door schedule against whole elevations. Do heads and sills align where alignment would bring calm? Are differences in size explained by the rooms behind them? Does the principal garden opening read as a deliberate focal point, or merely as the largest available product? A coherent design can include several frame types, but their colours, sightlines and positions should have an intelligible relationship.
Existing houses complicate this work in productive ways. An original façade may call for repair or careful matching, while a new extension can use a more contemporary language. Forcing identical windows across both may weaken the building. The common logic can instead lie in proportion, restraint and well-resolved junctions.
Drawings should show the openings as parts of walls, not floating rectangles. Include reveals, adjacent materials and the closed position of doors. The resulting composition matters more than whether every unit comes from one range. When the openings follow the house, glazing helps the renovation feel designed as a whole.
4. Make daylight part of the plan
Daylight should be considered across the house, not added room by room after the layout is fixed. A new extension can make its garden edge bright while taking light from the original rooms behind it. A rooflight placed near the junction may be more useful than a larger one above an already well-lit table.
Study how the house is occupied through the day. Morning light may suit a kitchen or breakfast space; afternoon light may give warmth to a living room while also bringing glare. The view from a seated position matters as much as the amount of glass. An opening can give a room a reason to face a particular direction, or it can become an expensive source of brightness in the wrong place.
There is value in contrast. A house with only uniformly bright rooms can feel exposed and monotonous. Quieter spaces make a sunlit room more distinctive. Deep reveals, interior surfaces and views through adjoining rooms can carry and modulate light without turning every wall into glazing.
Map the light on plans and sections, then revisit the design in different seasons. Good daylight supports the plan’s hierarchy and the life within it. When an extension, original rooms and circulation spaces are lit with a shared intention, the home acquires a coherence that no single premium finish can supply.
5. Use materials with restraint
A renovation can involve old masonry, new plaster, timber, metal frames, floors and exterior paving. Each material may be attractive on its own. Too many unconnected choices, however, make the house feel assembled rather than composed.
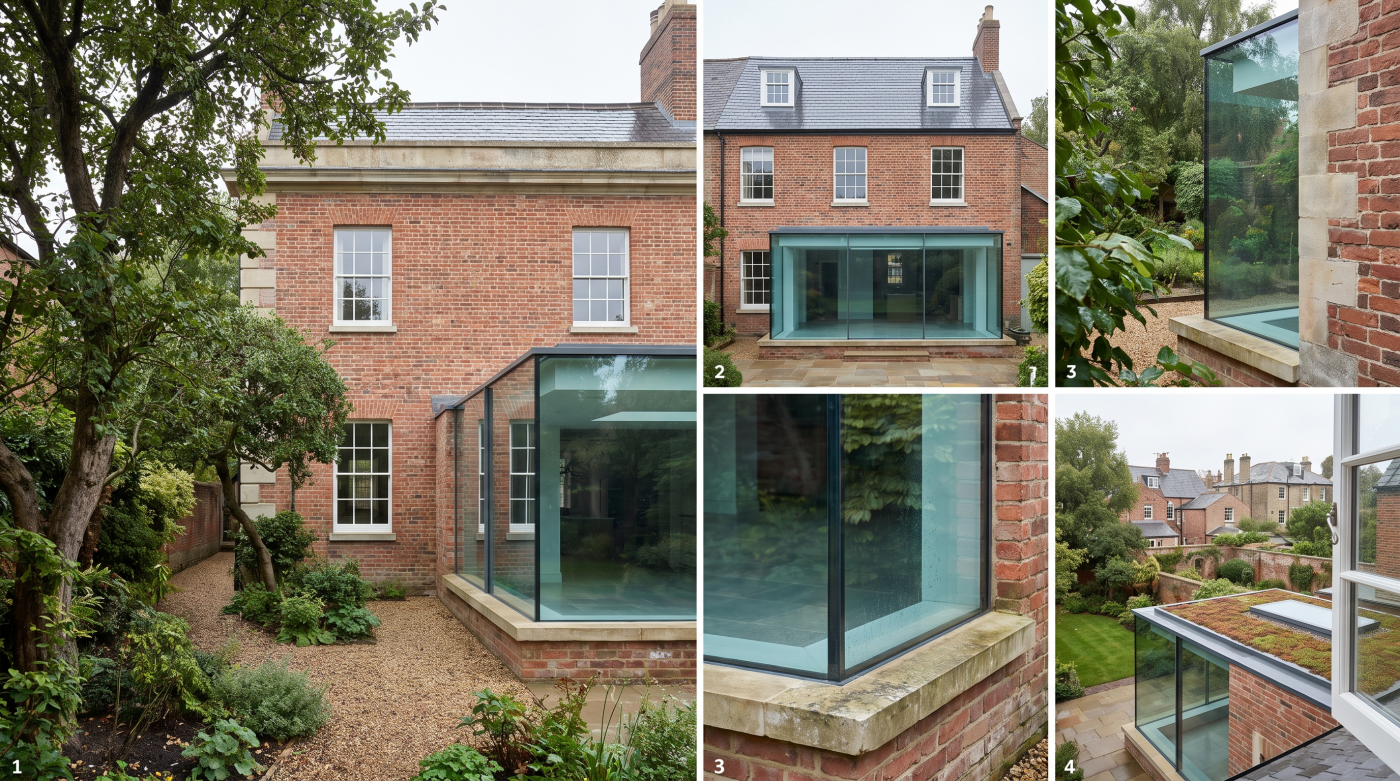
Choose a limited set of relationships to repeat. A frame finish might sit quietly beside the original stone and return in the new extension. A timber lining might connect a deep window reveal with nearby joinery. An interior floor and terrace may be different materials yet share a clear level and joint pattern. Continuity often comes from proportion and alignment rather than exact colour matching.
Restraint leaves room for contrast. A contemporary metal-framed garden door can be convincing beside a historic wall if the scale and junction have been designed. Trying to imitate every older material may be less honest and less coherent. The question is what role each surface plays in the whole house.
Samples should be viewed together and in the light of the site. A frame that appears neutral in a showroom may look emphatic against warm brick; a floor that looks pale indoors may read differently beside garden paving. Material choices feel designed when they reinforce the plan, openings and light rather than competing with them for attention.
6. Resolve the edges
The difference between an idea and a finished building is often visible at its edges. Where a window meets plaster, where a new floor touches an old wall or where a roof joins the original house, several trades and materials must come together. If those meetings are not designed, they tend to be decided under pressure on site.
Draw the important junctions at a scale that shows how they work. A glazed door needs a threshold coordinated with interior flooring, external levels and drainage. A replacement window needs a position in the wall and a finished reveal. An extension roof needs a credible relationship with the older fabric as well as a clean appearance from the garden.
Precision should not mean pretending that buildings have no tolerances. Frames need fixing space; old walls may be uneven; materials move. The design should accommodate those realities without relying on broad cover trims or improvised changes that alter the intended proportions.
People may not notice a junction when it is resolved well. They notice when it interrupts a line or makes one surface feel added later. A home reads as designed because such transitions follow a consistent architectural intention from drawing to construction. They are the places where coherence becomes tangible.
7. Allow old and new to be legible
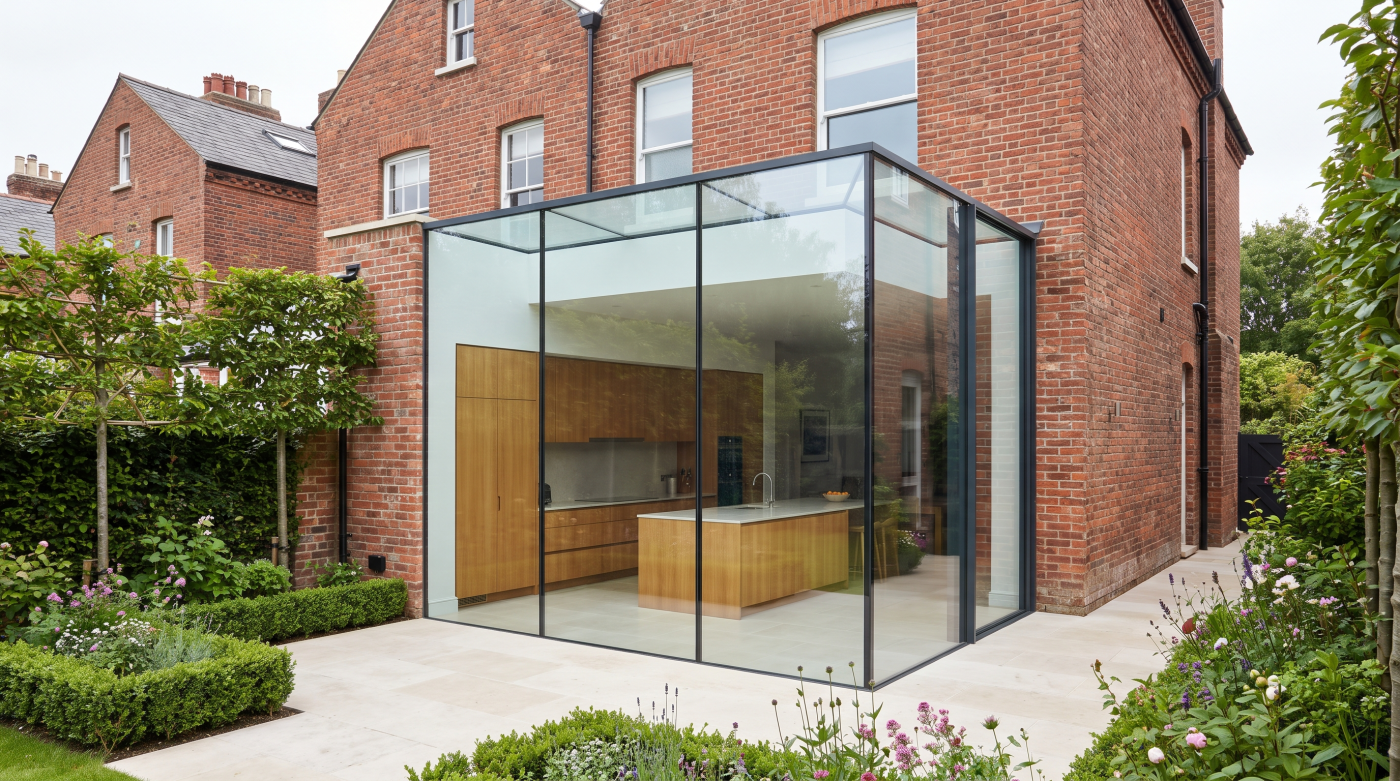
A coherent renovation need not conceal the age of the house. Original windows, worn stone and later carefully designed additions can coexist. The task is to understand which elements carry significance and to make new work clear enough to belong without pretending to be older than it is.
Uniform replacement can be especially tempting where existing windows vary. Some may be poor recent additions; others may retain glass, joinery or proportions essential to the elevation. Assessing them separately can produce a more thoughtful outcome than ordering one new type for every opening. Historic England advises repairing significant historic windows where possible and considering their contribution to the building before replacement.
The same principle applies to an extension. A new addition can contrast with the original house through form and material while still respecting its scale. The junction between old and new should be carefully resolved, and the original rooms should remain legible rather than becoming leftover space behind a brighter new room.
Designed does not mean polished into sameness. It means each phase of the building has a reason to be there and a clear relationship with its neighbours. That can make a renovation feel richer than a seamless new interior, because the house’s history remains part of its architecture.
8. Keep a whole-house design brief
Many renovations are completed in stages. The kitchen may be built first, windows replaced later and bedrooms updated when funds allow. Phasing need not destroy coherence, provided the governing design decisions are recorded before individual works begin.
A useful brief identifies the lines and relationships to protect: window positions, frame finishes, floor levels, material transitions, important views and the way daylight should reach the original rooms. It also names where variation is acceptable. A bedroom window need not match a garden door, but both should belong to a shared account of the house.
Use the brief to test decisions made by different trades and at different times. Does a proposed product preserve the intended sightline? Will a new threshold work with the future terrace? Is a change to one window visible across the whole elevation? These questions can prevent small, convenient substitutions from accumulating into a disjointed result.
A home looks designed when its plan, openings, materials, light and details point in the same direction. That quality does not depend on every room being rebuilt at once or every surface looking new. It depends on retaining a clear architectural intention throughout the renovation, from the first survey to the final junction.