
1. Decide what the glazing must do for the house
A glazing budget is difficult to control when every opening is treated as equally important. A garden door used daily, a window that frames a distant view and a small opening in a secondary room do different architectural work. Their specifications need not be identical.
Begin with the plan and elevation rather than a catalogue. Mark the rooms where people spend the most time, the views worth preserving and the places where daylight is missing. Note the route to the garden, the need for ventilation and any exposure to traffic noise or strong sun. These observations create a hierarchy of needs before a price is attached to a system.
Then look at the house as a whole. Repeated windows may give an elevation its calm rhythm; one principal opening may give an extension its connection to the landscape. An existing window may already do its job well. The budget should respond to these relationships rather than pursue the same upgrade everywhere.
“Normal budget” has no useful fixed number. It means that every project must choose where precision, scale and performance will make a difference. The aim is to protect the openings that shape the experience of the home and to make disciplined decisions elsewhere. That approach creates room for architectural quality without pretending that money is unlimited.
2. Way one: make one opening count
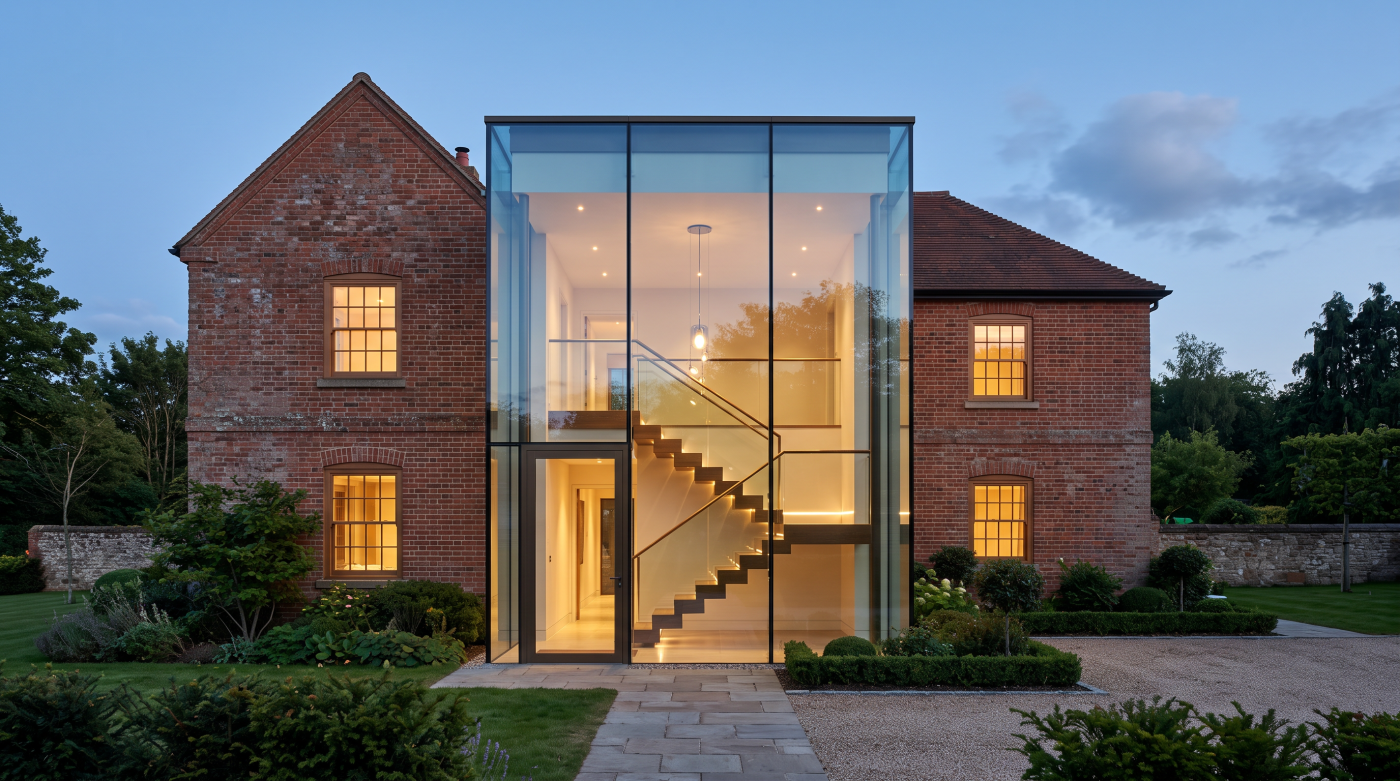
One carefully positioned opening can do more for a room than several large ones competing for attention. In an extension, a glazed door placed on the natural route to the garden may shape daily life. A window aligned with a tree or a long view may give a modest room a strong sense of place.
The first task is to identify that principal moment. Stand where people will sit and ask what they should see. Consider how the opening looks when closed, since that will be its usual state through much of the year. Draw furniture, circulation and exterior paving around it. A door that fills an entire wall may offer less useful room than a slightly smaller arrangement with a comfortable place for a table beside it.
Concentrating attention does not mean neglecting other windows. They still need to provide appropriate light, ventilation and performance. It means the most visible opening receives the design time needed to settle its proportions, panel divisions and threshold, while quieter openings can follow a simpler pattern.
This is often a better use of a constrained budget than making every window a feature. Architectural glazing is not defined by maximum glass area. It is defined by how the openings serve the building. One convincing relationship between room and outside can establish the character of an entire project.
3. Way two: standardise the quieter openings
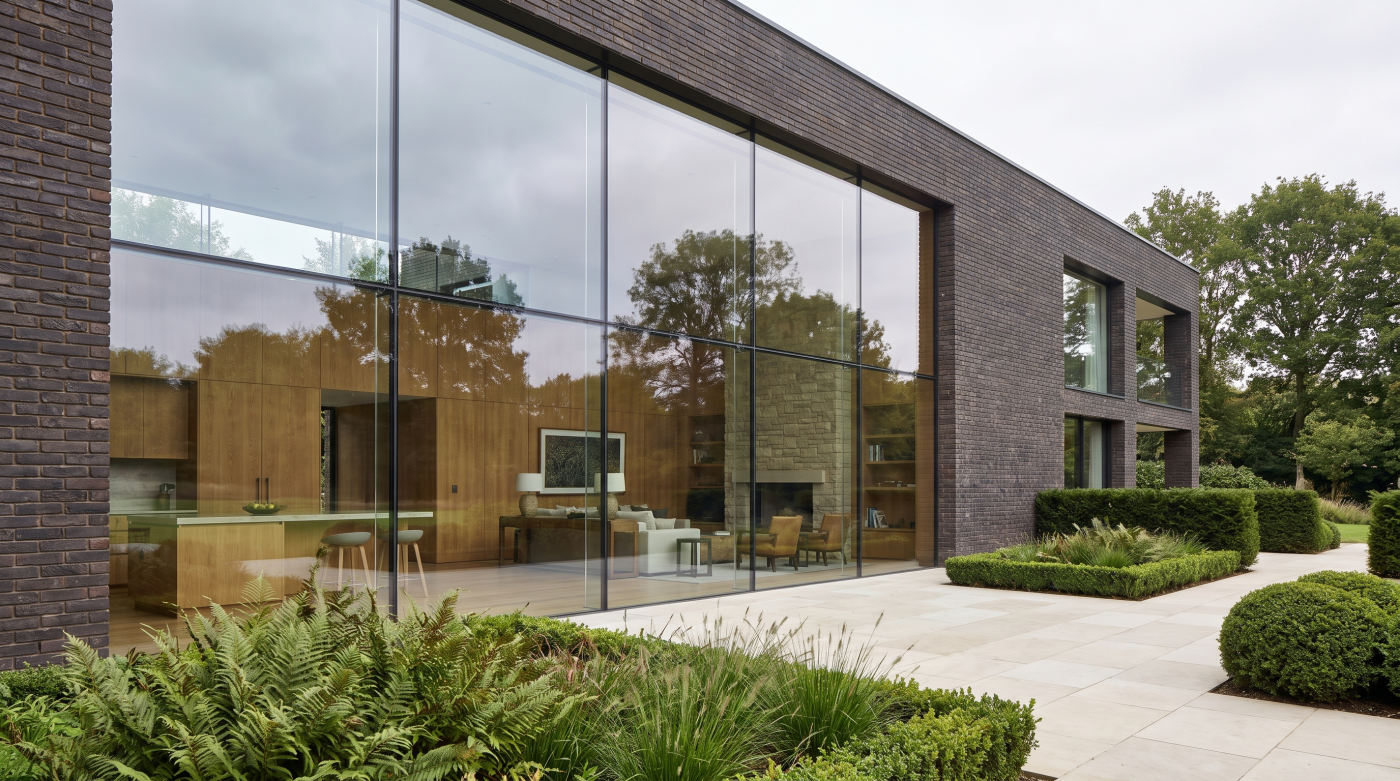
Standard dimensions and repeated details can support good architecture. A line of windows with related heads, sills and frame divisions can give a façade more composure than a collection of individually customised units. The economy is strongest when standardisation is considered early enough to shape the design.
On a new build or extension, the architect can coordinate openings with structure, room layout and available systems. In a renovation, existing openings may be less flexible, but repeated frame designs and finishes can still create visual order. The important distinction is between a standard element chosen deliberately and one forced into a space that was never designed for it.
Look for openings where a common size or configuration meets the room’s needs without awkward infill or altered proportions. Bedrooms, utility spaces and secondary elevations may offer opportunities. A principal view or a historically significant opening may not. The decision should follow what will be seen and felt, not an assumption that bespoke work is inherently better.
Ask for an elevation showing all proposed windows together. If the repeated modules give the building a clear rhythm, standardisation has become part of the design. The money and attention saved can then be reserved for an opening whose exact dimensions genuinely matter.
4. Way three: retain what already works
The least disruptive window may be the one already in the wall. Before allowing for wholesale replacement, assess which existing frames are sound, which have local faults and which make an important contribution to the house’s character. A worn hinge, failed glazing unit or tired finish does not always require a new assembly.
Repair can be particularly valuable in older buildings. Original proportions, joinery or glass may be difficult to reproduce once removed. Historic England advises repairing historic windows where possible and considering appropriate measures to improve comfort. The same habit of diagnosis is useful in less sensitive houses: identify what has failed before pricing the replacement of everything around it.
Retention is not automatically the cheapest or best option. Extensive damage, poor earlier alterations or a changed architectural brief may justify new work. The point is to compare a credible repair with a credible replacement. Include the expected result, future maintenance and any effect on the surrounding wall.
Keeping a good window can release budget for a garden opening, rooflight or difficult junction where new glazing will transform the project. It can also preserve a feature that gives the house its identity. A measured budget starts by recognising value already present, not merely by finding less expensive new products.
5. Way four: simplify the composition
Complexity should earn its place. Every extra panel division, unusual opening action or change of frame finish can affect cost and visual calm. Removing an unnecessary gesture may improve the design while making it easier to deliver.
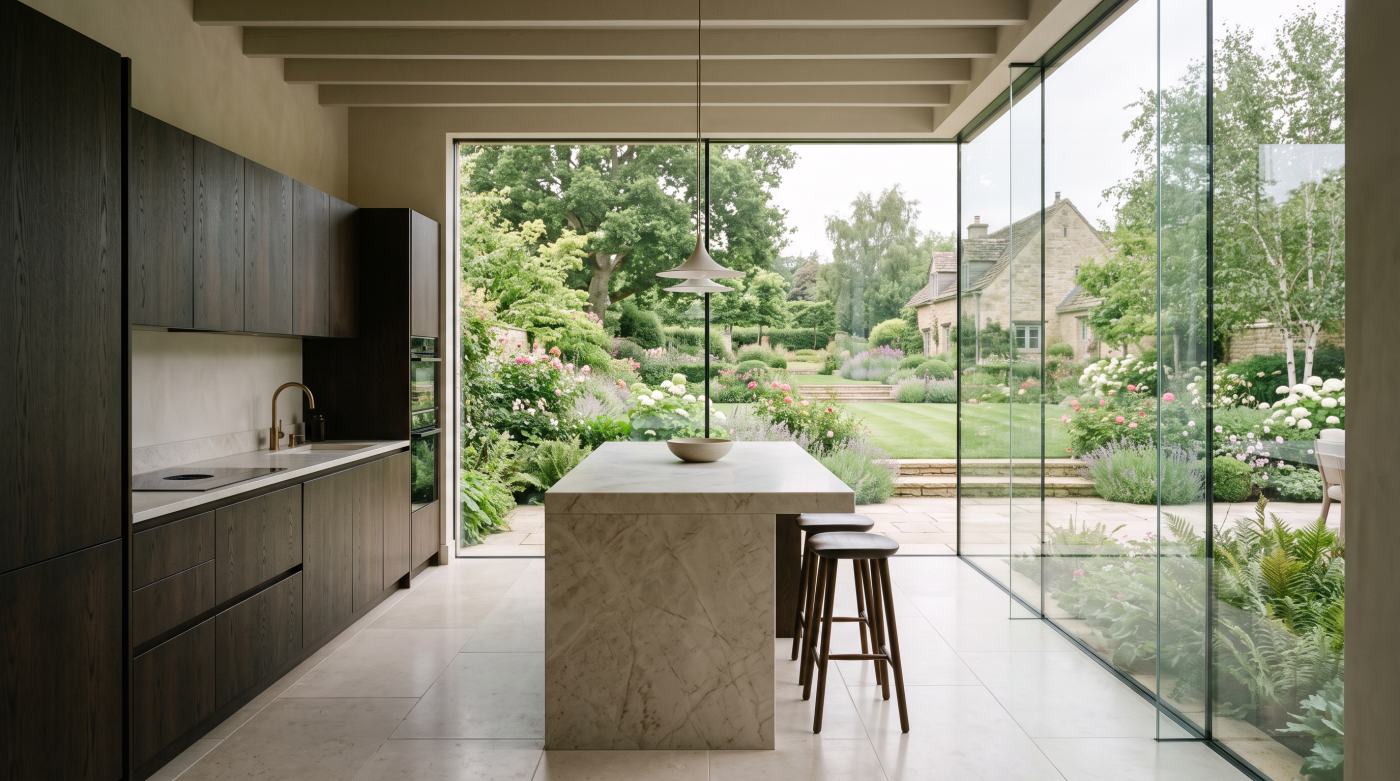
Consider a broad garden elevation. It may need one principal door arrangement and a supporting window, rather than several competing glazed features. A simpler frame rhythm can give the view greater clarity. Equally, a kitchen extension may gain more useful daylight from one well-placed rooflight than from a larger roof feature over an area already brightened by doors.
Simplicity is not the same as using the fewest parts regardless of function. A door still needs convenient everyday access; a window still needs to open where ventilation is required. The aim is to make each component answer a real architectural or practical need. If a division exists only because it appeared in a reference photograph, it deserves reconsideration.
Review the closed elevation, the room plan and the construction sequence together. A restrained palette of frame finishes and repeated details can help different products read as one scheme. It may also reduce the number of decisions that must be made under pressure on site. The saving is not only financial. It is a clearer home.
6. Way five: protect the installation detail
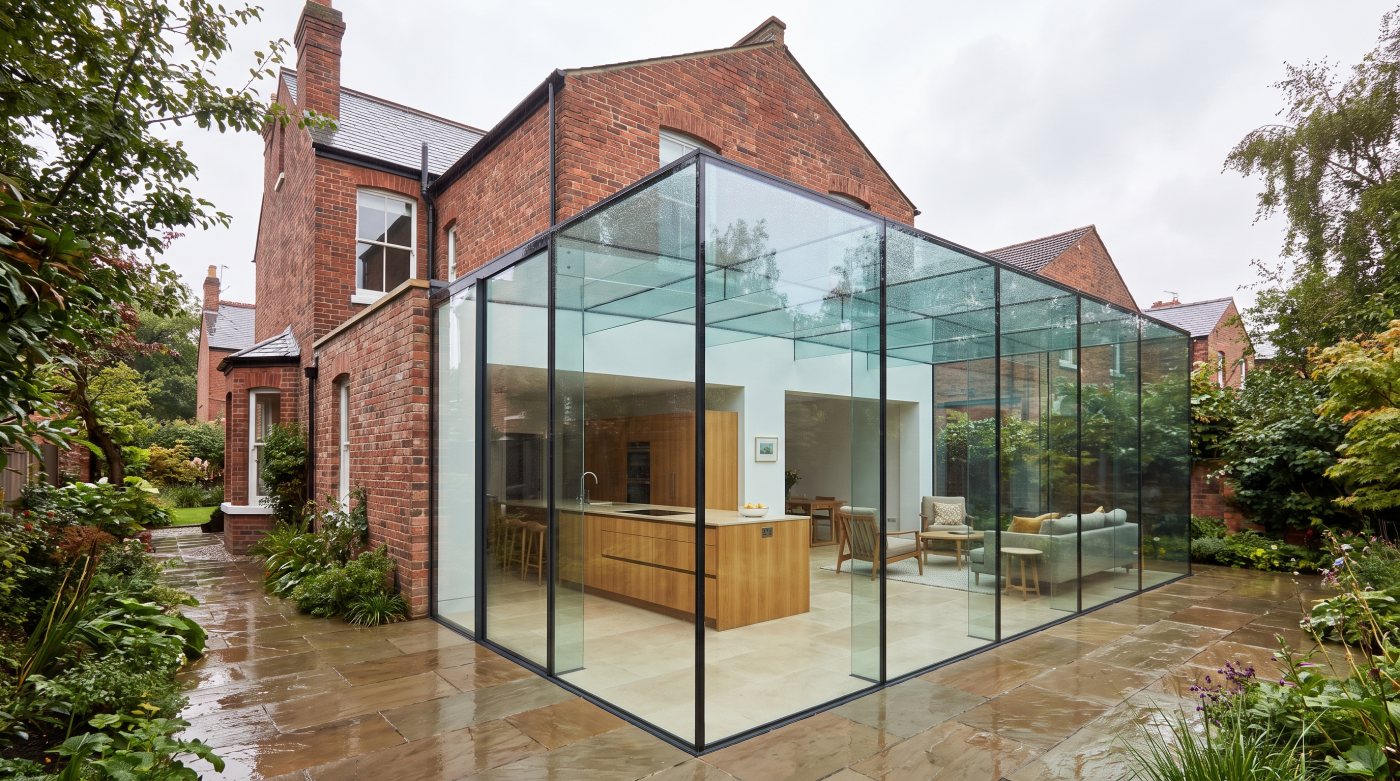
A capable window can look ordinary when the wall around it is unresolved. Broad trims, uneven reveals, awkward sills or a threshold improvised after paving is laid can weaken a design more than a modest difference between product ranges. Installation and making good therefore belong inside the glazing budget from the beginning.
Draw how the frame will sit in the wall. Agree who takes final measurements, how the opening will be prepared and where water will be directed. At a glazed door, coordinate floor levels and drainage with the terrace. Around a window, consider insulation, airtightness and the finished reveal. The detail should be buildable as well as visually quiet.
This is not an argument for an expensive junction everywhere. Straightforward repeated details can be efficient and elegant. The important point is that they are chosen, documented and priced. A lower unit cost is a poor saving if it depends on unplanned work around the opening or leaves the builder to invent the visible edge.
Request a quotation that distinguishes product cost from survey, installation, access and making good. Ask for a section through the most important openings. Protecting these steps can give a relatively restrained glazing specification the appearance and performance of a fully considered architectural decision.
7. Know where economies become false savings
A budget is not well managed simply because the initial quotation is lower. If a proposal excludes necessary building work, uses an unsuitable opening arrangement or makes future servicing difficult, its saving may prove temporary. The point is to reduce cost without discarding what the project needs.
Compare complete assemblies. Glass, frame, hardware, seals and installation all contribute to performance. Ask for information relevant to the actual size and configuration, not a headline figure from a different sample. A garden door that looks economical until the threshold, drainage and access equipment are added has not yet been fully priced.
Consider maintenance too. Will a worn component be replaceable? Can the glass be cleaned safely? Who would adjust a door after years of use? These questions matter especially where a feature is large, exposed or central to daily movement. A repairable, appropriately specified system may offer better value than one chosen solely for its day-one price.
There are also false savings in design. Reducing the height of a principal window may save money but leave a deep room dimmer. Choosing a near-enough stock size may create an awkward strip of wall visible from the garden. Not every compromise is harmful; it should simply be assessed in the place where it will be seen and used. Good value is a complete outcome, not the cheapest line item.
8. Write a brief that protects the result
The five ways work best as a sequence. Identify the opening that matters most. Standardise where repetition strengthens the architecture. Assess existing glazing before replacing it. Simplify the composition. Then protect the survey and installation details that allow the chosen systems to meet the building cleanly.
Put those decisions into a short project brief. Mark the views, alignments, operating needs and comfort requirements that must not be lost. Record where dimensions or finishes can remain flexible. This gives an architect, builder or glazing specialist a basis for proposing savings without accidentally removing the feature that made the design worthwhile.
Review quotations against that brief rather than against one another alone. Two prices may cover different glass, hardware, site work and aftercare. The useful question is which complete proposal delivers the intended rooms and elevations within the available budget.
Architectural glazing on a normal budget is possible because design is a matter of choices. It does not require every opening to be large or bespoke. It requires enough care to make the important openings count, enough restraint to let simpler ones do their work and enough attention to construction that the final building looks as considered as its drawings.