
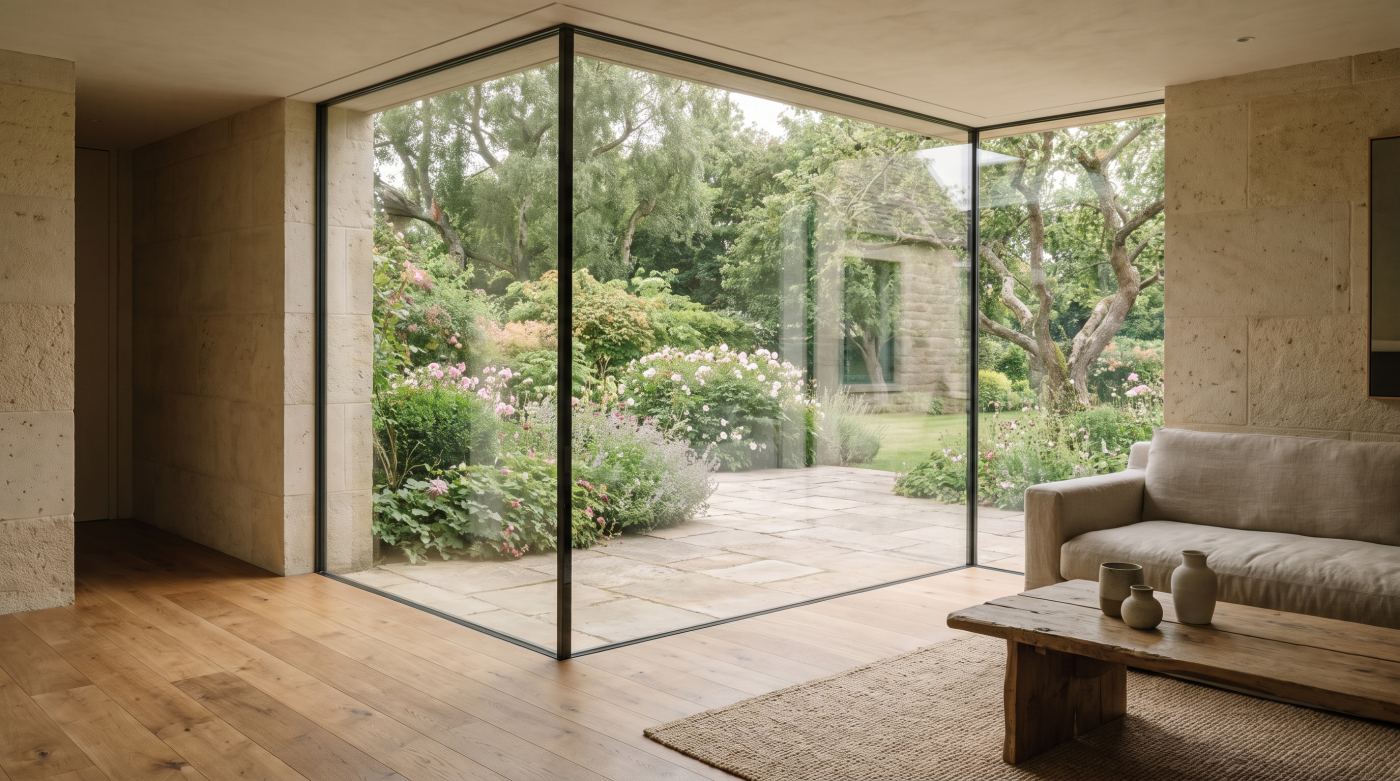
1. Why the edge of an opening matters
People may not consciously inspect a window reveal, but they notice when its lines are settled. The eye moves from wall to frame to glass. If those elements meet with clear proportions, the opening feels deliberate. If uneven trims, awkward gaps or competing edges interrupt the transition, even costly glazing can look unresolved.
This is a question of architecture before it is a question of product. A frame can sit deep in a masonry wall, creating shadow and a sense of thickness. It can sit nearer the inner face, making the glass feel more closely connected to the room. Neither position is inherently luxurious. The quality lies in choosing one for the building and carrying it through the details.
The edge also changes how a view is framed. A deep reveal can make the garden appear like a composed picture. A quieter, nearly continuous transition can make a contemporary room feel open to its setting. Those effects depend on the wall, ceiling and floor around the glazing as much as on the frame itself.
When reviewing a proposed window or door, look away from the centre of the glass. Study its perimeter. How does the frame meet plaster, brick, stone or timber? Are the margins even? Does the junction look intentional from inside and outside? The answers often reveal more about the design’s care than the size of the pane.
2. Position the frame deliberately
The same window can have a different architectural character depending on where it sits within the wall. Set back from the exterior face, it gains the depth and shadow of the reveal. Set closer to that face, it may give the elevation a flatter, more contemporary reading. Viewed from inside, the position affects how much wall surrounds the glass and how daylight reaches the room.
This choice should be made in section, not left to an installer to resolve on site. The wall has a construction and weathering logic. Insulation, fixing points and the path by which water is shed away all influence where the frame can sensibly sit. A visually elegant position that cannot be built or maintained well is not a refined detail.
In an older house, existing openings may have established depths worth respecting. Moving a replacement frame forward or backward can alter the appearance of the façade even when the new window occupies the same nominal opening. In a new extension, the designer has greater freedom to coordinate wall build-up and frame position from the beginning.
Ask to see an interior and exterior section at the actual opening. It should show the frame, finished wall surfaces and visible glass. Once the position is agreed, repeated openings can be aligned consistently. That quiet consistency is one of the reasons a scheme can feel carefully made without drawing attention to any single expensive component.
3. Keep the reveal consistent
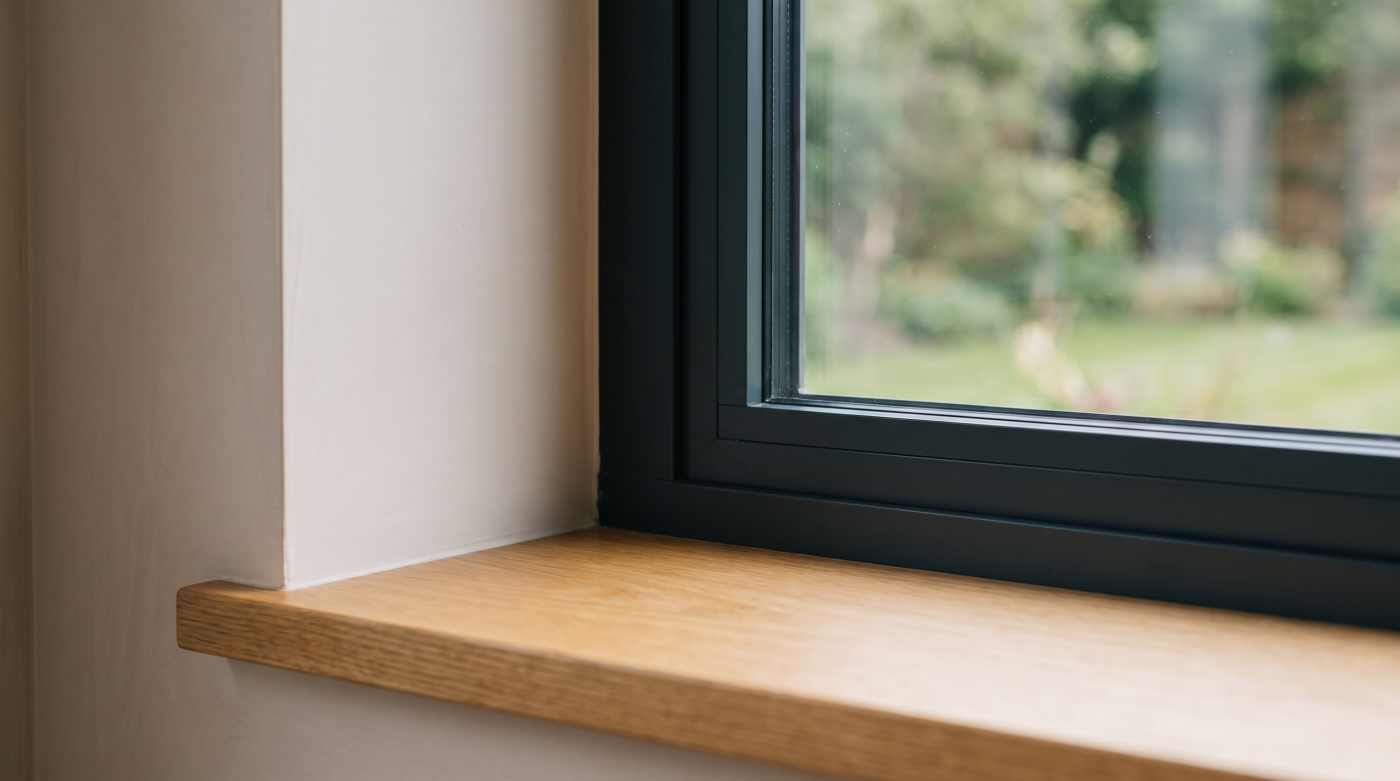
A reveal is the visible depth of wall around an opening. Its dimensions can make a frame appear settled or oddly placed. Uneven margins may be unavoidable in parts of an old building, but they should be understood and handled rather than concealed without thought.
On a new elevation, consistent head and side relationships create order. A frame aligned with a neighbouring door or window may make the wall feel composed, even if the openings differ in size. In a room, the reveal can establish a line that continues into a ceiling, bench or piece of joinery. These connections make the glazing feel part of the architecture.
Consistency does not demand identical dimensions everywhere. A deep window in a thick stone wall and a broad garden door in a lighter extension may need different details. What matters is that each belongs to a clear design logic. Where several similar openings repeat, unexplained changes in depth or trim become conspicuous.
Draw the finished reveal, including plaster, timber lining or masonry return. Do not stop the drawing at the frame’s outer edge. If existing openings are irregular, decide how those irregularities will be expressed or corrected. The precision people read as luxury is often the result of such modest decisions being made before the walls are finished.
4. Hide compromise without hiding the construction
Buildings are not made without tolerances. Frames need space for installation, fixing and movement, and older openings may vary from the drawings. A refined junction is not one that pretends those realities do not exist. It is one that accommodates them without allowing the finished appearance to become an afterthought.
Broad cover trims are sometimes used to conceal an unexpected gap. They can be entirely appropriate where designed as part of the opening, but they may also thicken a frame that was chosen for its slenderness. A narrow sealant line can be discreet when its width and backing are planned; it can become visually untidy when it is asked to solve a larger construction error.
The design team should establish the intended visible line and the tolerances behind it. Who takes final measurements? Which trade forms the opening? Who finishes the reveal after the frame is fixed? These responsibilities determine whether the detail survives the transition from drawing to site.
A full-size sample can help, but it should include the surrounding wall finish rather than only a frame corner. The objective is not an impossible image of glass with no support. It is a junction whose necessary construction is controlled well enough that the eye reads a clear, calm edge.
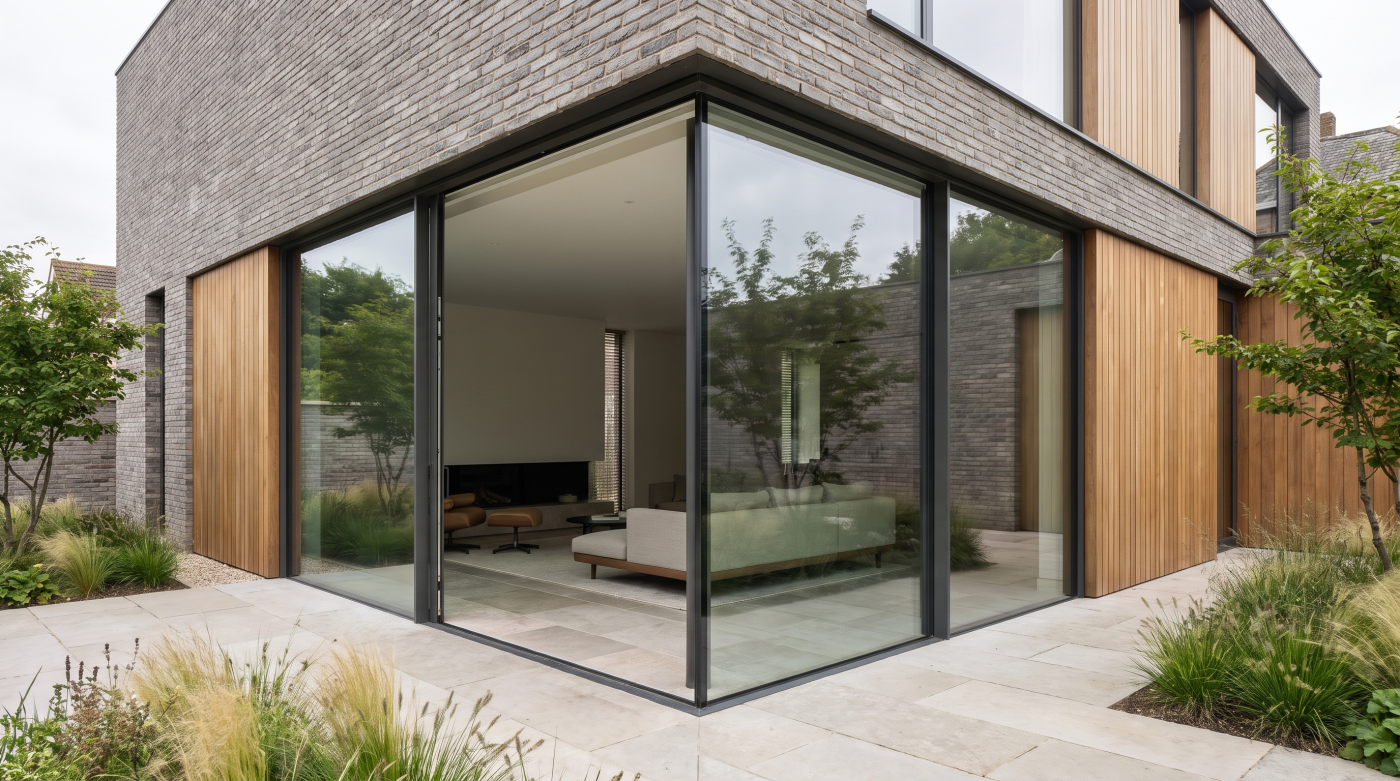
5. Carry the detail through the sill and threshold
The frame-to-wall junction does not end at the sides and head. Its lower edge must deal with water, wear and movement between rooms or between house and garden. This is often the most difficult part to make visually quiet because it has the most practical work to do.
At a window, the sill should direct rain away and sit convincingly with the façade below. At a glazed door, the threshold must coordinate the interior floor, the external paving and drainage. A low visual line can be attractive, but its success depends on exposure and on a construction detail that keeps water out. A nominally flush appearance is little comfort if the route is awkward or the edge requires constant attention.
Continue the section drawing through the floor and outside surface. Show levels, falls and the proposed finished materials. Examine the detail from a standing position and from where someone will sit near the opening. A frame that seems understated at eye level may become conspicuous where it meets the floor.
The test of refinement is whether the detail remains coherent at its least photogenic point. When head, sides and lower edge are designed as one perimeter, the glazing appears to belong to the building rather than to have been inserted into it.
6. Connect visual precision with thermal continuity
A clean reveal should also be a sound building detail. The edge of an opening is a place where insulation and airtightness can become difficult to maintain. If the frame is positioned only for appearance, without considering the wall’s construction, the result may look refined while leaving a cold or draught-prone perimeter.
Bring the architect, builder and glazing specialist into the same drawing. The frame position, fixing, weather seal and insulation line need to be considered together. A high-performing window cannot deliver its intended comfort if the junction around it is neglected. Conversely, a carefully resolved perimeter can help the whole assembly perform as designed.
Moisture also belongs in the discussion. Water must be directed out of the construction, and interior surfaces should not be left unnecessarily cold. These are matters for the specific wall and window system; a generic showroom section is only a starting point. England’s Approved Document L reinforces the importance of assessing windows as whole elements, including frame and glazing. The installed junction deserves the same care in design.
Ask for a section that can be understood by everyone who will build it. The detail that reads as luxury should feel comfortable in winter and remain sound through weather, not simply make a clean line in a photograph.
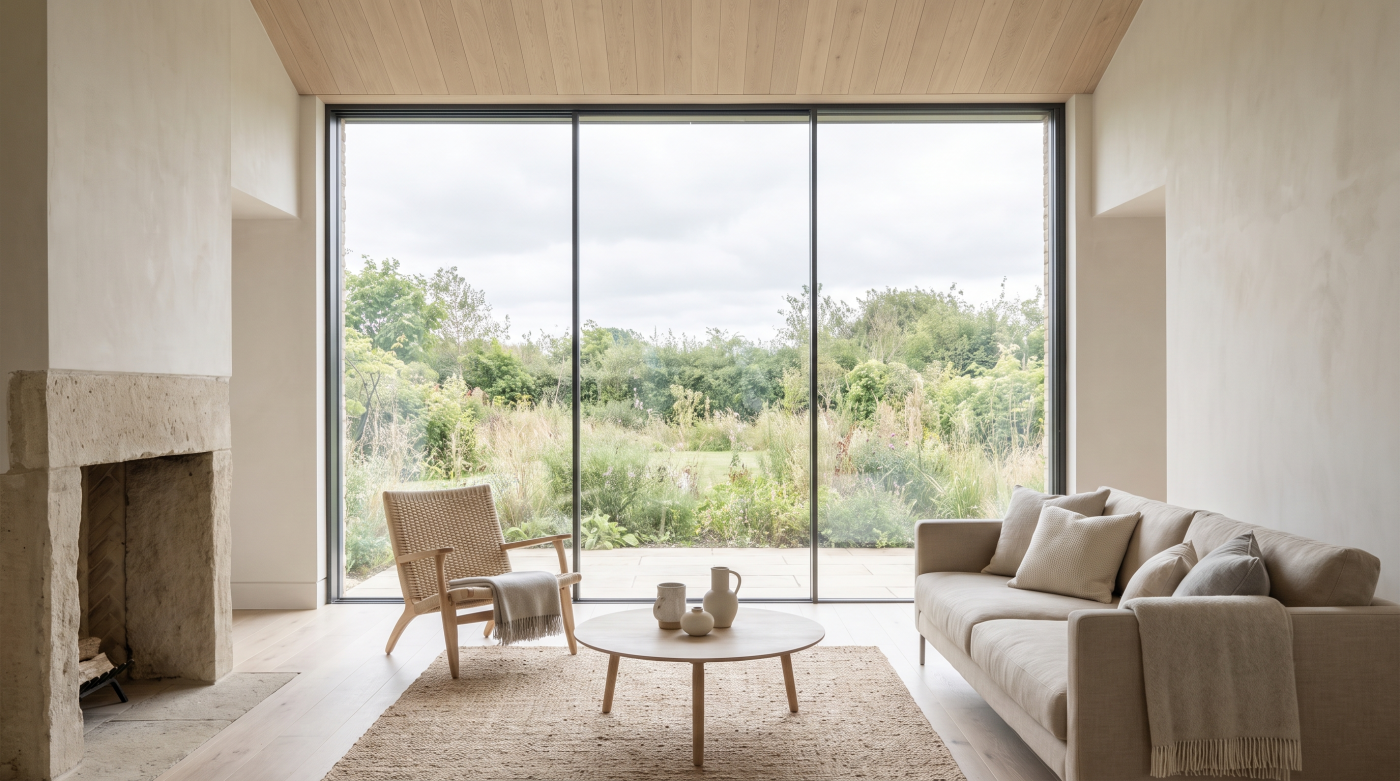
7. Test the detail in real light and materials
A line on a drawing has no texture. On site, plaster, stone, timber and metal reflect light differently. A reveal that appears neutral in a digital visualisation may become a strong feature when afternoon sun moves across it. The finish of the frame may look warmer or cooler against the actual wall material than it did on a sample card.
Review a representative corner at full size where possible. Include the proposed wall lining, frame finish and seal, and look at it from the positions occupants will use. A deep reveal can give a window a pleasing sense of weight, while a slimmer return can suit a lighter contemporary wall. The right choice depends on the building’s palette and the amount of shadow the design seeks.
Artificial light changes the result again. In the evening, dark glass can make the frame more visible. A poorly placed light fitting can emphasise an uneven edge; a considered lighting scheme can reveal the depth of a well-formed opening. This is another reason to examine the detail as part of the room rather than as an isolated product.
The aim is not perfection of surface under every condition. Natural materials and old walls have character. The aim is control: understanding how the junction will be seen and deciding which irregularities belong to the building and which would simply look unfinished.
8. Make precision a project decision
The frame-to-wall junction is easily overlooked because responsibility for it can fall between several people. The architect draws the opening, the manufacturer makes the frame, the builder forms the wall and the installer fixes the unit. If no one owns the finished reveal, the most visible detail may be decided only when work reaches it on site.
Identify the principal openings early. These are the windows and doors seen from the main rooms or encountered every day. Agree their frame position, visible margins, sill or threshold and surrounding finish. Check that the drawing allows the assembly to be surveyed, installed and maintained. Then establish who will approve any change if site conditions differ.
Not every opening requires the same degree of tailoring. A secondary window may be well served by a straightforward standard detail. A garden elevation or carefully composed period façade deserves more attention because small changes there alter the reading of the whole building.
Luxury is a subjective word, but the impression it describes often comes from visible care. A precisely resolved edge gives glass, frame and wall a calm relationship. It may not announce itself as a costly feature. It allows the opening to look inevitable, which is a more durable form of refinement than size or price alone.