
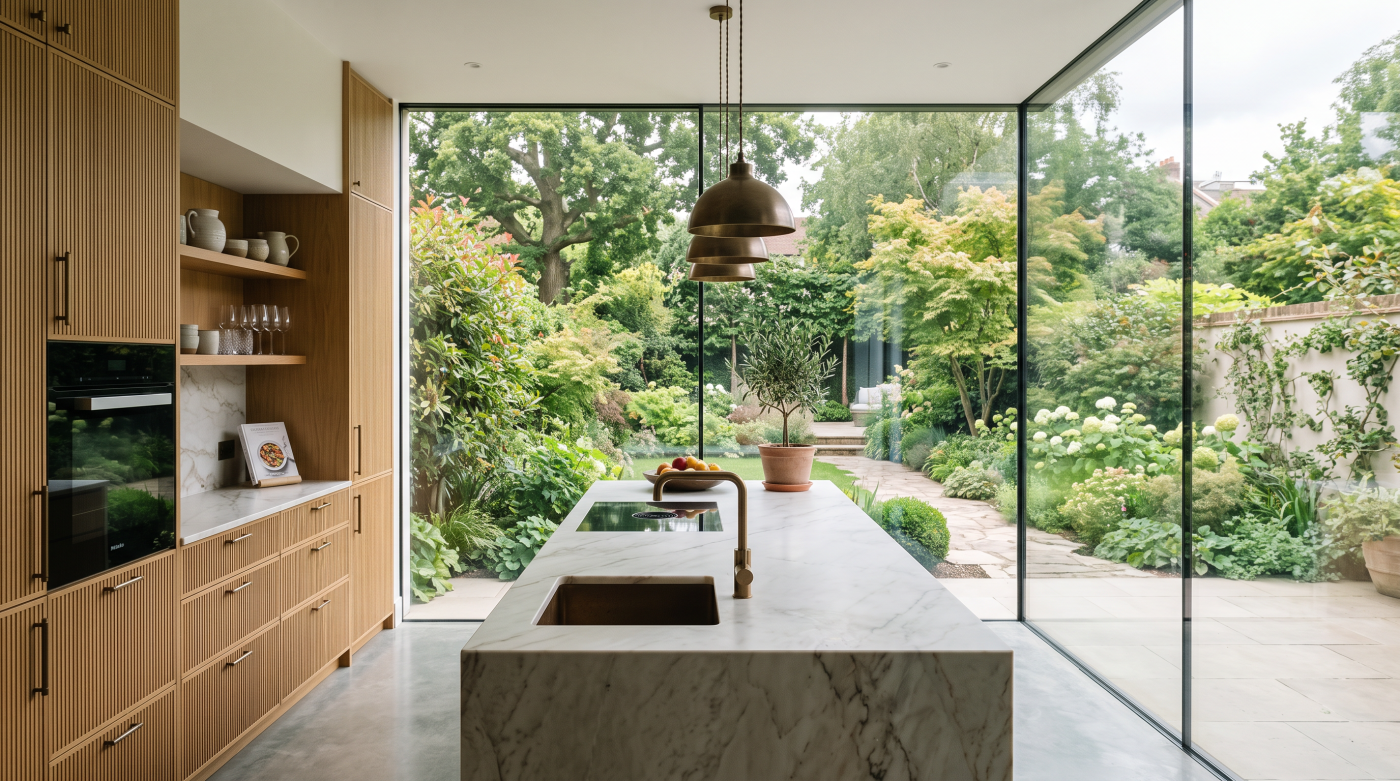
1. Let the existing house set the terms
An extension does not arrive on an empty site. Its height, roofline, materials and openings are read beside a house that already has a character of its own. A new addition can continue that language or contrast with it, but the relationship should be deliberate.
Begin by studying the original building from the garden and the rooms it will join. Which lines give its elevation order? Is the wall composed of evenly spaced windows or irregular openings shaped by age? Does the roof sit low and quiet, or is it a prominent part of the view? A glazed extension that ignores these features can look expensive as an object yet unsettled as part of the house.
Proportion is more useful than imitation. A contemporary addition to a stone house need not reproduce traditional windows, but it should understand their scale and the weight of the masonry around them. A modest semi may be better served by a restrained roof and one well-placed garden opening than by an oversized glazed wall.
Review the extension from several positions, including upstairs rooms and neighbouring viewpoints. The aim is not to make new work disappear. It is to give it a clear role beside the original house. That relationship creates the first impression of architectural care, long before anyone notices the make of the glazing.
2. Give the elevation a clear order
Expensive materials cannot rescue a façade whose openings have no apparent logic. The eye notices whether window heads align, whether a door sits comfortably within the wall and whether frame divisions belong to the overall composition. When these relationships are resolved, even a simple extension can feel assured.
Draw the garden elevation as a whole before choosing individual products. Decide where solidity is needed for furniture, structure or privacy. Then place glazing according to views and circulation. A wall made entirely of glass may seem generous in a rendering, but a measured balance of solid and void can give the room better places to sit and the exterior a stronger shape.
Frame lines should be intentional. The meeting point of sliding panels, the stack of a bifold door and the divisions of a fixed window each create a rhythm. If several systems appear on one elevation, their heads, sills and finishes need to be considered together. Small misalignments become more obvious when the surrounding design is spare.
Test the elevation with the doors closed. That is how it will be seen for much of the year. A composition that works only when every panel is open has not yet been fully designed. The impression of quality comes from a clear order that remains visible in ordinary conditions.
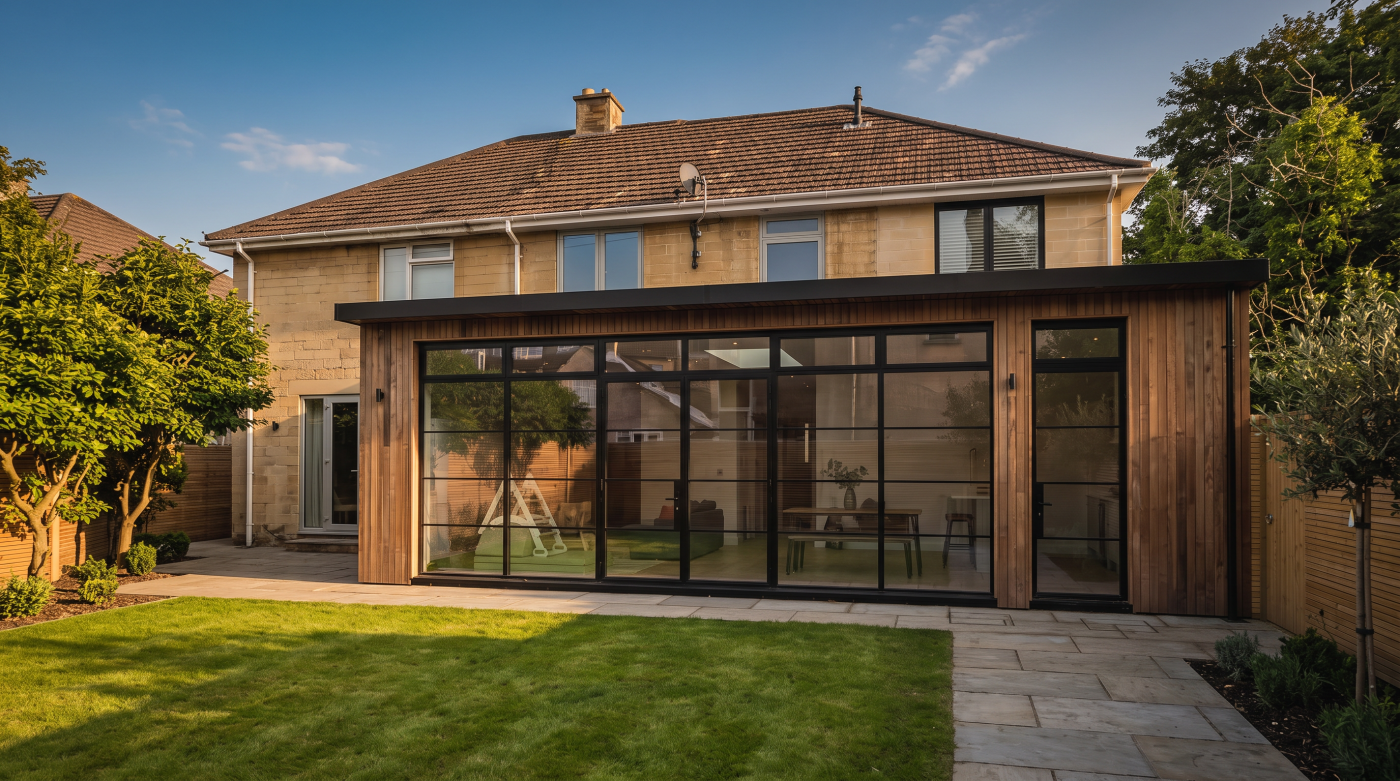
3. Put daylight where the plan needs it
A new extension often receives abundant light at its garden edge while the original rooms behind it grow darker. Adding glass indiscriminately can intensify the bright end without helping the centre of the house. A more refined scheme directs light to the places where people need it.
Map daylight across the combined plan. Where does the former rear wall meet the extension? Which surfaces can carry light into the older rooms? A carefully positioned rooflight may be more useful than a much larger glazed feature over an area already brightened by garden doors. In another plan, a roof lantern can give the ceiling height and a clear centre. The choice should follow the room, not a photograph of another project.
Consider the light from occupied positions. A roof opening above a dining table will be experienced differently from one that washes a wall beside it. Glazing may frame a useful view from a seated position or admit glare across a kitchen worktop. The quality of light changes during the day and across seasons.
More daylight can make an extension feel generous, but quantity alone is not the measure of success. The better result gives the original house back some light, supports the new room’s activities and leaves places of calm. That balance is often read as quality even by someone who has not examined the drawings.
4. Choose one strong garden connection
A connection to the garden is often the reason an extension is built. It is tempting to express that ambition with the widest possible glazed wall. Yet the most useful opening is the one placed for a view and a route, with enough surrounding wall to make the room comfortable to inhabit.
Stand where people will spend time. What should be seen beyond the glass: a tree, a terrace, a long view or a more private courtyard? Place the principal opening around that experience. Then consider how someone moves from kitchen to garden, where outdoor furniture will sit and whether open door panels will occupy valuable space.
Sliding doors and bifolds create different closed elevations and different open conditions. Neither is automatically more refined. A carefully proportioned sliding arrangement may preserve an expansive view; bifolds may suit a terrace designed for occasional large gatherings. The threshold should be considered with floor levels, drainage and access from the beginning, not selected after the door system.
One clear garden connection can give an extension a stronger identity than several competing openings. Other windows can then serve precise needs for daylight, ventilation or a secondary view. Restraint is not a refusal of glass. It is a way of making the most important glass count.
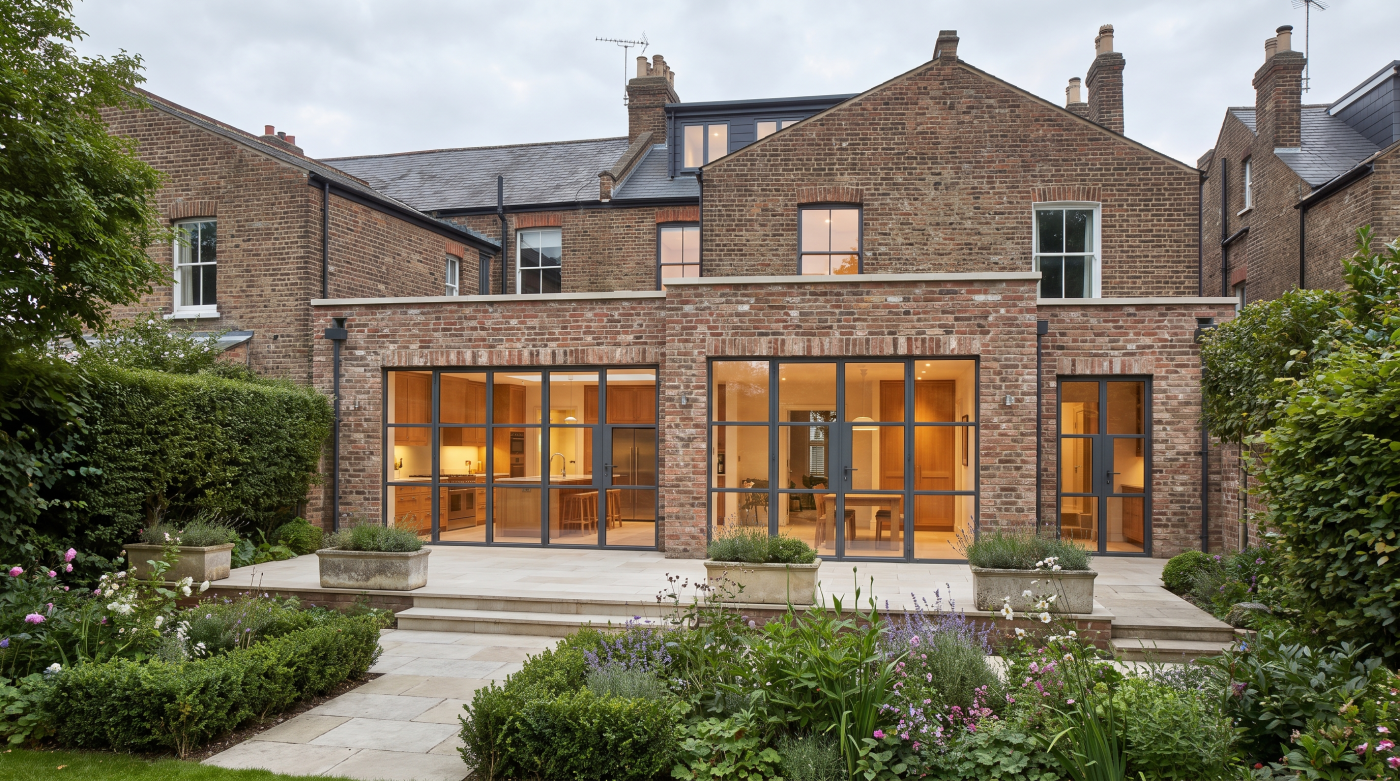
5. Resolve the junctions
The places where materials meet are often where an extension’s quality becomes visible. A door frame may be beautifully made, but a broad trim around it can weaken the intended line. A roof edge may be slim in a drawing yet heavy once structure, insulation and drainage are included. A level-looking threshold can fail visually and practically if external paving was considered separately.
These are not finishing touches to be improvised on site. Frame position, reveal depth, sill design and roof junctions should be drawn at a scale that shows how they will be built. The design needs room for tolerances, fixings and weather protection without relying on last-minute concealment.
Pay particular attention to corners and transitions. Where a glazed wall meets a solid wall, what happens to the frame line? Where the roof glazing meets the ceiling, is the opening deliberately shaped? Where the interior floor approaches the garden door, can the desired continuity coexist with drainage? The answers give the extension its sense of completion.
A visitor may never name any of these details. They will nevertheless notice when edges align and materials appear to belong together. The impression often called expensive is, in part, the visible result of decisions made early enough to be built well.
6. Keep the material palette controlled
An extension brings several visible surfaces into close contact: the original wall, new cladding or masonry, glazing frames, interior floor, ceiling and external paving. Each can be attractive on its own while the combination feels unsettled. A controlled palette lets their proportions and textures carry the design.
Choose frame finishes beside the materials they will meet. A colour that looks discreet on a sample card may stand out against warm stone or pale plaster. A highly reflective surface may change character through the day. Natural materials vary too; brick and timber samples should be viewed in the light of the site rather than assumed to match a digital image.
Continuity can come from alignment as much as colour. An interior floor and terrace need not be identical to form a convincing transition, but their levels, joint patterns and edges should be considered together. The same care applies to the relationship between a window frame and the surrounding reveal.
Restraint does not mean making every element neutral. A single contrast can be powerful when the rest of the composition gives it room. The question is whether each material has a clear role. Repeated finishes, controlled junctions and a limited number of visual gestures often make an addition feel more resolved than a collection of expensive surfaces competing for attention.
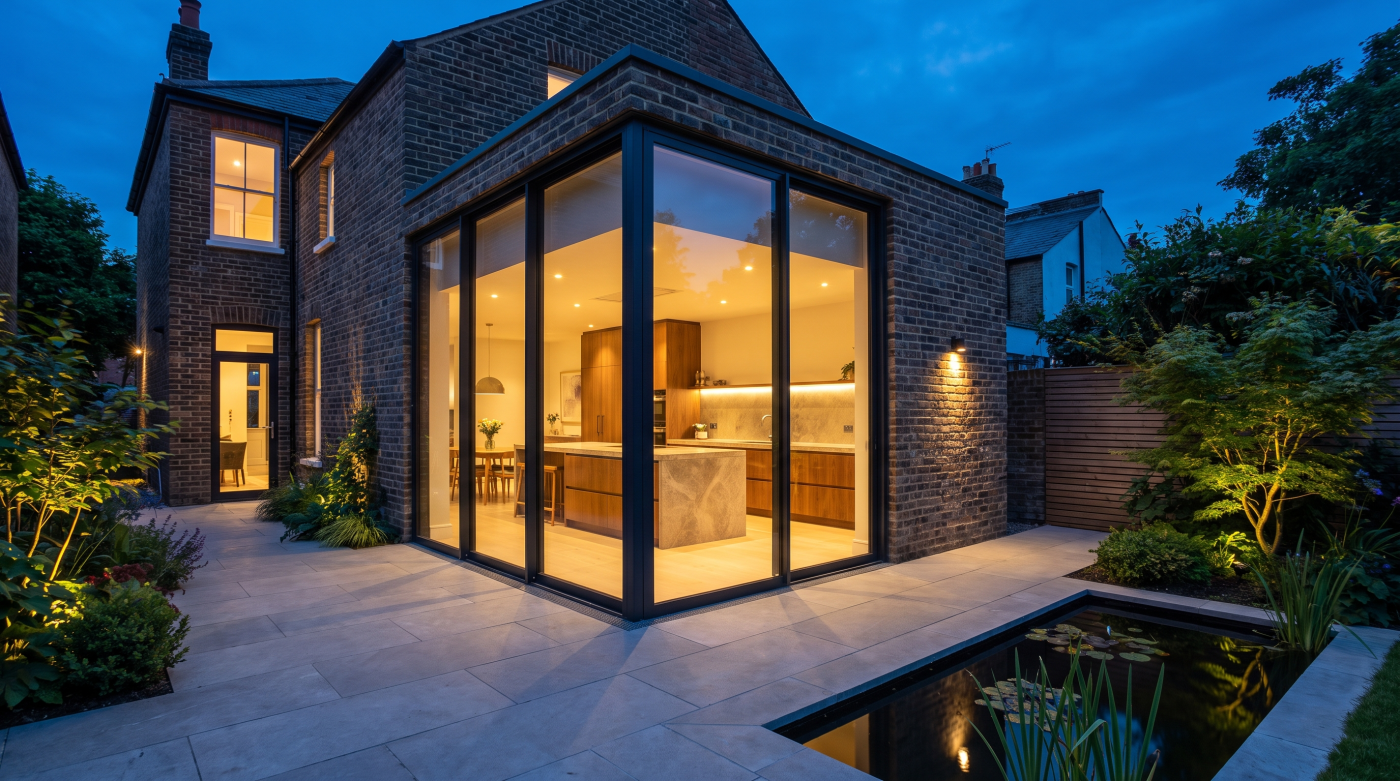
7. Protect comfort as carefully as appearance
An extension cannot feel refined for long if it is too hot on bright afternoons or uncomfortably cold beside the glass in winter. Comfort is not an invisible technical matter; it changes where people sit, whether they use the garden doors and how the room is experienced through the year.
Consider the combined effect of roof and vertical glazing. Orientation, shading and ventilation influence summer conditions. The thermal performance of complete windows and doors, together with their installation, affects winter comfort. Acoustics and privacy may also matter, particularly on a closely overlooked urban site. These needs should be established before the attractive image becomes a fixed specification.
A large opening may still be the right choice, provided the room has been designed around its environmental effect. Alternatively, a more measured glass area can improve comfort while preserving the view that matters. Internal blinds can help occupants manage light, but they should not be the only response to a foreseeable solar problem.
Ask the design team to describe the room on a winter evening and a bright summer lunchtime. Where does air enter and leave? What shades the glass? Which seat remains pleasant? An extension that answers these questions will feel well made because its beauty and usefulness are not in conflict.
8. Spend where the eye and hand return
When a budget is limited, the answer is not to distribute compromise evenly. Identify the places occupants will repeatedly see and use: the principal garden view, the everyday door, the frame beside the dining table and the junction visible from the original house. Give those moments enough design time and construction care.
This does not require the most costly system at every opening. A standard window may serve a secondary room beautifully if its position and proportions are right. A more tailored assembly may be justified at the garden elevation where a few centimetres alter the view or the balance of the façade. The value lies in the difference the choice makes to the building.
Protect the details from late substitution. If a desired slim roof edge depends on a particular structural approach, resolve it before construction. If a quiet frame-to-wall junction is central to the design, draw it and agree who will build it. A seemingly modest change made under time pressure can affect the visible result more than an expensive upgrade elsewhere.
The title’s promise is an impression, not a valuation. No detail can guarantee that an extension will be worth more in ten years. Proportion, purposeful daylight, controlled materials and carefully built junctions can, however, give it the lasting sense of care that people recognise immediately.