
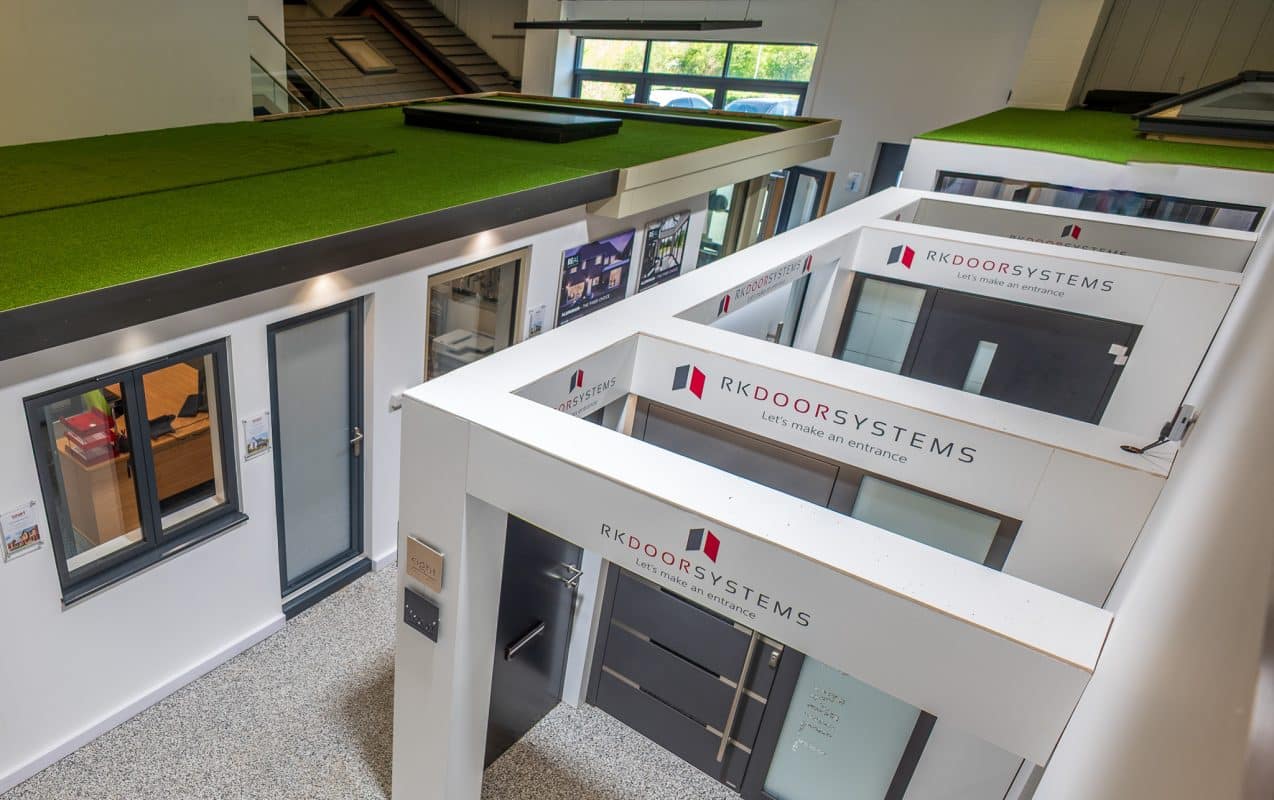
1. Begin with the building, not a product image
A photograph of a glazed wall can be persuasive because it presents a complete scene: light, landscape and furniture arranged around the opening. The same doors may behave quite differently in another house. Before looking for a product, establish what the proposed glazing must do in the actual room.
Where will people sit and what should they see? Which route will they take to the garden? How much wall is needed for furniture or storage? On the outside, how should frame divisions relate to the roofline and neighbouring windows? These are architectural questions that no catalogue image can answer on its own.
Draw the intended opening within the whole elevation and plan. Include ceiling and floor levels, adjoining materials and the space needed for moving doors. A wide opening that looks calm in a photograph may crowd a narrow terrace. A narrow frame may seem ideal until its operating panel falls exactly where the best view should be.
This brief makes both online research and a showroom visit more useful. Instead of asking whether a display looks attractive, the homeowner can ask whether its proportions, movement and construction suit the project. Glazing resists being bought blind because its success depends on relationships with a building that the product image does not show.
2. What online research does well
Digital research is an excellent way to understand the field before committing time to particular systems. Drawings can show panel arrangements and opening directions. Technical documents can set out dimensions, materials, glazing options and tested performance. Completed projects can reveal how a system appears in different architectural settings.
The value lies in comparing like with like. A fixed window and an opening casement are not interchangeable, nor are a showroom-sized sliding door and a much wider version of the same family. Save the drawings and data for configurations that resemble the proposed opening. Note what remains unclear: visible frame widths, handle positions, threshold details or maintenance requirements.
Online tools can also make early collaboration easier. An architect and homeowner can review elevations together, mark preferred sightlines and ask whether a product’s limits suit the design. This is often more productive than arriving at a showroom with only a folder of aspirational photographs.
The limitation is not that digital information is unreliable. It is that a document describes particular conditions, while a house presents its own. Online research should narrow the questions and expose assumptions. It should leave the team better prepared to inspect a physical example and to seek project-specific advice, rather than create certainty from a series of attractive images.
3. What photographs conceal
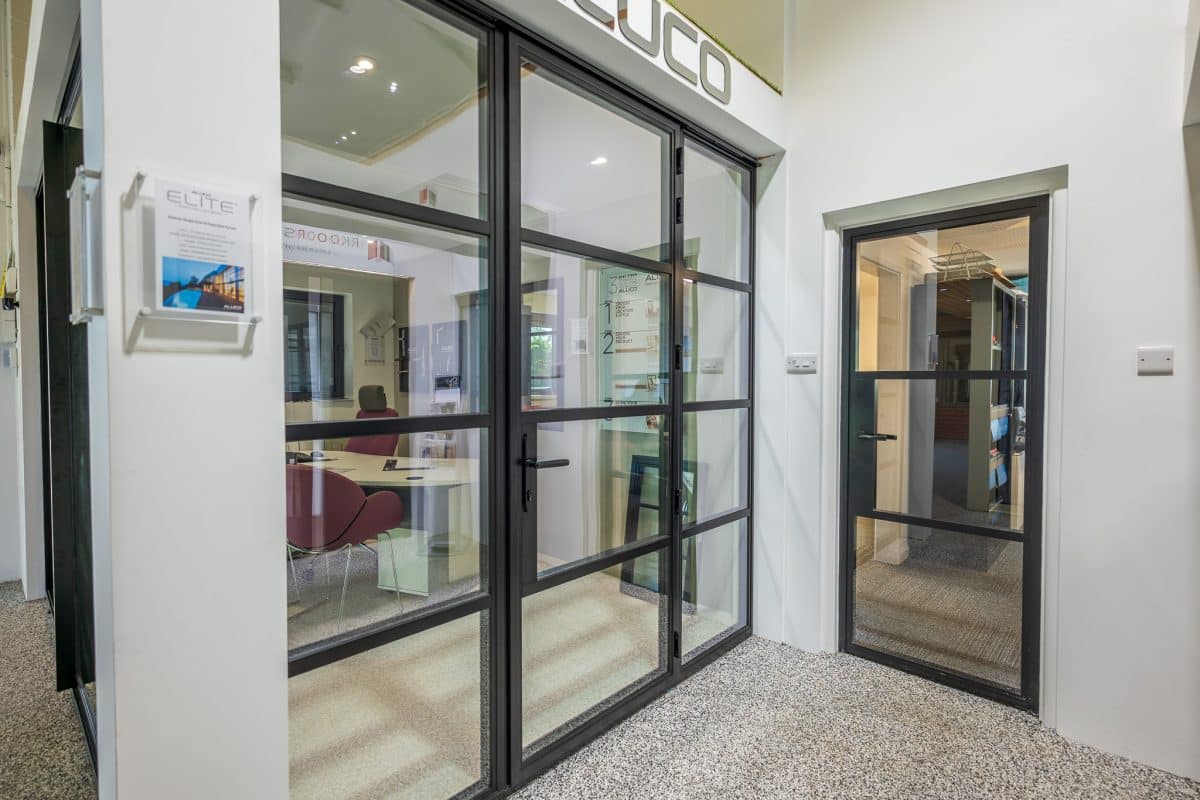
Photographs flatten a building detail. A dark frame can appear little more than a line against glass, while its true depth and position in the wall remain hidden. A wide-angle image can make a room feel larger and a frame seem slimmer. Cropping can remove the threshold, head and corner junctions where the construction becomes most visible.
Finish is equally difficult to judge on a screen. Colour changes with daylight, artificial light and the material beside it. A sample held against stone may read differently from the same finish against white plaster. Reflective glass can obscure frame lines in one photograph and emphasise them in another. None of this makes photography useless; it means an image is evidence of one view under one set of conditions.
Full-size assemblies reveal proportions that small samples cannot. Meeting stiles, glazing bars, hinges and handles acquire a physical scale. The frame’s shadow across a reveal becomes easier to see. If the design depends on a quiet, minimal appearance, those details deserve close inspection.
Ask to view the parts most often omitted from promotional images: corners, sills, tracks, open panels and the back of the assembly. Then compare what is on display with the drawings for the actual project. The aim is not to distrust photographs, but to recognise what they cannot show.
4. Operation must be experienced
Windows and doors are moving parts of a home. Their daily use cannot be understood fully from a specification sheet. A handle may be perfectly placed on a drawing but feel awkward when reached around furniture. A sliding panel may move smoothly at one size and require a different effort at another. A bifold door’s folding sequence may suit one household and frustrate another.
In a showroom, repeat the ordinary actions. Open a door only far enough to step outside. Close it as though carrying a bag. Try the window from the height at which it will be reached in the room. Stand where a dining table or sofa would be and imagine the panel’s path. The dramatic fully open position is usually less frequent than these small movements.
Thresholds also need physical judgement. A low line may look seamless in a photograph, yet its track, drainage and change of level will be felt underfoot. Accessibility involves operating force, clear passage and the space on each side as well as the visible height of a sill.
A display unit is still a sample. Its dimensions and hardware may differ from the proposed assembly. Ask what will change at the required size. Physical inspection does not replace project drawings; it gives the homeowner a better understanding of the mechanism those drawings describe.
5. The sample must match the specification
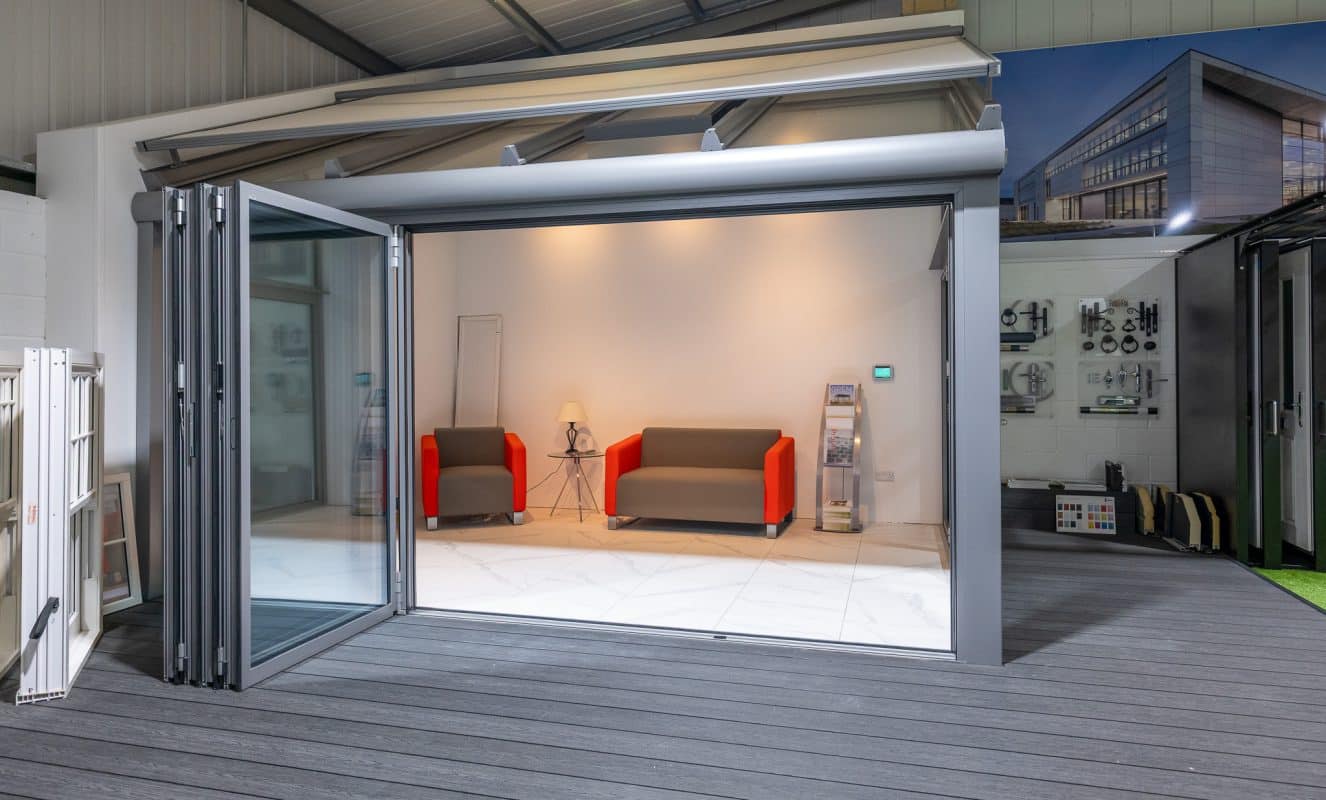
A showroom can create false confidence if the unit on display is treated as an exact preview. It may use different glass, a smaller panel, another handle or a threshold unsuitable for the project’s exposure. A fixed display pane can suggest slender sightlines that a required opening leaf will not share.
Ask which components of the display will appear in the final order. Are the frame sections the same? Does the proposed finish have the same texture? Will the number of panels change the meeting points? Is the glass specification identical, and are any visible coatings or reflections likely to differ? Where the answer is uncertain, request a drawing or sample for the chosen configuration.
This is especially important for a whole-house scheme. A homeowner may like one large sliding door in person, yet the project also includes smaller windows, roof glazing and an entrance. The success of the building depends on how their frame lines and finishes relate to one another. A showroom can help compare them, provided the review is organised around the actual schedule.
Bring plans and elevations, not just measurements written on a phone. Mark the openings that matter most. The useful outcome of a visit is not a general feeling that a brand looks good. It is a clearer understanding of how specific details would translate into the house.
6. Survey and installation still decide the result
Neither a web page nor a showroom display reveals exactly how glazing will meet the project wall. Existing openings may be uneven. New construction has tolerances, floor build-ups and drainage details that must be coordinated. The final appearance depends on the survey and installation as much as on the selected frame.
Ask who will take final measurements and when the openings must be ready. Establish how the frame will sit within the wall, how water will be shed away and what making good is included. A narrow frame can lose its intended refinement if broad trims are needed to conceal an unresolved gap. A beautiful low threshold can become problematic if exterior paving and drainage were designed separately.
For large glazed doors, the surrounding structure matters. Support above the opening, floor levels and track alignment all influence operation. For replacement windows, the junction between the new unit and existing wall may determine whether the room feels draught-free. These questions require project-specific drawings and competent site work.
Selection should therefore continue after the sample has been chosen. The team needs to turn a preferred assembly into a buildable detail, confirm dimensions and record who is responsible for each junction. Buying well means understanding the installed result, not merely recognising the product that will arrive on site.
7. Compare scope, not shopping channels
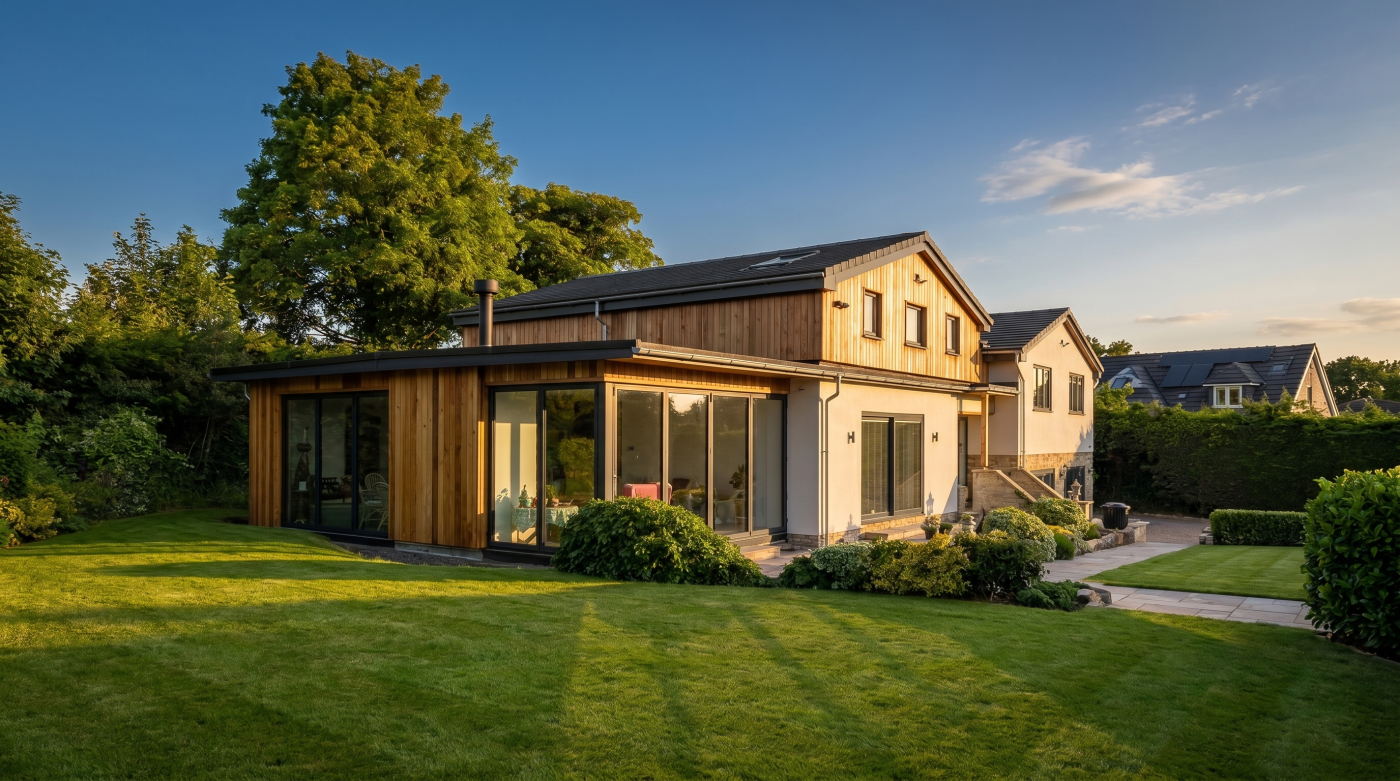
A price shown online may describe a unit. A showroom quotation may include survey, installation, access equipment and aftercare; it may also omit some of them. The channel through which a price is presented does not tell the homeowner what has actually been included.
Compare complete proposals. Check the exact frame, glass, finish and operating arrangement. Identify who measures, who prepares the opening, who installs, who makes good and who handles questions later. Delivery times and the point at which dimensions become fixed should also be clear. A lower unit price can be useful, but it should not be compared directly with a broader service price.
Documentation matters wherever the purchase begins. Technical data should correspond to the proposed configuration, and the written scope should make responsibility intelligible. If a door becomes difficult to use after installation, the homeowner should know the route for diagnosis. If a finish or handle is changed during ordering, that change should be recorded.
Online and in-person routes can both support a sound decision. Neither guarantees one. The fair comparison is between the buildings each proposal would deliver: their design quality, performance, installation and care over time. Once the scope is made comparable, the means of researching the product becomes a matter of convenience rather than a measure of quality.
8. A considered route to selection
The most efficient process uses each source of information for what it can reveal. Begin with the building’s brief and scaled drawings. Research systems online to understand their ranges and limitations. Inspect full-size examples where appearance or operation is central to the decision. Then return to the drawings to confirm what will actually be supplied and how it will be installed.
Not every small window needs a special journey to a showroom. For a prominent garden opening or a whole-house specification, however, handling an example can prevent a costly misunderstanding about scale, finish or daily use. The value of a visit rises with the visual and practical importance of the assembly.
Ask difficult questions at each stage. What in the photograph is not included? Which part of the displayed unit will differ at the proposed size? How will the frame meet the wall? Who will survey and approve the final detail? Clear answers turn a preference into a specification that the project team can build.
Glazing resists being bought blind because it is both an object and an architectural junction. Digital research shows possibilities; physical inspection reveals proportion and movement; drawings and site work establish whether either will belong to the house. A considered choice needs all three forms of evidence in the right measure.