
Orangery vs Glass Extension: Which Adds More to a Home?
Neither an orangery nor a glass extension automatically adds more to a home. The better choice depends on the space needed, the existing architecture, year-round comfort and complete project cost. Any effect on market value needs its own property-specific assessment.
Begin by defining what the addition must achieve. A comfortable dining room, a better kitchen layout and a stronger connection with the garden are different objectives. This guide compares the decisions behind the labels, with planning and building-regulations discussion scoped to England. The useful comparison is between two developed proposals for the same home, rather than two names associated with different styles.
What Is the Difference Between an Orangery and a Glass Extension?
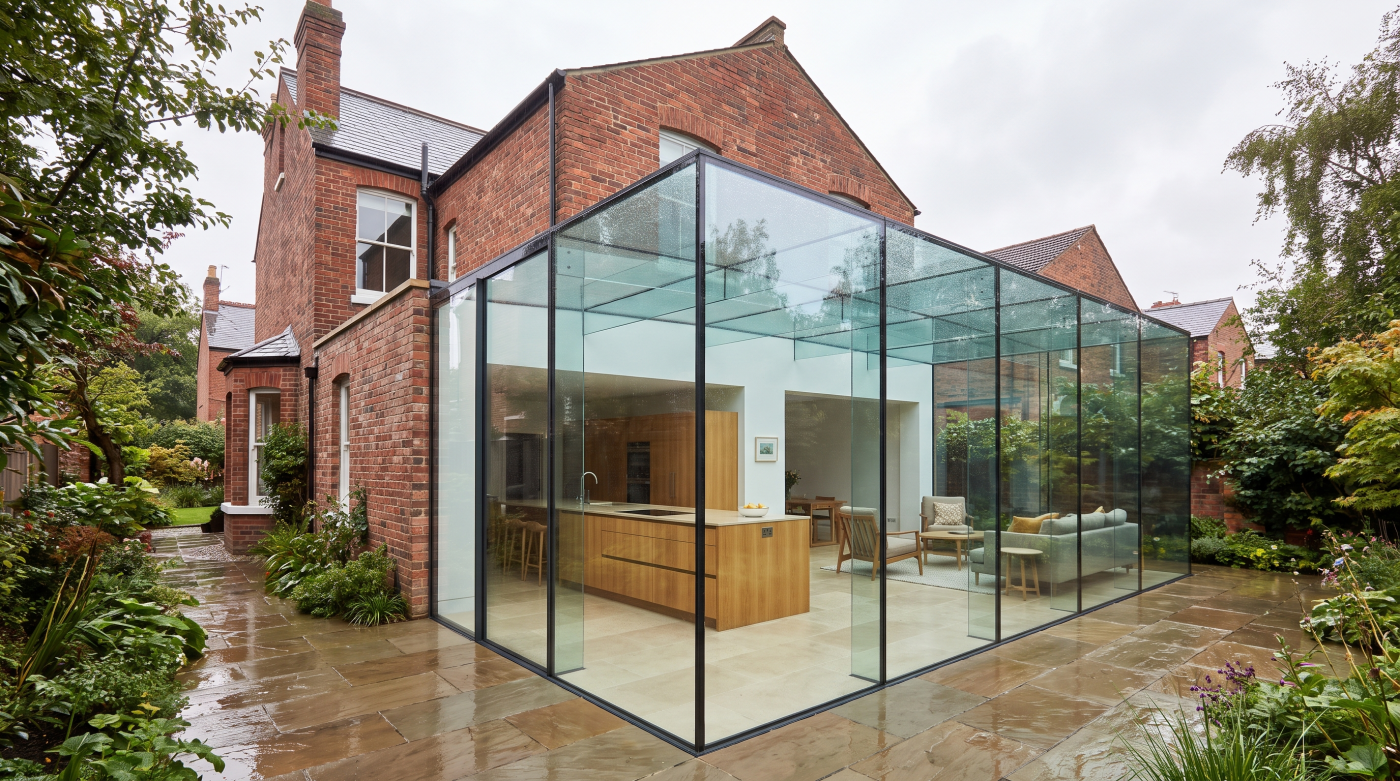
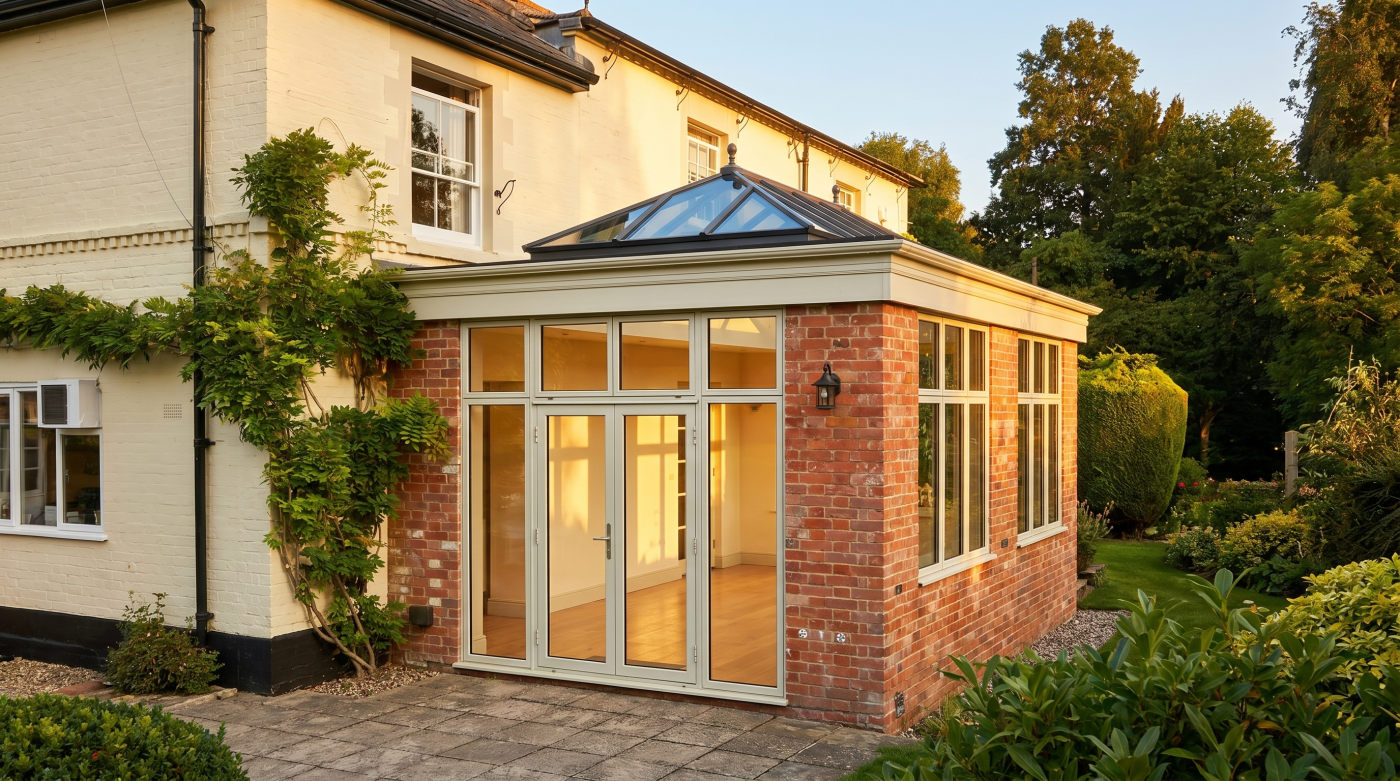
In contemporary residential use, an orangery commonly describes an addition combining substantial solid elements with generous windows and roof glazing, often a lantern. A glass extension usually suggests a more visibly glazed architectural addition. These are useful starting descriptions, but they do not establish a fixed construction method, performance level or legal category for the proposed work.
Commercial terminology varies. Two schemes described as orangeries may have different roof structures, wall construction and relationships with the existing house. A glass extension may include considerable opaque construction or a carefully positioned rooflight rather than an entirely transparent enclosure. Ask the designer to explain what is actually being proposed before comparing its advantages with another approach.
Look at plans, elevations and sections together. Identify the roof form, solid and glazed areas, supporting structure and connection with the original building. Establish whether the addition is separated from the house or integrated into its occupied rooms. Those decisions affect the project in ways that an attractive external visualisation or a familiar architectural label cannot describe.
Set a common brief for both options so the comparison remains useful. If one proposal includes a complete kitchen reorganisation and the other adds a separate sitting room, their costs and benefits answer different questions. Define the intended result first, then assess how each design achieves it through its actual form, specification and construction requirements.
Which Option Creates the Living Space You Actually Need?
Start with the activities the new space must support. Dining, cooking, reading and working introduce different needs for wall space, daylight and circulation. Draw the furniture and fittings at realistic sizes, including the routes between them. A generous floor area can still feel awkward if door openings or structural elements occupy the most useful positions.
Assess the original rooms alongside the addition. Moving the garden boundary of the house may change where people gather and how they travel through the plan. An existing dining room might become a passage, or a previously bright kitchen might sit behind a deeper space. The proposal should explain those changes rather than evaluate the new room alone.
Consider how often the household will use the addition and at which times. A room for occasional summer meals has a different brief from the main family living space. Storage, power, lighting and a convenient relationship with the kitchen may determine everyday usefulness more strongly than the external style. Review those practical details before increasing the size or glazing area.
Test whether reconfiguring existing space, improving an existing addition or building a smaller scheme could meet the need. Extending is justified by what it enables, rather than the assumption that more floor area is always beneficial. Comparing these alternatives helps establish a proportionate project and gives the architect a clearer basis for choosing the appropriate form.
Which Approach Suits the Existing House?
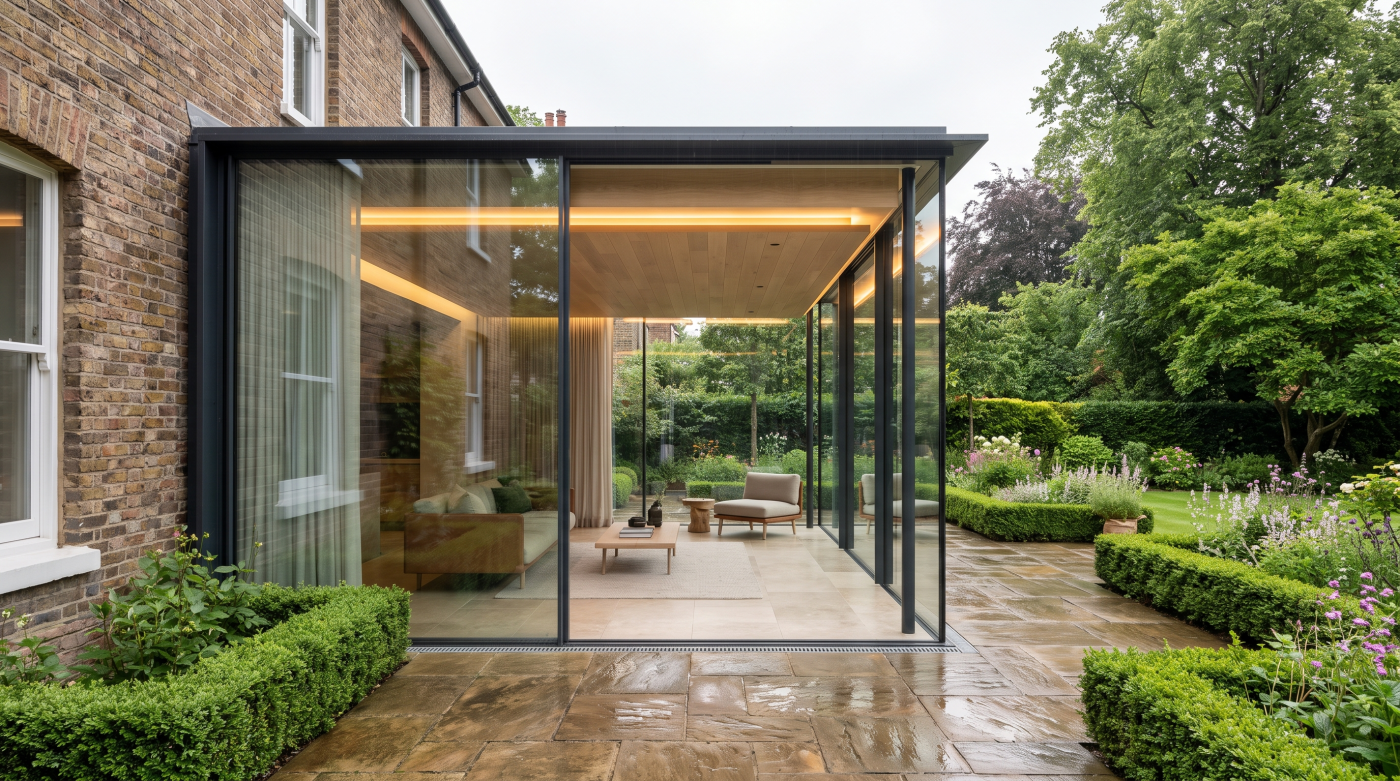
Study the house before choosing the addition’s appearance. Window proportions, rooflines, masonry and the relationship with the garden create an architectural context. An orangery-inspired scheme might develop those existing rhythms, while a contemporary glazed addition might establish a deliberate contrast. Neither approach succeeds simply because it is traditional-looking or visually lightweight in an initial rendering.
Scale and connection deserve particular attention. Examine where the new roof meets the original wall, which existing openings remain and how supporting structure affects the elevation. A restrained addition can still create difficult junctions, while extensive glass does not automatically make a large structure visually unobtrusive. The relevant question is how the complete design relates to the building.
For historic homes, Historic England advises that an extension should not dominate the original building and recognises that carefully chosen contrasting design can work. Assess significance and retained fabric before settling the form. A Bath period house or Cotswolds property needs an individual response, not a presumption that every older building requires the same extension style.
Ask the architect to show both options from important internal and external viewpoints. Include views back towards the house from the garden and the experience at the connecting doorway. Materials and frame samples can support that assessment. The stronger proposal explains its relationship with the existing architecture through proportion, detail and construction, rather than relying on the name orangery or glass extension.
Where Will the Daylight Go—and What Happens to the Original Rooms?
Compare daylight across the entire affected plan. Vertical glazing can provide views and bring light from the garden edge, while roof glazing can serve deeper positions. Their usefulness depends on sky access, surrounding buildings and the roof geometry. A large lantern or glazed wall should have an identified purpose rather than be added as an expected feature.
Pay particular attention to retained rooms behind the addition. An opening that formerly faced outdoors may now look through a new space. Check the resulting distribution of light and whether partitions, roof structure or furnishings obstruct it. The new room’s brightness does not establish that the original part of the home will remain pleasant to occupy.
Review views from seated and standing positions, including after dark. Glass that creates a garden outlook by day can expose the interior at night. Screen positions, reflective surfaces and direct sunshine may introduce glare. Rooflights and lanterns also need a practical answer for shading, cleaning and maintenance, with the relevant controls considered before the structure is fixed.
Use furnished plans, sections and appropriate daylight assessment where uncertainty warrants it. The goal is useful light in the places people occupy, with an understood balance of views and privacy. A smaller, well-positioned rooflight may serve the plan better than a larger feature elsewhere. Judge each option through its contribution to the home rather than its total glass area.
Which Can Be Comfortable Throughout the Year?
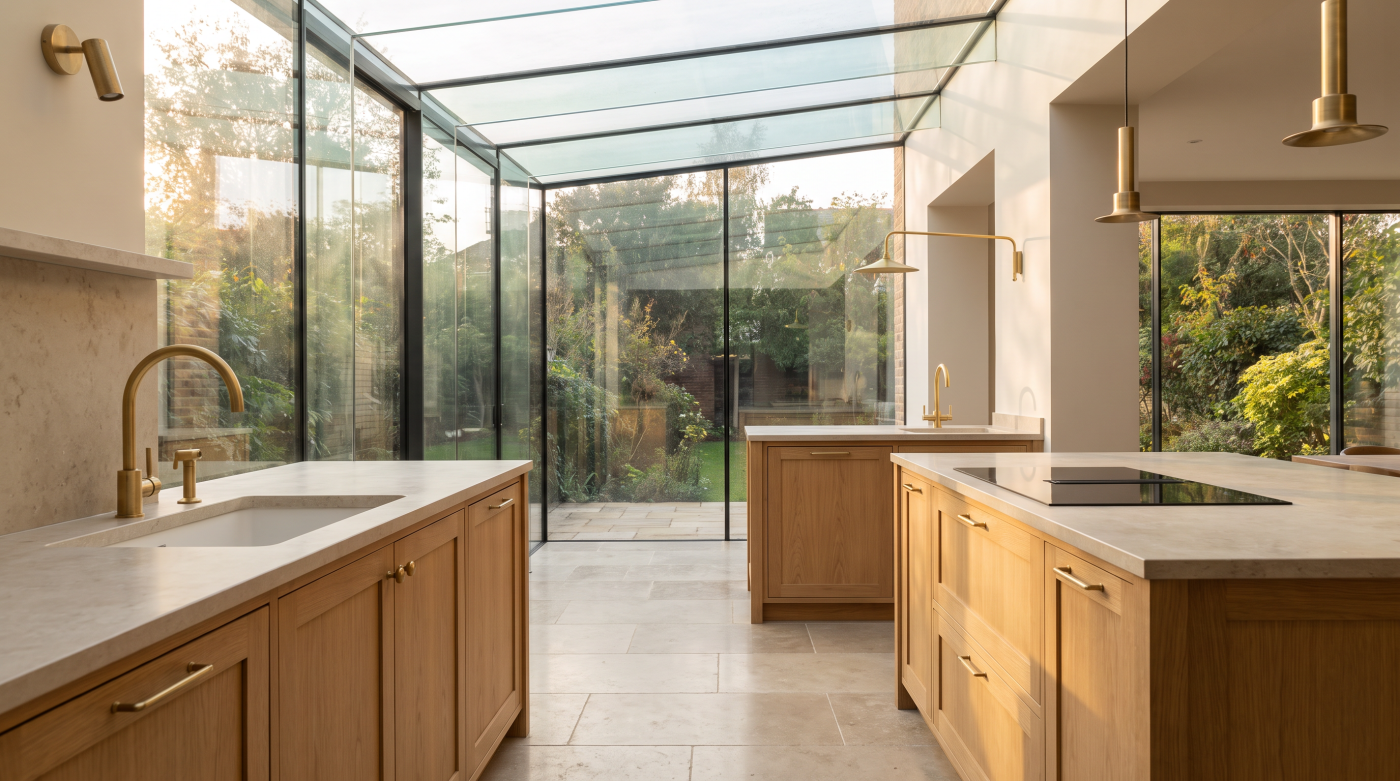
Neither label establishes seasonal comfort. Orientation, exposure, glazed area, insulation and the room’s use need considering together. Roof glass and vertical glass receive sunlight differently, while the solid parts of an addition influence the wider enclosure. Start with a coherent design rather than expecting a single glass package to compensate for every choice elsewhere in the scheme.
Separate thermal insulation from solar control and daylight transmission when comparing glazing. Check whether a figure describes the glass alone or the complete framed assembly. Installation junctions also matter. The appropriate specification balances the proposed exposure with useful light and winter conditions, rather than selecting one favourable number without understanding what the rest of the assembly provides.
Coordinate shading, ventilation and heating early. Explain how the room will operate when the household is away, when rain limits openings and during warm evenings. For an extension to an existing home, Part O’s scope exemption does not mean overheating cannot occur. Ask the designer whether a proportionate comfort assessment would help resolve the proposed arrangement.
Consider maintenance alongside performance. High-level controls, roof glazing and external shading need suitable access and operating information. If either proposal depends on equipment or an unrealistic routine, include that in the comparison. A well-resolved addition provides an understandable seasonal strategy, with the architecture, glazing and services developed together rather than treated as independent purchases that will somehow balance each other.
Do Orangeries and Glass Extensions Follow Different Approval Rules?
The approval route follows the actual proposal, property and location. Calling an addition an orangery does not establish permitted development or a building-regulations exemption. Government householder guidance sets out England’s planning allowances and conditions. Assess the design against the relevant provisions, including any restrictions affecting the property, rather than borrowing an answer from a similar-looking neighbouring project.
Planning permission, listed building consent and building control address different matters. A project may need more than one route resolved, and a planning outcome does not establish technical compliance. Where historic fabric or a listed building is involved, obtain appropriate advice before forming new openings or fixing the addition’s connection with the original house and its external walls.
For energy requirements, the relationship with the existing dwelling matters. Approved Document L distinguishes extensions from conservatories with qualifying arrangements. Removing thermal separation or extending the dwelling’s heating into a conservatory affects its treatment. A roof lantern, a particular floor area or a sales description alone cannot establish the complete exemption position for the proposed works.
Confirm the applicable edition and transition provisions for the project. The 2026 F and L documents have been published ahead of their main commencement in March 2027, with exceptions. Record the compliance approach during design and revisit significant changes. This allows the architect, builder and glazing team to develop the same approved proposal before dimensions and products become committed orders.
How Should You Compare Complete Cost and Long-Term Commitments?
Compare proposals with equivalent scope. The budget should describe design, surveys, permissions, groundworks, structure, glazing, installation, services and finishes, together with relevant access costs and applicable VAT. If one offer covers only a supplied structure and another includes the completed room, the difference cannot be interpreted as proof that one architectural approach is inherently better value.
Read assumptions and exclusions carefully. Existing drains, uncertain ground conditions or repairs to the house can affect expenditure. Ask how investigations, contingencies and variations will be managed. Resolve as much as reasonably possible before procurement, while acknowledging remaining uncertainty. An appealing initial allowance is less useful than a transparent account of what the household will actually commission.
Include the measures needed to make the space usable. Shading, ventilation controls, electrical provision and appropriate heating should not disappear from the comparison because they are bought through different trades. Assess relevant maintenance and replacement access as well. A complex roof-glazing arrangement may create obligations that deserve understanding even when its initial installation suits the available budget.
Consider a smaller or simpler option if the developed scheme stretches expenditure beyond the household’s priorities. Phasing can sometimes help, but only where the sequence remains technically and commercially coherent. The strongest cost comparison explains the finished result and its ongoing commitments, allowing the homeowner to choose a justified scope rather than a label associated with a lower headline price.
Which Adds More Value—and How Should You Decide?
Separate three questions: how the addition improves daily life, how the market might value the completed home and whether any increase would recover expenditure. These are related but different assessments. A room can be highly worthwhile to the household without providing an equal financial return, while an expensive specification does not by itself establish greater resale value.
Where resale influences the decision, obtain property-specific advice supported by relevant local evidence. The existing accommodation, garden space retained, quality of integration and likely buyers all matter. Neither an orangery nor a glass extension carries a universal premium. Avoid applying a percentage from a different project or location to justify the budget for this home and proposed work.
RICS recommends considering space needs, affordability, appearance and potential value when planning an extension. Bring those questions into one decision with the architect and relevant advisers. Compare the developed options against the agreed brief, including whether either scheme makes the original house less convenient or creates maintenance obligations the household would prefer to avoid over time.
CBP’s architectural glazing and specification approach supports that coordinated process across Bath, Wiltshire, Somerset, Bristol and the Cotswolds. The right addition earns its value through a clear relationship with the home and a well-resolved construction brief. Choose the proposal whose architecture, useful space, comfort and complete cost make sense together, with any expected market benefit assessed separately and realistically.