
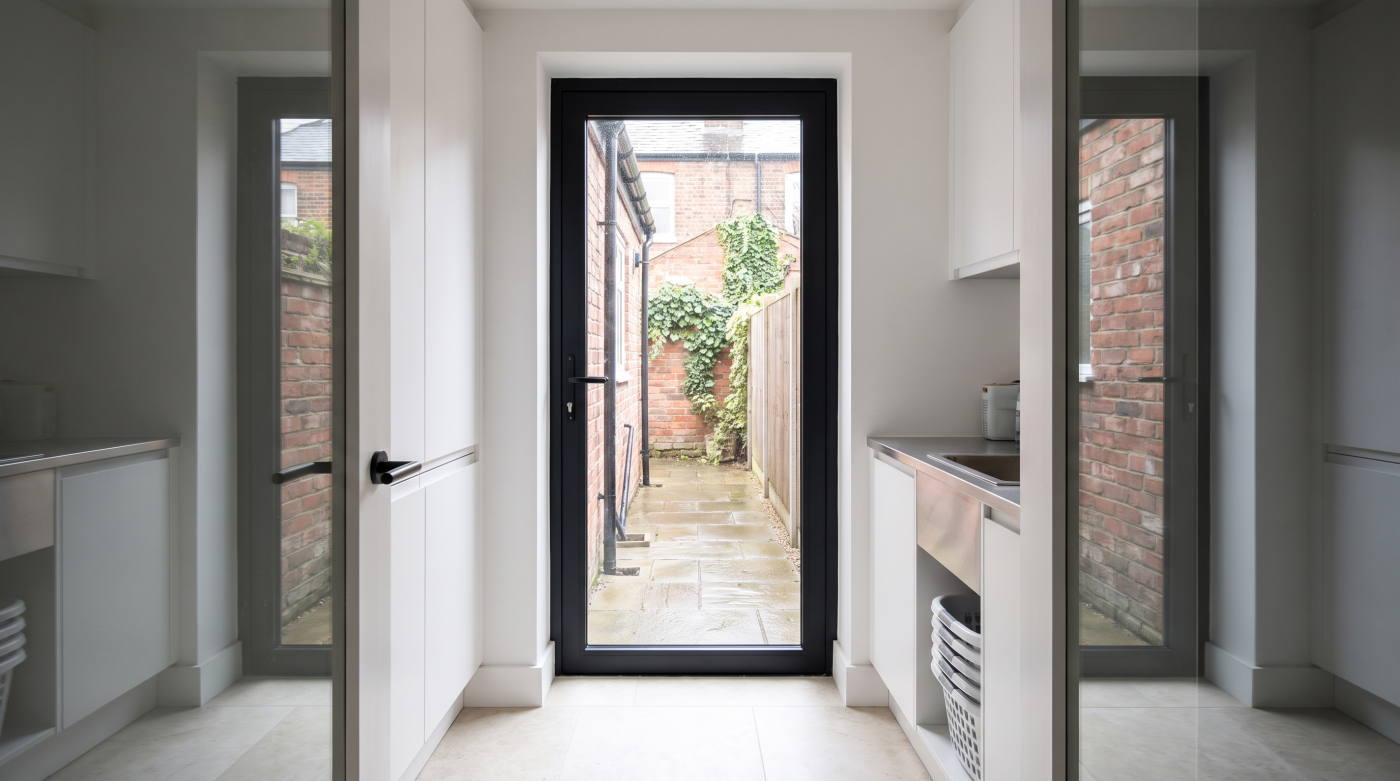
What’s the Best Door for a Side Entrance or Utility Room?
The best door for a side entrance or utility room is the one that suits its location, daily use and required performance. Opening clearance, weather exposure, daylight, security and access usually matter more than a general ranking of frame materials.
A secondary entrance can be the hardest-working door in the house, handling shopping, laundry, muddy footwear and garden access. Design it alongside the fitted room and external approach. This guide considers external entrances, with an important distinction for doors connecting to an integral garage. Regulatory discussion relates to England and the requirements applicable to the actual project.
What Does This Entrance Need to Do Every Day?
Begin by describing the entrance’s role. A door used for every shopping trip needs a different brief from one opened occasionally to reach a courtyard. Consider who uses it, what they carry and whether pets or mobility needs affect the arrangement. The room’s finished layout should be part of that conversation from the beginning.
Locate appliances, cupboards, laundry storage and the route through the room. A door can fit its structural opening yet obstruct everyday tasks when fully open. Check where someone can stand while operating the handle, particularly when carrying a basket. Useful circulation and a convenient landing space may matter more than a broad glazed panel or decorative feature.
Establish exactly what the door separates. An external utility entrance, a door into an unheated outbuilding and a connection with an integral garage are different situations. The latter can involve a fire-separation requirement that an ordinary external doorset does not establish. Identify the position on the plan before discussing appearance, glass options or a preferred material.
Prepare a brief covering frequency of use, access, daylight, privacy, weather and maintenance. Include any future needs the household reasonably expects. A repaired existing door may remain appropriate where its condition and performance suit the project. Where replacement is justified, this shared brief gives the architect, room designer and glazing team a useful basis for comparing suitable assemblies.
Which Opening Arrangement Works in a Narrow Side Passage?
Show the door’s full movement on a measured plan, inside and outside. An inward-opening leaf needs clearance from appliances, cupboards and circulation. An outward-opening arrangement affects the path, steps and people approaching. Neither direction is universally preferable. The actual opening, external space and relevant requirements determine which arrangement can work safely and conveniently in use.
Check more than the nominal leaf width. Frames, hardware and the opening angle influence the clear passage available. Consider how a person carrying a laundry basket or using an aid moves through it. If the entrance needs improving, assess the complete route rather than expecting a wider leaf alone to resolve restricted turning or standing space.
A paired arrangement may provide occasional wider access where the opening and system permit it, while a single door can be simpler for routine use. Stable-door designs offer a different operating pattern, but require their own assessment of hardware, weathering and security. Do not assume a divided leaf provides equivalent functions to a dedicated ventilation opening.
Review handles, stops and the means of controlling an open leaf in the proposed setting. A narrow side passage can introduce awkward interactions with gates, bins or adjoining windows. Resolve those relationships before manufacture. A well-chosen opening arrangement supports the fitted room and external approach together, rather than transferring an internal inconvenience to the other side of the wall.
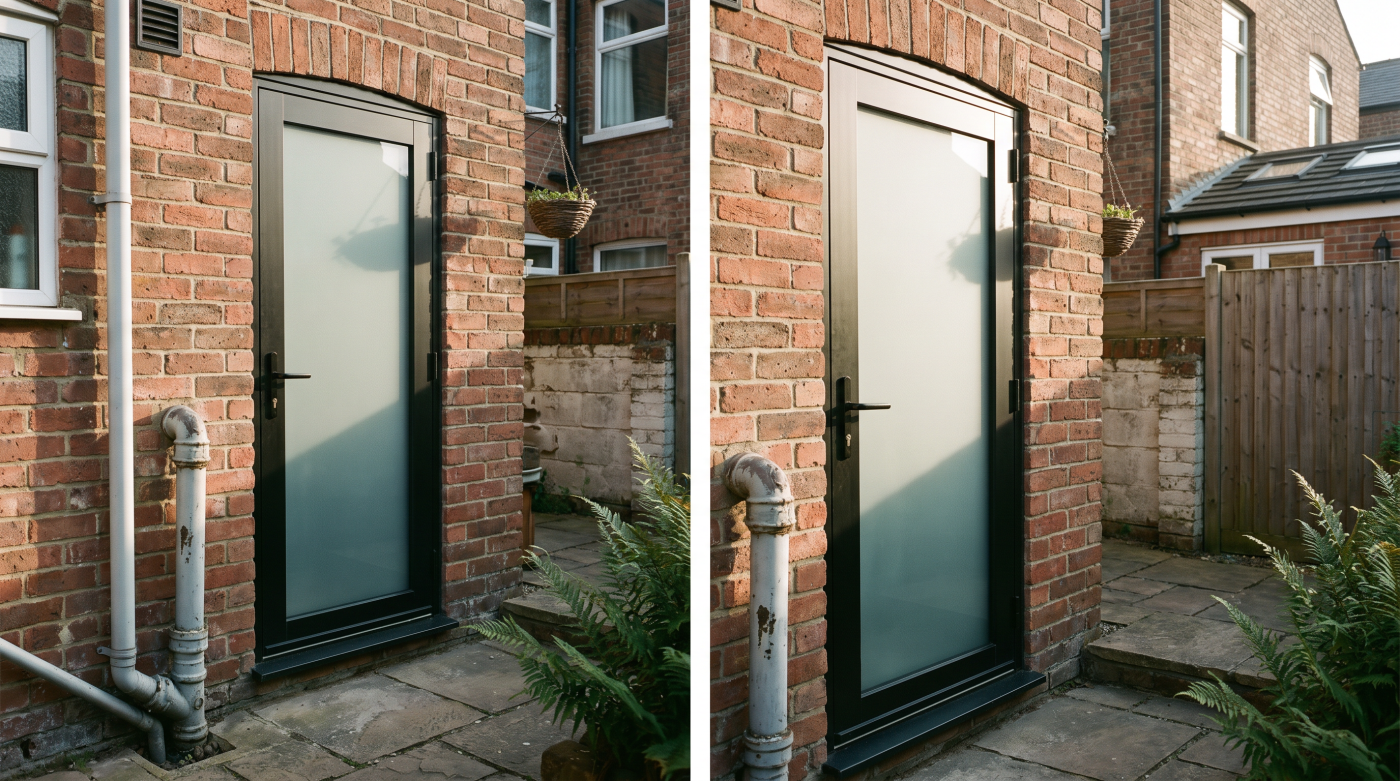
How Should You Compare Timber, Composite, Aluminium and PVC Doors?
Compare actual doorsets against the same brief. Timber, composite, aluminium and PVC systems differ in construction, proportions, finishes and maintenance, with significant variation within each category. A material name cannot establish the complete assembly’s security, insulation or weather performance. The relevant evidence must describe the proposed frame, leaf, glazing and hardware in an appropriate configuration.
Examine appearance through drawings and samples. Frame widths, panel proportions and glazing bars affect how the entrance relates to adjoining windows and masonry. A colour match alone does not create architectural consistency. In a period Bath house or Cotswolds property, the detail should respond to the building’s character without assuming that every traditional-looking product is suitable.
Ask how the finish should be cleaned and maintained, which components can be serviced and what the warranty actually covers. Consider the household’s ability to carry out that maintenance and how the entrance is exposed. Avoid reducing the comparison to a claim that one material needs no attention or that another necessarily performs poorly in all situations.
Request a clear specification for each shortlisted option, including dimensions, glazing, hardware and relevant performance information. Explain any differences in scope before comparing prices. A suitable choice is one whose benefits and obligations can be understood in this location, supported by product evidence, rather than a material selected because a general buying guide places it first.
Would Glazing Improve the Utility Room or Reduce Privacy?
Start by identifying where useful daylight is needed. A glazed panel can improve a small working room, but its position should reflect cupboards, worktops and the activities inside. A high-level pane, partial glazing or a separate sidelight may serve the brief differently from a fully glazed leaf. Compare the contribution of each arrangement to the furnished room.
Assess views from both directions. A side passage used by neighbours creates a different privacy context from a secluded garden. Obscure glass can limit detail while admitting light, but its actual effect depends on the product and conditions. Do not promise complete privacy without considering silhouettes, distance and the contrast between a lit interior and darkness outside.
Glass safety needs a separate answer. Approved Document K addresses impact safety and related protection in England. The responsible team should establish the requirements for the proposed glass position and assembly. A description such as obscure, double glazed or toughened should not be used as a complete specification for every function the door must provide.
Consider any blind or privacy treatment before the doorset is finalised. Check its fit, cleaning and relationship with handles, hinges and movement. A carefully located smaller glazed area may be more useful than maximum transparency. The best arrangement provides the daylight the room needs while keeping the entrance practical and the household comfortable with the views it creates.
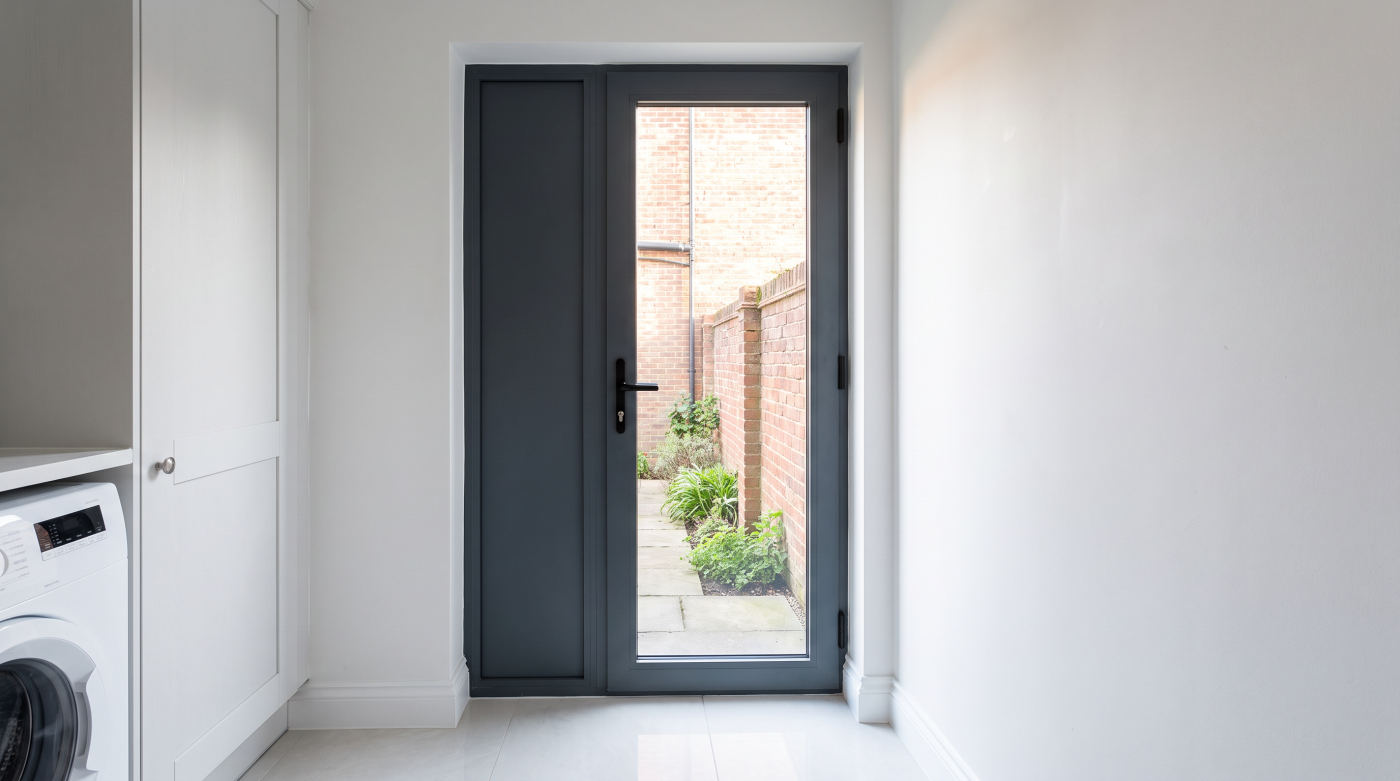
What Makes a Side Door Secure?
Security belongs to the complete doorset and its installation. Consider the leaf, frame, lock, hinges, glazing and fixings together with the surrounding construction. A recognisable lock name or a particular frame material cannot establish the resistance of the whole arrangement. Ask for evidence relevant to the system and configuration being proposed, including any important limitations.
A concealed entrance deserves careful attention even if it is not visible from the street. Check the approach, lighting and how the door will be used during the day. A glazed panel should be assessed within the security brief rather than treated only as a daylight feature. Changes to hardware or glass need checking against any claimed assembly performance.
Approved Document Q supports the security requirements for new dwellings in England. It should not be presented as automatically applying to every replacement utility door. Appropriate security remains relevant outside that statutory scope, but distinguish a design objective, evidence of testing and the particular regulations applicable to the work instead of treating them as interchangeable labels.
Read the household’s insurance conditions separately and ask the insurer about an unclear requirement before ordering. No doorset guarantees acceptance under every policy. Agree key management, ease of locking and maintenance instructions as well as the hardware schedule. A security arrangement needs to be used reliably, with controls the occupants understand and a completed installation consistent with its specified details.
How Do You Balance Weather Protection With an Accessible Threshold?
Look at the external approach before choosing a threshold. Exposure, ground levels, paving falls and drainage influence how water reaches the opening. An entrance under shelter faces different conditions from one exposed to driving rain. The threshold detail needs to work with that setting and the selected doorset rather than be chosen from an isolated accessory photograph.
A lower threshold can improve everyday access, but its weathering arrangement needs explicit design. Coordinate the external surface, internal floor, frame position and any drainage provision. Ask for evidence and installation requirements appropriate to the proposed configuration. A low-profile option should not be described as providing identical performance in every exposure or without the associated construction details.
Assess the complete route for the people using it. Turning space, clear opening, changes in level and the effort needed to operate hardware all contribute. Approved Document M provides England’s access guidance; establish its applicability to the actual project rather than assuming every secondary-door replacement must reproduce all new-dwelling entrance provisions in the same way.
Review the section drawing with the architect, builder and doorset team before finished levels are fixed. Identify who completes paving, drainage, insulation, sealing and internal finishes. This early coordination helps prevent a convenient-looking threshold becoming a difficult junction during installation. The aim is a usable entrance with an understood weathering strategy, suited to both the building and household.
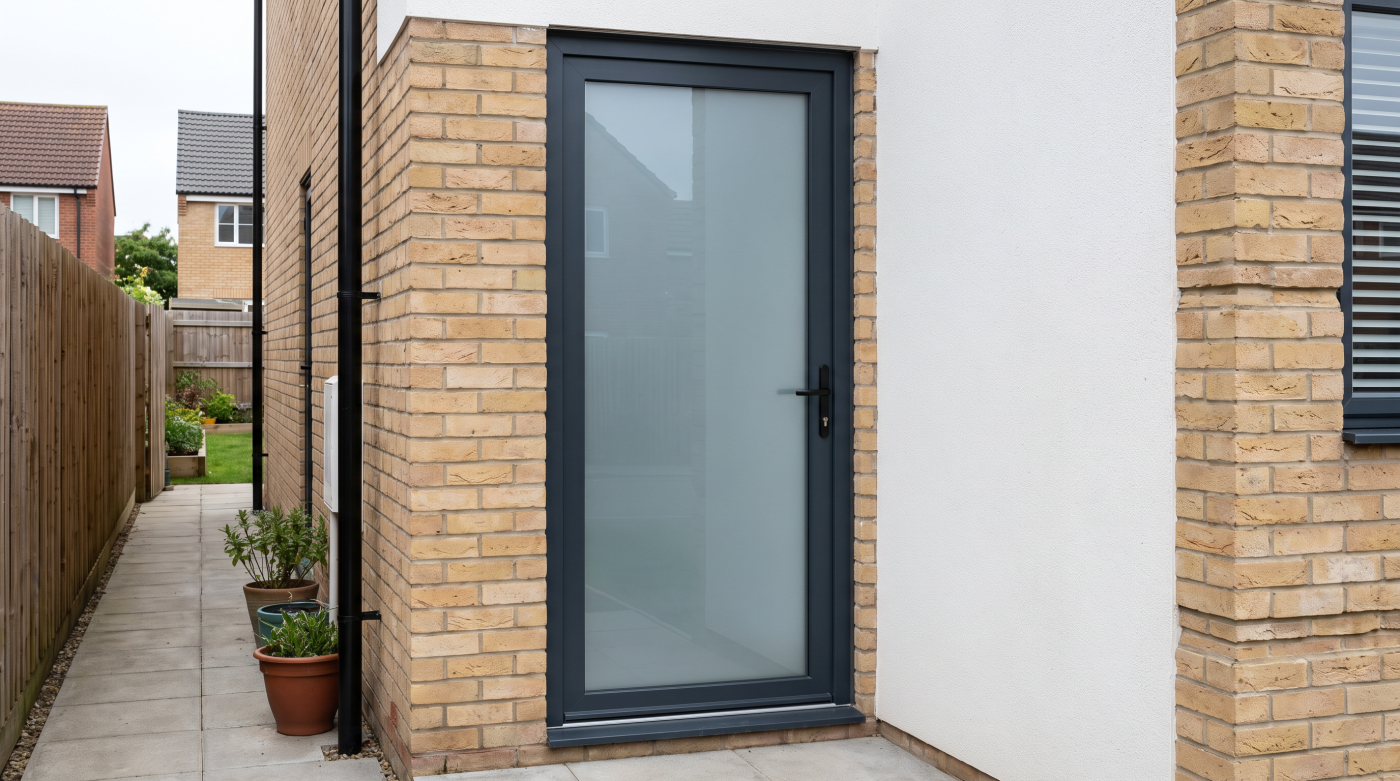
What About Insulation, Ventilation and Doors Leading Into a Garage?
For an external entrance, assess the complete doorset’s thermal performance and its connection with the wall and floor. Glass-only figures cannot describe the whole assembly. Check the relevant energy requirements for the proposed work, using the appropriate regulatory edition. The quality of surrounding insulation and sealing should be coordinated rather than left outside the doorset discussion.
The utility room also needs an appropriate ventilation strategy for its actual use. Moisture extraction, background provision and an open door have different roles. Approved Document F provides the relevant ventilation guidance. Appliances, duct routes and air supply should be considered with the room designer; occasional access to the garden does not establish that the required ventilation is provided.
A door connecting the house to an integral garage raises another question. Approved Document B includes guidance on garage separation and associated doors. Establish the required fire performance, closing arrangements and installation details for the actual location. An ordinary external or security doorset is not automatically suitable, and unauthorised hardware or glazing changes can undermine the specified assembly.
Keep the functions clearly recorded so one attractive feature does not displace a necessary requirement. A glazed garage-connecting door needs evidence for the relevant fire-resisting assembly where required, not simply safety glass. Obtain appropriate professional advice before replacing or altering it. The right specification follows the door’s role in the building, with appearance developed within those established constraints.
What Should Be Confirmed Before the Door Is Ordered?
Bring the survey, room plan and external works into agreement. Confirm dimensions, handing, frame position, finished levels, glazing, panels, hardware and finishes. Check the actual clear opening and the relationship with appliances and furniture. Any requirement that affects manufacture needs resolving before an order is released, rather than remaining as an assumption in a separate trade’s drawing.
Establish permissions and the building control route where applicable, especially where the opening is altered or heritage constraints are relevant. Agree who installs the doorset and completes surrounding repairs, weathering and finishes. The quotation should describe that scope clearly. Comparing complete proposals is more useful than selecting a low initial price with essential work left undefined.
Check regulatory timing as well as document titles. Government’s 2026 circular sets the main commencement of the new F and L standards at 24 March 2027, subject to exceptions and transition provisions. Publication alone does not make those standards applicable to every current project. The responsible designer should identify the appropriate requirements.
As an architectural glazing and specification partner, CBP supports a coordinated approach with homeowners, architects and builders across Bath, Wiltshire, Somerset, Bristol and the Cotswolds. A successful side or utility entrance earns its place through reliable daily use. Its specification explains how appearance, access and performance fit the room, with operating and maintenance information retained at handover.