
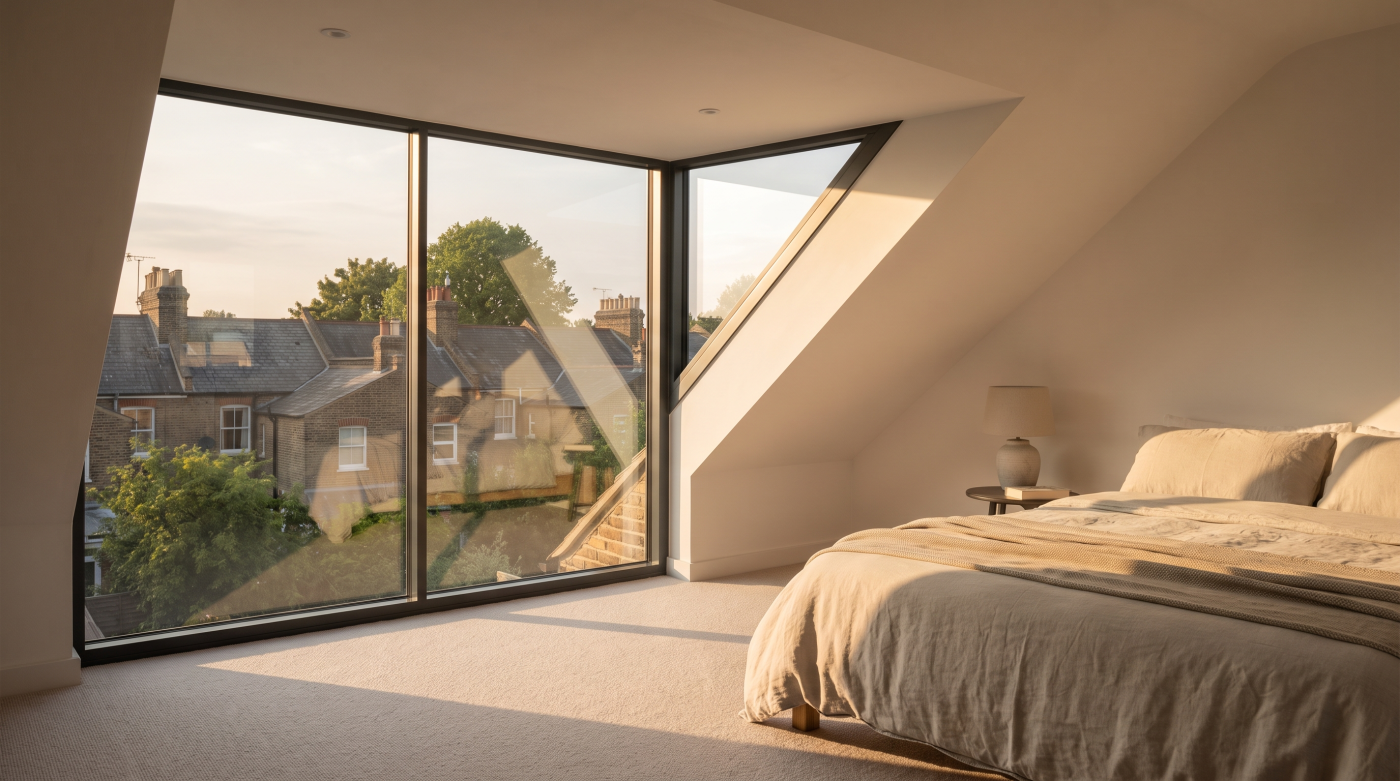
How Do You Keep a Bedroom Cool With Big Windows?
Keeping a bedroom cool with big windows usually requires a combination of suitable shading, practical ventilation and an appropriate glazing specification. Start by understanding when heat enters and why it remains at bedtime, rather than assuming the glass needs replacing.
A bedroom needs more than daytime brightness. Darkness, privacy, quiet and safe operation all influence which cooling measures occupants can actually use. This guide considers existing rooms and new designs, with regulatory discussion scoped to England. The aim is a coherent approach to summer comfort that suits the room, the building and the people sleeping there.
Why Does the Bedroom Stay Hot After the Sun Has Gone?
Begin with the timing of the problem. Does the room become uncomfortable during the afternoon, remain warm until midnight or heat up early in the morning? Note which windows receive direct sunlight and when. These observations help distinguish incoming solar energy from heat arriving through other parts of the building or being generated indoors.
Sunlight passing through glazing warms internal surfaces, which can release that heat later. The room may therefore remain uncomfortable after direct sunshine has moved away. A west-facing bedroom with late exposure creates a different design problem from a shaded room beneath a warm roof, even if the windows have similar dimensions and construction.
Look beyond the opening itself. Consider the roof, adjoining spaces, hot-water equipment and electrical devices, together with the room’s ventilation arrangements. A well-insulated home still needs a way to limit unwanted summer gains and remove excess heat. Its winter performance does not describe how a particular bedroom will behave during several warm days.
Keep a simple record of conditions and how the room is operated before commissioning changes. Include the position of blinds, whether windows were open and any obvious sources of heat. This provides a useful starting brief for the architect or relevant adviser and helps avoid paying for an intervention that addresses only the most visible feature.
Which Shading Options Can Reduce Heat Before Bedtime?
Shading addresses solar energy before it contributes to the room’s heat. External shutters, suitable blinds and architectural shading deserve consideration where the building and opening permit them. Internal curtains or blinds may be more practical in other situations. Their contribution depends on the actual product, arrangement and how consistently it can be used.
Assess the sun’s direction and height rather than copying a detail from another elevation. A fixed overhang and an adjustable screen intercept sunlight differently. Low afternoon sun can be particularly relevant to a bedroom occupied later in the evening. The shading proposal should explain which part of the glass it protects and at what times.
Consider the appearance and construction of the proposed addition. Fixings, wind exposure, maintenance access and the movement of opening sashes all need resolving. In a listed Bath house or traditional Cotswolds property, external alterations also need an appropriate assessment of significance and permissions. A technically promising accessory is useful only if it suits the building.
UKHSA’s home-cooling checklist recommends shading windows. Develop that principle into a workable arrangement for the actual bedroom. Establish who operates it, whether controls are reachable and how it behaves when the room is unattended. Preventing avoidable gains can be a sensible first step before considering more extensive glazing work.
Do Blackout Blinds Also Keep a Bedroom Cool?
Blackout describes control of light, rather than a complete account of thermal performance. A blind that darkens the bedroom effectively may have a different ability to limit incoming heat. Ask for information about the proposed product and installation, keeping its light-control function separate from any supported claim about reducing solar gains in this room.
The fit matters to everyday use. Gaps around a blind may admit unwanted morning light, while an enclosing arrangement can interfere with handles or sash movement. Show the window and shading together on the drawings. A solution should remain operable when the bedroom is furnished and should not depend on reaching behind an awkwardly positioned bed.
Layered controls may be appropriate where the room needs daytime privacy as well as darkness for sleep. A privacy screen, adjustable shade and blackout layer perform different jobs, with different implications for views and opening access. More layers are not automatically better: the arrangement should be understandable, maintainable and proportionate to the household’s actual needs.
Discuss how the room will operate through a normal summer day and night. If the blackout must remain closed while cooler air is admitted, check how those functions can coexist. Resolve the relationship before purchasing accessories separately. A successful specification makes the bedroom easier to use, with no assumption that the word blackout proves a particular cooling result.
When Should You Open the Windows to Release Heat?
Opening a window is most useful for cooling when outdoor air is cooler than the air indoors and the conditions allow it. A fixed instruction to open everything at a particular hour misses changes in weather and exposure. Government hot-weather guidance recommends using cooler outdoor air when safe, including at night.
Look at the available airflow route. Openings on different sides of a home may offer opportunities that a single bedroom window cannot reproduce. Internal doors, partitions and the wider layout influence that route. Any proposal involving doors must remain consistent with the building’s fire precautions; a cooling routine should not involve defeating required protective measures.
The opening needs to be usable rather than merely large on a drawing. Furniture, curtains and restrictive hardware can change the available airflow. Weather, external noise and security may also limit how long the window stays open. Record those constraints so the designer understands the conditions occupants will encounter rather than assuming an unobstructed opening throughout the night.
Keep cooling ventilation distinct from the provision needed for indoor air quality. Maintain and operate the home’s intended ventilation system appropriately, and seek advice if its function is unclear. Opening windows for a short period does not explain the complete strategy. The useful approach combines control of incoming heat with realistic opportunities to remove it under suitable conditions.
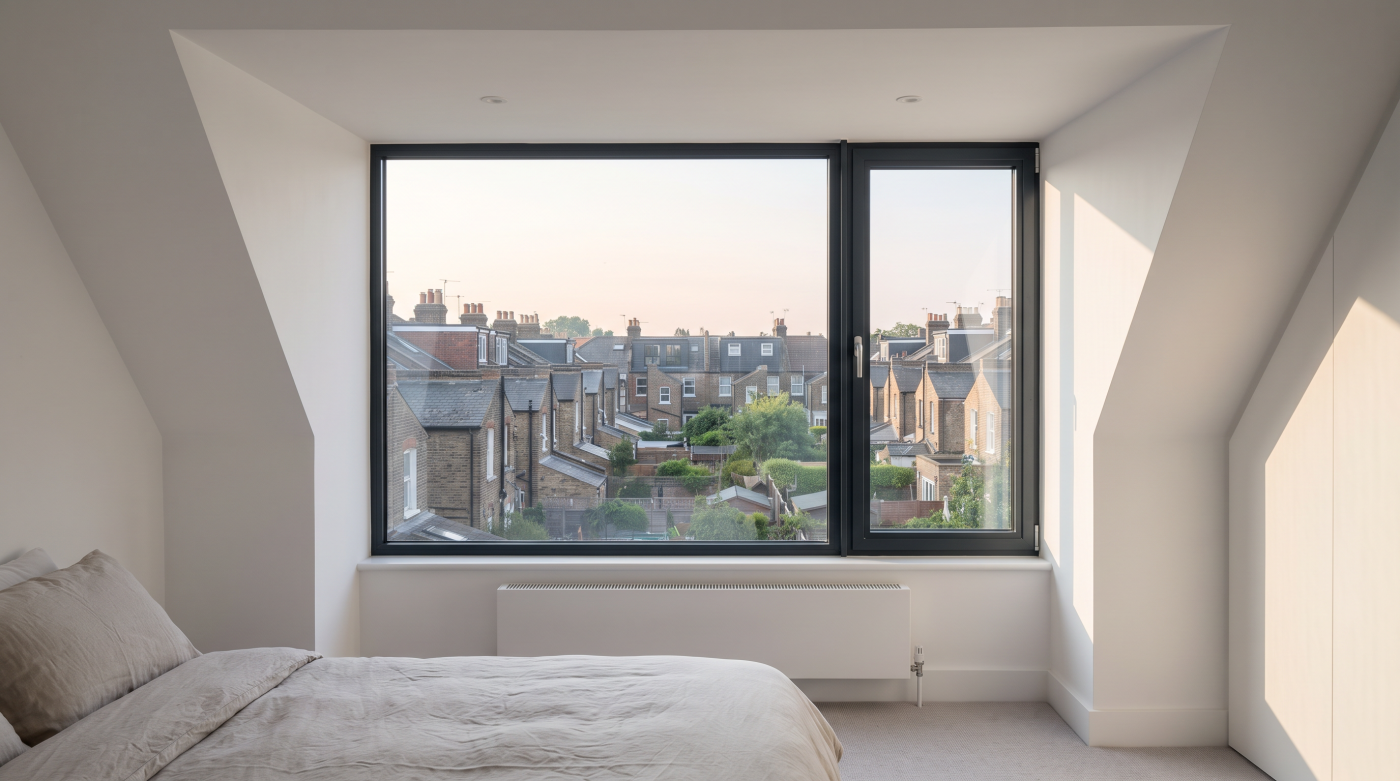
Can You Ventilate at Night Without Compromising Safety or Quiet?
A bedroom ventilation plan needs testing during the hours it will be used. A window above a quiet garden has different practical constraints from an accessible opening facing a busy Bristol street. Consider noise, privacy, security and weather alongside airflow. If these conditions routinely force the window shut, the proposed strategy needs another answer.
Assess protection against falling through the actual opening and room layout. Bed positions, furniture and the way occupants reach the controls matter, especially where children use the space. Restrictors change the available opening and must be considered within the relevant safety design. Removing them to obtain more airflow is not a substitute for an appropriate assessment.
Approved Document O’s FAQs address usability constraints within its scope, including noise, accessible openings and falling risks. Those issues also provide useful questions for an existing-bedroom brief, without suggesting that every existing room is governed by Part O. Establish the applicable requirements with the responsible professionals rather than borrowing an isolated dimension from another project.
Where an opening cannot reasonably remain in use, discuss suitable alternatives with the design team. Purpose-designed ventilation, acoustic treatment or other measures may warrant investigation. Establish their contribution and maintenance needs for the actual room. The objective is a usable night-time arrangement, not a calculation that relies on occupants accepting conditions they would normally avoid while sleeping.
Would Solar-Control Glass or Replacement Windows Help?
Changes to glazing may be worth considering where excessive solar gains have been identified. Compare the proposed glass build-up and complete window with what is already installed. Suitable shading, repair or changes to operation may remain part of the answer. Replacement should follow an understood performance brief rather than become the automatic response to a hot room.
Keep the relevant figures separate. The solar factor, often called g-value, describes the proportion of solar energy admitted through the glazing. Visible light transmission describes daylight passing through it. Thermal insulation concerns heat transfer across a temperature difference. Pilkington’s solar-control information illustrates the range of optical and thermal properties available.
A lower solar factor needs assessing alongside useful daylight, appearance and winter conditions. Double or triple glazing alone does not specify that balance. Nor should a centre-pane insulation figure be presented as the performance of the whole window. Request comparable evidence for the actual assembly and consider its junction with the surrounding construction before choosing a preferred option.
If a film or other treatment is proposed for existing glass, obtain compatibility advice from the relevant manufacturers before installation, including implications for warranties. Check the existing glass specification rather than assuming every pane accepts the same treatment. The best decision explains the intended improvement, the trade-offs and the evidence supporting it, without promising that one product will eliminate overheating.
What Else Should Be Checked Before Spending on Glazing?
Review the room’s wider sources of heat before finalising expenditure. Check for unintended heating, nearby hot-water equipment and devices left running unnecessarily. Consider whether heat arrives from adjoining spaces or a roof above. These observations should inform appropriate professional investigation where needed, rather than encourage changes to construction or services without understanding their function and condition.
Check existing controls and maintenance as well. A shading system that no longer operates or a window that is difficult to open may justify a targeted repair. Ask how any installed ventilation equipment is intended to work in warmer weather. Its operating instructions and condition matter; the presence of mechanical ventilation does not establish that active cooling is provided.
A fan moves air and may improve perceived comfort, but it should not be described as equivalent to a system that removes heat from the room. Where persistent discomfort warrants mechanical cooling, seek an appropriate design that considers capacity, noise, energy use, installation and maintenance. Planning or heritage implications may also need assessment for associated external equipment.
Compare interventions against the same objective and budget. A small repair, improved shade or better control arrangement may be a justified first step, while a complex room may benefit from a more detailed assessment. Keep expectations realistic during severe weather. Investment should follow the identified causes and the household’s needs, rather than the assumption that the largest purchase must be most effective.
What Should a Bedroom Comfort Brief Include?
Bring the room layout, exposure and occupied hours into one brief. Record shading, blackout, privacy, opening movement, noise and safety requirements alongside the glass specification. Include cleaning and maintenance access. If the proposed arrangement depends on powered controls or a particular household routine, explain those assumptions so everyone understands how the bedroom is intended to work.
For a new home, resolve the relevant overheating assessment during design rather than after glazing has been ordered. In England, government guidance confirms Part O applies to new residential buildings and excludes extensions added to existing residential buildings. Regulatory scope does not determine whether an existing bedroom would benefit from a comfort assessment.
Establish the requirements and regulatory editions applicable to the actual work, including ventilation and energy performance where relevant. Agree responsibilities among the architect, relevant specialists, builder and glazing team. Record any changes during procurement and check that revised products or opening arrangements still serve the intended functions. A coherent brief is more useful than separate promises attached to individual components.
CBP’s role as an architectural glazing and specification partner supports these discussions with homeowners and professional teams across Bath, Wiltshire, Somerset, Bristol and the Cotswolds. The strongest bedroom proposal balances daylight and outlook with conditions at bedtime. It explains what should be retained, improved or replaced, and why each decision contributes to a room the household can use comfortably.