
The Render Was Never the Room
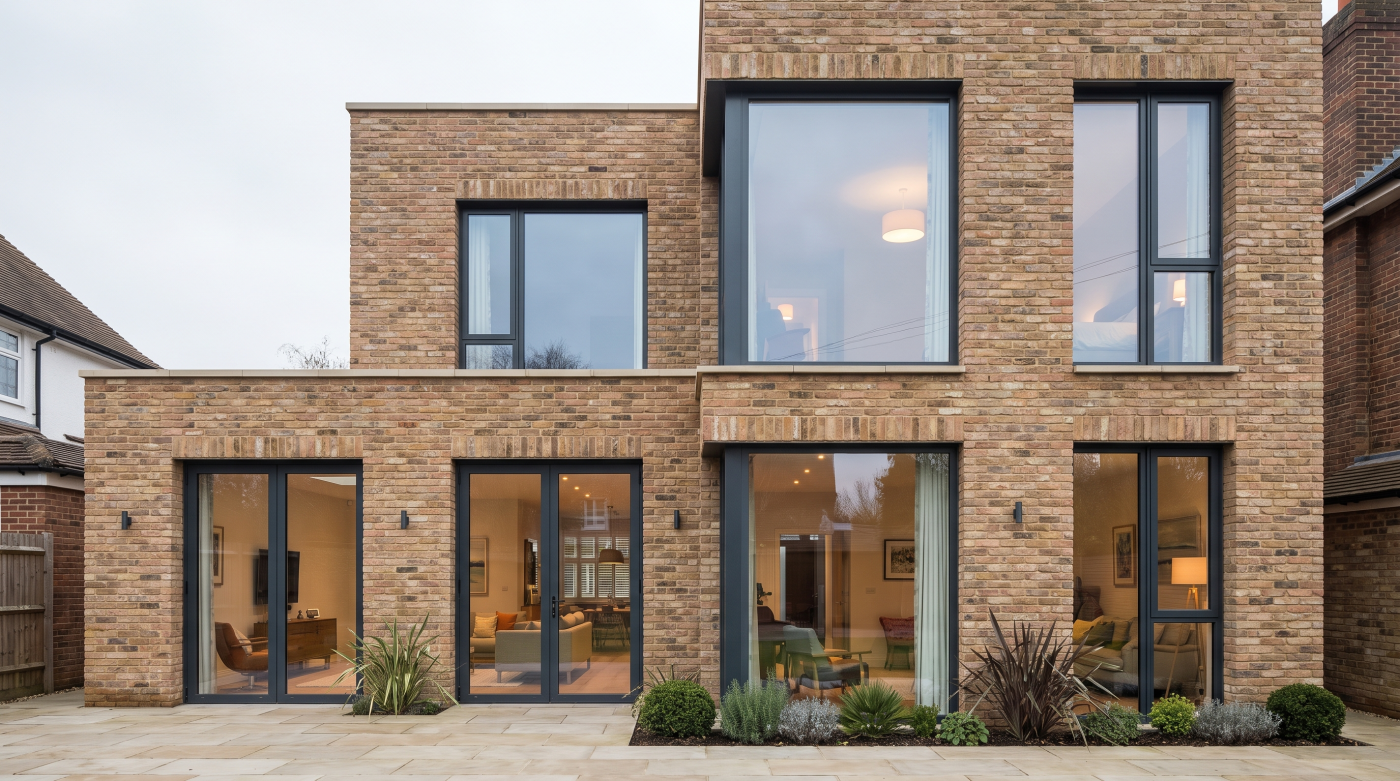
A good render can feel remarkably convincing. It brings the architecture, furniture, lighting, materials and landscape together into a single image, often with enough realism that it becomes easy to imagine the finished room will feel exactly the same.
But a render is still one controlled interpretation of the design. It shows one viewpoint, one moment of light and one arrangement of objects. The completed room is experienced differently. You enter it from different directions, move through it, sit in different places and watch the light change throughout the day.
That difference matters because homeowners can begin to judge the built space against the image rather than against the architectural idea behind it. If the room feels brighter, darker, more enclosed or more substantial than expected, it can seem as though something has gone wrong even when the design has been delivered as intended.
I would treat the render as a way of understanding the proposed character of the space rather than as a literal preview of every future experience. What is it trying to communicate? Perhaps it is the relationship between the room and garden, the generosity of the glazing, the proportion of the ceiling or the calmness of the material palette.
Those qualities are more important than whether the finished room reproduces the image exactly.
A render is valuable because it helps turn drawings into something easier to imagine. Its limitation is that architecture cannot be reduced to a single view. The real room has depth, movement, changing light and physical materials. The better question is not whether it matches the render perfectly, but whether it delivers the architectural experience the render was trying to express.
Real Light Behaves Differently From Rendered Light
One of the biggest reasons a finished room can feel different from its render is light. In a visualisation, lighting is controlled. The image may show a balanced moment when the room feels bright without glare, the shadows are soft and the view beyond the glazing is clearly visible.
Real daylight is much less static. It changes with the orientation of the room, the season, the weather and the time of day. A space that feels calm in the morning may become much brighter later on, while overcast conditions can produce a softer and more even atmosphere than the render suggested.
Glazing also introduces reflections and contrast that are difficult to understand from a single image. At certain times, the exterior view may feel dominant. At others, reflections from the room or sky can become more noticeable. Surrounding buildings, trees and landscape can also influence how much daylight reaches the interior and where it falls.
I would therefore avoid judging the success of a room by comparing one real moment with one rendered moment. The more useful question is how the room is expected to behave across the day and through the year.
That means looking beyond whether the render appears bright. Where does direct sunlight enter? Which parts of the room remain naturally lit for longer? How does the glazing relate to shading, privacy and the way the space will actually be used?
The render can communicate the intended atmosphere, but real light gives the room its changing character. Understanding that difference makes it easier to assess the finished space on its own terms rather than against a single frozen image.
The Window Frames May Feel More Present Than They Did on Screen
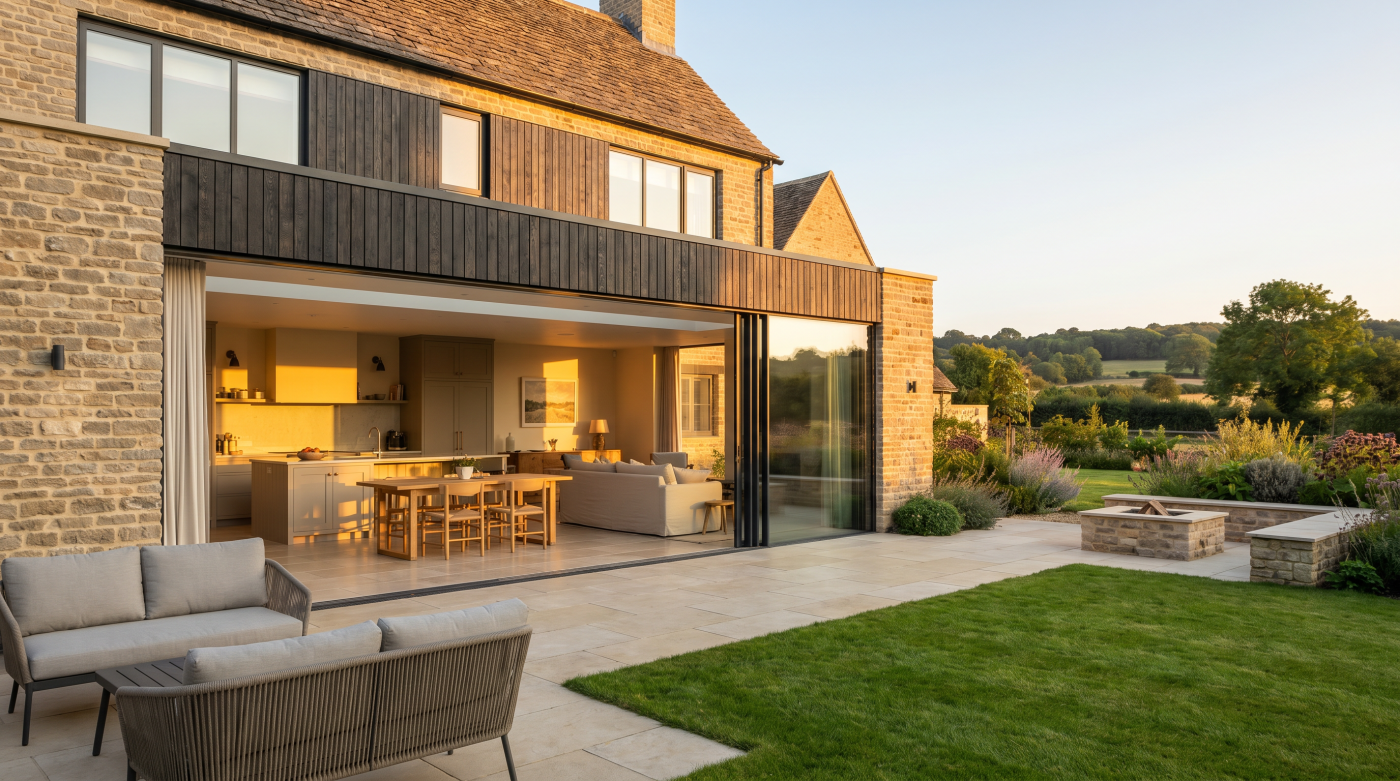
In a render, glazing can appear almost weightless. The eye is usually drawn towards the view, the light and the overall composition, while the frame lines sit quietly within the image. At full scale, those same lines become physical objects with depth, junctions and visible proportions.
This is often where the finished room begins to feel different. A mullion that looked insignificant on screen may become noticeable from a sofa. A meeting section may interrupt a view more strongly than expected. Handles, opening elements and other functional components can also become part of the everyday visual experience in a way the render did not fully communicate.
That does not mean the glazing is wrong. It means the frame has moved from being a graphic element in an image to part of the architecture itself.
I would want the exact proposed configuration reviewed before relying too heavily on the visualisation. A fixed pane, opening window or sliding arrangement can each create different sightlines, even within the same broader design language. The important question is how those divisions relate to the room, the elevation and the views that matter most.
I would also consider the glazing from realistic positions. What does the frame look like when seated? Does a vertical section cross an important view? How does the opening read when viewed from across the room rather than from the ideal camera position used for the render?
The aim is not to eliminate every visible frame line. It is to understand their visual role before construction. When those proportions support the architecture, the glazing can still feel calm and refined, even if it is more physically present than the screen originally suggested.
Materials Rarely Look Exactly Like Their Digital Version
Materials are another reason a finished room can feel different from the render. In a visualisation, timber, stone, plaster, metal and flooring are represented through digital textures and controlled lighting. The overall composition may be accurate, but the physical character of those materials only becomes fully apparent once they are built.
Real surfaces respond to light in more complex ways. Timber has grain and natural variation. Stone can change tone across a single slab. Metal finishes may appear softer or more reflective depending on the direction of the light. Even painted walls can feel different when seen beside large areas of glazing, where changing daylight alters the contrast throughout the day.
This is particularly noticeable around the windows. A frame colour that appeared subtle in the render may feel stronger against the actual wall finish, while a material that looked warm on screen may read differently beside real flooring, joinery or external landscaping.
I would therefore avoid making important material decisions from renders alone. Physical samples can provide a better sense of texture, sheen and colour, especially when they are viewed together rather than individually. Where possible, I would look at them in the actual space or under lighting conditions that resemble those of the finished room.
Samples have limits too. A small piece of timber or metal cannot fully represent an entire wall, floor or frame. But it can reveal qualities that digital images often smooth away.
The render is useful for understanding the overall palette. The real materials determine the atmosphere. The closer those two stages are connected during design, the less surprising the finished room is likely to feel.
Furniture Changes the Space More Than You Expect
A render often shows a room at its most composed. Furniture is carefully positioned, circulation feels generous and the glazing remains visually prominent. Once the room is occupied with the pieces people actually need, the balance can change considerably.
A sofa can alter the way a window is experienced simply by changing eye level and viewing position. A dining table may bring people closer to a glazed opening than the render suggested, making frame divisions or neighbouring views more noticeable. Storage, lighting and everyday objects can also reduce the sense of openness that an uncluttered visualisation created.
This does not mean the room has been designed badly. It means architecture is experienced through use. Furniture is not something added after the important decisions have been made; it is part of how the proportions, views and circulation of the room are understood.
I would therefore test significant glazing decisions with realistic furniture positions before relying too heavily on an empty or highly styled image. Where will the sofa actually sit? Can doors open without conflicting with circulation? Does the main view still work from seated height? Is there enough solid wall for storage or artwork once the glazing is in place?
These questions become especially important in rooms with large areas of glass, where the location of furniture can determine whether the glazing feels generous or difficult to live around.
The render may show the architectural potential of the space. Furniture reveals how that potential works in everyday life. The closer those two conditions are considered during design, the more likely the finished room is to feel as coherent in use as it appeared on screen.
The View Outside Can Completely Change the Mood
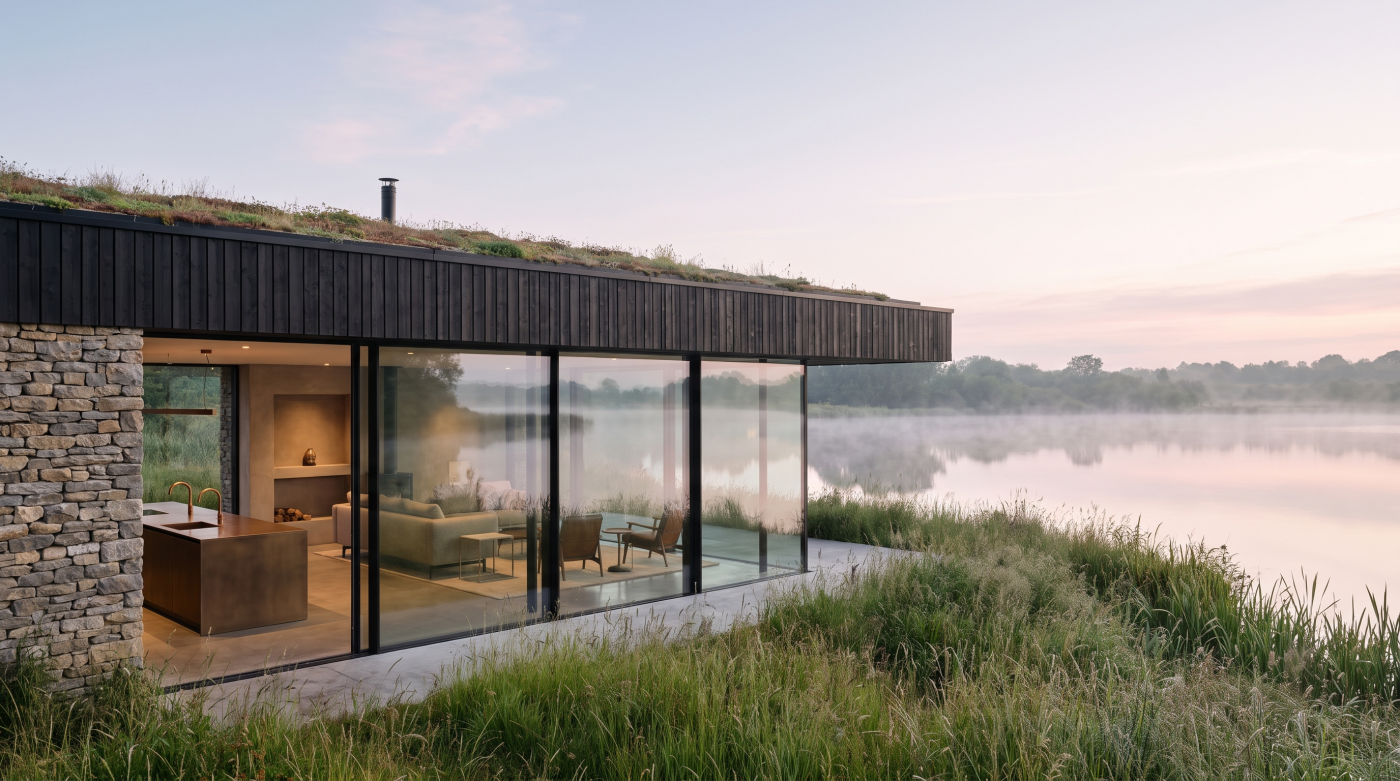
Large areas of glazing make the outside world part of the room. In a render, that external view may be simplified, idealised or shown under conditions that support the intended atmosphere. In reality, the garden, neighbouring buildings, boundaries and seasonal changes all become part of what the interior feels like.
This can alter the room more than expected. A view that seemed calm and expansive in the visualisation may feel busier once real fences, planting or nearby properties are visible. Equally, a mature garden or stronger-than-expected landscape connection can make the finished space feel richer than the render suggested.
I would pay particular attention to what is visible from the places where people actually spend time. The important view from a sofa or dining table may be different from the view shown at standing height in the CGI. A frame division, boundary or neighbouring structure that seemed insignificant in the render can become more noticeable once experienced from those everyday positions.
The external environment also changes. Trees gain and lose leaves, planting grows, light levels shift and the relationship between interior and exterior develops through the year. The room is therefore influenced by a moving landscape rather than a static backdrop.
This is why I would never assess the glazing only through the scene shown in the render. I would return to the site, look from the real positions and ask what the glass is actually going to frame.
The glazing may be identical to the visualisation, yet the mood of the room can feel completely different because the world beyond it is real.
Sometimes the Problem Is Not the Render but an Unresolved Detail
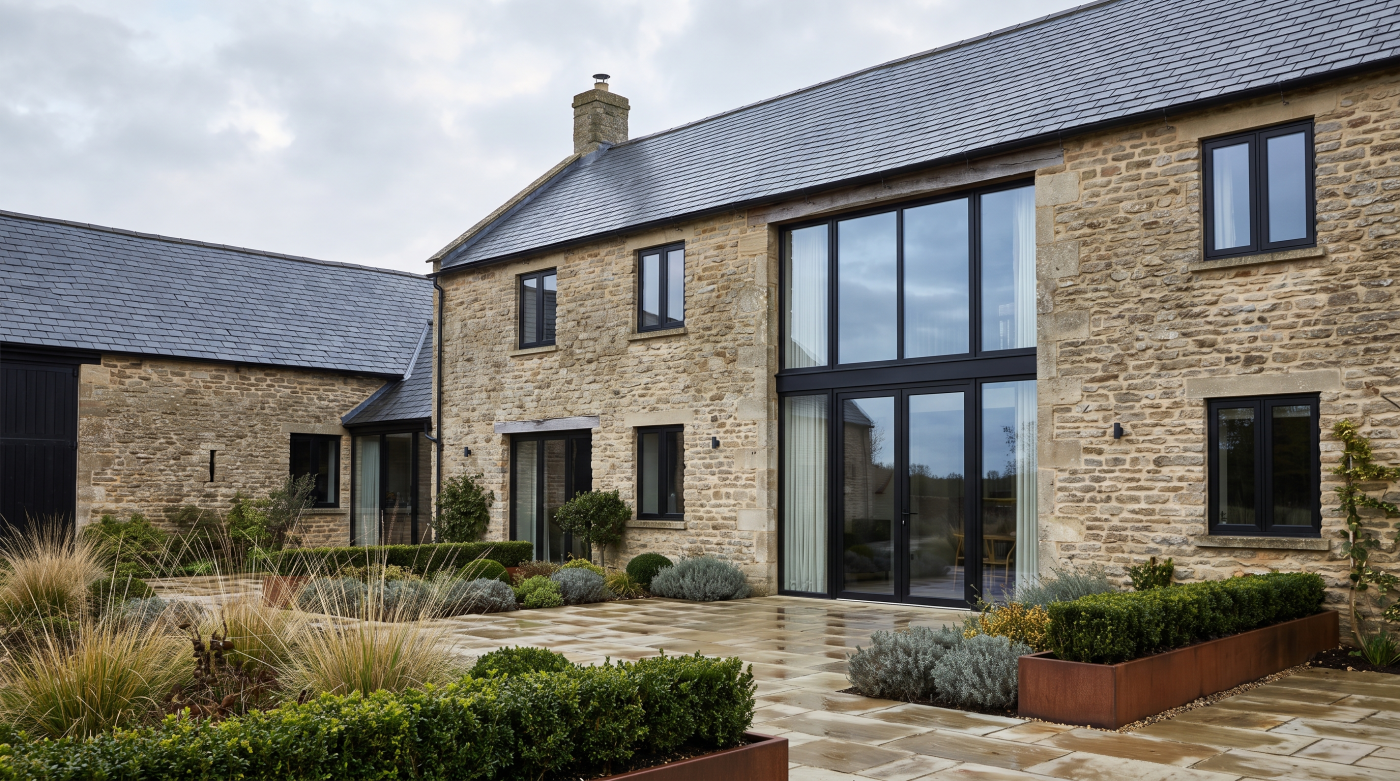
Not every difference between a render and the finished room is simply a matter of expectation. Sometimes the visualisation communicated a clear architectural idea, but one of the real junctions has not been resolved with the same precision.
A threshold may feel heavier than anticipated. A frame may sit differently within the reveal. The meeting point between glazing, ceiling and wall may draw more attention than it did on screen. These are small areas, but they can influence how refined the whole room feels because they sit exactly where different elements of the design come together.
I would try to identify the specific detail rather than conclude that the entire room has failed to match the visualisation. Is the issue really the glazing, or is it the way the surrounding plaster meets the frame? Is the threshold the problem, or the relationship between internal and external floor levels? Is the ceiling line making the opening feel different from the one shown in the render?
These questions are useful because they separate an unavoidable change in atmosphere from a detail that may genuinely need closer review.
This is also where coordination matters. The architect, glazing specialist, builder and interior designer may each be responsible for different parts of the same junction. If the intended relationship was not understood collectively, the built result can drift away from the clarity shown in the CGI.
The render may have been perfectly successful as a design image. The challenge is translating that intention into real materials, interfaces and tolerances. When something feels wrong, the most productive response is to find the exact junction that is creating the visual tension.
The Best Use of a Render Is to Ask Better Questions Before You Build
The most useful render is not the one that looks most convincing. It is the one that helps reveal which decisions still need to be tested before construction begins.
I would use the visualisation as a starting point for questions. How does the room change in morning and afternoon light? Are the exact glazing configurations shown, including opening elements and frame divisions? Do the materials still work together when seen as physical samples? Does the furniture arrangement reflect how the room will actually be used? And does the view shown in the image match the real outlook from the site?
Those questions turn the render from a picture of the future into a design tool. It can highlight what is already resolved and, just as importantly, what still needs to be checked through drawings, samples, site visits or conversations with the project team.
I would also accept that the finished room may never feel identical to the CGI. Real materials have texture. Daylight changes. Furniture moves. The garden develops. People occupy the space in ways no image can fully predict.
That difference is not necessarily a failure. In many cases, the finished room becomes richer and more complex than the visualisation because it has depth, movement and a changing relationship with the outside world.
The final test should therefore be architectural rather than photographic. Does the room have the proportions, light, views and atmosphere the design was trying to create?
If the answer is yes, the render has done its job. It was never meant to be the finished room. It was meant to help everyone make better decisions about the room before it existed.