
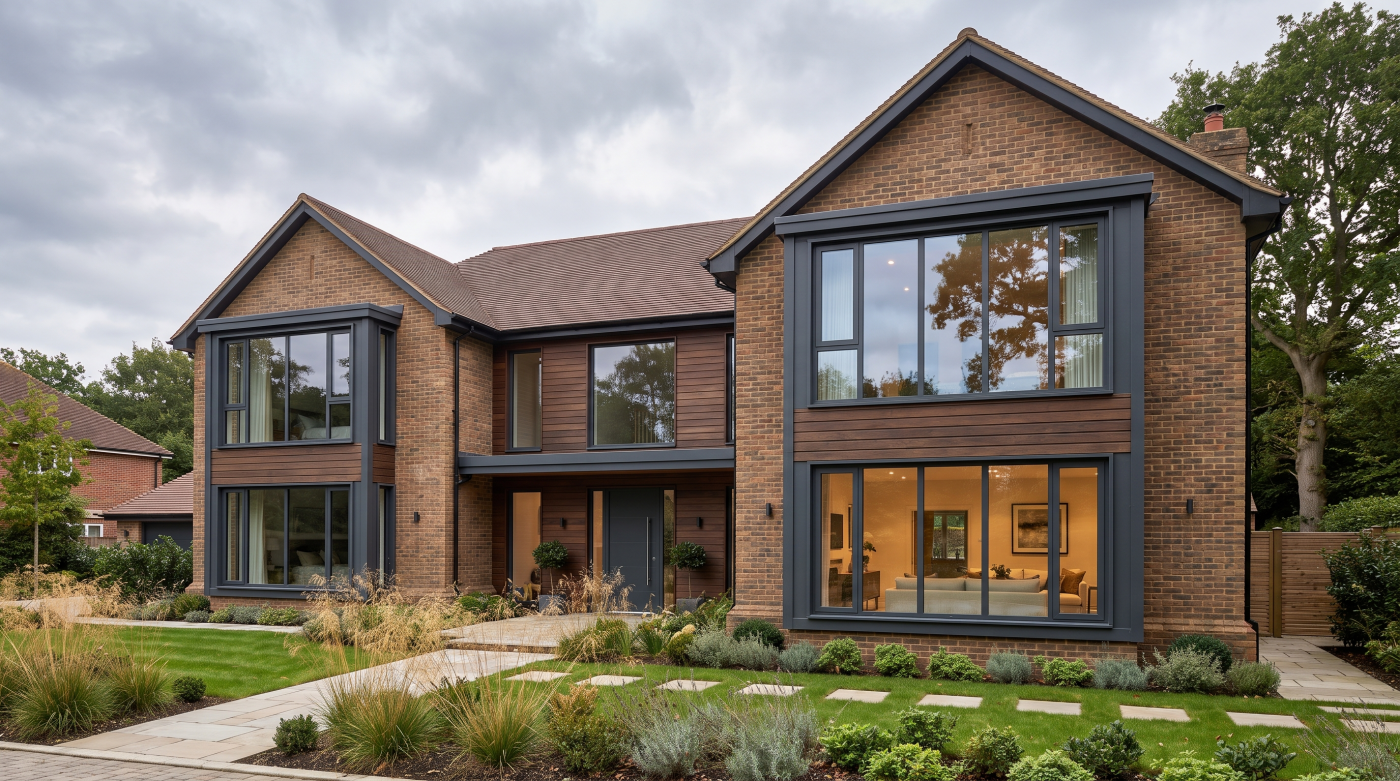
There Is No Single Definition of the Perfect Window
The idea of the “perfect” window is appealing because it suggests that glazing can be reduced to a simple hierarchy: the lowest U-value, the slimmest frame, the largest pane or the most technically advanced glass. In reality, architectural glazing is defined by several competing demands, and no single measure can determine whether a specification is right for a particular building.
A window is simultaneously part of the architecture, the thermal envelope and the way a room is experienced. It controls daylight, frames views, influences internal temperatures, provides ventilation and contributes to acoustic comfort and security. It must also withstand weather, operate reliably and sit comfortably within the proportions of the elevation. Improving one characteristic can sometimes alter another.
This is why specification becomes less useful when it begins with a product comparison. The more important question is what the glazing needs to achieve within the architecture. A large south-facing opening in a contemporary extension has different priorities from a bedroom window overlooking a busy road, just as glazing within a sensitive period façade demands a different balance from that of a new-build home.
Strong specifications therefore begin with hierarchy. Certain priorities will matter more than others, and identifying them early provides a framework for every decision that follows. The objective is not to maximise every measurable characteristic. It is to create a combination of appearance, performance and usability that makes sense for the building as a whole.
More Glass Changes More Than the View
Large expanses of glass have become one of the defining features of contemporary residential architecture. They dissolve the visual boundary between inside and out, bring landscape deeper into the plan and can transform the character of a room. Yet increasing glazed area changes far more than the view.
Glass is an active part of the building envelope. As openings become larger, their influence on heat loss, solar gain, glare and internal comfort becomes more significant. Orientation matters enormously. A broad north-facing elevation may behave very differently from an equivalent area of south- or west-facing glazing exposed to prolonged summer sun. The same architectural gesture can therefore produce completely different environmental conditions depending on where it sits.
Scale also introduces structural consequences. Larger panes become heavier, may require thicker glass and place greater demands on frames, fixings and the surrounding structure. Access and installation become part of the design conversation too, particularly where oversized units must be manoeuvred through constrained sites or lifted into position.
None of this argues against large-format glazing. It simply means that glass area should be considered as part of the architecture rather than treated as an isolated aesthetic decision. The most successful schemes tend to use expansive glazing deliberately, concentrating it where views, daylight and spatial connection justify the additional complexity.
The question is therefore rarely how much glass can physically be installed. It is how much glass the building can use intelligently while remaining comfortable, balanced and coherent.
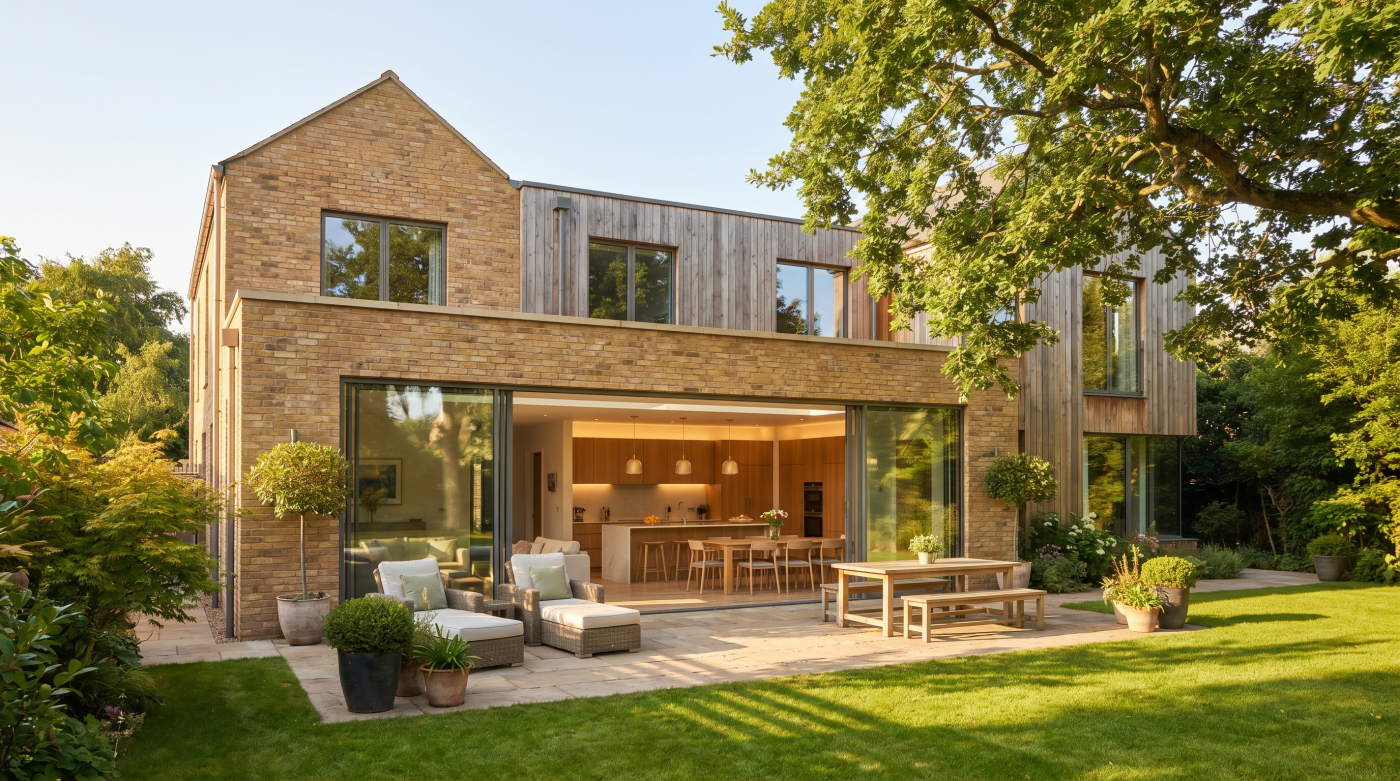
Slimmer Frames Carry Structural Consequences
Minimal sightlines have become closely associated with contemporary glazing, particularly where the intention is to make the glass feel visually dominant and the framing almost disappear. The appeal is obvious. Reducing visible frame width can make openings feel lighter, improve continuity across an elevation and place greater emphasis on the view beyond.
The difficulty is that frames are not decorative borders. They carry loads, resist wind pressure, support the glass and provide the structure within which opening sections, seals and hardware must continue to work reliably. As panes become larger, heavier or more exposed, those demands increase.
This is why the narrowest profile shown in a brochure is not necessarily achievable across every opening on a project. Wind exposure, overall dimensions, panel configuration, glass weight and whether an element is fixed or operable can all affect the amount of structure required. In some situations, achieving a visually minimal appearance may also depend on strengthening elsewhere, including within surrounding steelwork or concealed supporting details.
Architectural imagery can make this relationship easy to overlook. A finished photograph presents a clean line and an uninterrupted view, while much of the engineering that makes that result possible remains hidden.
The most successful minimal glazing therefore comes from understanding where structure can be visually reduced and where it must remain. The aim is not simply to make every frame as thin as possible, but to achieve proportions that feel refined while preserving the strength, durability and operation the opening requires.
Opening the Building Changes Its Performance
One of the most attractive qualities of modern glazing is its ability to open a room directly to the outside. Large sliding doors, bifolds and expansive opening sections can make terraces, gardens and courtyards feel like extensions of the interior. That architectural openness, however, introduces a different set of technical demands from those associated with fixed glazing.
A fixed pane has relatively few moving parts. Once installed, it forms a largely uninterrupted part of the building envelope. Operable glazing must do more. It needs seals, drainage routes, thresholds, hinges or rollers, locking systems and carefully controlled tolerances. Every moving component introduces another interface that must manage weather, air movement, repeated use and long-term adjustment.
This creates an important design distinction. The opening that appears most dramatic when fully retracted may not produce the most minimal appearance when closed, while the system with the finest closed sightlines may not create the widest clear opening. Threshold design can also affect accessibility, drainage and the visual transition between internal and external floor levels.
The strongest solution therefore depends on how the opening will actually be used. A family room opened daily onto a garden has different priorities from a glazed elevation that is rarely moved but is intended to preserve an uninterrupted view throughout the year.
Good specification balances openness with protection. The goal is not simply to create the largest possible aperture, but to decide how much movement, weather performance, accessibility and visual refinement the architecture genuinely requires.
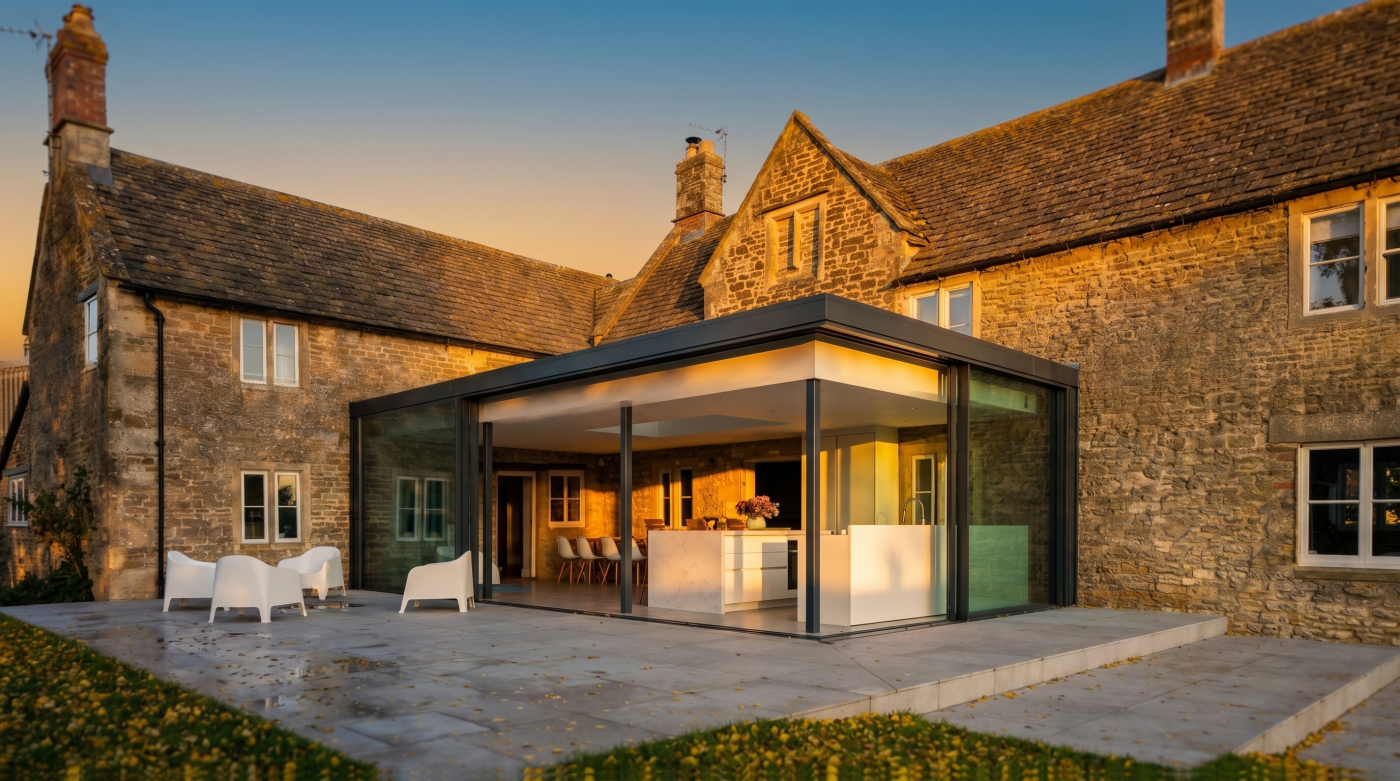
Thermal Performance Is About the Whole Assembly
Thermal performance is one of the most heavily scrutinised aspects of modern glazing, yet it is also one of the easiest to oversimplify. A single U-value can be useful, but only if it is clear what that number actually describes.
The centre pane of a sealed glass unit may perform very differently from the complete window once frames, spacers, seals and opening sections are included. This is why whole-window performance matters. The glass itself is only one part of the assembly, and the surrounding components influence how effectively the finished unit limits heat transfer.
Higher-performing glazing can also introduce practical consequences. Triple-glazed units are generally thicker and heavier than double-glazed equivalents, which can influence sash sizes, hardware, frame design and installation. More is not automatically better in every context. A project with strong wall insulation, good airtightness and carefully controlled ventilation may gain less from chasing marginal improvements in glazing performance than from addressing another weaker part of the building envelope.
Orientation and solar behaviour complicate the picture further. Glass that performs well in winter can still contribute to overheating if large areas are exposed to strong summer sun without adequate shading.
The important point is that windows do not operate in isolation. Their thermal performance belongs within the wider environmental strategy of the building. The best specification is therefore not necessarily the one with the lowest possible number, but the one that works intelligently with the walls, roof, ventilation, airtightness and orientation around it.
Comfort Can Matter More Than a Specification Number
A glazing specification can appear excellent on paper and still produce a room that feels uncomfortable to occupy. This is because buildings are experienced through more than compliance values. Temperature, glare, sound, air movement and the way daylight changes across the day all shape whether a space actually feels successful.
Orientation is particularly important. South- and west-facing glazing can introduce significant solar gain, while large north-facing areas may create a different balance of heat loss and diffuse light. Room depth, ceiling height, external shading and the proportion of glass to floor area all influence the result. Two projects using the same glazing system can therefore perform very differently simply because the architecture around it is different.
Acoustic comfort adds another layer. A bedroom facing a busy road may benefit more from careful glass build-up and airtight detailing than from achieving an exceptionally slim frame. In another project, the priority may be reducing glare in a heavily glazed living space or avoiding localised cold surfaces beside large panes during winter.
These are not secondary considerations. They are central to how architecture is lived in.
Good glazing design therefore looks beyond individual numbers and asks how the complete room will behave throughout the year. A successful specification is one that supports the way people actually use the building, balancing light, temperature, sound and ventilation so that performance is not only measurable, but genuinely felt.
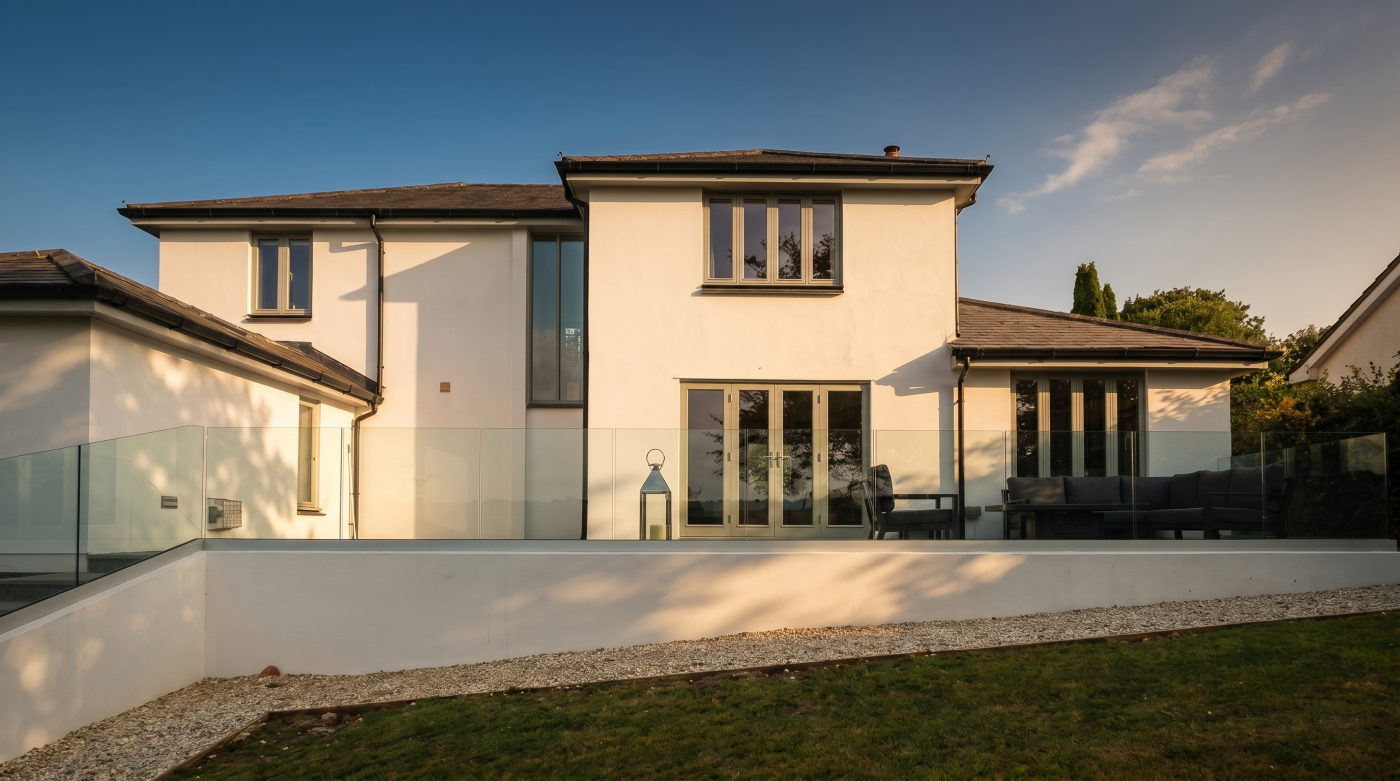
Budget Determines Where Precision Matters Most
Glazing budgets are rarely driven by one factor. Pane size, glass specification, opening configuration, frame finish, hardware, structural requirements, access and installation complexity all contribute to the final cost. This is why two visually similar elevations can carry very different levels of investment.
The useful question is not simply how to reduce cost, but where greater precision creates the most architectural value. A principal elevation overlooking a garden may justify larger panes, slimmer framing or a more refined opening system because it defines the character of the room. A secondary bedroom window, utility space or less visible façade may not require the same degree of complexity.
This approach is common across good architecture. Investment is concentrated where it shapes the experience of the building most strongly, while quieter areas are resolved with greater restraint. The result can feel more considered than a project that attempts to apply the highest possible specification everywhere.
Timing also matters. Costly compromises often emerge when glazing decisions are left until late in the project, after structural openings, floor levels or external finishes have already been fixed. At that stage, simplifying the design may involve redesign rather than refinement.
Budget therefore becomes part of the architectural strategy. When priorities are established early, expenditure can be directed towards the openings, views and details that matter most. The compromise is not between quality and economy, but between competing uses of the same budget.
The Best Compromises Are Made Before Anything Is Ordered
The most difficult glazing compromises are usually the ones discovered too late. Once structural openings have been formed, floor levels established or finishes specified, the range of practical options narrows quickly. What might once have been a simple design adjustment can become an expensive exercise in redesign.
Early coordination changes that. When architects, structural engineers, builders and glazing specialists begin discussing the openings before the design is fixed, technical constraints become useful information rather than obstacles. Maximum pane sizes, frame depths, threshold conditions, drainage requirements, structural support and access for installation can all be understood while there is still time to respond intelligently.
This does not mean allowing technical considerations to dominate the architecture. It means using them to refine it. A slightly altered opening dimension may produce a cleaner structural solution. A different threshold detail may improve both drainage and accessibility. A revised panel arrangement may achieve a more convincing balance between minimal sightlines and reliable operation.
The key distinction is between compromise by design and compromise by necessity. The first is deliberate, considered and usually invisible in the finished building. The second often arrives late, when decisions are constrained by work that has already been completed.
Every glazing project involves trade-offs. The strongest outcomes come from identifying them early enough that they can contribute to the architecture rather than dilute it. Good specification does not remove compromise. It turns compromise into part of the design process.