
They Make the Difficult Decisions Earlier
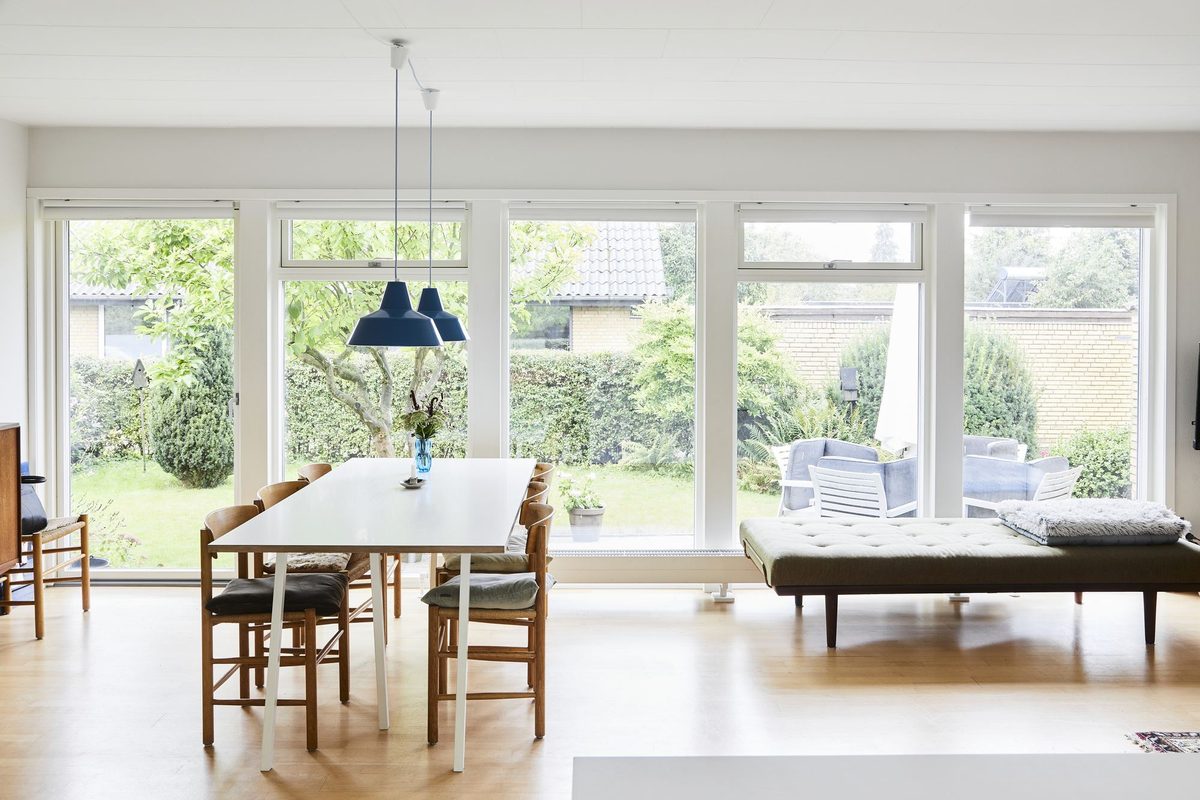
One of the clearest differences between a first renovation and a second is the willingness to make consequential decisions sooner. On an initial project, it is easy to assume that unresolved details can be dealt with later, once the build is further advanced and the choices feel more tangible. In practice, later often means narrower.
Glazing is a good example. The size of an opening, the way a door meets the floor, the position of structural steel, the depth of a reveal and the relationship between inside and outside finishes can all affect one another. If those decisions remain provisional for too long, the project begins to harden around them. By the time a final specification is required, the available options may already have been reduced by work completed elsewhere.
Experienced renovators tend to recognise this pattern. They are more inclined to resolve the difficult, interconnected decisions while drawings can still move relatively easily. That does not mean rushing. It means understanding which choices carry consequences beyond themselves and giving those decisions priority.
This is particularly valuable where several trades depend on the same information. A change to glazing can influence structure, flooring, heating, plastering, drainage and external works. The earlier those relationships are understood, the more calmly they can be designed.
The lesson is simple but expensive to learn: postponing a decision rarely removes complexity. It usually relocates it to a stage where changing course is harder, slower and more costly.
They Budget for the Building, Not Just the Shopping List
First-time renovators often build budgets around visible purchases. Kitchens, glazing, flooring, bathrooms and finishes are easy to price because they appear as distinct items. The harder costs are the ones created by the relationships between those items: structural changes, access requirements, preparation, installation, making good and the additional work that one decision can trigger elsewhere.
Second-time renovators tend to see the budget differently. They understand that a £10,000 design choice is rarely just a £10,000 decision. A larger opening may require additional steelwork. A flush threshold may affect drainage and floor build-ups. Oversized glass may introduce lifting equipment, specialist access or changes to the installation sequence. The product price is only one part of the architectural consequence.
This changes the way contingency is viewed too. Rather than treating every available pound as already allocated, experienced renovators are more likely to leave room for the unknowns that inevitably surface once an existing building is opened up.
They also become more selective about where money is concentrated. Not every elevation, room or detail needs the same level of specification. Investment can be directed towards the parts of the building that shape its character most strongly, while quieter areas are resolved more simply.
The result is a budget that behaves less like a shopping list and more like a construction strategy. It accounts not only for what is being bought, but for what each decision asks the rest of the building to do.
They Pay More Attention to What Cannot Easily Be Changed Later
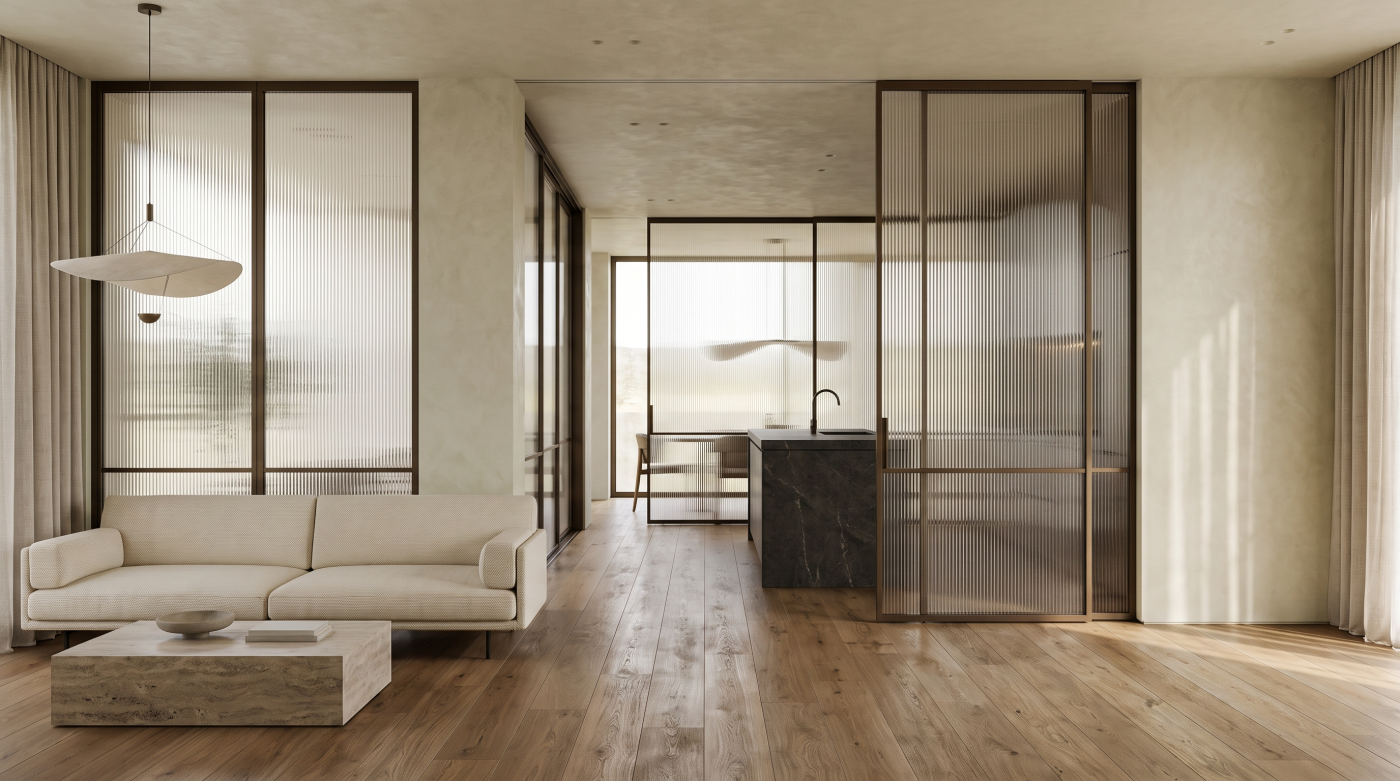
Experience tends to change the order in which renovators value decisions. On a first project, attention is often drawn towards the immediately visible: finishes, fittings, colours and decorative details. By the second, there is usually a clearer understanding that the most important choices are often the ones that disappear into the fabric of the building.
Structural openings, glazing proportions, floor levels, insulation, drainage, thresholds and concealed junctions are difficult and expensive to alter once construction is complete. Paint colours, furniture and many decorative finishes are not. That difference in permanence creates a useful hierarchy.
Second-time renovators are therefore often more willing to simplify the elements that can be changed later in order to protect the ones that cannot. A more restrained finish package may be accepted if it preserves the right opening size, a better-performing window arrangement or a cleaner threshold detail. The architecture is given priority over decoration.
This is particularly relevant in glazing, where dimensions and interfaces become embedded in the building. Once an opening has been formed and surrounding work completed, changing its proportions can affect structure, finishes and several adjacent trades.
The lesson is not that visible finishes are unimportant. It is that permanence deserves proportionate attention. Experienced renovators increasingly spend their time and budget on the decisions that will still shape the house long after the first coat of paint has been replaced.
They Stop Choosing Glazing in Isolation
A first renovation can make windows and doors feel like a separate purchasing decision, something to be resolved once the drawings are broadly complete. Experience tends to expose the weakness in that approach. Glazing sits at the intersection of structure, floor build-ups, heating, ventilation, drainage, external landscaping and interior finishes. It is rarely independent from the building around it.
Second-time renovators are more likely to ask how an opening will actually meet the architecture. They look beyond frame colour and glass size towards reveal depths, threshold levels, sightlines, alignment with finishes and the relationship between inside and outside floor surfaces. They understand that the quality of a glazed opening is often decided in the surrounding construction rather than in the frame alone.
This becomes particularly important with large doors and minimal systems, where a clean finished appearance can depend on decisions made long before installation. Structural support, drainage, tolerances and floor build-ups all need to work together if the result is to feel effortless.
Experienced renovators therefore tend to involve the right people earlier. Architect, glazing specialist, builder and engineer can resolve interfaces while there is still freedom to adjust them.
The shift is subtle but important. Glazing stops being treated as a component added to a finished opening and becomes part of the architectural composition itself. That change in perspective usually leads to fewer compromises later and a more coherent result overall.
They Ask Different Questions About Quotes
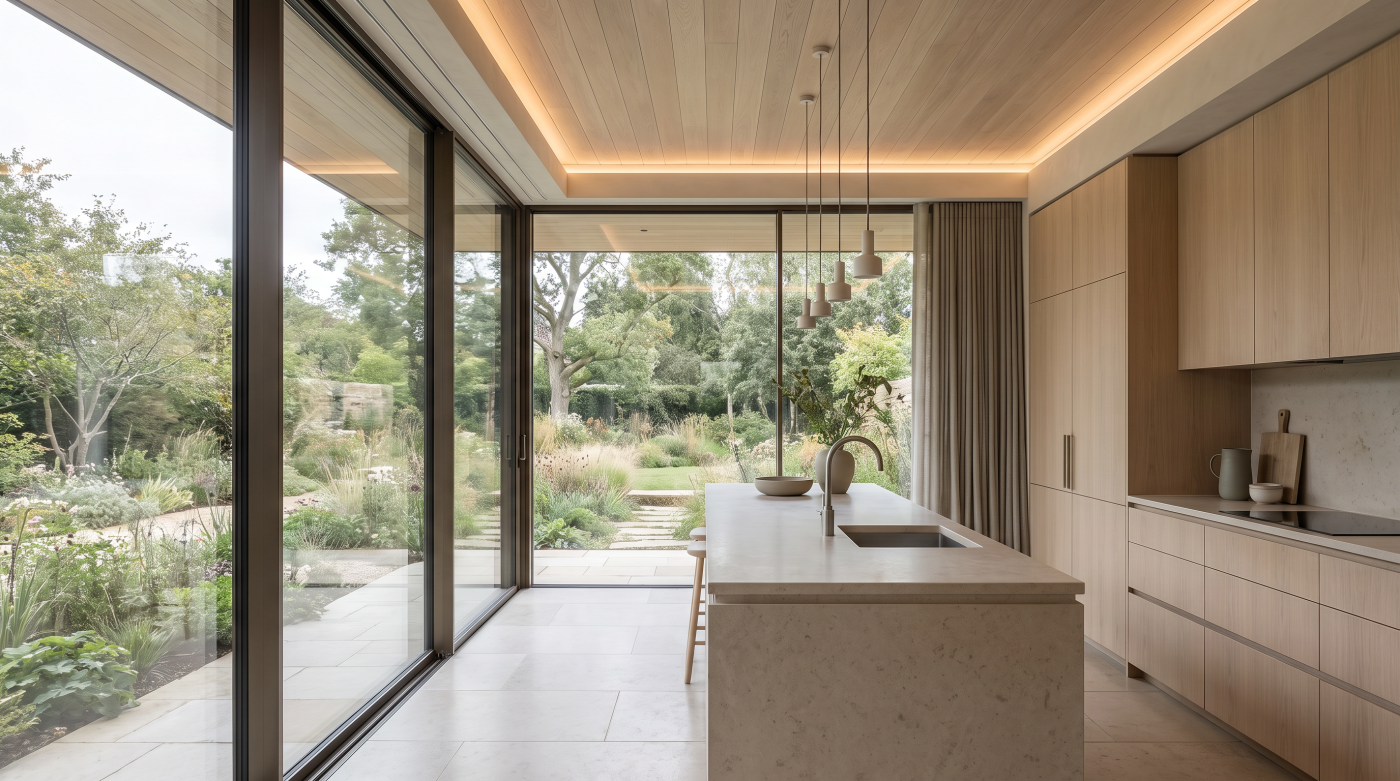
Experience changes the way a quotation is read. On a first renovation, the natural instinct is often to compare totals. On a second, the more important question becomes whether those totals are actually describing the same scope of work.
Two glazing quotations can appear broadly comparable while differing significantly in specification, installation method, glass make-up, hardware, access requirements, finishing work and responsibility for surrounding details. One may include items another assumes will be provided by the builder. One may price for a particular threshold condition while another leaves it unresolved. The headline figure rarely tells the whole story.
Second-time renovators tend to look more closely at exclusions, assumptions and interfaces. They ask who is responsible for making good, whether lifting equipment is included, how access has been allowed for, what performance criteria are being quoted and where responsibility changes from one contractor to another.
This is not about becoming suspicious of every figure. It is about understanding that price only becomes meaningful when the specification and scope are clear.
Experienced renovators also recognise the value of ambiguity being removed before work begins. A detailed quotation can expose unresolved decisions while there is still time to address them, reducing the risk of variation costs or disagreement later.
The comparison therefore becomes less about finding the lowest number and more about establishing which proposal most accurately reflects the intended outcome.
They Design Around How the House Will Feel to Live In
The first renovation is often judged through drawings, renders and the excitement of transformation. By the second, homeowners are usually more conscious of the difference between a space that photographs well and one that feels good to inhabit every day.
This changes the questions they ask. How will afternoon sun affect the room in July? Will a large glazed elevation create glare across a television or dining table? Can a door open without interrupting circulation? Is there enough privacy after dark? Will a bedroom remain quiet with the windows closed? These are practical concerns, but they are also architectural ones because they shape how the building is experienced.
Glazing has an especially strong influence on this. It controls daylight, views, solar gain, ventilation and the visual relationship between inside and outside. A dramatic expanse of glass can be transformative, but only if it works with the room around it rather than against it.
Experienced renovators therefore tend to test decisions against ordinary life, not only presentation. They think about winter evenings, summer afternoons, furniture layouts, children moving through the house and doors being used repeatedly rather than occasionally.
The shift is from spectacle to occupation. The strongest second-time projects are often those where the architecture still feels considered once the novelty has disappeared and the house has returned to being a place to live.
They Value the Right Team More Than the Lowest Individual Price
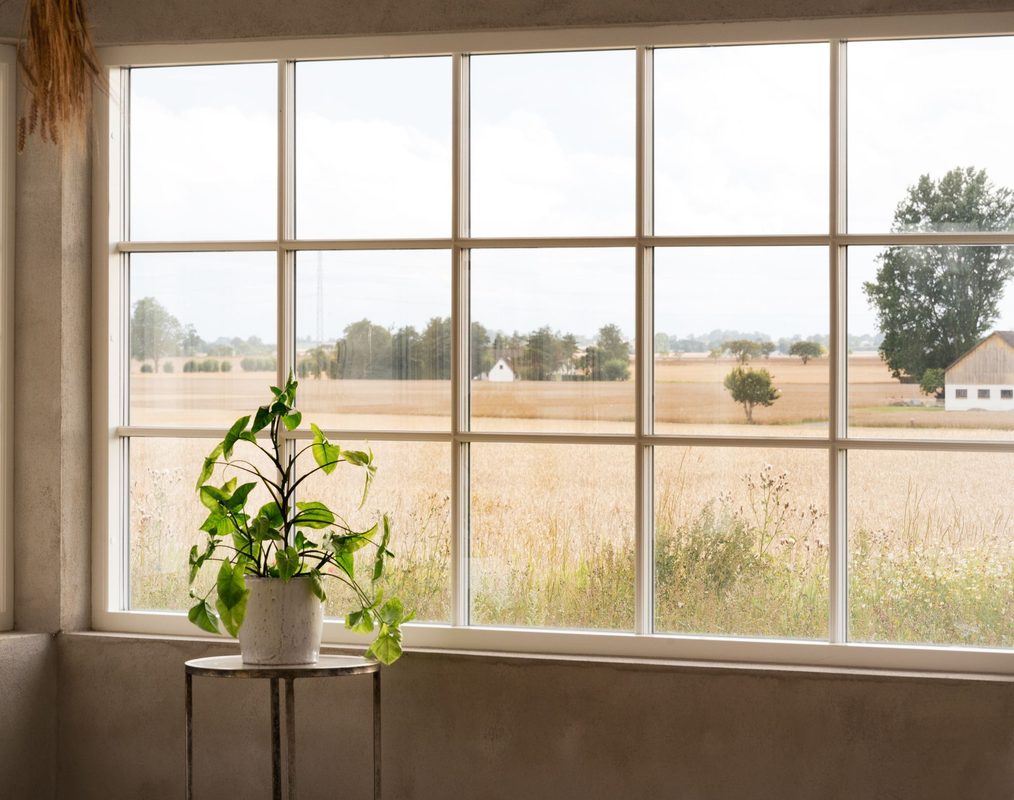
After one major renovation, homeowners usually understand that the quality of the finished building depends on more than the individual products specified. It also depends on how well information moves between the people responsible for designing, supplying and constructing it.
A small saving on one package can become irrelevant if poor coordination creates delays, redesign or disputes elsewhere. An architect may need technical information from a glazing specialist. The builder may need confirmed dimensions before forming an opening. The structural engineer may need to understand loads before steelwork is finalised. When those conversations happen slowly or inconsistently, uncertainty spreads through the project.
Second-time renovators therefore tend to place greater value on responsiveness, technical competence and clear responsibility. They are often less attracted by the lowest isolated quotation if another team demonstrates a stronger understanding of how its work connects with the wider build.
This does not mean paying more simply for reassurance. It means recognising that expertise has practical value when conditions change, details need resolving or several trades must coordinate around the same junction.
Complex renovation projects are collaborative by nature. Materials may define the physical building, but the quality of communication determines how accurately the design reaches site.
Experienced renovators increasingly understand that selecting the right team is not separate from specification. It is part of it.
They Think About the Finished House Five Years Later
One of the biggest shifts in a second renovation is the length of the decision-making horizon. First-time projects are often dominated by the finish line: completion, handover and the moment the house finally looks as intended. Experienced renovators are more likely to think beyond that point.
They consider how finishes will weather, how hardware will feel after years of use, how easy large areas of glass will be to clean and whether moving parts can be serviced without disturbing surrounding finishes. They think about drainage, replacement access and the practicalities of maintaining components that may be difficult or expensive to reach later.
Lifestyle matters too. A layout that works perfectly today may need to accommodate children growing older, changes in mobility, different working patterns or future owners. The same is true of glazing. Large openings, thresholds and ventilation strategies should make sense not only at completion but as the building continues to be occupied.
This longer view tends to produce calmer decisions. Trends become less important, while durability, proportion, usability and ease of maintenance carry more weight.
The lesson is that architecture does not prove itself on handover day. Its quality becomes clearer after years of weather, repetition and ordinary use. Second-time renovators understand this instinctively. They are not only designing the house they want to reveal at the end of the project. They are designing the house they still want to live with long after the renovation itself has become a memory.