
1. The problem begins with the room, not the glass
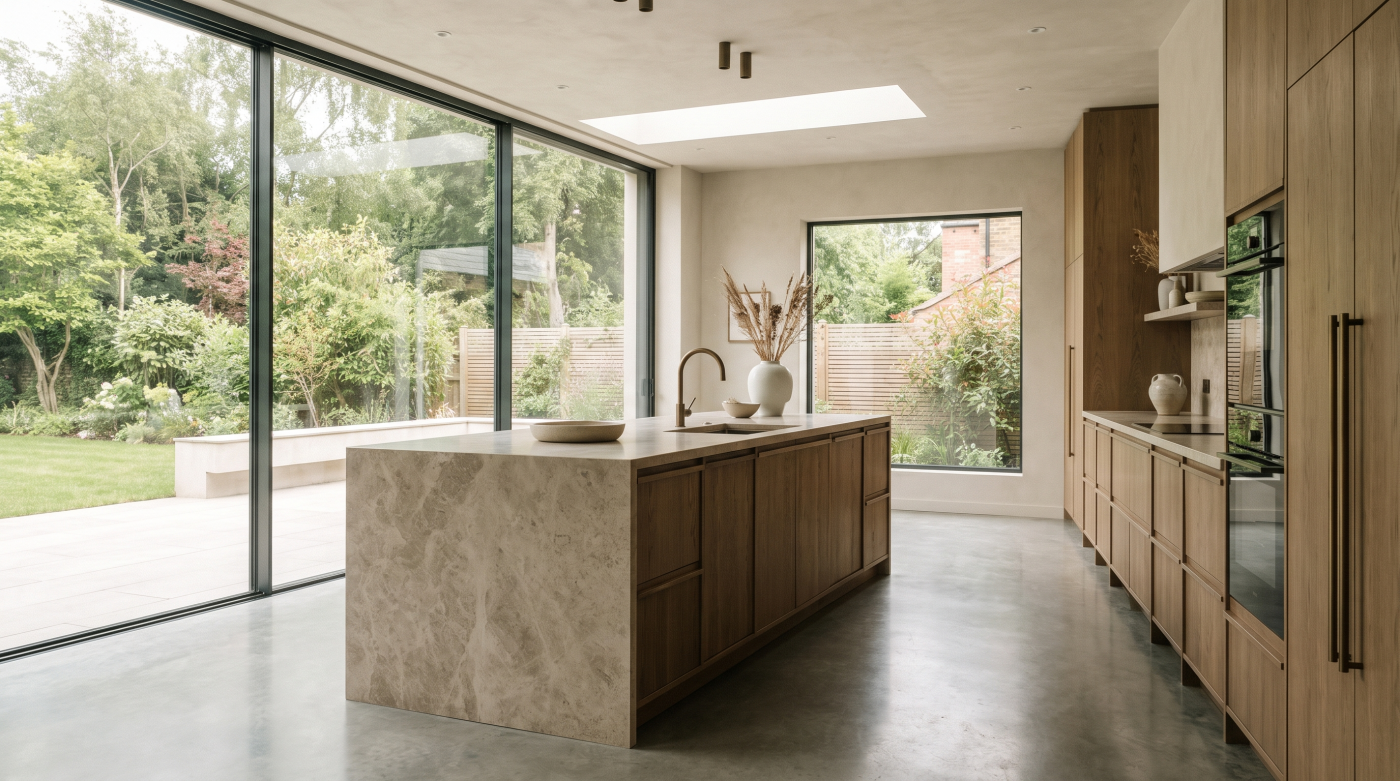
A glazed room can be a pleasure in one season and difficult to occupy in another. The cause is rarely captured by the area of glass alone. A shallow room with a shaded garden outlook behaves differently from a deep kitchen beneath a broad rooflight. Occupancy, appliances, ceiling height and the opportunity for air to move all shape the experience of heat.
Begin with the hours when discomfort occurs. A bedroom that remains warm late at night presents a different problem from a sitting room that receives intense afternoon sun. In a new extension, consider how the proposed room will be used when its doors are closed. The widest view of the garden may be appealing in a drawing, yet the furniture arrangement can place someone directly in the path of low sun.
The concern is becoming harder to dismiss as an exceptional event. The Met Office describes a long-term trend towards more frequent warm UK summers. That does not mean every glazed room will overheat, but it makes summer comfort a reasonable part of an ordinary design brief.
Before choosing a coating or a frame, describe the room’s problem in terms of time, place and use. That description allows the architecture to respond to the actual conditions rather than to a general fear of sunshine.
2. Follow the sun across the elevation
The direction an opening faces determines when it receives direct sun. Its depth within the wall, the roof above it and the buildings or trees nearby determine how long that sun reaches the interior. A modest window exposed to low afternoon light can be more troublesome for a particular seat than a larger opening protected by an overhang.
Study the proposed elevations alongside the room plan. Note where people will work, sit and sleep, then consider sunlight at those positions across the day. Roof glazing deserves particular attention because it presents a different angle to the sky from a vertical window and may receive direct light when the wall below is shaded. Its position can make a remarkable difference to a deep plan, but should not be decided solely by how dramatic it looks from below.
Season matters too. A fixed canopy can block higher summer sun while admitting lower winter light in some circumstances, but its effect depends on orientation and geometry. Trees, neighbouring walls and future changes to the landscape also affect the result. There is no universal rule that one elevation should always have more or less glass.
A simple sun study at the start of a renovation can prevent later attempts to correct an uncomfortable room. It helps determine where an opening belongs and whether it needs shade before anyone selects a glazing specification.

3. Stop unwanted heat before it enters
Shade is most effective when it is considered as part of the building’s form. A projecting roof, recessed opening, shutter, awning or carefully positioned tree can interrupt direct sunlight before it reaches the glass. Each changes the appearance of the façade and the quality of light inside, so the decision belongs in the architectural drawings rather than on a later list of accessories.
External shading may offer a stronger response to direct solar gain than an internal blind because it acts before sunlight has entered the room. Historic England’s overheating guidance explains that internal shading remains useful but can itself absorb heat within the occupied space. This is a principle, not an instruction to add the same device to every house.
Shade also has costs in daylight and view. A deep canopy may protect a summer kitchen but make a north-facing room unnecessarily dull. Fixed screens can affect privacy and the external composition. Adjustable measures allow occupants to respond to weather and season, provided they are simple enough to use in daily life.
For an existing home, observe where sunlight actually falls before making changes. For a new extension, draw the shading with the windows, roofline and terrace. A thoughtful architectural response can reduce the burden placed on the glass while making the elevation more coherent.
4. Give accumulated heat a way out
Even a well-shaded room can warm during a prolonged hot period. Heat generated by people, cooking and equipment also has to leave. An opening that provides a generous view does not necessarily provide useful ventilation: a broad fixed pane and a narrow vent have very different roles, however similar they may appear on an elevation.
Consider where fresh air can enter and where warmer air can escape. Openings on more than one side of a house can support cross ventilation when conditions allow. Higher openings may help release warm air that has collected near a ceiling. The positions need to work with internal doors, room layout and the way occupants actually use the building.
Night-time cooling can help where outside air is cooler, but an arrangement is only useful if it can be operated safely and comfortably. A ground-floor door left open may be impractical for security or rain. A high-level window may be hard to reach. Noise and insects may also affect whether an apparently sound strategy is used. These are design questions, not inconveniences to discover after occupation.
Draw the intended airflow on the plan and in section. If the route cannot be explained, a glass specification alone is unlikely to make the room comfortable. The aim is to pair control of incoming sun with a credible way to release heat when it accumulates.
5. Understand what solar-control glazing can and cannot do
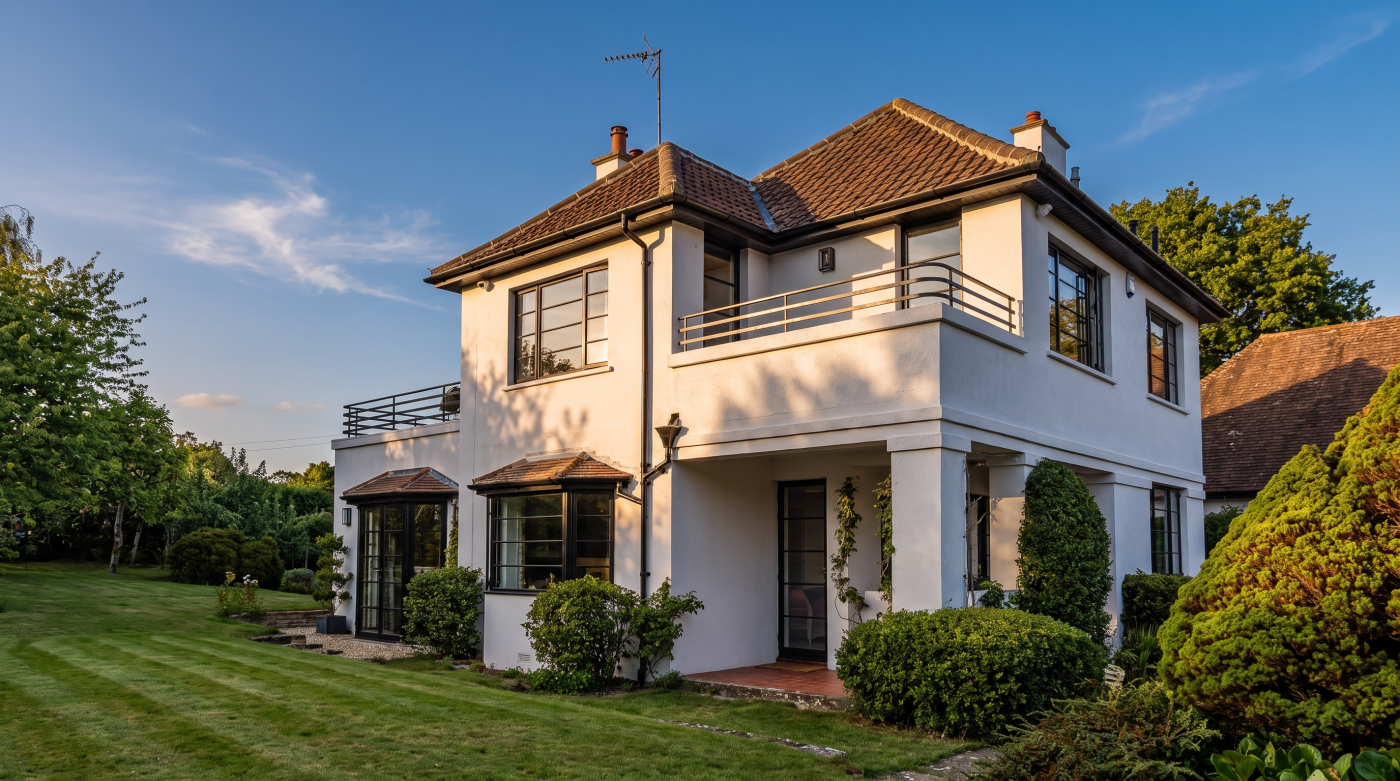
Glass can be specified to reduce the proportion of solar energy passing into a room. That can be valuable where architectural shade is limited or a view needs to remain open. It is still one part of a larger design. A coating does not change the direction a window faces, create an escape route for warm air or remove heat generated inside.
Ask for the relevant performance information for the proposed glazing, and discuss it alongside daylight and appearance. Less solar gain may also alter the light reaching the interior. The balance that suits an exposed rooflight may be unnecessary for a sheltered window. A single specification repeated across every opening can sacrifice useful winter daylight in rooms that were never at high risk of overheating.
Examine samples under natural light where possible. Colour, reflection and clarity affect how a view is perceived from inside and how the façade reads from outside. Frame divisions and the total opening area also influence the room’s experience; a centre-pane figure is not a description of the completed space.
Solar-control glazing is best understood as a precise response to a defined exposure. Once the room, sun path, shading and ventilation have been studied, its contribution can be assessed honestly. It should improve a coherent scheme rather than serve as a substitute for one.
6. Protect winter light while improving summer comfort
A home has to work in more than one season. An intervention that makes a bright summer room bearable might leave it unnecessarily dark on a winter afternoon. The answer is rarely to maximise or minimise sunlight without qualification. It is to decide when light is welcome, when direct heat becomes intrusive and which measures can adapt.
Compare the same room at different times of year. Low winter sun can bring warmth and depth to an interior, while higher summer sun may be screened by a carefully designed projection. An adjustable awning or shutter can respond to a changing sky, although it must suit the building’s appearance and the household’s habits. Planting can offer seasonal variation but should not be assumed to provide reliable shade until its position and maturity are understood.
Daylight in deeper rooms is particularly easy to overlook. A rear extension may gain a comfortable shaded façade yet reduce the light reaching the original house behind it. Roof glazing or a change in the plan might restore balance, but each new opening must then be considered for its own summer exposure.
Good design accepts that light is not a single quantity. It has direction, intensity and timing. A year-round approach protects the qualities that made glazing desirable while reducing the periods when those same openings make a room difficult to inhabit.
7. Adapt older homes without losing their character
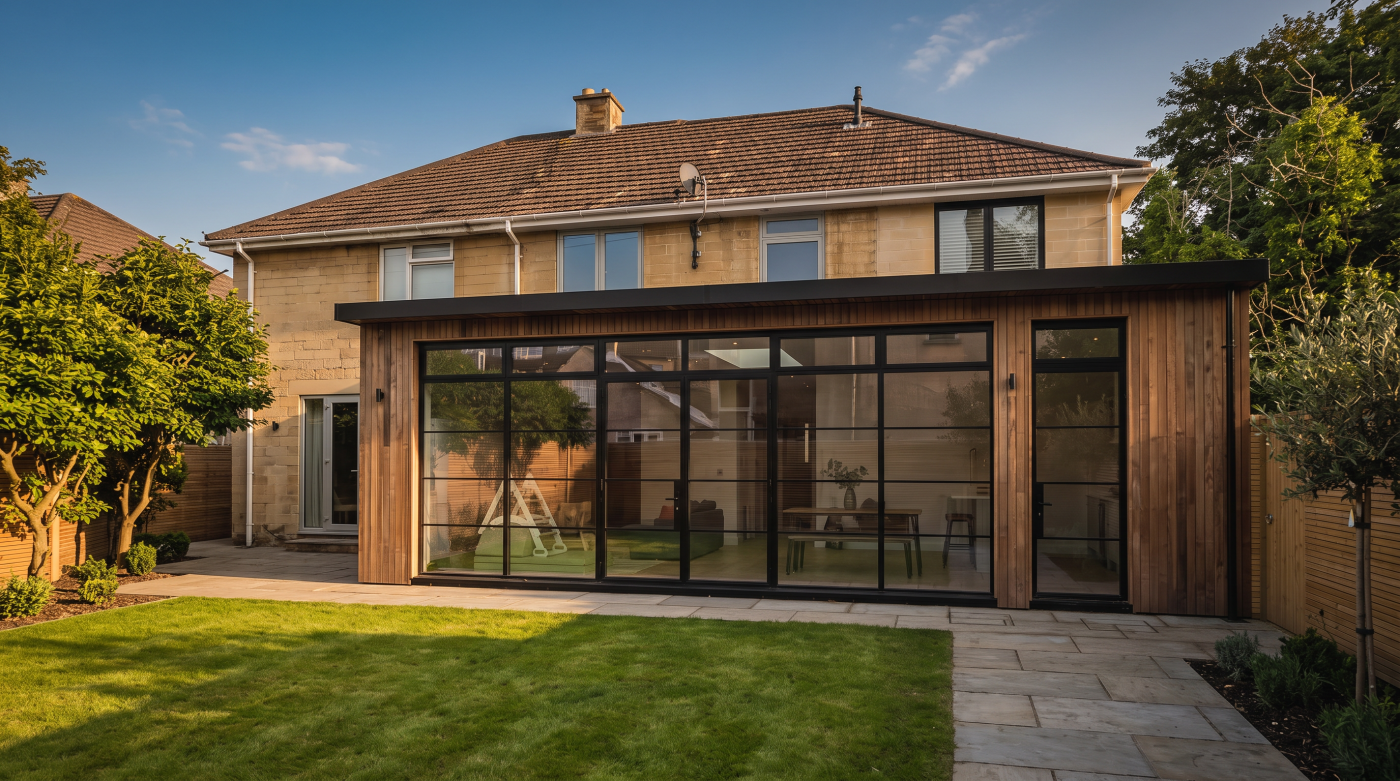
Some older houses contain elements that once helped control summer conditions: shutters, deep reveals, projecting eaves or a pattern of openings that permits air to move. Later alterations may have removed these features or changed the way the rooms are used. Before replacing a historic window with specialist glazing, look for the building’s existing means of shade and ventilation.
An old sash can be repairable and still play a useful part in summer comfort. A reinstated shutter or appropriately designed awning may reduce direct sun without changing the window’s proportions. Internal blinds can provide control where an external addition would be unsuitable, though they act after sunlight has crossed the glass. The right choice depends on the fabric, its significance and the exposure of the particular room.
Historic England recommends a whole-house approach to overheating in historic buildings. The guidance also notes that external additions such as awnings or shutters may need listed building consent. That makes early investigation more valuable than a late attempt to fit a standard device onto a significant façade.
The aim is not to preserve discomfort. It is to adapt the building through measures that respect its construction and architectural interest. Sometimes a modest, well-placed intervention will achieve more than an extensive change to the glazing itself.
8. Write a summer comfort brief before specifying glazing
A good brief records how the house behaves or is expected to behave. Identify the rooms at risk, the hours of direct sun, nearby sources of shade and the ways air can move. Include where people will sit, whether windows can be opened safely and what degree of privacy the room needs. These observations give an architect and glazing specialist something more useful than a request for glass that will ‘keep the heat out’.
Then test the design in order. Can the opening be placed or proportioned differently? Would architectural shade preserve the view? Is ventilation credible when the building is occupied? Which openings genuinely need a different glazing specification? Review the outcome for winter light as well as summer temperatures.
For a new home in England, the overheating requirements in Approved Document O provide a formal design context. They do not apply in the same way to a later extension of an existing home, but the physical problem can still be real. A considered brief should not wait for a regulation to make comfort worth designing.
The strongest glazed spaces feel connected to their surroundings throughout the year. Their success comes from the building’s form, openings and controls working together, with the glass carefully specified to support that arrangement.