
A Structural Opening Is Not Just a Hole for the Glass
One of the most common misconceptions with large-format glazing is that the structure can be designed first and the glass simply made to fit the opening afterwards. At a basic level, that sounds reasonable: the engineer establishes a structurally suitable opening, the steelwork is installed and the glazing company measures what remains. With more ambitious architectural glazing, however, the relationship is rarely that simple.
A structural opening has to satisfy several requirements at once. The engineer needs it to support the building appropriately, while the glazing system needs sufficient space for its frames, interfaces and installation requirements. The architect may also be trying to align the glass with finished floors, conceal framing within the ceiling or create a particular relationship between the glazing and adjoining walls. An opening can therefore be structurally correct while still being poorly suited to the architectural detail intended for it.
This becomes particularly important at the head, base and jambs. The nominal width and height shown on a drawing do not explain exactly where the glass will sit, how much of the frame will remain visible or how the surrounding finishes will meet it. Construction tolerances introduce another consideration, because the opening that exists on site may not correspond perfectly with an idealised design dimension.
The structural opening should therefore be understood as an interface rather than simply a hole. It is the point where steelwork, glazing, floors, ceilings, walls and finishes all meet.
Designing the steel to approximately the right dimensions is only the beginning. For the finished glazing to look properly integrated, the complete relationship between structure and glass needs to be resolved.
Steel Carries the Building — But It Also Moves
Steel beams are designed to carry loads safely, but that does not mean they remain perfectly motionless. Like other structural elements, a beam can deflect as loads are applied. In many parts of a building this movement can be accommodated without affecting the architectural intent, but it becomes particularly important when large areas of glazing sit immediately beneath the structure.
This creates an important distinction between a beam being structurally adequate and its behaviour being appropriate for the glazing below. Large panes and minimal-frame systems can have specific requirements around the openings into which they are installed. The glazing should not simply be treated as something that can be fitted tightly beneath the steel, with the assumption that the two elements will behave independently once construction is complete. Appropriate allowances, interfaces and tolerances need to be considered as part of the coordinated design.
The structural engineer remains responsible for determining the appropriate structural solution and its performance, while the glazing specialist and relevant manufacturer can provide the requirements of the proposed glazing system. Neither discipline needs to perform the other’s role, but each needs sufficient information to understand the interface between them. Precise project requirements should therefore be established from verified structural and system-specific information rather than generic assumptions.
This coordination becomes increasingly important as glazing becomes larger and visible framing becomes smaller. The architecture may be aiming for an apparently effortless line of glass beneath a concealed beam, but the two elements still need space to perform their respective functions.
“Strong enough” and “suitable for the glazing below” are closely related questions. They should be considered together rather than assumed to mean exactly the same thing.

Why Beam Depth Can Change the Architecture
A steel beam may eventually disappear behind plasterboard, insulation and finishes, but its physical depth does not disappear from the building. This becomes particularly important above large areas of architectural glazing, where the visual ambition is often for a slim roof edge, an uninterrupted ceiling and as little visible structure as possible. The proportions seen in the finished elevation are therefore influenced by the structural zone concealed behind them.
As spans and structural requirements change, the space needed to accommodate the appropriate solution can change with them. That space has to coexist with the glazing frame and other elements within the construction, including insulation, weathering, drainage, ceiling finishes and sometimes building services. If these requirements are considered independently, a roof edge that appeared slender at concept stage can become considerably deeper once everything required to make it work has been assembled.
This is why simply asking for the steel to be “hidden” does not necessarily resolve the architectural problem. Concealment requires somewhere for the structure to go. If the intended glazing system also relies on recessed or concealed framing at the head, both elements may be competing for space within the same part of the building.
The precise structural solution and dimensions should, of course, be determined by the structural engineer. The architectural implication is that those requirements need to be understood early enough for the building section to respond intelligently.
Minimal glazing is therefore not defined by the glass alone. The depth and position of the structure above it can influence the entire composition, which is why the roof, beam, glazing and ceiling should be considered as one architectural detail.
The Critical Junction Between Beam and Glazing
One of the most important areas to resolve in a large glazed opening is the junction directly above the glass. On drawings, the structural beam and glazing head can appear to occupy separate zones. In the finished building, however, they may sit remarkably close together, alongside insulation, internal ceiling finishes and the external construction required to complete the building envelope. A small discrepancy in one element can therefore influence several others.
The position of the glazing frame is particularly important. With some architectural glazing systems, the design intention may be to conceal or visually reduce the head frame within the surrounding construction. That requires sufficient space to accommodate the relevant frame and interfaces while maintaining the intended relationship between the glass line, ceiling and external façade or roof edge. If the steel is positioned without understanding those requirements, achieving the desired sightline later can become considerably more difficult.
Construction tolerances add another layer. Steelwork, glazing and finishes are each manufactured or constructed within appropriate tolerances, and those variations can accumulate at their junction. The detail therefore needs to account for the reality of construction rather than assuming every component will occupy a theoretically perfect position.
This is why coordinated sections are so valuable. An elevation may show a beautiful uninterrupted wall of glass, but it cannot explain precisely how the beam, frame, insulation and finishes relate to one another above it. That information becomes clear when the building is examined in section.
For minimal glazing, the most important drawing may therefore be the one the homeowner rarely sees: the detailed section that resolves exactly what happens where the structure meets the glass.

Why Minimal-Frame Glazing Leaves Less Room for Error
Minimal-frame glazing can appear simpler than conventional glazing because there is less visible material around the glass. In practice, achieving that simplicity can demand greater precision. Larger frames and more substantial surrounding finishes may provide some visual tolerance for variations in the opening, whereas a system designed to reduce or conceal its framing leaves fewer places for inconsistencies between the structure, glass and finishes to disappear.
This is particularly important where the head or base frame is intended to sit within the surrounding construction. The position of the steel, the structural opening, finished floor level and ceiling line can all influence the final sightlines. With floor-to-ceiling glazing, even relatively small discrepancies can affect whether the glass aligns with the architecture as intended. The larger and more visually uninterrupted the elevation becomes, the easier it can be to notice relationships that do not quite align.
Accurate setting-out and reliable site information therefore become increasingly valuable. The structural opening needs to reflect the coordinated design, while the glazing requirements need to be understood before surrounding construction makes adjustment difficult. If discrepancies are discovered late, the available solutions may involve altering finishes, exposing more frame than intended or reconsidering another part of the detail.
This is one of the paradoxes of minimal architecture. Removing visible components does not remove the construction behind them; it reduces the opportunities to conceal inaccuracies within it.
The more effortless a glazed elevation is intended to appear, the more disciplined the coordination usually needs to be. Minimal framing succeeds not because there is less to resolve, but because everything that remains has been resolved more carefully.
What Happens When the Steel Is Designed First and the Glass Comes Later
When structural steelwork is designed before the glazing strategy is sufficiently understood, the project can lose some of its flexibility. The opening may be structurally sound and perfectly buildable, yet still create difficulties for the glazing detail the architect ultimately wants to achieve. At that point, the conversation changes from designing the ideal relationship between structure and glass to working out what can be accommodated within decisions that have already been made.
This can become apparent in several ways. A beam may occupy space intended for a concealed head frame, or its position may result in more visible framing than originally anticipated. Floor and ceiling levels may not correspond with the intended glazing system, while a postless corner introduced later can have implications for a structural arrangement developed around a conventional support. Even the ambition for unusually large panes can introduce requirements that would have been easier to consider before the opening was finalised.
None of this means that glazing needs to dictate the structural design. Nor does every late glazing decision create a problem. Buildings routinely require coordination and adaptation as designs develop. The issue arises when fundamental architectural intentions are introduced only after the surrounding structure has become difficult or expensive to change.
Late coordination can therefore result in additional design work, altered details or visual compromises that might have been avoided through earlier discussion. In some circumstances, the most appropriate solution may simply be to accept a different glazing arrangement.
The objective is not to specify every piece of glass before the engineer begins. It is to establish the important glazing principles early enough that the structure can be designed with them in mind.
How Architects, Engineers and Glazing Specialists Coordinate the Detail
Successful coordination does not mean asking one member of the design team to take responsibility for every aspect of the opening. Each discipline has a distinct role. The architect establishes the architectural intent, the structural engineer determines the appropriate structural solution, and the glazing specialist provides the relevant requirements and constraints of the proposed system. The builder then has to translate that coordinated information into something that can be constructed accurately on site.
The process works best when those conversations overlap early enough to influence the design. The intended glass line and likely frame zones can be established alongside the structural opening, while head, base and jamb conditions can be considered in relation to floor levels, ceilings and surrounding finishes. Installation access and construction sequencing may also need consideration, particularly where large or heavy glazed units are involved. Precise structural requirements and product limitations should ultimately be confirmed by the responsible professionals and relevant manufacturers.
Detailed sections are particularly useful because they expose relationships that can remain hidden on plans and elevations. They allow the design team to see where the beam sits relative to the glazing frame, how much construction depth is available and whether different components are competing for the same space. Potential conflicts can then be addressed while the design still has flexibility.
This is coordination rather than blurred responsibility. The engineer does not need to specify the glazing, and the glazing specialist does not design the building structure.
The objective is simply for each discipline to make informed decisions about its own work while understanding the elements immediately beside it. That is how separate specialist packages become one coherent architectural detail.
Design the Structure Around the Architectural Outcome
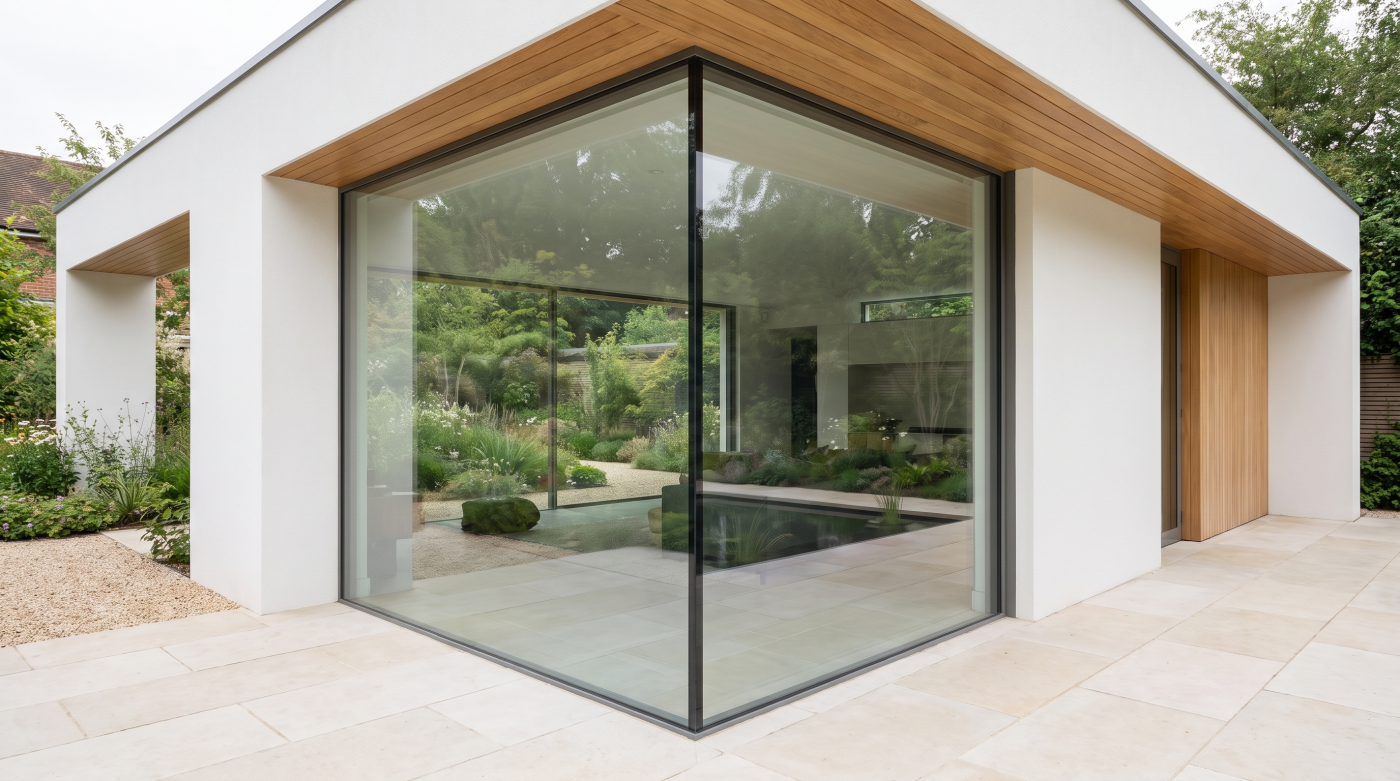
The most successful relationship between steel and glazing begins with a clear understanding of what the architecture is trying to achieve. That might be an uninterrupted garden view, a postless corner, a wide opening through sliding glass or a roof that appears to float above a transparent elevation. Once that intention is established, the structure and glazing can be developed around the same objective rather than treated as competing requirements.
This does not mean structural efficiency should be sacrificed in pursuit of minimalism. Sometimes a relatively small adjustment to the glazing layout or position of a mullion can simplify the structural solution considerably without materially affecting the architecture. In other situations, additional structural complexity may be justified because removing a column or spanning a larger opening fundamentally improves the view, daylight or spatial experience. The important point is that these decisions are made deliberately.
Neither the steel nor the glazing should dictate the building independently. The structural engineer needs freedom to develop an appropriate solution, while the architect needs to understand how that solution affects proportions and sightlines. The glazing specialist can then contribute the system requirements needed to coordinate the opening. When those conversations happen while the design still has flexibility, compromises can be assessed rather than discovered during construction.
This is ultimately why steel beams and architectural glazing should be designed together. They perform different functions, but they contribute to the same finished detail.
When structure, glass and surrounding construction are properly coordinated, the complexity recedes from view. What remains is the architectural outcome: a large, carefully proportioned opening that looks simple precisely because the difficult decisions were resolved before it was built.