

A Corner Is Not Just Something That Gets in the Way of the View
When designing a highly glazed extension or contemporary home, it is easy to see the corner as an obstruction. Two large areas of glass might offer an uninterrupted view of the garden or landscape, only for a vertical post at their junction to break the effect. Architecturally, removing that element can be compelling. Structurally, however, the corner may be doing considerably more than simply dividing one glazed elevation from another.
Buildings need reliable routes through which loads can be transferred towards suitable supporting structure and ultimately the ground. Depending on the design, walls, columns and corners can all form part of that strategy. A conventional corner can therefore provide a logical position for support, particularly where there is a roof, upper floor or other construction above. If that position is removed to create an uninterrupted glazed corner, the loads do not disappear with it.
This distinction between visual openness and structural openness is important. The architectural intention may be to make the corner appear almost weightless, but achieving that effect can require the surrounding structure to work differently. Beams, columns or other engineered elements may need to carry loads towards alternative supporting points, with the appropriate solution determined by the structural engineer for the individual building.
The glass itself should not simply be assumed to take over the role of the missing structural element. Instead, the building and glazing need to be considered together so that the desired transparency can be achieved without confusing architectural appearance with structural function.
Before asking how much it costs to remove a corner post, therefore, there is a more useful first question: what was that corner expected to support?
Removing the Post Does Not Remove the Load
The fundamental structural challenge with an open glazed corner is straightforward: removing a convenient point of support does not remove the loads that would otherwise have travelled through it. The roof, floor or wall construction above still needs to be supported, but those forces must now find another route through the building.
Depending on the project, that may require beams, columns, structural frames or other engineered arrangements capable of transferring loads towards suitable supporting points away from the corner. As openings become wider, the distances involved may increase, while roof geometry, upper storeys and cantilevered elements can add further considerations. The precise solution is always project-specific, which is why the structural engineer plays such an important role in determining what is appropriate.
Movement also matters. Structural elements do not remain perfectly static under load, and the amount they move or deflect can become particularly relevant where large areas of glazing sit beneath or alongside them. A structure can therefore need to satisfy more than the basic requirement of carrying a load; its behaviour also has to be compatible with the surrounding building envelope and glazing system. Appropriate limits and details should be established by the relevant structural and glazing professionals.
This helps explain why a postless corner that looks exceptionally simple can conceal a much more considered structural strategy. The engineering has not been eliminated. Instead, the load path has been redirected so that the support does not occupy the position where the architect wants transparency.
In structural terms, the missing post is therefore only half the story. The more important question is where its work has gone.
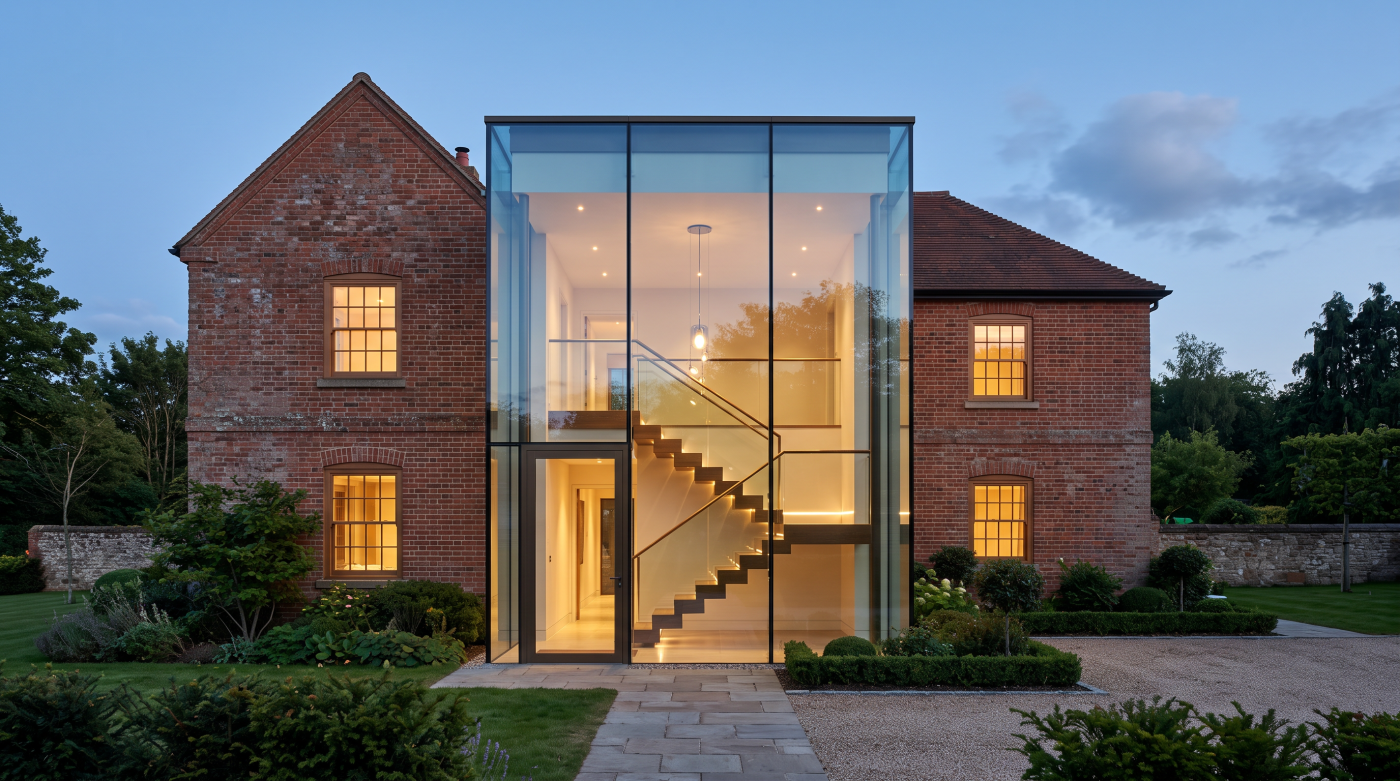
Where the Additional Cost Actually Comes From
One of the most common mistakes when considering a postless corner is to look only at the difference in glazing cost. The glass-to-glass junction may be the most visible change, but the financial implications can extend well beyond the glazing package. Removing a structurally useful corner can affect engineering, fabrication, construction and finishing, which means the meaningful comparison is between two complete building solutions rather than two window details.
Structural design may become more involved, and the resulting solution can require additional steelwork or other engineered components depending on the building. Connections may need careful fabrication, while installation and construction sequencing can become more demanding. There may also be practical considerations around lifting, temporary support and access, subject to the particular structural arrangement and site conditions. Once the structure is in place, further work may be required to integrate it within walls, roofs or ceilings so that the finished architecture retains the clean appearance that motivated the decision in the first place.
Coordination carries a cost too. The architect, structural engineer, builder and glazing specialist need to work to compatible dimensions and tolerances, particularly where structural elements sit close to large glazed units. Changes made late in the process can potentially introduce redesign or construction complications that early coordination might have avoided.
This is why generic figures for the “extra cost” of removing a corner can be misleading. A relatively straightforward single-storey opening and a large glazed corner supporting substantial construction above may look similar when finished but represent very different engineering challenges.
The important distinction is between the price of postless glazing and the cost of creating a building capable of accommodating it. For many projects, the second figure is the one that deserves closer attention.
Why Span, Roof Design and the Building Above Matter
Two postless glazed corners can look almost identical when photographed, yet the structural work required to create them may be very different. The reason is that the engineering is determined not simply by the appearance of the corner, but by the building around and above it. A relatively modest corner beneath a lightweight single-storey roof presents a different challenge from an opening carrying an upper floor, masonry or a substantial roof structure.
Span is one of the important considerations. As an opening becomes wider, loads may need to travel further before reaching suitable supporting points. Roof geometry can influence the problem too, particularly where the architecture includes deep overhangs, projecting roof forms or other elements that place additional demands on the surrounding structure. Where another storey sits above the glazing, the structural strategy may become more involved again. The appropriate solution depends on the individual building and should be established by the structural engineer.
Existing buildings introduce another layer of consideration. Creating a postless corner within an extension or renovation may mean working with existing masonry, foundations and structural arrangements that were never designed around such a large opening. A new-build project, by contrast, offers the opportunity to incorporate the structural concept from the beginning.
This explains why photographs are a poor guide to structural cost. Two finished rooms might both show an elegant glass-to-glass corner beneath a slim roof edge, while the engineering concealed within them could be fundamentally different.
The cost of removing a corner is therefore influenced less by the missing post itself than by what the surrounding structure must do once that support is no longer available.
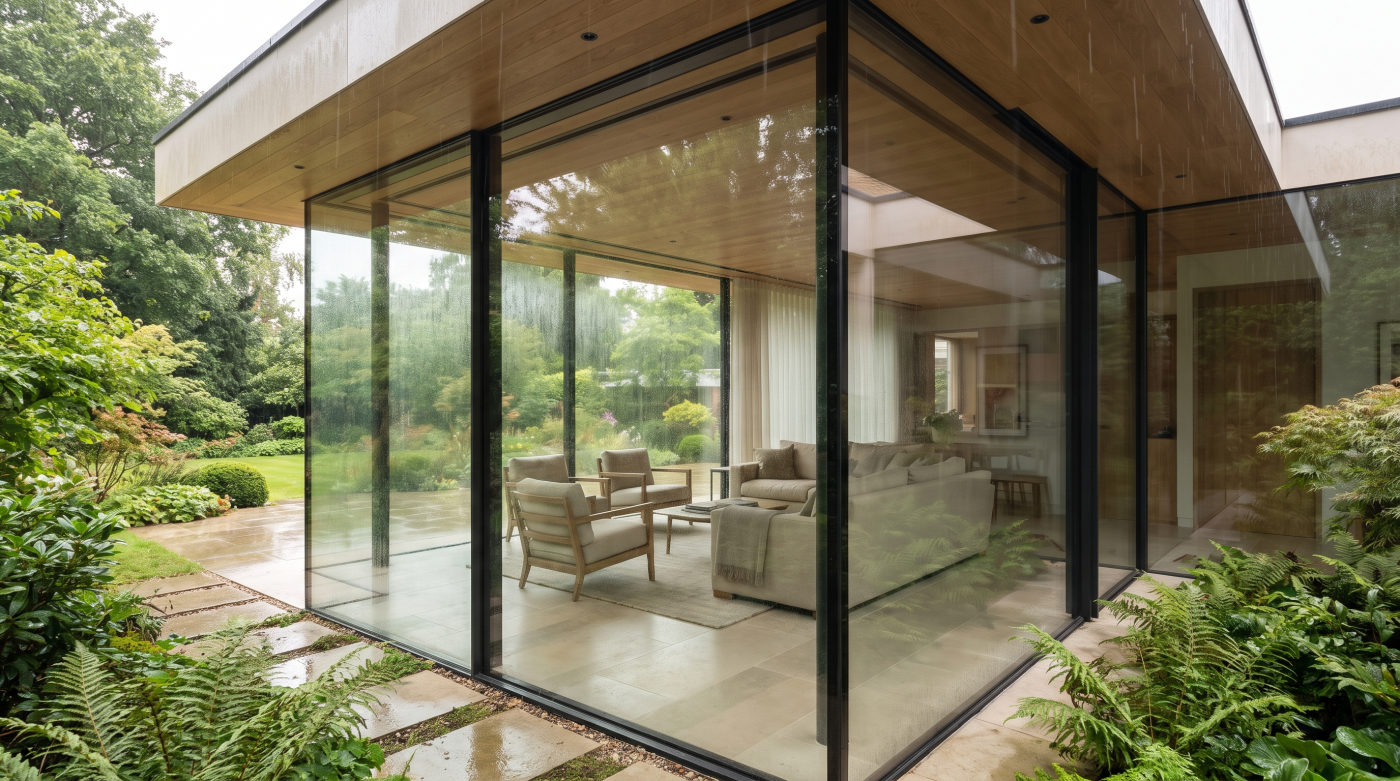
The Hidden Cost of Making Structure Disappear
Once a structural solution has been established, there is another challenge: integrating it so successfully that the finished architecture does not reveal how hard the structure is working. This is one of the less obvious costs of removing a corner. It is possible to engineer an opening that works structurally, but achieving the slim roof lines, clean ceilings and minimal glazing details shown in architectural photography can require another level of coordination.
Structural members need physical space. Beams have depth, columns have width and connections between them need to be accommodated. If the architectural intention is for these elements to disappear within a roof, ceiling or adjoining wall, the surrounding construction needs to be designed accordingly. Insulation, waterproofing, internal finishes and the glazing itself may all be competing for space within the same apparently simple detail.
This becomes particularly important where the design calls for a very slender roof edge above large areas of glass. Reducing the apparent depth of the construction can limit the space available for structure and other necessary building components. The architect and engineer may therefore need to balance visual proportions against what can reasonably be achieved, while the glazing specialist and builder need sufficiently coordinated information to deliver the intended interfaces.
Construction tolerances matter as well. Minimal details leave fewer opportunities to disguise discrepancies between structure, glazing and finishes, making accurate setting-out and coordination increasingly important.
There is therefore a difference between designing structure that successfully carries the building and integrating that structure into refined architecture. With a postless corner, part of the investment lies in making the engineering visually recede. The simpler the finished corner appears, the more carefully the elements around it may have been considered.
When Removing the Corner Delivers Enough Architectural Value
The additional complexity of removing a corner is easiest to justify when its absence materially changes the experience of the space. If a principal living area looks towards a garden, open countryside or another important view, a conventional corner post can become surprisingly prominent. Removing it allows the eye to travel across two glazed elevations without the same visual interruption, strengthening the relationship between the room and its surroundings.
There can be benefits beyond the view. Corner glazing can bring daylight into a room from different orientations and make the boundary between inside and outside feel less pronounced. In contemporary extensions, removing the corner support from sight can also contribute to a lighter architectural composition, particularly where the roof appears to extend above an uninterrupted expanse of glass. In these situations, the structural investment is supporting a clear architectural objective rather than simply delivering a more expensive glazing detail.
The calculation becomes less convincing where the corner occupies a secondary position or where a well-proportioned mullion would have little effect on the room. “Frameless” should not automatically be regarded as better architecture. If considerable structural complexity is being introduced to remove an element that would barely affect the view, daylight or spatial experience, the same budget may create greater value elsewhere in the project.
This is why the decision is better considered in architectural rather than purely product terms. The question is not simply whether a postless corner can be achieved, but what its removal gives back to the building.
When the answer is a substantially better view, stronger connection to the landscape or more convincing space, the additional structural investment becomes much easier to understand.
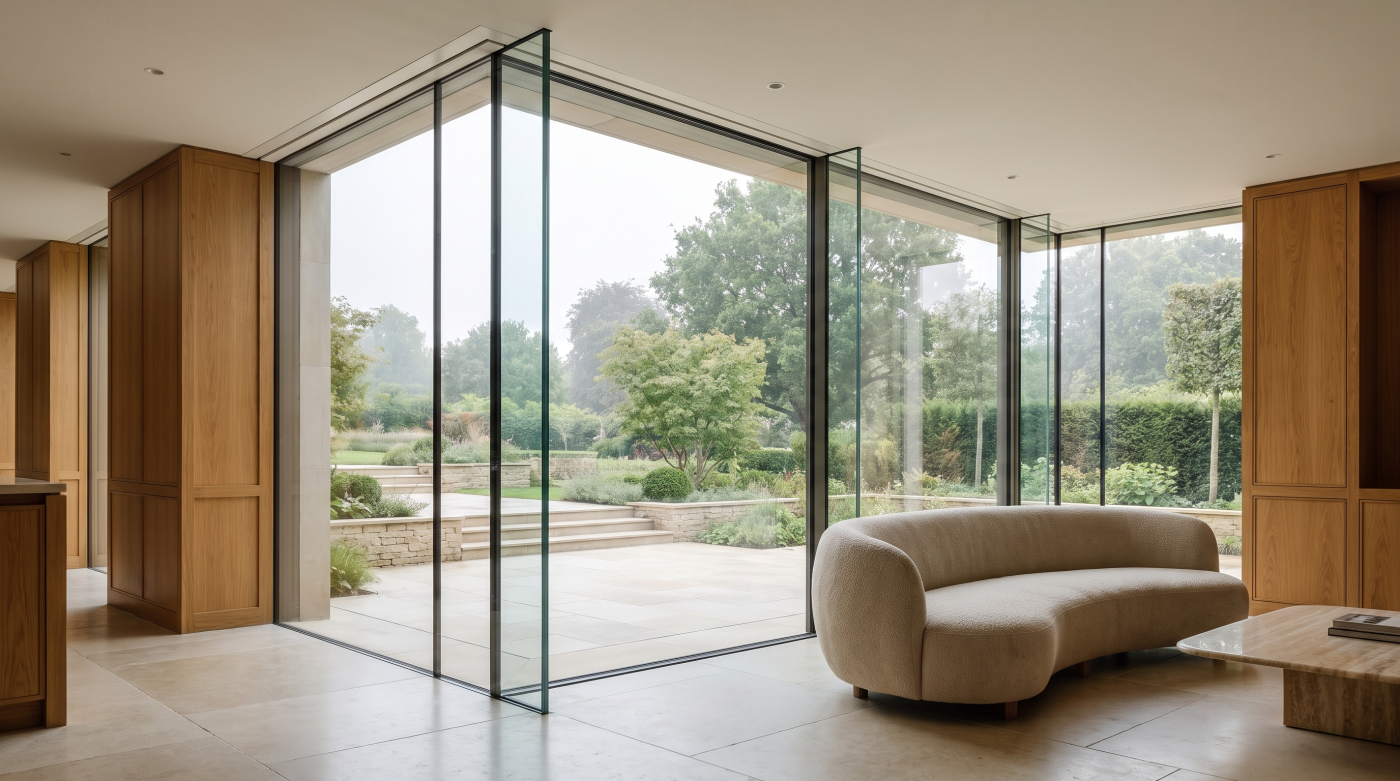
Why Architects Resolve the Corner Early
A postless corner is easiest to accommodate when it is treated as an architectural requirement from the beginning rather than an upgrade introduced after the structure has been designed. Once the intention to remove the visible corner support is established, the architect and structural engineer can develop the building around that decision, while the glazing requirements can be considered before the dimensions and construction of the opening become fixed.
This does not necessarily mean selecting a particular glazing manufacturer at the earliest design stage. It means understanding enough about the intended arrangement to coordinate the important interfaces. The position of the glass, likely frame zones, structural openings, floor levels and roof or ceiling construction can all influence one another. Early input from the glazing specialist can help identify these requirements while there is still flexibility to respond to them intelligently.
The alternative can be considerably less efficient. A request to make an established corner “frameless” after structural design has progressed may affect steelwork, connections, opening dimensions or surrounding finishes. In some cases, elements that have already been designed around a conventional corner support may need to be reconsidered. The later this happens, the fewer options the design team may have without introducing additional work or compromise.
Early coordination therefore has value beyond achieving a cleaner detail. It allows the structural cost and architectural benefit of removing the corner to be understood while meaningful choices are still available.
Good early specification is not about committing prematurely to a product. It is about defining the architectural outcome soon enough for the engineer, architect, builder and glazing specialist to design towards the same result.
Think About the Value of the Corner, Not Simply Its Cost
There is no meaningful universal figure for the cost of removing a corner post. The structural implications depend on the span, the roof or building above, the existing construction and the architectural ambition of the project. What appears to be the same detail on two completed buildings can therefore involve very different levels of engineering, fabrication and construction.
For that reason, the most useful comparison is not simply between the price of a conventional corner and a postless glazing option. It is between the complete cost of creating each architectural outcome. That means considering the glazing alongside structural engineering, supporting structure, connections, construction complexity and the work required to integrate those elements into the finished building.
The next question is what that investment achieves. If removing the corner opens an important landscape view, transforms the relationship between the room and garden or allows the architecture to achieve a convincing sense of lightness, the additional complexity may be entirely justified. If the same corner overlooks a boundary wall and contributes little to the experience of the space, a carefully designed conventional mullion may deliver a more proportionate result.
This is where architectural judgement becomes more valuable than simply pursuing the most minimal detail available. A project budget is finite, and money committed to eliminating one vertical element cannot be invested elsewhere. The aim should therefore be to spend where design decisions have the greatest effect on the finished home.
The structural cost of removing a corner should ultimately be judged against the architectural value its absence creates. When that value is substantial, the engineering becomes purposeful. When it is not, simplicity may be the better design decision.