
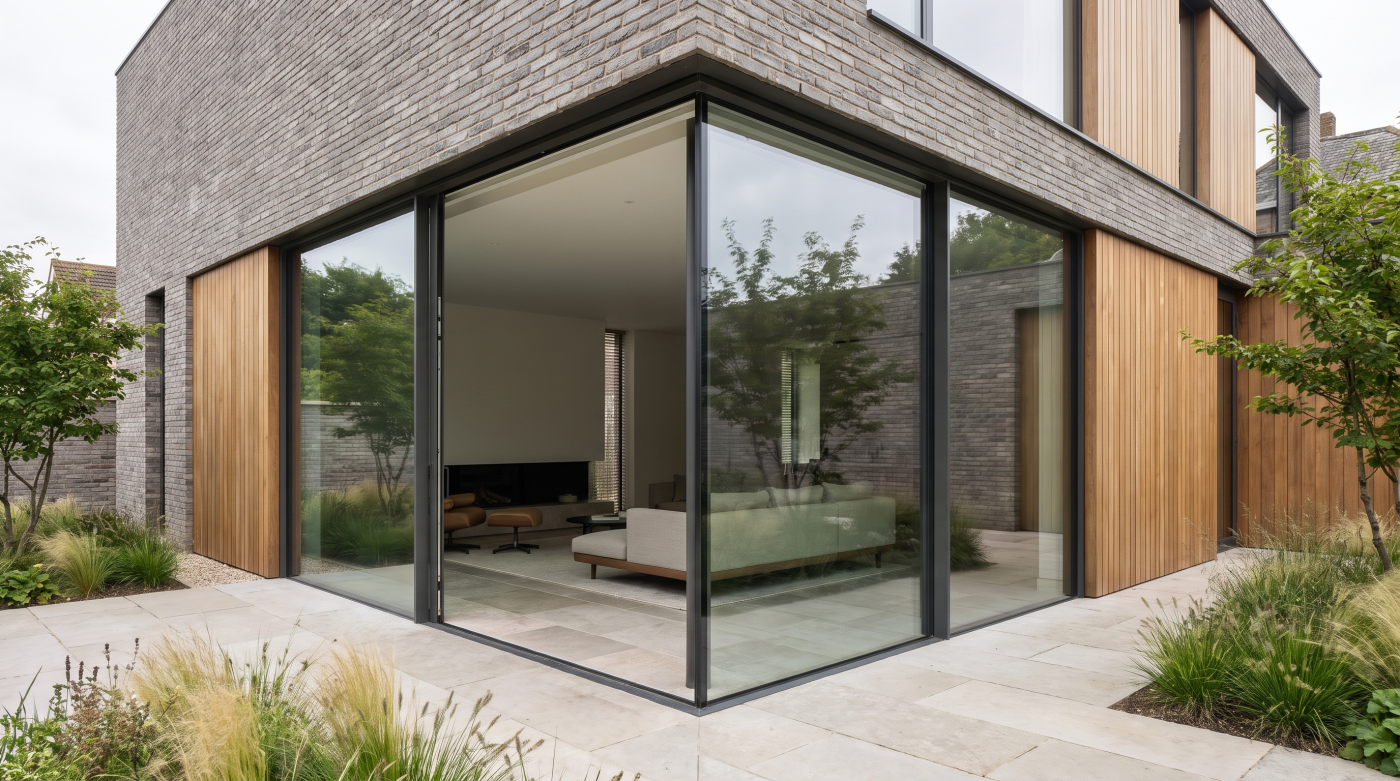
What Does Deflection Actually Mean?
Deflection is the term used to describe the movement or bending of a structural element when it is subjected to load. A steel beam spanning above a large sliding-door opening may appear completely rigid, but in structural terms it is not necessarily motionless. As loads are applied, a degree of movement can occur, and the structural engineer takes that behaviour into account when designing the building.
This does not mean that deflection is automatically a sign of structural weakness or poor engineering. Structures are designed to carry loads while meeting appropriate performance requirements, and some movement is an expected part of how structural materials behave. The important consideration for architectural glazing is what sits immediately beneath the structure and how sensitive that element may be to changes in the opening around it.
With sliding doors, relatively small dimensional changes can matter because the system relies on a controlled relationship between the head, base, frames and moving panels. The amount of structural movement that is acceptable cannot therefore be established from a generic rule applied to every project. The beam, span, loads and surrounding construction need to be considered alongside the requirements of the particular glazing system, with the relevant criteria confirmed by the structural engineer and glazing professionals.
This distinction is important because the word “deflection” can sound more alarming than it needs to. The objective is not necessarily to create a structure that never moves. It is to understand and appropriately control the movement that can occur.
A beam does not need to visibly bend for its behaviour to matter to the precision-engineered sliding doors immediately beneath it.
Why Sliding Doors Are Particularly Sensitive to Movement
Sliding doors place different demands on an opening from fixed glazing. A fixed pane needs to remain appropriately supported within its frame, whereas a sliding panel must also continue to move accurately through a track system. The relationship between the glass, frame, rollers or other operating hardware, head and base therefore needs to remain within the conditions for which the system was designed.
This becomes increasingly important as panels become larger and frames become more minimal. A substantial sliding panel may carry considerable weight, yet the architectural intention is often for it to move smoothly within a system whose visible components have been deliberately reduced. If movement in the structure above has not been appropriately considered, it can affect the geometry and clearances around the sliding system. Precisely how much movement can be accommodated depends on the particular product and installation, which is why system-specific requirements need to be verified rather than assumed.
The distinction between fixed and moving glass is useful here. Both require properly designed structural openings, but a sliding system introduces an operational requirement that remains important long after installation. It is not enough for the glass simply to fit between the structure when the building is completed; the panels need to continue operating as intended as the building and its structure behave under the conditions for which they were designed.
This is why large sliding doors should be understood as precision moving systems rather than simply oversized windows.
The structure above and the track below may perform entirely different functions, but the geometry between them is what allows the doors to work. Deflection matters because that relationship needs to be considered and appropriately maintained.

“The Beam Is Strong Enough” Does Not Answer the Whole Question
When a large opening is being designed, it is natural to ask whether the beam above it is strong enough to carry the building. That is an essential structural question, but for sliding doors it is not the only one. The behaviour of the beam under load also needs to be compatible with the glazing system positioned beneath it.
Strength and deflection are related, but they describe different aspects of structural performance. A beam may be appropriately designed to carry the loads imposed upon it while still experiencing movement as those loads are applied. Where a precision sliding system sits below, that movement needs to have been considered as part of the interface between structure and glazing. It should not simply be assumed that structural adequacy automatically establishes everything the doors require.
This is where communication between disciplines becomes important. The structural engineer determines the appropriate structural design and performance of the beam. The glazing specialist does not replace that role, but can provide relevant information about the requirements of the proposed sliding system. Where necessary, those requirements can then be considered by the engineer alongside the wider structural design, rather than discovered after the opening has already been constructed.
Equally, generic deflection figures should not be borrowed from another project or treated as universal glazing rules. Different systems, spans, loads and building conditions can require different considerations, so the relevant criteria should come from verified project and system information.
The better question is therefore not simply, “Can this beam carry the building?” It is also, “Has the way this structure behaves been coordinated with the sliding doors beneath it?”
Both questions matter, and they belong in the same design conversation.
What Poorly Coordinated Deflection Can Mean for the Doors
The reason deflection deserves attention is not because every small movement will cause a sliding door to fail. It is because the system has been designed to operate within a particular geometry, with appropriate relationships between the frame, moving panels, tracks and surrounding structure. If structural movement has not been properly accommodated, those relationships can potentially change.
Depending on the system and circumstances, unwanted movement above the opening could affect clearances or place pressure on parts of the glazing assembly that were not intended to receive it. Alignment and operating geometry may also be affected. With large sliding panels, where substantial pieces of glass need to travel accurately along their tracks, maintaining the conditions required by the system is an important part of achieving reliable operation.
It is equally important not to overdiagnose the problem. A sliding door that becomes difficult to operate does not automatically indicate excessive beam deflection. Installation, adjustment, track condition, hardware and other factors can influence operation, and an existing problem should be assessed by the appropriate professionals rather than attributed to the structure without evidence. Simply adjusting the doors may also be insufficient if a wider structural or interface issue is eventually identified.
The better approach is preventative. Structural behaviour and glazing requirements should be considered together before manufacture and installation, when there is still an opportunity to design the interface appropriately.
Deflection is therefore less useful as an explanation for why a door has gone wrong than as a design consideration that helps prevent incompatible conditions from being created in the first place.

Why Wider Openings Make Coordination More Important
The architectural appeal of large sliding doors is easy to understand. Wider openings can create a stronger connection between a living space and the landscape beyond, while fewer intermediate frames allow views to remain more continuous. But as openings become more ambitious, the relationship between the structure spanning above them and the glazing operating below becomes increasingly important.
A wider opening does not automatically create a deflection problem, nor is there a universal span beyond which sliding doors become difficult to accommodate. The structural implications depend on the individual building. A single-storey extension with relatively straightforward roof construction presents a different set of conditions from a large opening beneath an upper floor, substantial masonry or a more complex roof. Span, loading and structural arrangement all influence how the engineer approaches the opening.
At the same time, contemporary sliding systems can involve large glass panels and deliberately reduced framing. The architect may therefore be asking the structure to span further while also seeking a precise, visually minimal interface beneath it. Those ambitions are entirely compatible when properly designed, but they make it increasingly important that the beam and glazing system are not considered independently.
This is where early coordination protects architectural ambition rather than restricting it. Understanding the intended door configuration allows relevant glazing requirements to enter the structural conversation while there is still flexibility within the design.
There is no arbitrary width at which an opening becomes “too large”. The important principle is that as intermediate supports disappear and spans increase, the structure above and the sliding system below deserve progressively more careful coordination.
Why Minimal-Frame Sliding Doors Raise the Stakes
Minimal-frame sliding doors create an interesting contradiction. Visually, there appears to be less going on: larger areas of glass, slimmer vertical sightlines and frames that may be recessed into the surrounding floor, walls or ceiling. Technically, however, reducing what is visible can make coordination between the glazing and structure more important rather than less.
The head of the sliding system is particularly relevant. Where the architectural intention is to conceal or visually reduce the frame within the ceiling construction, the relationship between that frame and the structural beam above needs to be carefully resolved. The base condition matters too, particularly where recessed tracks or low-threshold details are being pursued. Together, the head and base establish the geometry within which large sliding panels are expected to operate.
Minimal detailing also leaves fewer opportunities to disguise discrepancies. With a more substantial frame, some of the surrounding construction may be visually absorbed within the overall assembly. When frames are deliberately reduced and glass areas become larger, relationships between the steel line, glass line, ceiling and finished floor can become much more apparent. The system-specific tolerances and structural requirements therefore need to be understood and verified for the particular project.
This does not make minimal-frame glazing inherently problematic. It simply means that its apparent simplicity is achieved through careful design rather than the absence of technical considerations.
The cleaner the finished opening is intended to look, the less room there may be for the structure and glazing to disagree with one another. Minimal sliding doors succeed because movement, dimensions, frames and finishes have been coordinated before those elements disappear from view.
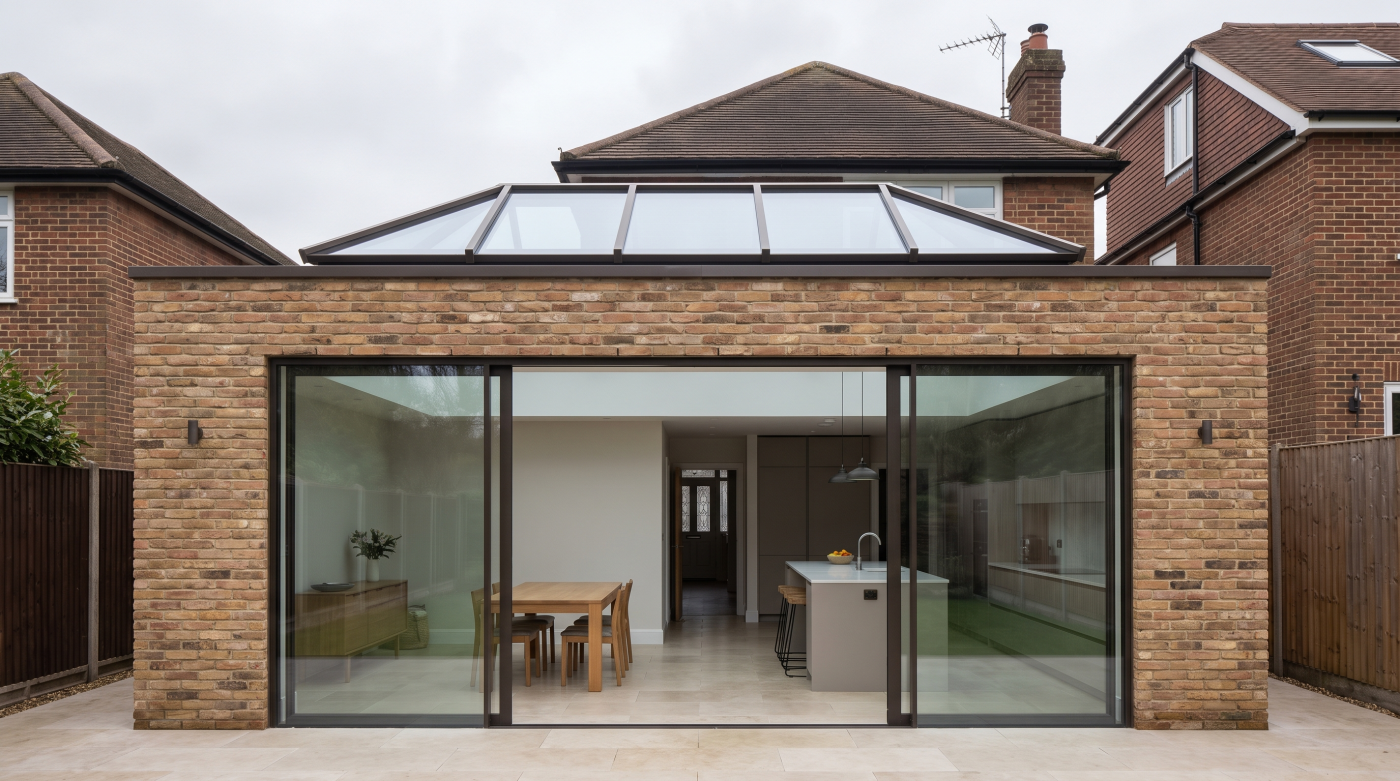
How Deflection Should Be Coordinated Before the Doors Are Ordered
The most effective time to consider deflection is before the sliding doors have been manufactured and, ideally, while the structural opening can still be coordinated. At this stage, the design team does not necessarily need every final glazing decision to be fixed, but it should understand enough about the intended system, opening width and panel configuration to identify the requirements that may influence the structure.
The responsibilities remain distinct. The architect coordinates the architectural intent and overall opening, while the structural engineer designs and verifies the supporting structure. The glazing specialist can provide relevant information about the proposed sliding system and its interface requirements, and the builder needs to understand how the resulting opening will be constructed, set out and sequenced on site. Where manufacturer-specific requirements apply, these should be taken from current verified technical information rather than assumed from previous projects or generic rules.
The relationship between the steel, glazing head, finished ceiling, track and floor level should then be considered as a complete section. This allows potential conflicts to be identified while there is still an opportunity to resolve them intelligently. Site dimensions can subsequently be checked at the appropriate stage before the glazing enters manufacture.
This process is not about asking the glazing specialist to engineer the beam or the structural engineer to specify the doors. It is about ensuring that each professional has the information needed to make compatible decisions.
Deflection is much easier to accommodate as a design parameter than as a problem discovered later. The right conversation therefore happens before the doors are ordered, not when they are waiting to be installed.
Design the Opening for the Doors You Actually Want
Deflection should not be treated as a reason to avoid large sliding doors. Wide openings, substantial glass panels and minimal-frame systems can all form part of successful architecture when the structure and glazing have been appropriately coordinated. The objective is not to eliminate every possibility of structural movement, but to ensure that the expected behaviour of the building is compatible with the requirements of the sliding system beneath it.
That process should begin with the architectural outcome. How wide does the opening genuinely need to be? Which views are important? How much of the elevation should open, and where would a fixed panel or intermediate division have little impact? Once those priorities are understood, the structural strategy and glazing configuration can be developed around them. In some projects, additional structural complexity may be entirely justified because a wider opening materially improves the relationship between the house and its surroundings. In others, a modest adjustment to the span or panel arrangement may simplify the structure without noticeably compromising the architecture.
This is where early coordination creates choice. The architect can protect the intended sightlines, the structural engineer can develop an appropriate supporting solution, and the glazing specialist can communicate the relevant system requirements. Precise structural and product criteria can then be verified for the particular project rather than inferred from generic rules.
The aim is not to design a beam that never moves. It is to design an opening in which the anticipated behaviour of the structure and the requirements of the doors are compatible.
When that relationship is considered from the beginning, deflection becomes what it should be: a design parameter to resolve, rather than a problem discovered after the glazing has been installed.