
Why Open-Plan Living Is Being Reconsidered
Open-plan living transformed the way modern homes were designed because it answered several problems at once. Removing internal walls could bring kitchens, dining areas and living rooms together, allow daylight to travel further through a floor plan and create a greater sense of space within an existing footprint. In extensions and renovations particularly, openness also helped establish a more informal relationship between everyday activities. Cooking no longer needed to happen in an isolated room; family life could occupy one generous shared space.
The difficulty is that visual openness does not always translate into comfortable everyday living. A kitchen that feels wonderfully connected to a sitting area when entertaining can become intrusive when appliances are running or someone wants to read quietly. Television, conversation, cooking and home working may all take place within the same architectural volume, yet each creates different acoustic and privacy requirements. As homes have been asked to accommodate more overlapping activities, the limitations of complete openness have become easier to recognise.
This does not mean that open-plan design has failed, or that houses should return to a sequence of small enclosed rooms. The more interesting development is a move towards greater control. Good residential architecture is rarely about making every possible space open; it is about deciding where connection adds value and where separation improves the way a home feels and functions.
Interior glazing introduces another possibility between those two extremes. By separating physical space without necessarily interrupting light or long views, it allows a home to retain much of the generosity associated with open-plan living while giving individual rooms clearer purpose. The result can be an interior that feels connected when connection is desirable, but no longer requires every activity to share exactly the same environment.
From Open Plan to More Adaptable Living
The response to the limitations of open-plan living is not necessarily to reconstruct the walls that previous renovations worked so hard to remove. A more useful approach is to think about degrees of connection. Rooms can belong to the same architectural composition while still having distinct purposes, and increasingly, successful interiors are designed to move between openness and separation rather than committing entirely to one condition.
This idea is sometimes described as broken-plan living, although the principle is more enduring than the terminology suggests. Changes in floor level, built-in joinery, furniture, screens and carefully positioned openings can all establish zones within a larger space. Interior glazing adds another dimension because it can create a genuine physical boundary while retaining visual continuity. A study adjoining a living room, for example, might need enough separation for concentrated work without becoming disconnected from the rest of the house. Similarly, a dining space might feel part of a larger kitchen during everyday life but benefit from greater definition when the way the room is being used changes.
The distinction between permanent and adaptable separation is particularly important. A fixed glazed screen can establish a consistent boundary, while an opening glazed division can allow neighbouring rooms to behave differently at different times. Neither approach is inherently better; the appropriate solution depends on circulation, privacy, acoustics and how frequently the relationship between the spaces needs to change.
This is ultimately less about creating additional rooms than creating greater choice. Instead of asking whether a home should be open plan or divided, architects and homeowners can consider how connected each space needs to be, both visually and physically. That more nuanced approach allows the interior to respond to daily life without surrendering the qualities of light, generosity and connection that made open-plan architecture attractive in the first place.
Why Glass Creates a Different Kind of Boundary
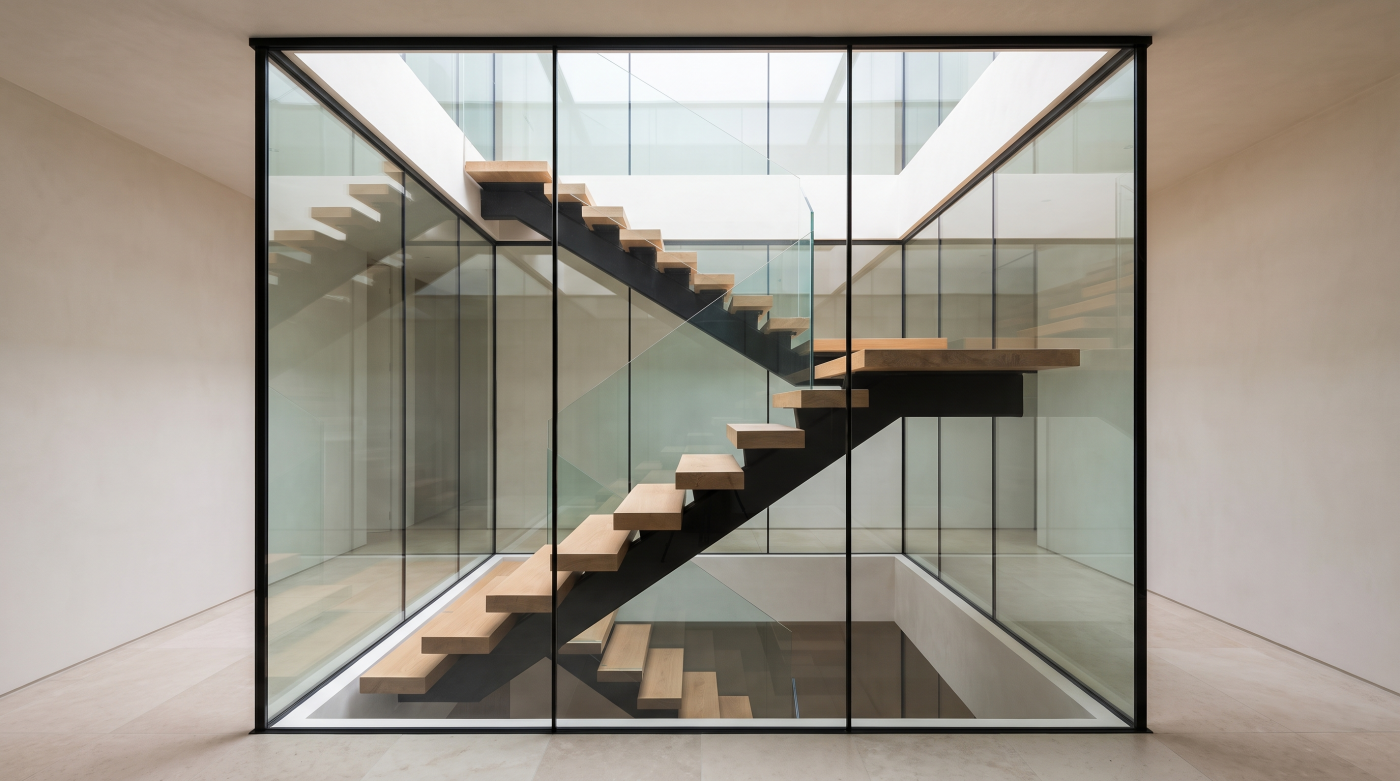
A conventional internal wall performs a very clear architectural function: it separates one space from another. It can provide privacy, contain sound and give each room a distinct identity, but it also interrupts views and prevents daylight from passing between adjoining spaces. Interior glazing changes that relationship because physical enclosure no longer has to mean visual separation. Two rooms can remain perceptually connected even when movement between them is controlled.
This distinction can have a significant effect on how an interior is experienced. Consider a study positioned beside a larger living space. A solid partition may make the study feel private, but it can also reduce its sense of space and disconnect it from the architecture around it. Replace part or all of that boundary with glazing and the room remains clearly defined while borrowing visual depth from the adjoining area. The eye continues beyond the physical limits of the room, allowing both spaces to contribute to a larger composition.
The character of that boundary can vary considerably. Some interiors benefit from slender framing that makes the division deliberately legible, while others call for a quieter, more minimal treatment in which the glass itself almost disappears. What matters is not simply how little framing can be achieved, but how the new boundary relates to the proportions and architectural language of the home.
This is why interior glazing is more useful when understood as architecture rather than decoration. Its purpose is not merely to introduce glass into a room. It is to control what remains connected after physical separation has been created. Used carefully, a glazed boundary can define function without sacrificing the spatial relationships that made an open interior appealing in the first place.
Natural Light, Borrowed Light and Long Views
One of the strongest arguments for interior glazing is its ability to introduce separation without unnecessarily restricting daylight. In many renovated homes, particularly those that have evolved through several periods of alteration, natural light is not distributed evenly. Rooms at the edge of the plan may receive generous daylight from large windows or glazed doors, while entrance halls, corridors and deeper internal spaces depend upon light travelling through adjoining rooms. Reintroducing solid partitions can therefore solve one problem while creating another.
Glazing offers a way to preserve what architects often describe as borrowed light: daylight entering one space and contributing to the illumination of another. A glazed division between a hallway and living area, for example, may allow the entrance to benefit from light arriving through windows much further into the house. The same principle can be useful for studies, utility spaces or rooms positioned between the brighter edges of a building and its darker interior.
Equally important are the views created through the home. Long internal sightlines can make a sequence of rooms feel more generous because the eye is allowed to travel beyond the immediate boundaries of each space. In a renovation or extension, this might mean preserving a view from the entrance towards the garden, or maintaining a visual relationship between an older part of the house and a contemporary addition.
The position of interior glazing should therefore be considered in relation to more than the line of a proposed partition. Used thoughtfully, it can behave almost like an internal window, framing another part of the architecture while allowing light and visual depth to move between spaces. The most successful arrangements begin by identifying those important paths of light and views, then placing boundaries around them rather than across them.
Acoustic Separation Without Visual Isolation
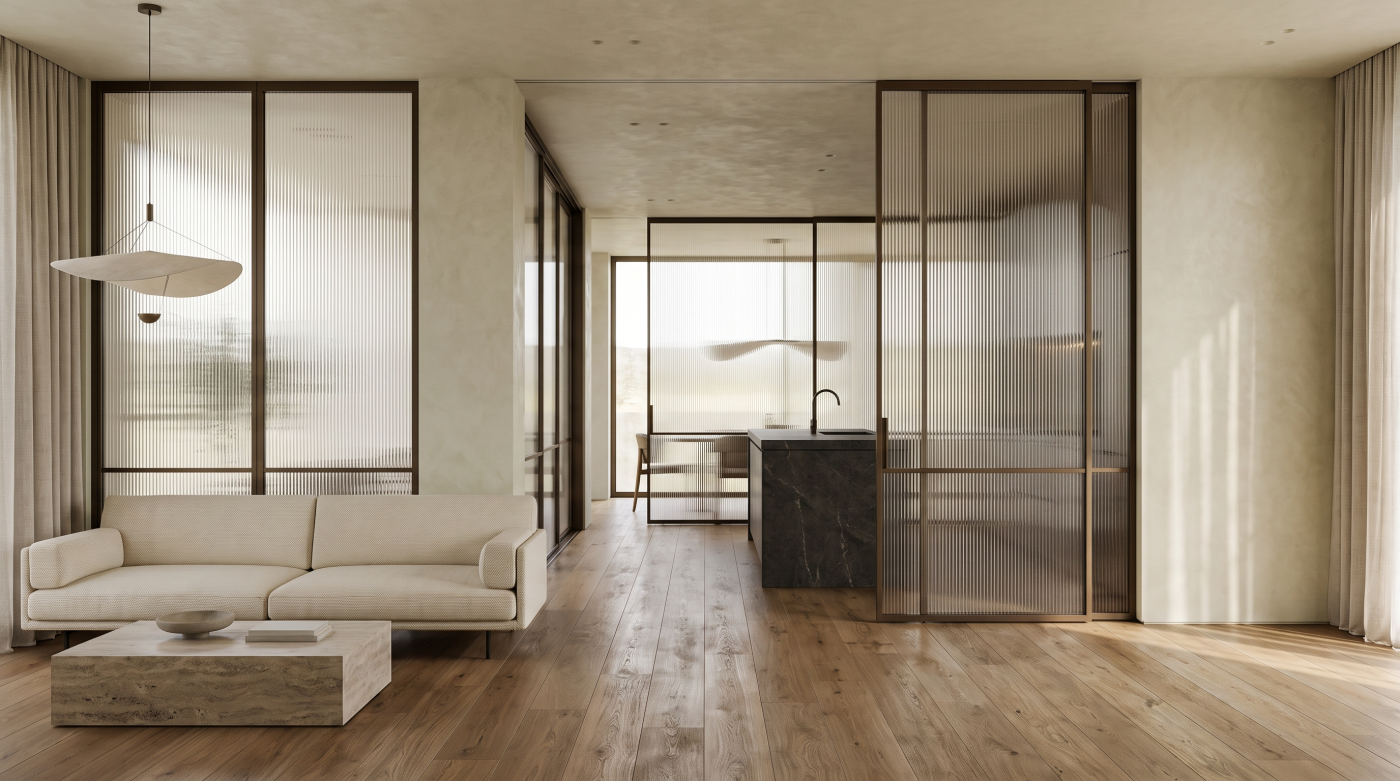
One of the less obvious consequences of open-plan living is that sound travels almost as freely as sight. Removing walls can create an impressive sense of space, but it also allows the noise generated by one activity to become part of every other activity taking place nearby. A kitchen may be visually connected to a sitting area in exactly the way the architecture intended, yet the sound of extraction, appliances and food preparation can make that same relationship less comfortable when someone is reading, working or watching television.
Interior glazing can help separate these two forms of connection. A glazed boundary allows adjoining rooms to remain visually part of the same composition while introducing a physical barrier between them. This can be particularly valuable where a home office sits alongside family space, or where a kitchen and dining area need to retain their architectural relationship without behaving acoustically as one uninterrupted room.
It is important, however, not to assume that glass alone guarantees acoustic privacy. The performance of any glazed division depends on the complete construction, including the glass, framing, seals, junctions and the way doors close. A beautifully detailed screen with significant gaps around an opening element may behave very differently from a system designed around a defined level of acoustic separation. Specification should therefore begin with an understanding of what the room needs to achieve rather than with an aesthetic preference alone.
This matters because acoustic comfort is part of architectural quality. A home can appear calm and beautifully resolved while functioning less successfully when several activities occur at once. Interior glazing offers a way to moderate that conflict, preserving visual connection where it contributes to the architecture while allowing quieter spaces to exist within a more open interior.
Sliding, Hinged or Fixed: Choosing How Spaces Should Connect
Once the decision has been made to introduce a glazed boundary, the next question is how that boundary should behave. A fixed screen, a hinged door and a sliding division can all preserve visual connection between adjoining spaces, but they create very different patterns of movement and use. The choice should therefore begin with the relationship required between the rooms rather than the appearance of the glazing itself.
Fixed glazing provides the clearest form of permanent separation. It can define the edge of a study, hallway or living space while allowing light and views to continue through the interior. Where access is required, a hinged glazed door introduces a more conventional threshold. Its operation is familiar and straightforward, although the swing of the door needs to be considered carefully alongside furniture, circulation routes and the proportions of the room.
Sliding glazing can offer greater flexibility where two spaces need to alternate between connection and enclosure. Opening a larger glazed division can allow a kitchen and dining room, for example, to function almost as one space, while closing it restores a meaningful physical boundary. The architectural success of this approach depends not only on the opening width but also on where the panels move when open, how they meet surrounding walls and whether their stacking position interrupts views or circulation.
These practical considerations are easily overlooked when glazing is selected primarily for its appearance. Yet the opening mechanism ultimately determines how the architecture changes from one condition to another. The most appropriate solution is therefore the one that works convincingly in both states: when the rooms are separated and when they are connected. Interior glazing becomes genuinely adaptable when its operation supports the way people move through and inhabit the home, rather than simply providing an impressive transparent partition.
Frames, Proportions and the Architecture of the Interior
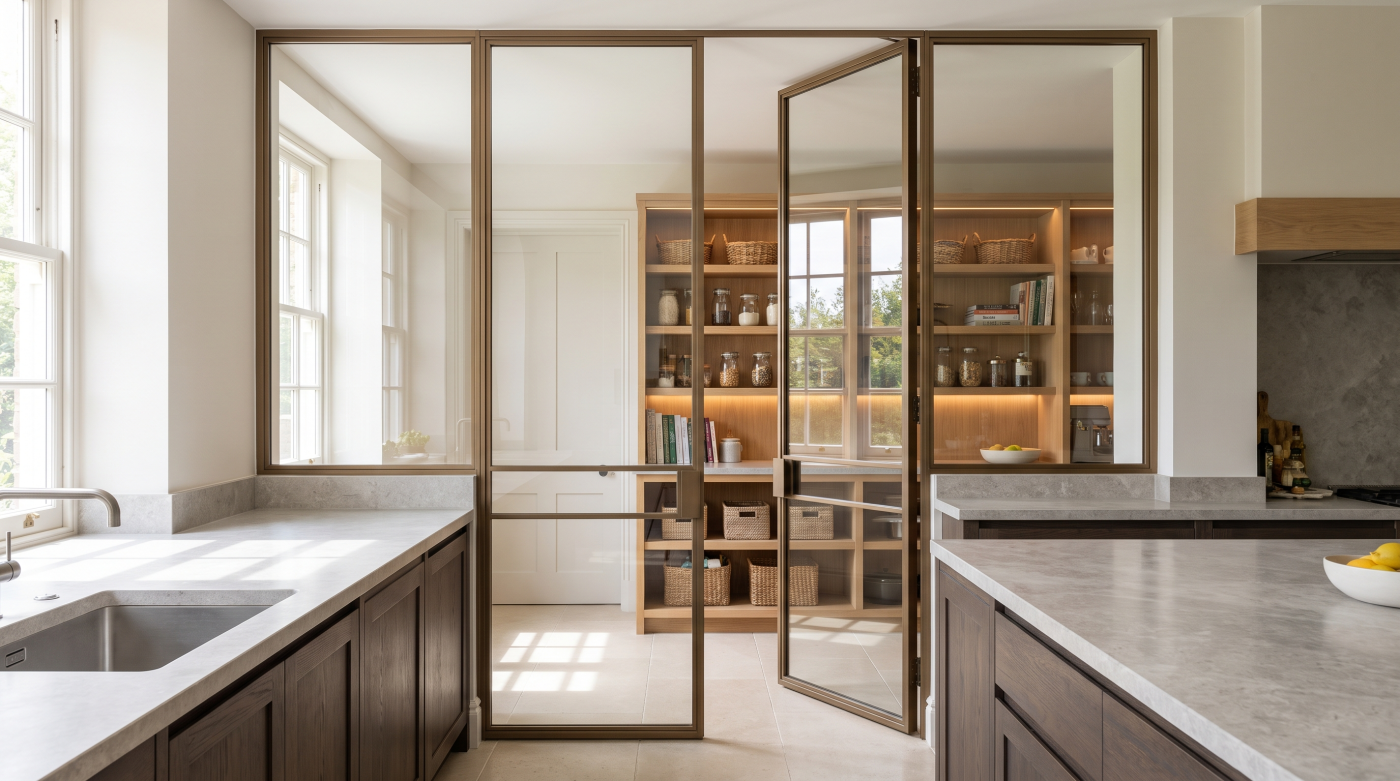
The character of interior glazing is shaped as much by its framing and proportions as by the glass itself. A glazed partition may be visually light, but it is rarely architecturally neutral. The width of the frames, the spacing of vertical divisions and the proportions of individual panels all influence how strongly the intervention is perceived within a room. These decisions should therefore be considered in relation to the wider architecture rather than treated simply as choices of style.
In a contemporary interior, minimal framing can allow long views and adjoining spaces to remain dominant, particularly where the intention is for the boundary to recede visually. More pronounced framing creates a different effect. Regular mullions can introduce rhythm and structure, making the glazed division a deliberate architectural element rather than something intended to disappear. Neither approach is inherently more sophisticated; success depends on whether the proportions complement the building and the atmosphere the interior is intended to create.
Alignment is particularly important. The heads of glazed openings, structural lines, built-in joinery and ceiling details can provide reference points that help a new partition feel integrated into the composition. There may also be opportunities to relate internal glazing to external windows and doors, allowing frame proportions or sightlines to establish a degree of visual continuity between the interior and the building envelope.
This level of consideration is what separates an integrated architectural element from a glazed screen that appears to have been added after the room was designed. The objective is not necessarily to make every frame match. It is to establish a coherent relationship between proportion, structure and surrounding materials. When those relationships are resolved carefully, interior glazing can contribute to the architectural language of the home rather than simply occupy space within it.
Designing Interior Glazing as Part of the Whole Home
Interior glazing is most successful when it is considered as part of the architecture from the beginning rather than introduced as a decorative layer once the principal spaces have already been resolved. Its position can affect circulation, furniture layouts, lighting, flooring transitions and structural openings, while its proportions may need to relate to external glazing, ceiling lines and important views through the building. Each decision influences another, which is why apparently simple internal divisions often benefit from the same level of thought given to windows and doors within the external envelope.
Early consideration also allows the purpose of the glazing to remain clear. A partition between a kitchen and living space may need to provide flexibility between openness and separation, while glazing beside an entrance hall might exist primarily to preserve daylight and a view towards the garden. Elsewhere, a study may require stronger acoustic separation while retaining a visual relationship with adjoining family space. These are different architectural problems, and they should not automatically produce the same solution.
Equally, transparency should not become an objective in itself. Some rooms benefit from solidity, privacy and a stronger sense of enclosure. Others gain considerably from being visually connected to neighbouring spaces. The quality of the design lies in recognising the difference and deciding where a glazed boundary genuinely improves the experience of the home.
This is perhaps the more significant evolution of open-plan living. The choice is no longer limited to one uninterrupted volume or a collection of enclosed rooms. A carefully planned interior can contain different degrees of openness, allowing spaces to feel generous and connected while still responding to the practical realities of everyday life. Interior glazing provides one means of achieving that balance, but its value ultimately depends on the architectural reasoning behind where, why and how it is used.