

The Problem With Comparing One Number Against Another Sightline figures are appealing because they appear to make comparison straightforward. Place two glazing brochures side by side, find the published dimensions and the system with the smaller number seems to offer the more minimal result. A difference of only a few millimetres can begin to look […]
Tag Archives: slim frame sliding doors

12
Aug
Aug
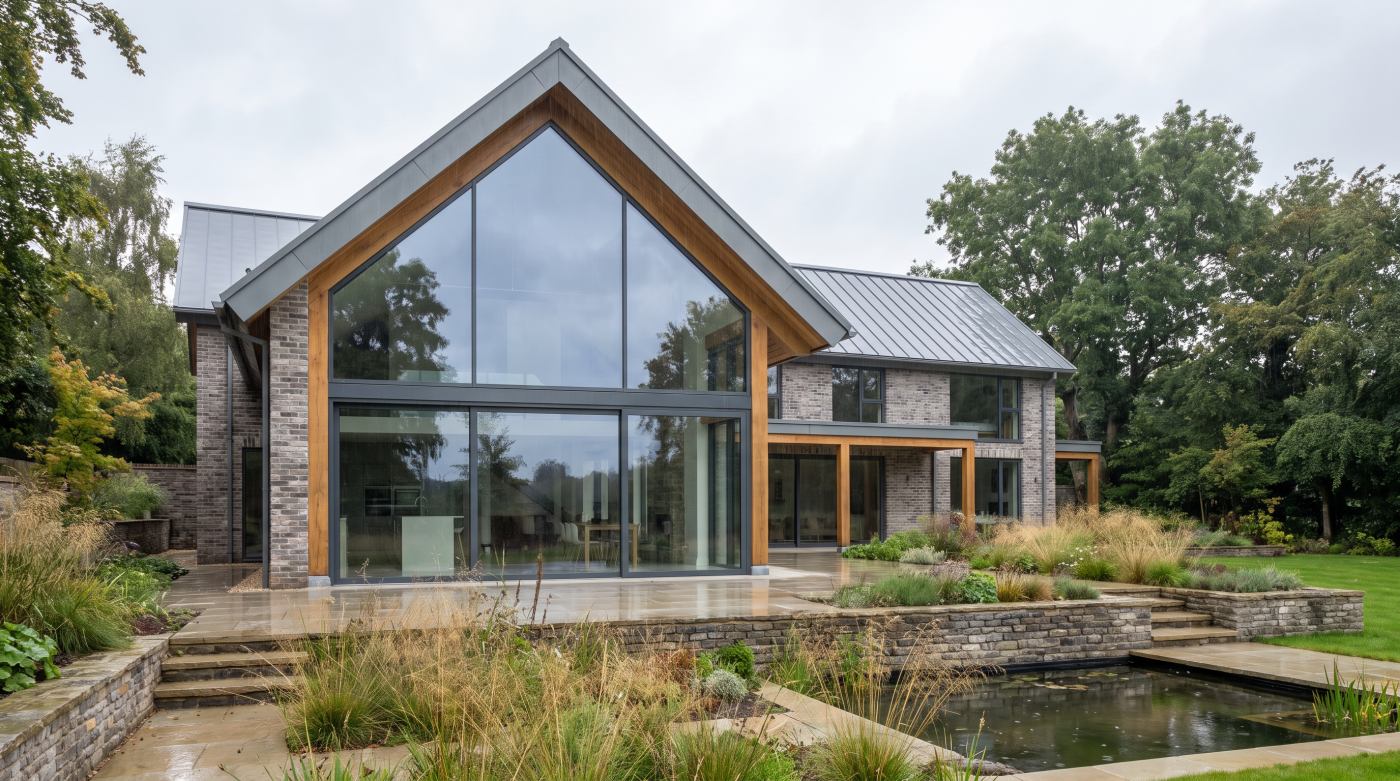
Minimalism Removes Visual Complexity, Not Technical Complexity The appeal of a minimal sliding system lies partly in how little of the system appears to remain. Large panes of glass replace conventional areas of framing, vertical divisions become increasingly restrained, and tracks or perimeter frames may be integrated into the surrounding architecture. The completed elevation can […]
11
Aug
Aug
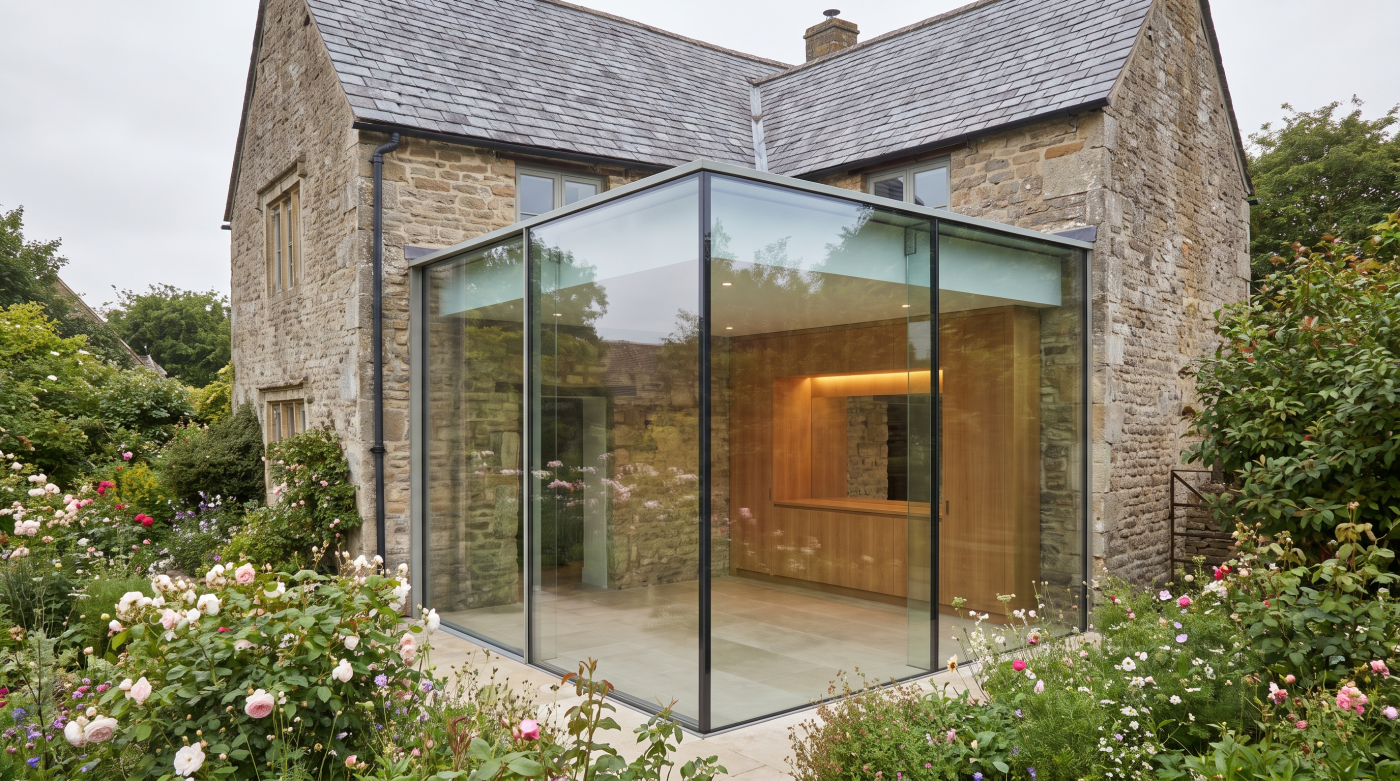
Why There Is No Single Minimum Sightline At first glance, asking how slim a glazing sightline can be seems as though it should have a straightforward numerical answer. Contemporary glazing systems are often discussed in terms of increasingly narrow profiles, making it natural to compare one dimension with another. The difficulty is that a sightline […]
11
Aug
Aug
Why Architects Pursue Slimmer Sightlines The appeal of slim sightlines is easy to understand. In contemporary architecture, glazing is often intended to do more than bring daylight into a room; it is used to establish a visual relationship between the interior, the landscape and the wider setting of the building. As glazed openings become larger, […]