
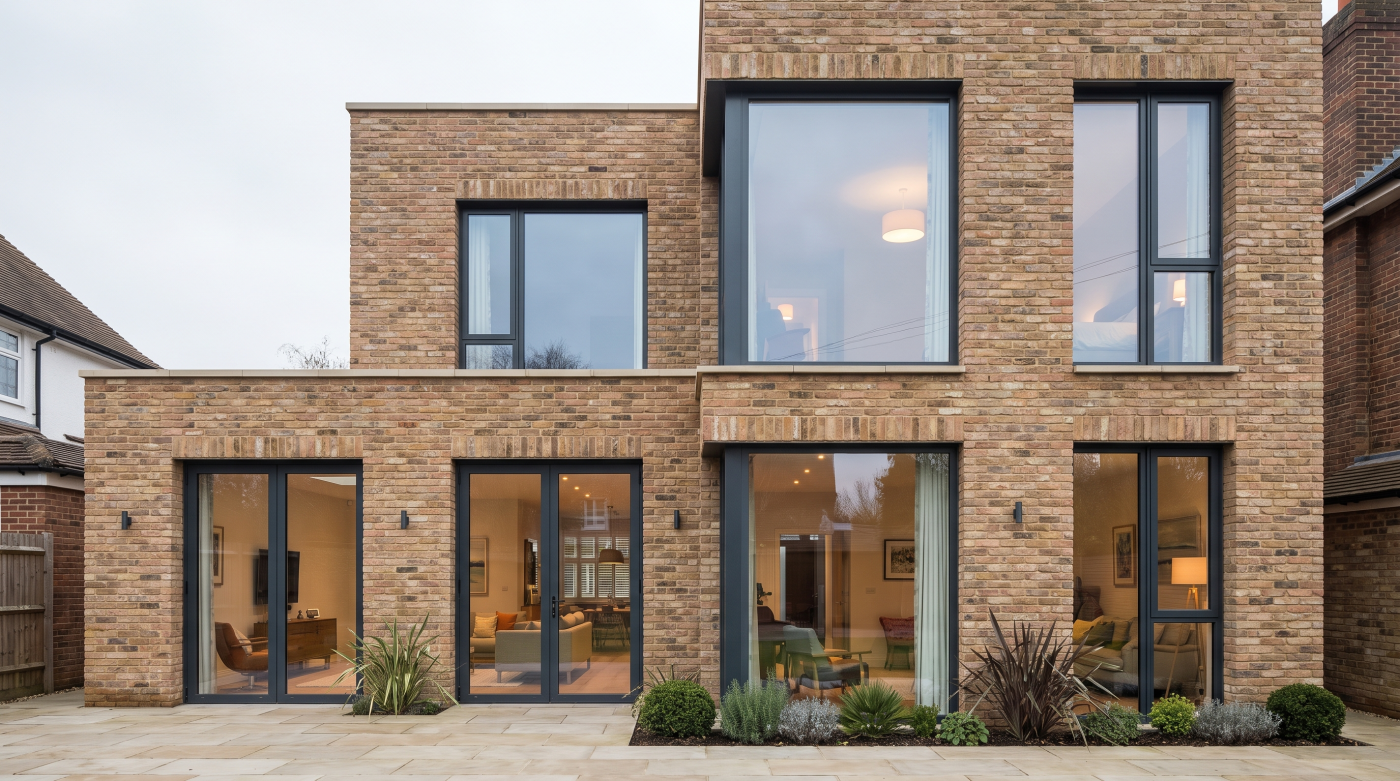
Not All Drawings Are Trying to Tell You the Same Thing One of the easiest misunderstandings on a building project begins with a perfectly reasonable sentence: “But that isn’t what the drawing showed.” Sometimes that matters enormously. But before deciding something has gone wrong, there is another question to ask: Which drawing? A project develops […]
Tag Archives: minimal glazing
25
Aug
Aug
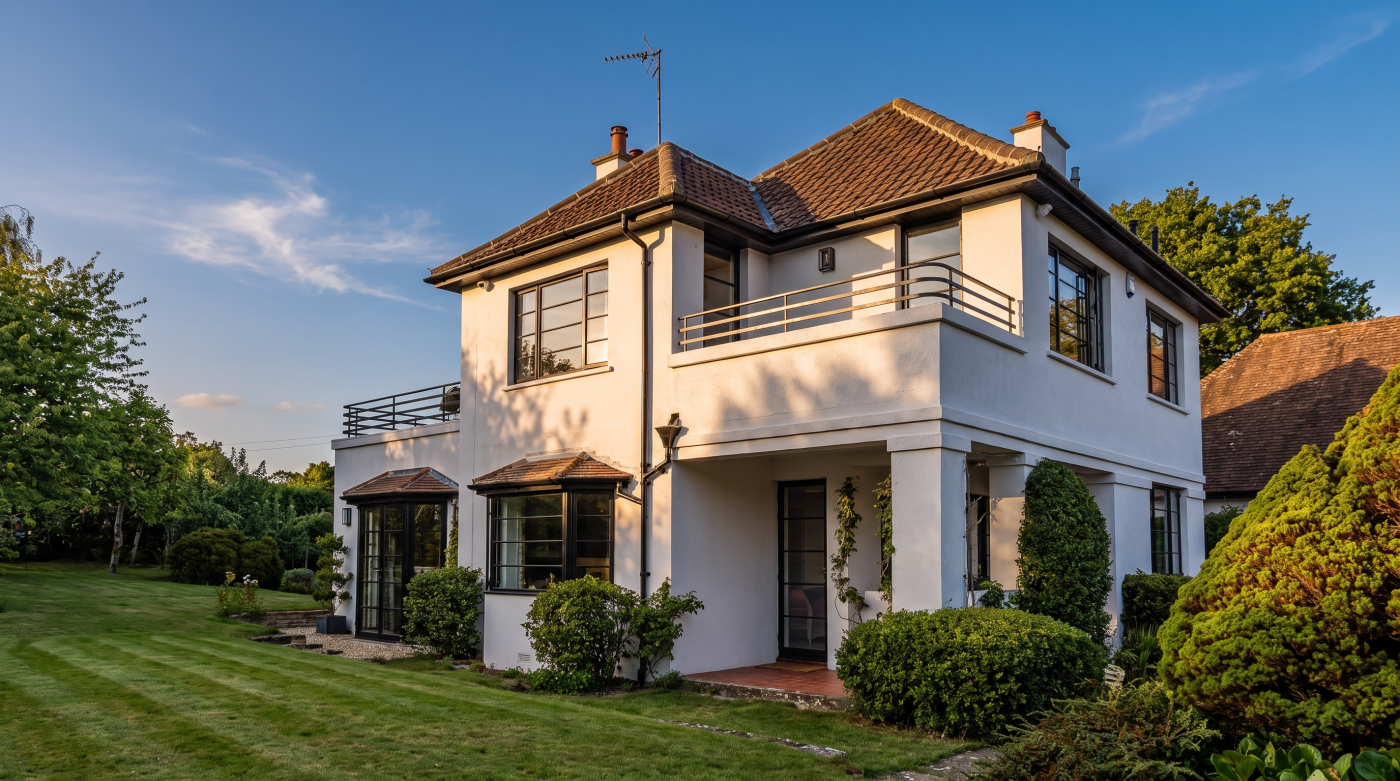
Stage One: Let the Architect Establish the Architectural Intent There is such a thing as involving a glazing specialist too early. At the beginning of a project, the most important questions are not usually about frame systems, glass specifications or individual products. They are about architecture. How should the home relate to its surroundings? Which […]
24
Aug
Aug
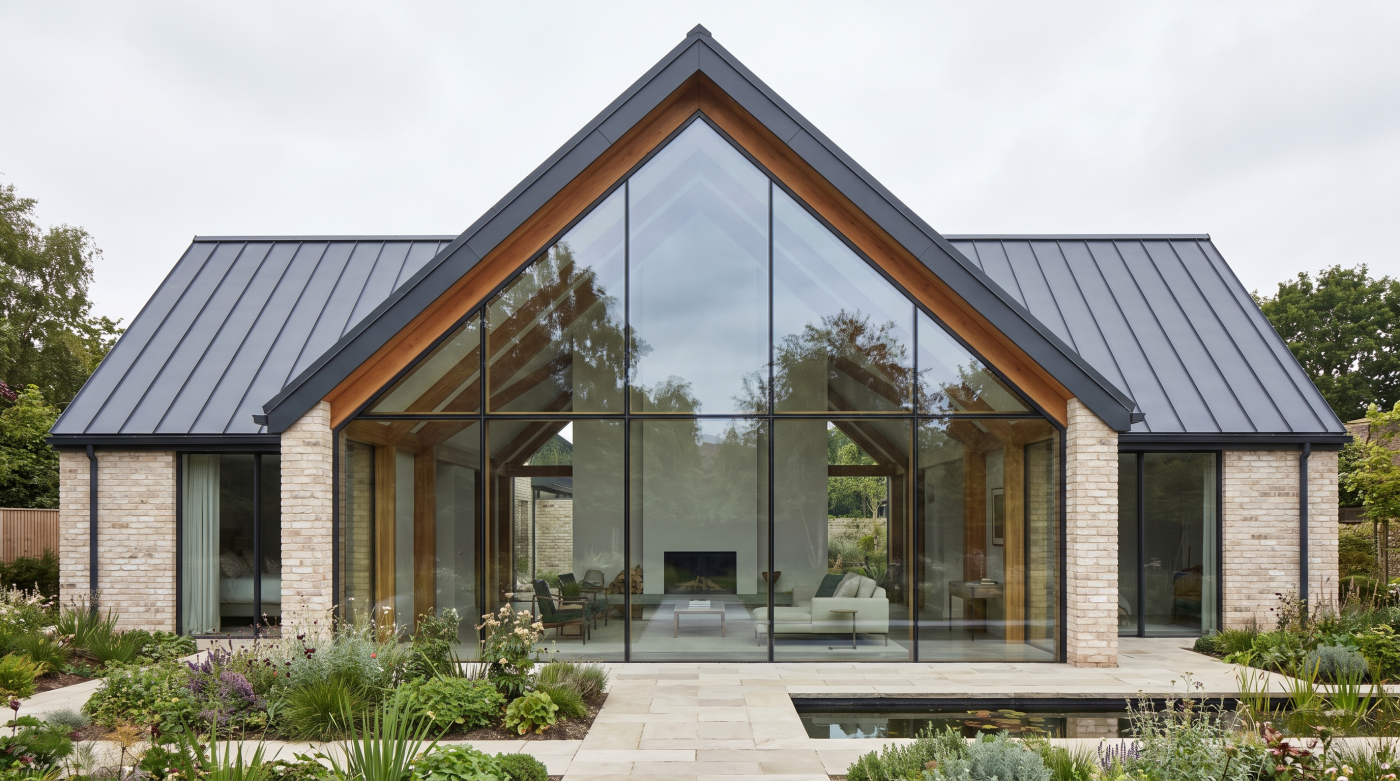
Tell Your Architect How You Want to Live—Not Just What You Want It to Look Like Most homeowners begin a project with images. A photograph of a glass-box extension. A minimal sliding elevation disappearing into a garden. A picture window framing open countryside. These references are useful. They help an architect understand the visual language […]
24
Aug
Aug
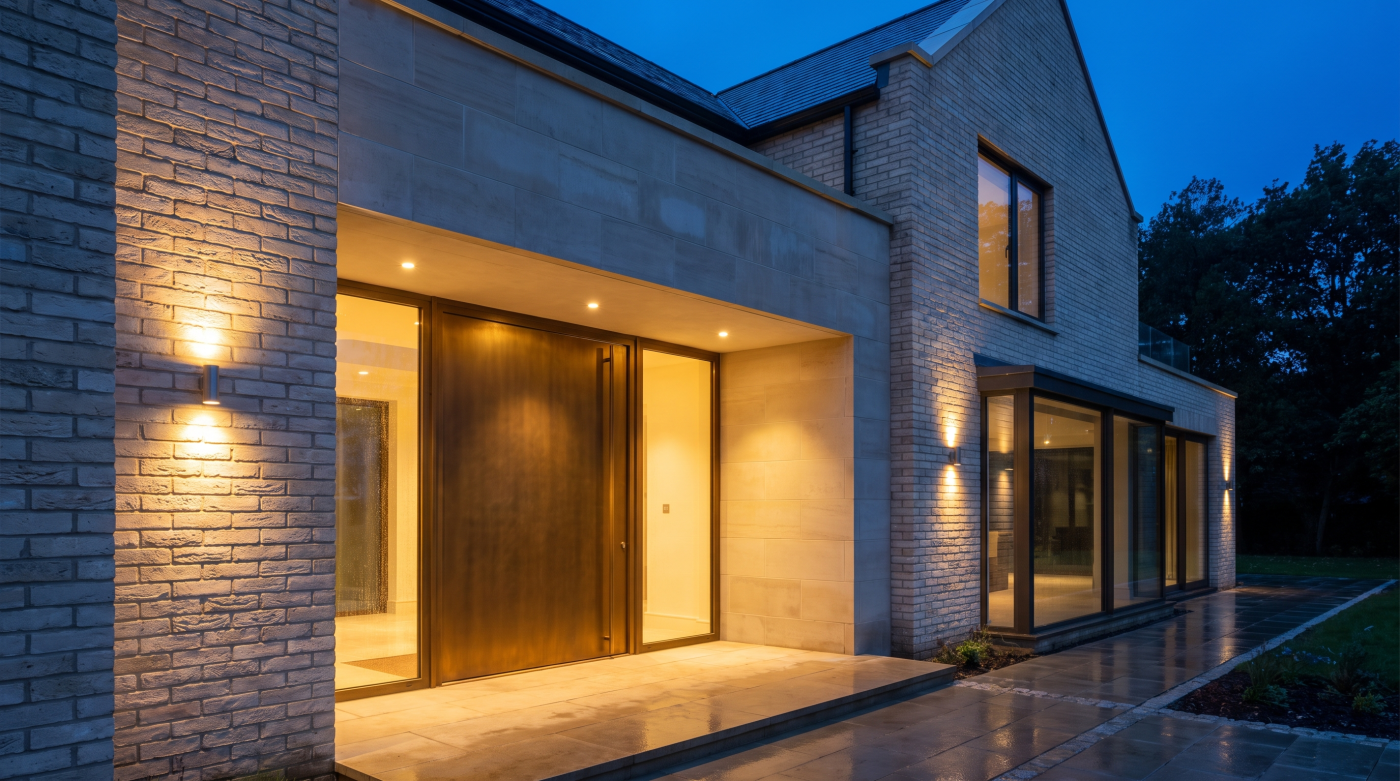
“I Want More Glass” Is Not Yet a Design Brief It is easy to understand why homeowners ask for more glass. Large panes can bring daylight deep into a room, open views towards the landscape and create the sense that the garden has become part of the interior. But “I want as much glass as […]

12
Aug
Aug
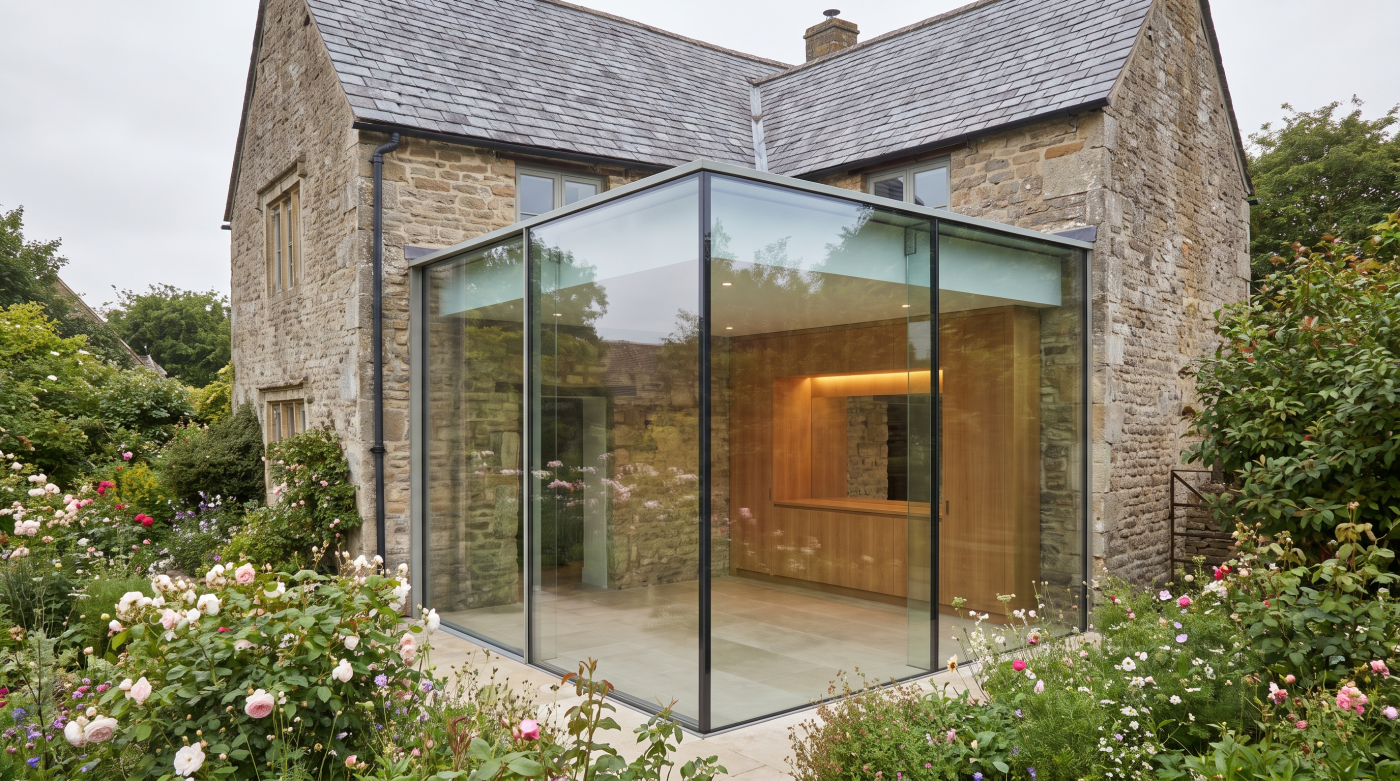
Minimalism Removes Visual Complexity, Not Technical Complexity The appeal of a minimal sliding system lies partly in how little of the system appears to remain. Large panes of glass replace conventional areas of framing, vertical divisions become increasingly restrained, and tracks or perimeter frames may be integrated into the surrounding architecture. The completed elevation can […]
11
Aug
Aug
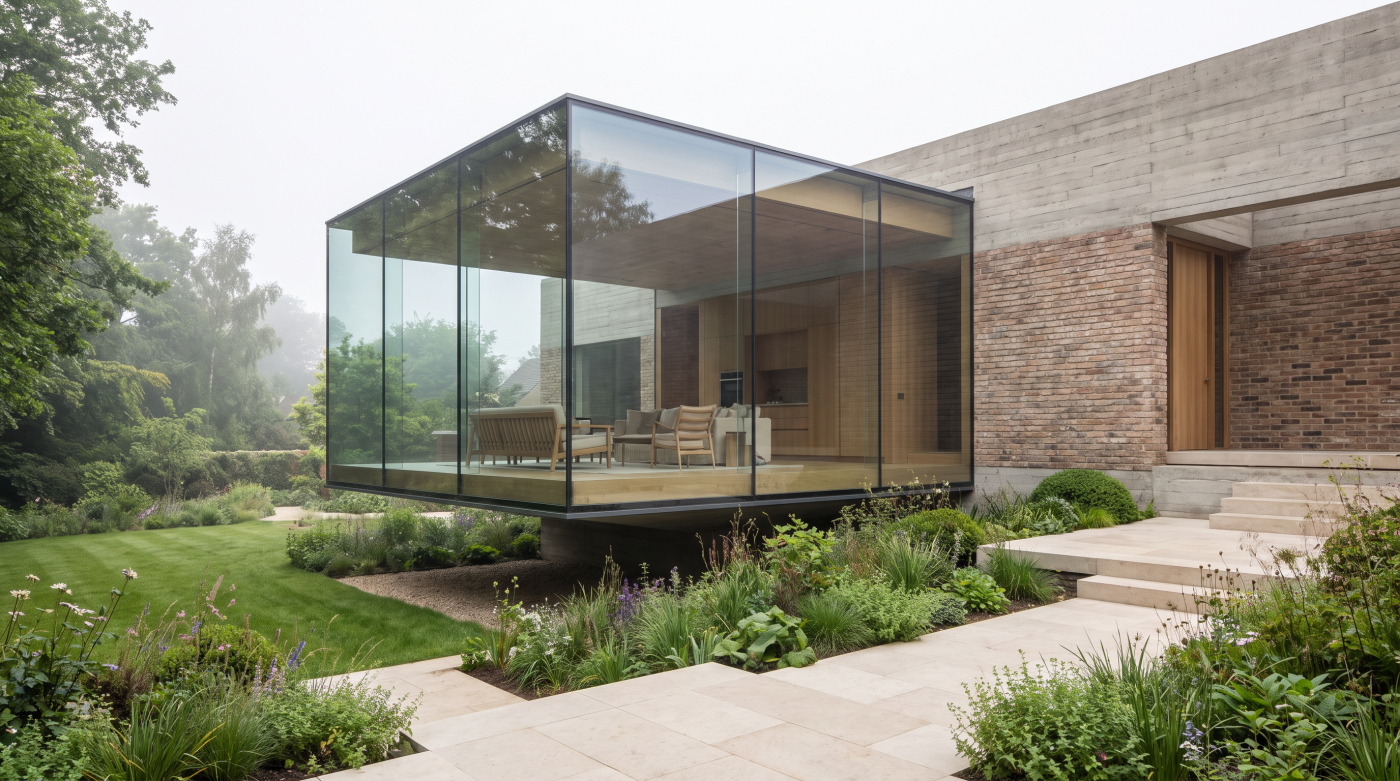
Why Architects Pursue Slimmer Sightlines The appeal of slim sightlines is easy to understand. In contemporary architecture, glazing is often intended to do more than bring daylight into a room; it is used to establish a visual relationship between the interior, the landscape and the wider setting of the building. As glazed openings become larger, […]
10
Aug
Aug
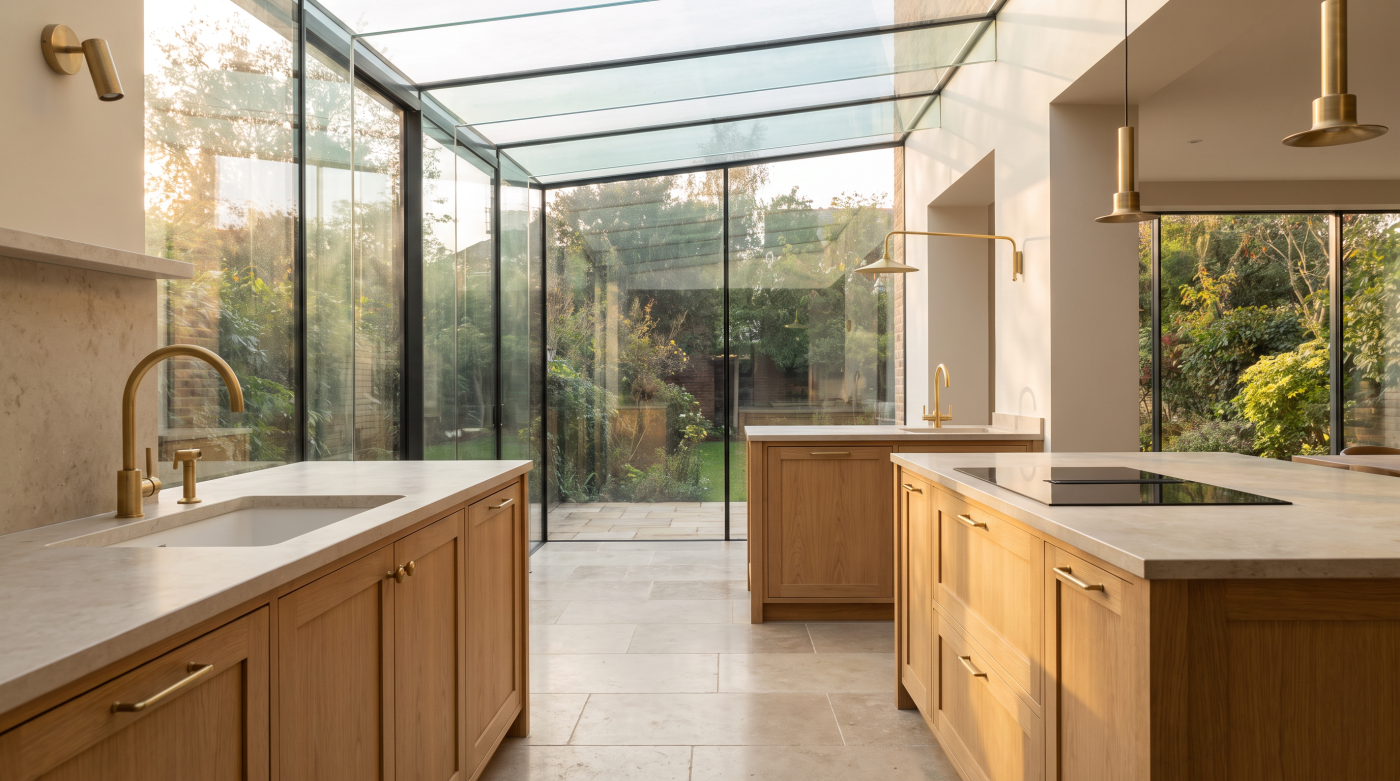
What Architects Actually Mean by Cantilevered Glazing Cantilevered glazing is one of those architectural terms that can create an immediate visual impression. It suggests glass projecting beyond its supports, roof edges appearing to float in space and transparent structures achieving something that seems almost impossible given the apparent absence of conventional framing. In contemporary residential […]
10
Aug
Aug
Start With the Architecture, Not the Glass The idea of a glass box extension is immediately appealing. Expansive transparent walls, uninterrupted views and a seamless connection with the garden can transform the character of a home, particularly when a contemporary addition is placed alongside an older or more traditional building. It is therefore understandable that […]