
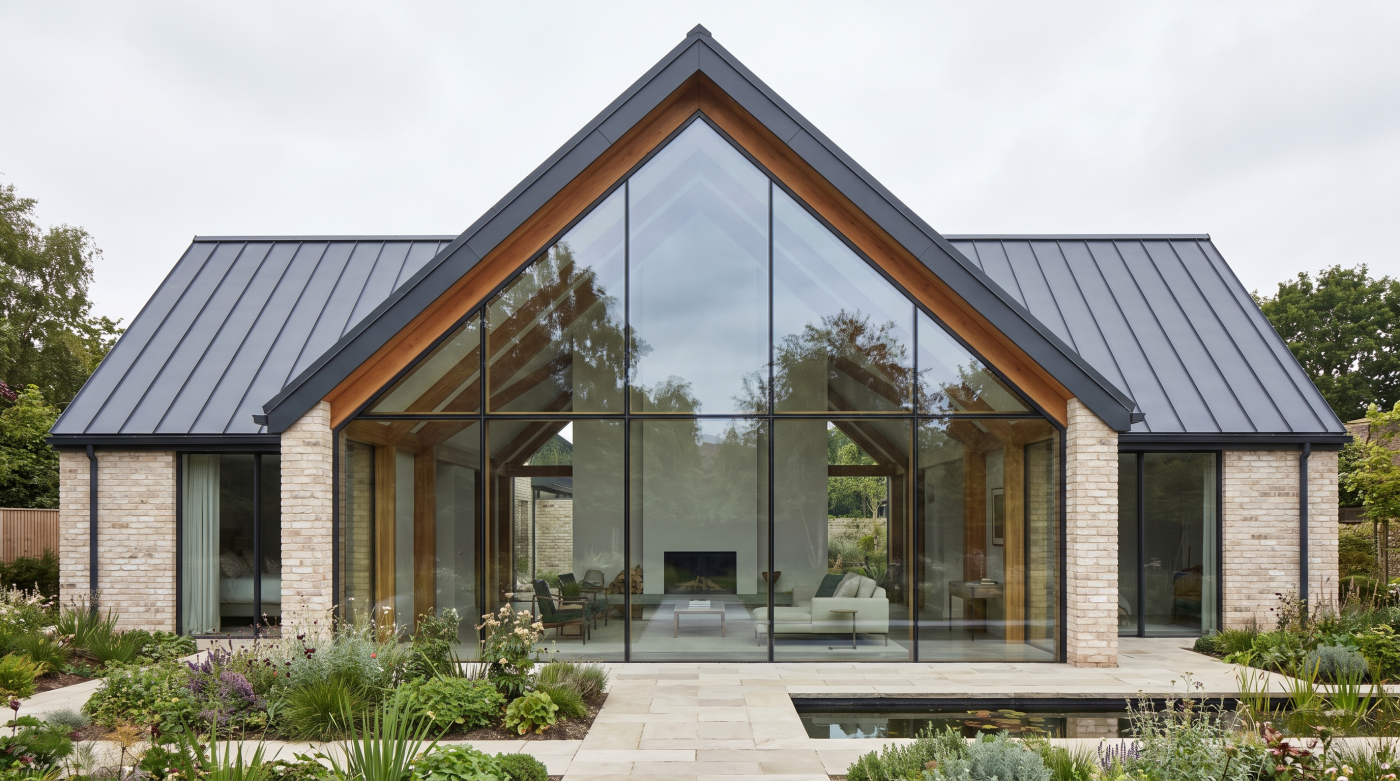
Tell Your Architect How You Want to Live—Not Just What You Want It to Look Like
Most homeowners begin a project with images.
A photograph of a glass-box extension. A minimal sliding elevation disappearing into a garden. A picture window framing open countryside.
These references are useful. They help an architect understand the visual language you are attracted to.
But an image only explains what you like.
Your architect also needs to understand why you like it.
Instead of simply saying:
“We want floor-to-ceiling glass across the back of the house,”
describe the experience you are trying to create.
Perhaps you want to sit at the dining table and look directly into the garden. You might want to cook at the kitchen island while watching children outside. Maybe entertaining means opening the living space onto a terrace, or the entire project is being designed around one exceptional landscape view.
Those are much more useful pieces of information.
They allow the architect to ask whether an entire elevation really needs to be transparent—or whether one carefully positioned opening could achieve the important experience more successfully.
Think about different times of day too.
Where will you drink your morning coffee?
Where will you work during the day?
Where will the family gather in the evening?
When do you want the house to feel completely connected with the outside, and when would you prefer greater privacy and enclosure?
Tell your architect what concerns you as well.
If you dislike intense sunlight, worry about overheating, are sensitive to outside noise or know that neighbouring properties overlook part of the site, those concerns belong in the glazing conversation early.
The same applies to views.
Do not simply say “we want to see the garden.”
Identify what is actually worth seeing.
A mature tree. A distant hill. A courtyard. A particular part of the garden. Perhaps there is also a neighbouring window or boundary you would rather not see at all.
That information gives the architect something much more valuable than a request for “lots of glass”.
It provides a brief for how transparency should behave.
So bring the inspiration images.
But alongside them, describe the moments you want the finished home to create.
A photograph tells your architect what you like.
Explaining how you want to live tells them why—and that is what allows the glazing to become architecture rather than simply an aesthetic reference.
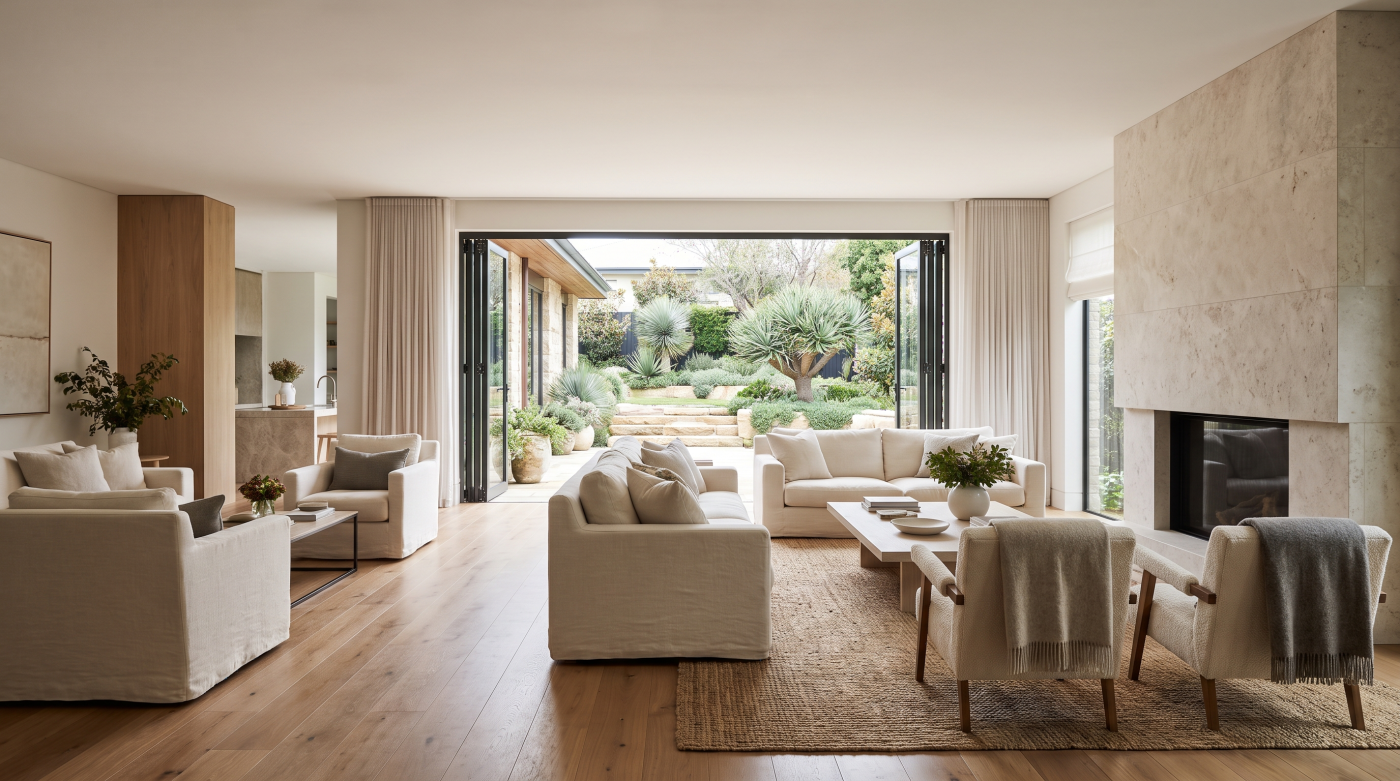
Agree Which Openings Are the Hero Moments
Not every window in a home needs to do the same job.
And not every opening deserves the same proportion of the glazing budget.
Some pieces of glass will define the architecture.
It might be the main sliding elevation connecting the kitchen to the garden. A picture window framing a distant landscape. A double-height glazed entrance. A corner window overlooking the countryside. Or a rooflight positioned directly above the heart of the house.
These are the hero glazing moments.
Identifying them with your architect early can make the rest of the glazing strategy much clearer.
Ask a simple question:
“Which three glazed openings matter most to this design?”
For those openings, details such as frame sightlines, mullion positions, pane dimensions, threshold treatment, opening configuration and glass appearance may deserve particularly careful consideration.
Other windows may have much more practical roles.
A utility-room window might primarily provide daylight and ventilation. A secondary bedroom window may need to balance outlook, privacy and comfort. A circulation window might exist to illuminate a staircase rather than frame an exceptional view.
They still need to perform properly and belong to the architecture.
But they do not necessarily need the same specification priorities as the project’s defining glazed elevation.
This distinction becomes particularly valuable when budgets change.
If every window has been treated as equally important, value engineering can become an indiscriminate exercise in reducing cost.
If the hierarchy is already understood, the conversation becomes more intelligent.
What must we protect?
Perhaps the uninterrupted garden view is fundamental. Perhaps minimal visible framing around one picture window is essential to the architectural idea. Perhaps the connection between the living space and terrace matters more than achieving the same level of visual minimalism on every bedroom window.
Secondary elements can then potentially be simplified while investment remains concentrated where occupants will experience it most.
This is not about making the rest of the glazing an afterthought.
It is about recognising that architecture has hierarchy.
Some openings provide daylight.
Some provide ventilation or access.
And a small number may define how the entire home is remembered.
Work with your architect to identify those moments early.
Because a successful glazing budget does not necessarily spend equally everywhere.
It spends deliberately where the glass creates the greatest architectural value.
Review the Glazing From Inside the Room, Not Just on the Elevation
Architectural elevations are important.
They show proportion, rhythm and how windows relate to the wider composition of the building.
But they do not show you exactly what it will feel like to sit inside the finished room.
That is why major glazing decisions should also be reviewed from the occupant’s point of view.
Start with the furniture.
Where will the sofa actually sit? Where is the dining table? Which direction will someone face while standing at the kitchen island? Where will the television, desk, bed and storage go?
Then look through the proposed glazing from those positions.
A picture window might appear perfectly balanced on an external elevation but place the best part of the view behind someone when they are sitting on the sofa.
A large sliding door could create a spectacular connection with the garden while leaving nowhere sensible for the television.
A beautifully transparent corner might look exceptional in a visualisation but make a seating position feel more exposed than expected.
Daylight needs the same treatment.
Could direct sunlight fall across a television or computer screen? Will somebody sitting at the dining table experience low afternoon sun? Does a desk face directly towards a very bright opening?
Then consider privacy.
Standing in the middle of a room can produce a completely different sightline from sitting lower down on a sofa or lying in bed. Neighbouring windows, pavements and boundaries should therefore be considered from realistic occupant positions.
And repeat the exercise after dark.
The landscape visible through large glazing during the day may become much less prominent at night, while internal reflections and visibility from outside can increase.
Solid walls should be part of this conversation too.
They provide somewhere for furniture, artwork, lighting, technology and storage, while also creating visual enclosure around the areas of transparency.
Where your architect uses interior perspectives or a 3D model, review the important openings from realistic eye levels rather than relying solely on dramatic wide-angle views.
And where the project allows it, stand on the site.
Look towards the actual landscape. Identify the neighbouring properties. Notice where the sun moves. Think about where the furniture will eventually be.
Because the best place to judge a window is often not from outside the house.
It is from the chair somebody will eventually sit in.
Design the glazing around those positions, and the windows begin to respond not just to the elevation—but to the way the home will actually be lived in.
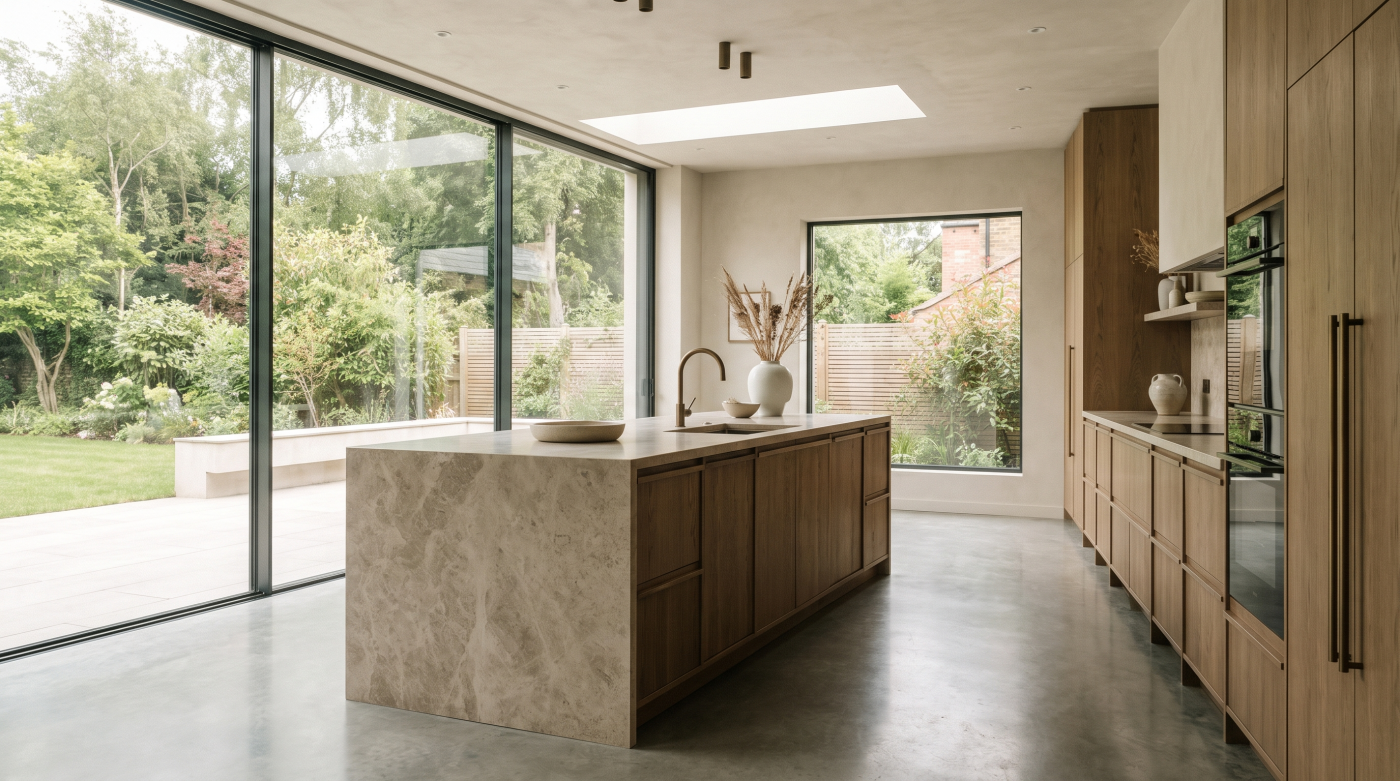
Discuss Orientation, Comfort and Shading Before Choosing the Glass
Before discussing coatings, glass specifications or blinds, ask your architect a more fundamental question:
Which direction does this glazing face—and what will the sun actually do there?
Orientation can completely change the experience of an opening.
A north-facing window generally experiences different direct-solar conditions from a south-facing elevation. East-facing glass can receive strong morning sunlight, while west-facing glazing may encounter low-angle afternoon and evening sun—potentially just as the main living spaces become busiest.
Roof glazing introduces another condition again.
This matters because the glazing decision is not simply about achieving a particular U-value or selecting the clearest-looking pane.
It is about creating a comfortable room throughout the year.
Discuss the daylight you want, but also discuss solar gain, glare and summer comfort.
Where will direct sunlight fall? Could it reach the sofa or dining table? Will it reflect across a television or computer screen? Could extensive glazing contribute to overheating during warmer periods?
Then consider how the architecture itself responds.
Could an overhang provide useful shade? Would external screening be appropriate? Do internal blinds need to be integrated for glare or privacy? How does ventilation fit into the wider strategy?
Solar-control glass may also form part of the solution.
Its g-value, or solar factor, relates to solar-energy transmission, while visible light transmission describes a separate characteristic. These values should be considered alongside the architecture rather than treated as isolated numbers.
And the most aggressive solar-control specification is not automatically the best answer.
Winter sunlight may be welcome. Daylight still matters. The appearance and reflectivity of the glass may matter too.
Different elevations can therefore justify different responses, even within the same house.
On substantially glazed or otherwise demanding projects, appropriate daylight or overheating analysis can help the project team understand these relationships before the specification is fixed.
The important thing is to have this conversation before choosing the glass, not after the room becomes uncomfortable.
Ask your architect:
When does this elevation receive direct sun?
What happens in summer and winter?
How will glare be controlled?
How will the room stay comfortable?
What role should the glass play within that strategy?
Because the glass should support the environmental design of the home.
It should not be expected to compensate for environmental questions the architecture never considered.
Bring the Glazing Specialist Into the Conversation Before the Details Are Frozen
There is a point in a project when involving a glazing specialist becomes particularly valuable.
The architectural intention is established.
You know where the important openings are. You understand the views the architect wants to frame. The broad proportions, appearance and relationship between inside and outside are beginning to take shape.
But the details are still flexible enough to change.
That is often the useful moment to start the conversation.
Wait until the project simply needs a glazing quotation and some important decisions may already have been made around assumptions rather than the characteristics of the system that will actually be installed.
Different glazing systems can have different frame dimensions, sightlines, threshold arrangements, opening configurations and practical size limitations.
Those differences can matter enormously when the architectural objective is visual simplicity.
A glazing specialist can work with the architect to explore how that intention might translate into an appropriate system.
Can the proposed opening configuration be achieved?
Where will the visible frame actually sit?
What happens at the threshold?
How will fixed and opening elements meet?
What finishes are available?
Are the proposed pane sizes compatible with the system and practical installation constraints?
What verified performance information is available for the project team to assess?
These conversations can reveal opportunities as well as limitations.
A small adjustment to an opening might improve a sightline. Moving a mullion could align it with an architectural element rather than interrupting the important part of a view. Understanding the actual threshold arrangement early can allow the architect and builder to coordinate surrounding floor and external levels more successfully.
Installation should enter the conversation too.
Large-format glazing ultimately has to reach the opening. Site access, lifting requirements and construction sequencing can therefore influence what is practical long before installation day arrives.
This does not mean handing the design over to the glazing company.
The architect remains responsible for the wider architectural vision. Structural, building-physics, waterproofing and other specialist requirements remain with the appropriate project professionals.
The glazing specialist contributes system knowledge and glazing feasibility to that wider team.
That distinction matters.
The best moment to involve them is not before the architect has developed an architectural idea—and not after every surrounding detail has become impossible to change.
It is after the intention is clear, but while the building can still respond to what the chosen glazing system actually requires.
So do not wait until the only question left is:
“How much will these windows cost?”
Bring specialist glazing knowledge into the conversation while it can still help make the architecture better.
Use Samples, Drawings and Details to Make Decisions Together
Glazing can be surprisingly difficult to judge from a brochure.
A photograph may show a beautiful completed house, but it rarely tells you exactly how wide the frame is, where the track sits, how the threshold meets the floor or what a particular glass coating will look like on your project.
That is why some of the most useful conversations with your architect and glazing specialist happen around samples and drawings rather than marketing images.
Start with the elements you will actually see.
Look at frame and finish samples in real light. If colour is important, consider how it relates to external materials, internal finishes and the wider architectural palette.
Glass deserves similar attention.
Different coatings can influence appearance, reflectivity and light transmission. A small sample cannot perfectly reproduce the experience of an entire glazed elevation, but it can help identify visual differences before a specification is committed to.
Then move from samples to drawings.
Ask to understand the actual sightlines.
Where will the frame remain visible?
How wide will the meeting section appear?
Where does the glass finish?
What happens where a fixed pane meets a sliding element?
Threshold sections are particularly valuable.
A finished photograph might appear to show an almost seamless transition between the living room and terrace, but the section drawing reveals what has to happen beneath that visual simplicity.
The same applies at the head and jambs.
If the architectural intention is to conceal or recess parts of the frame, the architect, builder and glazing specialist need a shared understanding of how the surrounding construction relates to the chosen system.
Drawings can also help resolve mullion positions.
Rather than discussing them abstractly, place them against the actual view, furniture layout and architectural grid. A mullion that seems intrusive in isolation may virtually disappear when aligned with a wall, column or other visual break.
For particularly important design decisions, larger samples or project-specific mock-ups may sometimes be justified.
Most importantly, document what has been agreed.
The architect’s drawings, glazing information and construction details should tell the same story, with verified technical documentation used wherever performance claims matter.
Because good collaboration makes glazing decisions tangible.
See the finish.
Study the sightline.
Review the threshold.
Understand the junction.
Compare the glass.
Do not choose an important glazing system simply because the finished photograph looks beautiful.
Understand what will actually be visible in your building—and how the architecture around it makes that appearance possible.

When the Budget Changes, Protect the Architectural Idea
Almost every ambitious building project encounters a moment when the budget comes under pressure.
When that happens, the objective should not simply be:
“Make the glazing cheaper.”
A better question is:
“Where can we simplify without weakening the architectural idea?”
This is where the glazing hierarchy you established with your architect becomes valuable.
Return to the hero openings.
Perhaps the uninterrupted garden elevation is fundamental to the entire design. Maybe one exceptionally clear picture window frames the landscape that inspired the project. Perhaps the minimal sightline between two large panes is what makes the principal living space feel connected to its surroundings.
Those elements may deserve protecting.
Elsewhere, there may be greater flexibility.
Could a secondary opening use a simpler configuration? Could an unnecessary opening element become fixed? Could a carefully positioned mullion divide a large pane without materially affecting the important view? Could premium detailing be concentrated around the principal living spaces rather than applied indiscriminately throughout the house?
These are conversations to have with your architect and glazing specialist together.
The architect understands which elements are carrying the architectural idea. The glazing specialist can explain what changing a system, configuration or glass option may mean for the glazing package.
And you, as the homeowner, can identify which experiences matter most.
But substitutions should never be judged on price alone.
Changing glazing systems can alter frame dimensions, sightlines, thresholds and surrounding interfaces. Changing the glass specification may affect characteristics the wider project team has relied upon. A cheaper alternative can therefore have consequences elsewhere that need reviewing before the saving is accepted.
The same principle applies to performance.
If particular thermal, solar, acoustic, safety or other requirements have been established for the project, any proposed substitution should still satisfy the relevant verified requirements.
Good value engineering is therefore not about stripping specification until the budget works.
It is about understanding where the value actually lives.
Protect the view that defines the room.
Protect the opening that creates the connection with the garden.
Protect the details that genuinely contribute to the architecture.
Then simplify deliberately where doing so has little effect on the finished experience.
Because when budgets change, something may have to give.
The important thing is making sure it is not accidentally the reason the glazing was designed that way in the first place.
The Glazing Collaboration Checklist: Questions to Ask at Your Next Architect Meeting
You do not need to become a glazing expert to have a productive conversation about glazing.
But you do need to ask the right questions.
Start with the architecture.
What is each major opening actually trying to achieve?
Is it providing daylight, framing a view, creating access to the garden or producing a particular sense of openness?
Then identify the priorities.
Which two or three openings are the hero glazing moments? If the budget becomes constrained later, which aspects of those openings should be protected?
Now consider the environment around them.
Which direction does each important elevation face? When will direct sunlight reach the glass? Where could glare occur? How is summer comfort being considered? Will shading be required—and if so, can it be integrated before the architecture is fixed?
Then move inside.
Where will the sofa, dining table, kitchen island, television, desk and beds actually sit?
From those positions, what will occupants see?
And who will be able to see them?
Think about the transition outside too. How should sliding doors meet the terrace? What threshold experience is intended? How will the surrounding construction, drainage and external levels be coordinated by the project team?
Then discuss the glazing itself.
How important are minimal sightlines? Are particular pane sizes or opening configurations fundamental to the design? Is specialist glass being considered? What verified performance requirements have already been established, and does the project require additional input from relevant consultants?
This is also the moment to ask:
When should the glazing specialist become involved?
Before the surrounding details are frozen, the architect and glazing specialist can review system feasibility, sightlines, configurations, finishes, threshold information and installation considerations.
Site access should not be forgotten.
If the design relies on very large panes, how will they reach the opening? Is lifting equipment likely to be required? Could later construction or landscaping restrict installation access?
Finally, establish responsibilities and timing.
Which decisions belong with the architect? What requires structural or other specialist input? What needs coordinating with the builder? Which glazing decisions have deadlines beyond which changes become increasingly disruptive?
A successful glazing meeting should leave everyone clear about five things:
What the glass is for.
What matters most.
What conditions it must respond to.
Who needs to resolve each part.
When those decisions need to be made.
The homeowner does not need to replace the architect.
The architect does not need to replace the glazing specialist.
And the glazing specialist should not attempt to replace the engineer, builder or other relevant project professionals.
The opportunity comes from connecting those areas of expertise at the right moment:
Homeowner ambition → Architect’s design → Specialist glazing knowledge → Project-team coordination → Finished architecture
When that happens, glazing stops being something selected towards the end of the project.
It becomes part of the architectural conversation from the beginning.