
Start With the Architecture, Not the Glass
The idea of a glass box extension is immediately appealing. Expansive transparent walls, uninterrupted views and a seamless connection with the garden can transform the character of a home, particularly when a contemporary addition is placed alongside an older or more traditional building. It is therefore understandable that many homeowners begin with a simple ambition: they want as much glass as possible. Architects tend to approach the question differently. Before deciding how much glass should be used, they first ask what the extension needs to achieve and whether transparency is genuinely the best architectural response.
This distinction is important because a successful glass box extension is not defined by the quantity of glass it contains. Its success depends upon how the new space relates to the existing house, how daylight moves through both old and new rooms, which views are revealed and how the extension changes the relationship between the interior and the surrounding landscape. Glass is simply one of the architectural materials available to achieve those objectives. When it is used with purpose, transparency can create extraordinary spaces. When it is used without sufficient consideration, the result can be visually impressive but less successful as a place to live.
Period properties provide a particularly interesting example. Rather than attempting to imitate the original architecture, a carefully designed glazed extension can create a deliberate distinction between old and new. Stone, brick or historic masonry remains visually legible while the contemporary addition appears lighter and more recessive. In the right setting, transparency can allow the original building to remain the dominant architectural element rather than being overwhelmed by a substantial new extension. The contrast becomes part of the design strategy rather than something that needs to be concealed.
The position and proportion of the glazing also deserve careful consideration. A glass wall facing an exceptional garden or landscape may strengthen the experience of the home by allowing that view to become part of the interior composition. Elsewhere, a more solid wall might provide privacy, accommodate furniture or control solar exposure more effectively. Roof glazing may introduce daylight deep into the existing building, while strategically positioned transparent elevations can create sightlines through several spaces at once. These decisions demonstrate why architectural glazing should be composed rather than simply maximised.
This is also why the best glass extensions do not necessarily appear to contain the greatest possible amount of glass. Architects often balance transparent and solid elements to create rhythm, proportion, comfort and visual hierarchy. The objective is not to prove that an extension can be made almost entirely transparent, but to determine where transparency adds genuine architectural value. Every pane should contribute to daylight, views, spatial connection or the relationship between the existing house and its surroundings.
Before considering structural glass, frameless corners or minimal supporting systems, there is therefore a more fundamental question to answer: what should this extension make the home feel like? Once that architectural objective is understood, the glazing can be designed to support it. A successful glass box extension begins not with a catalogue of glazing systems, but with a clear architectural idea. The glass becomes the means of delivering that idea rather than the reason for the extension itself.
A Glass Box Still Needs a Structural Strategy
One of the most compelling qualities of a glass box extension is the apparent absence of structure. Large panes of glass meet with minimal interruption, roof glazing appears to float above transparent walls and conventional columns seem to disappear entirely. The finished architecture can look almost impossibly light. Yet a glass box does not eliminate the structural forces acting upon an extension. Roof loads, wind pressure and the weight of the building still need to travel safely into the foundations. The challenge is therefore not removing structure, but organising it so intelligently that it becomes visually secondary to the architecture.
This structural strategy begins with understanding how loads will move through the extension. In a conventional building, masonry walls and visible structural elements provide obvious routes for transferring weight towards the ground. A highly glazed extension removes many of those conventional supports, requiring structural engineers to establish alternative load paths around the transparent elevations. Concealed steel beams may span above large openings, slender columns may be incorporated into carefully selected junctions and structural elements within the existing building may contribute to the overall solution. What appears visually effortless is often supported by a sophisticated network of engineering hidden beyond immediate view.
The glazed roof can be particularly influential. Large roof panels introduce their own weight while also needing to respond to environmental loads and the movement of the surrounding structure. The supports beneath them must therefore be considered alongside the vertical glazing rather than designed as separate elements. Depending on the architectural concept and project-specific engineering, structural glass components such as glass fins may sometimes contribute to the solution. In other projects, concealed steelwork provides the more appropriate structural strategy. There is no universal arrangement because the engineering must respond to the dimensions, geometry and loads of the individual extension.
Deflection is equally important. Structural elements do not remain perfectly motionless throughout the life of a building. Beams can deflect under load, materials expand and contract as temperatures change and different parts of a structure may experience small amounts of movement over time. These movements must be anticipated so that they are not transferred into the glazing in ways the system was not designed to accommodate. The structural engineer and glazing specialist therefore need to understand not only where the supporting structure will be located, but how it is expected to behave.
These engineering decisions directly influence the architectural appearance. A beam that requires greater structural depth may affect a roof edge. A column introduced in the wrong position can interrupt an important view. Excessive movement may prevent a particular glass-to-glass detail from being achievable in the way originally imagined. This is why the structural concept should develop alongside the architectural design rather than being introduced after the appearance of the extension has already been fixed. Early coordination gives the project team more opportunity to integrate structure discreetly rather than allowing it to become an unavoidable visual compromise later.
The term frameless can therefore be slightly misleading when applied to glass box extensions. The architecture may appear frameless, but the forces acting upon the building have not disappeared. Instead, the supporting structure has been concealed, redistributed or incorporated into the glazing strategy with far greater precision. The most successful glass boxes achieve their extraordinary transparency not through the absence of engineering, but through exceptionally well-integrated engineering. The structure is still there doing exactly what it needs to do—it has simply been designed so that the architecture, rather than the structure, commands attention.
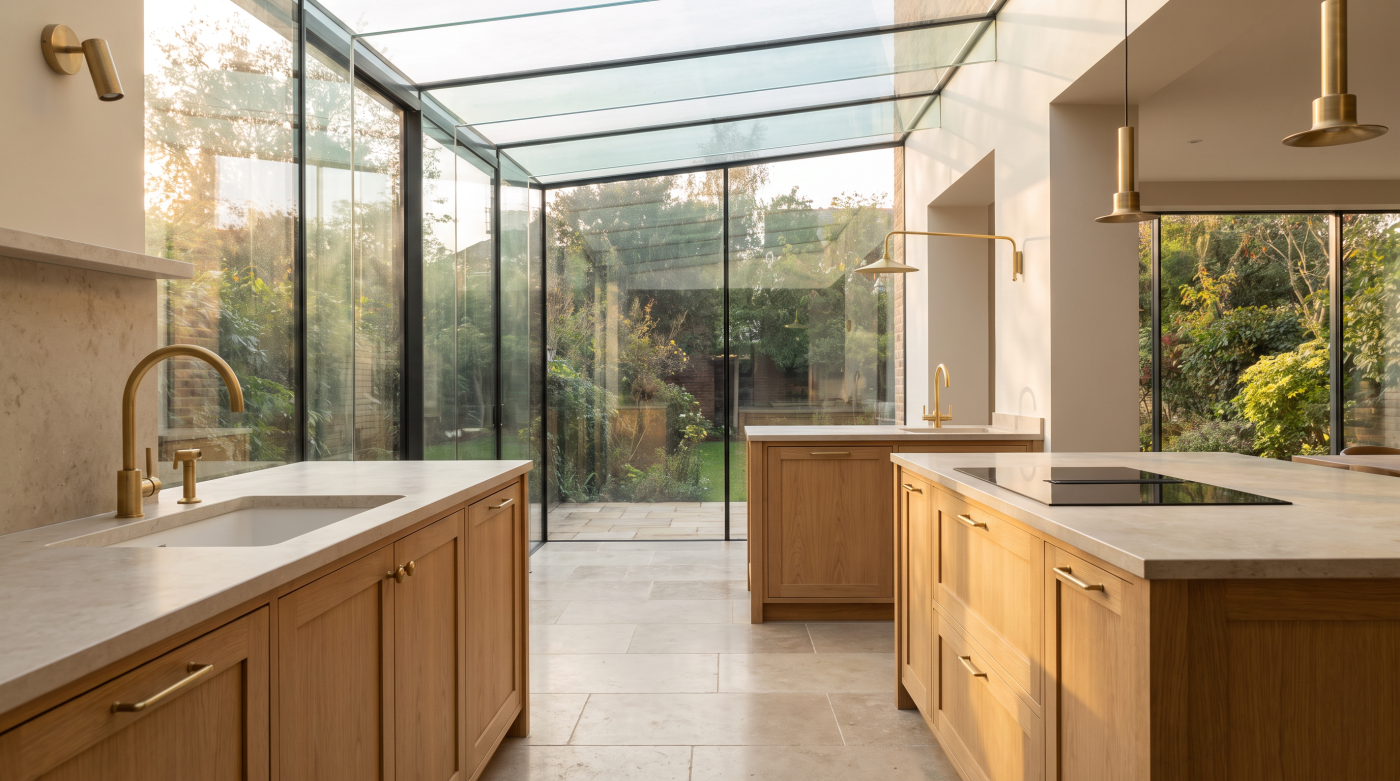
More Glass Does Not Automatically Mean a Better Space
The appeal of a glass box extension is closely connected to transparency. If large areas of glazing create more daylight, stronger views and a greater connection with the garden, it can seem logical that increasing the amount of glass will improve the architecture even further. In practice, this is not always the case. A successful glass extension must function as a comfortable living environment as well as an impressive architectural statement. The objective is therefore not to maximise the quantity of glass, but to position and specify glazing intelligently so that transparency improves the experience of the space throughout the year.
Solar gain is one of the most important considerations. Sunlight passing through large glazed elevations can introduce useful warmth during cooler periods, but excessive solar exposure can also cause internal temperatures to rise significantly during warmer weather. The orientation of the extension, surrounding buildings, existing trees, external shading and the proportion of roof and vertical glazing all influence how much solar energy reaches the interior. These factors need to be understood during design rather than addressed only after the extension has been built.
Roof glazing deserves particular attention because its relationship with the sun differs from that of vertical glass. A highly transparent glazed roof can flood an interior with natural light and create an extraordinary sense of openness, but it can also expose the room to significant solar radiation. The solution is not necessarily to avoid roof glazing. Instead, architects consider how much is appropriate, where it should be positioned and how the wider glazing specification and shading strategy can help create a balanced internal environment.
Glare can be just as important as temperature. A room may technically contain abundant natural light while still being uncomfortable if direct sunlight regularly falls across seating areas, dining spaces, televisions or computer screens. The way occupants intend to use the extension should therefore influence the position of glazing. Similarly, privacy may become important where transparent elevations face neighbouring properties, roads or other occupied areas. These considerations reinforce the principle that glazing should respond to the specific context of the home rather than follow a predetermined formula.
Ventilation and shading can form part of the wider environmental strategy. Opening elements may provide opportunities for natural ventilation, while architectural overhangs, external shading, planting or other carefully considered interventions can help manage periods of intense sunlight. The appropriate solution depends upon the orientation, geometry and intended use of the extension. What works successfully on one elevation or property cannot automatically be transferred to another.
There is also a broader architectural consideration. Solid surfaces still have value within highly glazed spaces. They provide opportunities for storage, artwork, furniture, services and visual contrast, while giving the eye somewhere to rest between expansive areas of transparency. Carefully balancing solid and glazed elements can make the transparent areas feel more deliberate and powerful rather than reducing the architectural impact.
This is why the most successful glass box extensions are rarely exercises in achieving the maximum possible amount of glazing. They are exercises in achieving the right amount of glazing. Every transparent surface should have a purpose, whether that is introducing daylight, revealing a particular view or strengthening the relationship between inside and outside. When environmental performance, orientation and everyday use are considered alongside architectural ambition, the result is not simply a spectacular glass extension. It is a beautiful room that remains enjoyable to live in long after the initial visual impact has faded.
The Junction With the Existing House Is Critical
A glass box extension may be dominated visually by transparency, but one of its most challenging areas is usually where the new architecture meets the existing building. This junction has to resolve several demands simultaneously: structure, weather protection, movement, insulation and architectural appearance. On drawings, the transition between old and new may appear as little more than a clean line. On site, it can become one of the most technically demanding details within the entire extension. In many glass box projects, the greatest challenge is not designing the glass itself, but determining exactly what happens where the glass stops.
This becomes particularly important when extending older properties. Existing buildings are rarely as geometrically precise as contemporary glazing systems. Masonry walls may not be perfectly vertical, stonework can vary considerably in depth and historic structures may have moved gradually over decades or centuries. Frameless and structural glazing, by contrast, depends upon carefully controlled dimensions and precisely engineered junctions. Bringing these two very different construction environments together requires detailed surveying, thoughtful design and close coordination between the architect, structural engineer, builder and glazing specialist.
Movement also needs to be considered. A new extension and an existing house do not necessarily behave in exactly the same way. New foundations, structural steelwork and contemporary construction materials may respond differently from the older structure as loads, temperatures and environmental conditions change. The junction between them must therefore be designed to accommodate appropriate movement without transferring unintended stresses into the glazing or compromising weather resistance. Attempting to create an exceptionally minimal detail without understanding this behaviour can introduce problems that only become apparent after the building has been occupied.
Weatherproofing is another critical consideration. Wherever glass meets masonry, stonework, roofing or other construction materials, rainwater must be prevented from entering the building and directed safely away from vulnerable interfaces. Flashings, membranes, drainage routes and carefully designed seals may all contribute to this strategy. Much of this work eventually disappears behind finished surfaces, but its effectiveness determines whether the visually minimal junction continues to perform reliably through years of wind-driven rain and changing weather conditions.
These interfaces become particularly significant where a glazed roof meets the existing building. Water must be managed across the roof while maintaining appropriate falls and resolving the transition into the original wall or roof construction. At the same time, architects often want this junction to remain visually restrained so that the glass appears to meet the existing architecture with minimal interruption. Achieving both objectives requires technical detailing to be developed alongside the architectural concept rather than added after the visual design has been established.
Period and heritage properties introduce another layer of consideration. One of the architectural strengths of a glass extension can be its ability to create a clear distinction between historic fabric and contemporary intervention. Instead of attempting to imitate original stone, brickwork or detailing, a transparent addition can allow the existing building to remain visually dominant. The junction between the two therefore becomes more than a technical connection; it becomes part of the architectural narrative, defining where the historic building ends and the contemporary addition begins.
This is why successful glass box extensions require particularly careful attention at their edges. Large panes of glass may create the visual drama, but the quality of the project is often determined by the relatively narrow interfaces between new glazing and existing construction. When these junctions are properly surveyed, engineered and detailed, the transition can appear remarkably effortless. The complexity disappears and old and new architecture are allowed to coexist with clarity—demonstrating that some of the most important decisions in a glass extension happen not within the glass, but precisely where it meets the building around it.
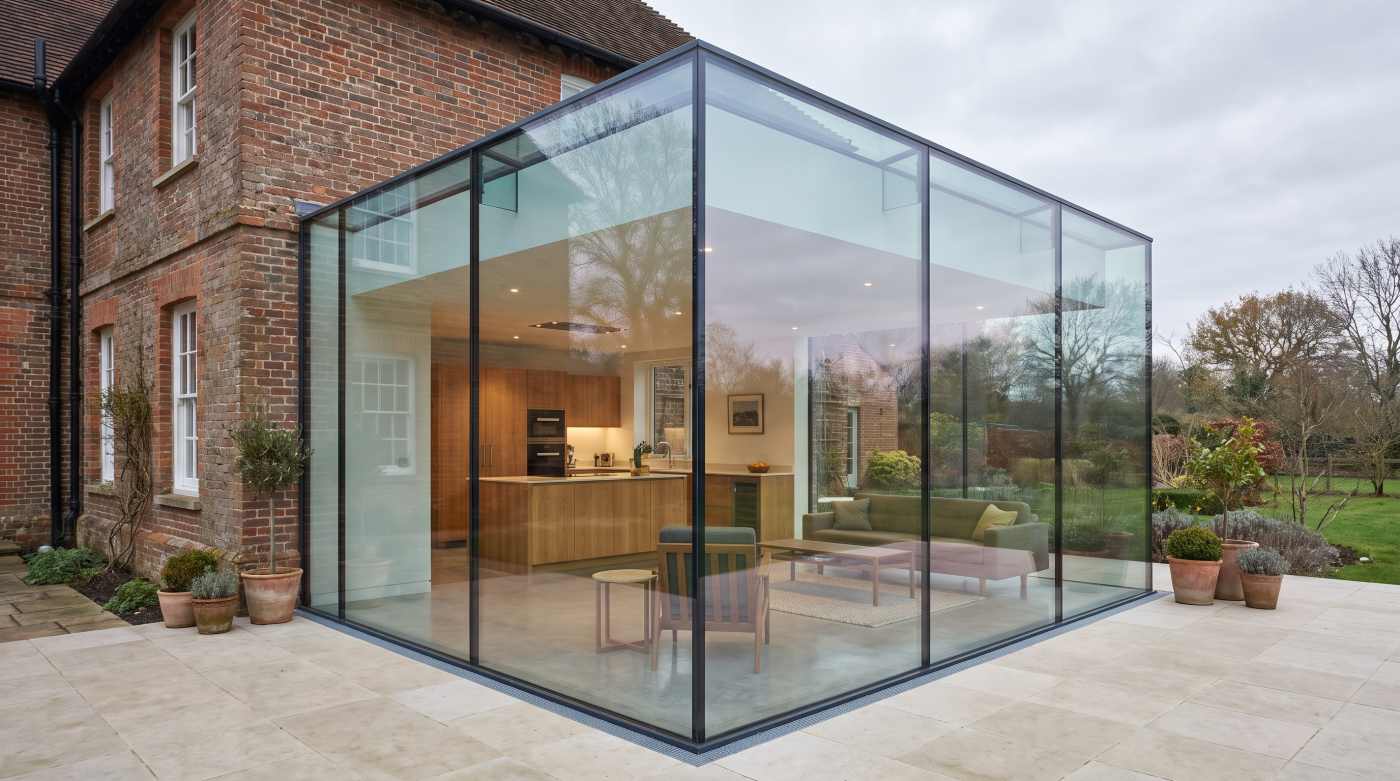
The Glass Specification Changes How the Room Feels
From a distance, the glass used within a glass box extension can appear remarkably simple. Large transparent panels create the impression that the primary specification decision is simply how much glass should be used and how large each pane can become. In reality, the glass itself can have a significant influence on how the finished extension looks, feels and performs throughout the year. Two apparently similar glazed extensions can create very different internal environments depending on orientation, glass specification and the relationship between vertical and overhead glazing. Transparency is therefore only one part of the specification.
Thermal performance is an obvious consideration. The glazed envelope forms the boundary between the internal environment and external conditions, meaning its performance contributes directly to the comfort of the room. Insulating glass units, appropriate low-emissivity coatings and other project-specific glazing characteristics can all form part of the wider environmental strategy. These decisions should be coordinated with the overall building design rather than considered independently, because glazing performance interacts with insulation, ventilation, heating, shading and the orientation of the extension itself.
Solar control can be particularly important where large areas of glass receive significant direct sunlight. Certain glazing specifications can help manage the amount of solar energy entering the building while continuing to provide high levels of natural light. This does not mean that one particular type of solar-control glass is appropriate for every glass extension. The correct approach depends on factors such as orientation, glazed area, roof design, surrounding shade and how the room will be occupied. The glass specification should therefore respond to the environmental conditions of the individual project rather than being selected from a standard formula.
The appearance of the glass deserves equal consideration. Different coatings and glass constructions can subtly influence colour, reflectivity and the way the glazing is perceived under changing light conditions. During the day, a glazed elevation may reflect the sky, garden and surrounding architecture, while at night the relationship can reverse as the illuminated interior becomes more visible from outside. These characteristics influence the architectural expression of the extension and should be considered alongside technical performance rather than treated as an afterthought.
Roof glazing and vertical glazing may also require different thinking. A pane positioned overhead experiences different environmental conditions from one installed vertically, while its safety, structural and solar-control requirements may differ according to the particular design. Laminated or toughened glass may form part of the specification where appropriate, with the exact glass build-up determined by the requirements of the individual installation. Large panels, structural glass elements and specialist applications require project-specific engineering rather than assumptions based simply on pane size.
Safety is equally fundamental. Glass used within doors, low-level glazing, roofs and structural applications may be subject to different requirements depending on its location and intended function. The appropriate specification must therefore be established as part of the wider architectural and engineering process. This is another reason why a glass box should not be thought of as a collection of identical transparent panels. Each element may be performing a subtly different role within the complete building envelope.
For homeowners, these technical decisions ultimately become experiential ones. They influence whether the room feels comfortable on a bright summer afternoon, how much daylight reaches the existing house, how clearly the landscape can be seen and how the extension appears from the garden. The best glass specification is therefore not necessarily the one that appears most impressive on a technical schedule. It is the one that supports the architectural and environmental objectives of the project as a whole.
A successful glass box extension should consequently be specified as an environmental envelope rather than simply an arrangement of glass panels. The glazing must work with the orientation, architecture, structure and intended use of the space. When those considerations are brought together early, the glass does far more than provide transparency. It helps create a room that feels comfortable, visually refined and naturally connected to its surroundings throughout the changing seasons.
Drainage, Thresholds and Hidden Details Determine Quality
The defining characteristic of a successful glass box extension is often its apparent simplicity. Glass seems to rise directly from the floor, roof panels meet vertical elevations with minimal interruption and internal finishes flow towards the garden without obvious structural components getting in the way. Yet achieving this visual clarity requires considerably more detailing than the finished architecture suggests. Beneath almost every clean junction sits a carefully coordinated combination of drainage, waterproofing, structural support and fixing systems. The details disappear precisely because so much thought has gone into them.
Flush thresholds provide one of the clearest examples. Homeowners understandably value the seamless transition they can create between an extension and an external terrace, particularly where large areas of glazing are intended to strengthen the relationship between inside and outside. Visually, the floor surfaces may appear almost continuous. Technically, however, the junction has to manage several competing requirements. Internal floor construction, external paving, drainage, waterproofing and the glazing system all need to meet within a relatively small area while continuing to protect the building from water ingress.
Water management therefore needs to be considered from the beginning. Rain falling against glazed elevations and across external terraces must have somewhere to go, while water landing on glazed roofs must be directed towards appropriate drainage points. Roof falls, channels and interfaces with adjoining construction all contribute to this strategy. If these elements are considered too late, achieving the desired minimal appearance can become considerably more difficult. A visually clean threshold depends upon water having been given a carefully designed route through and away from the architecture.
The same principle applies to the structural support beneath the glazing. Frameless glass may appear to emerge directly from stone, concrete or paving, but the panels still require secure support and carefully engineered fixing arrangements. Base channels and other structural components can often be recessed into the surrounding construction so that they become almost invisible once floor finishes are completed. Doing this successfully requires the depth and position of those systems to be coordinated with the structural slab and finished floor levels well before installation begins.
Glass-to-glass junctions introduce another layer of precision. At corners or connections between roof and vertical glazing, architects often seek exceptionally fine joints that preserve transparency and minimise visual interruption. Structural silicone joints and specialist connection details can help achieve this appearance where appropriate, but their dimensions and performance requirements must be designed into the system. What appears to be a simple dark line between two pieces of glass may actually be accommodating movement, contributing to weather protection and forming part of a carefully engineered glazing detail.
Construction tolerances become particularly important as these details become more minimal. A conventional trim or substantial frame can sometimes conceal small variations in the surrounding construction. A recessed channel, flush threshold or finely aligned glass-to-glass junction offers far less opportunity to disguise inaccuracies. Floor levels, structural openings and supporting substrates therefore need to correspond closely with the agreed design. The cleaner the architectural detail, the greater the precision generally required beneath it.
This is why the quality of a glass box extension cannot be judged by glass specification alone. Some of its most important components may never be visible once the building is complete. Drainage channels disappear beneath finishes, structural supports become concealed and waterproofing is hidden behind apparently effortless junctions. Yet these elements determine whether the architecture continues to perform as beautifully as it looks.
Minimal architecture is therefore not created by removing detail. It is created by resolving detail so thoroughly that it no longer demands attention. When drainage, thresholds, structure and glazing have been coordinated from the outset, the technical complexity retreats into the background. What remains is the experience the architect intended: clean lines, uninterrupted glass and a seemingly effortless connection between the home and the landscape beyond.
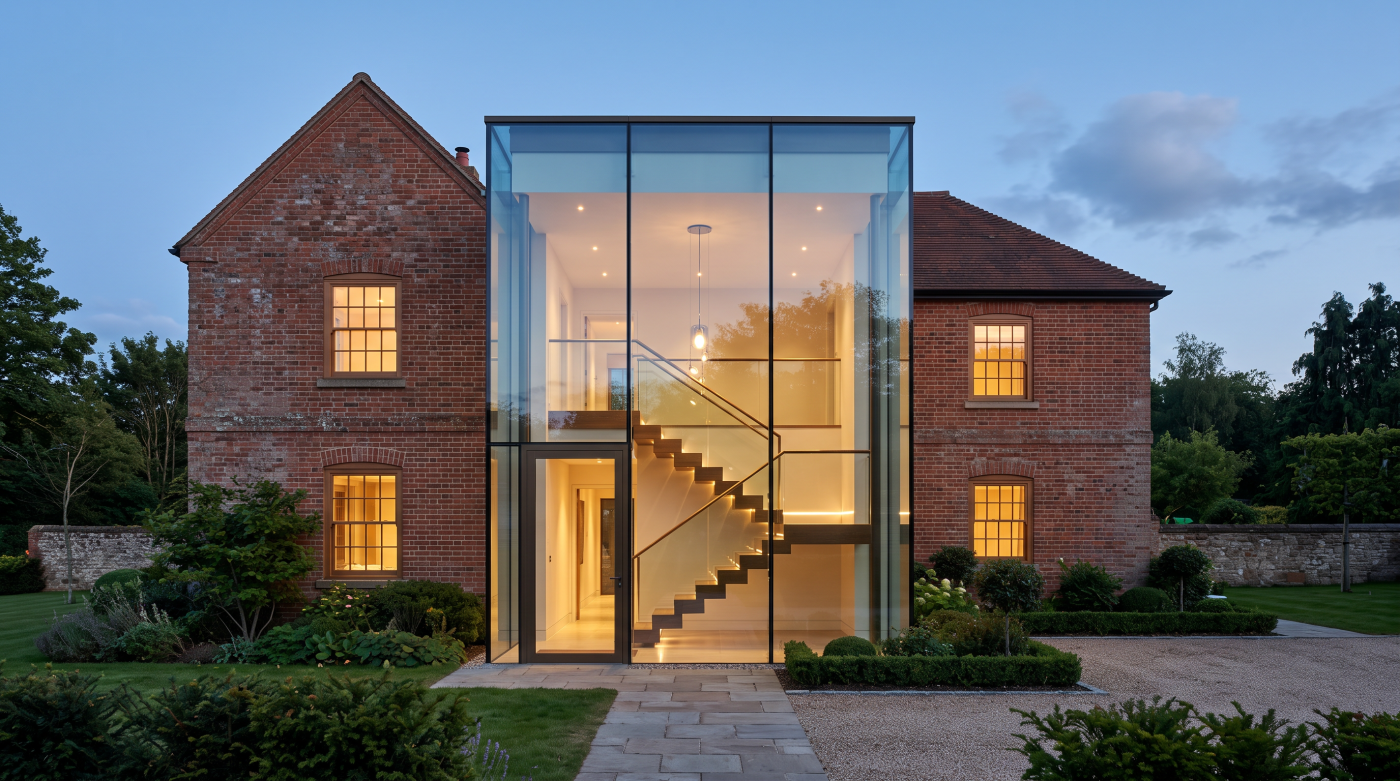
Glass Box Extensions Need to Be Designed Early
A glass box extension may not physically appear on site until relatively late in the construction programme, but many of the decisions that determine its success need to be made much earlier. Structural openings, floor levels, roof construction, drainage, supporting steelwork and interfaces with the existing building all influence the glazing system. By the time these elements have been constructed, many opportunities to refine the design have already disappeared. This is why architectural glazing should be considered during the development of the extension rather than treated as a package to be resolved shortly before the glass is required.
The architect typically establishes the overall design intent: how transparent the extension should feel, where important views should remain uninterrupted and how the new structure should relate to the existing house. The structural engineer then develops a strategy capable of supporting that architecture safely. At the same time, early input from a glazing specialist can help the wider project team understand how the proposed glass dimensions, junctions, supporting systems and installation requirements interact with those decisions. The objective is not for one discipline to replace another, but for each to contribute its expertise while the design remains flexible enough to respond.
Structural openings are a good example of why this matters. Large glazed elevations depend upon accurately positioned steelwork and carefully constructed substrates. If the glazing strategy is developed only after those elements have been built, the project team may discover that a desired minimal detail conflicts with the structure already in place. Resolving the glazing earlier allows architects and engineers to coordinate critical dimensions before they become fixed in concrete, masonry or steel. The difference can determine whether an architectural detail is elegantly integrated or achieved only through later compromise.
Floor construction requires similar coordination. A flush transition between an internal floor and external terrace may appear straightforward on an architectural visualisation, but the finished level depends upon the structural slab, insulation, screed, internal finish, external paving, drainage and glazing threshold all meeting correctly. If the required space for a recessed glazing channel or drainage arrangement has not been allowed for early enough, creating the intended detail later can become considerably more difficult. Minimal architecture relies upon these hidden relationships being established before construction reaches them.
Manufacturing also introduces an important sequence into the project. Specialist glass is produced to project-specific dimensions, and those dimensions may need to be verified against completed construction before certain elements enter manufacture. The programme therefore needs to allow for surveying, technical development, manufacture and delivery rather than assuming that glazing can simply be ordered when the builder is ready for it. Changes to structural openings late in this process can have consequences that extend well beyond the glazing package itself.
The physical installation deserves equally early consideration. Large panes of architectural glass can be extremely demanding to manoeuvre, particularly where extensions sit behind existing homes with restricted access. The project team may need to consider lifting equipment, temporary access, scaffolding, sequencing and the position of other construction work before the glass reaches site. A design that is technically achievable on paper still needs a practical strategy for getting every component into its final position safely and efficiently.
Early coordination therefore protects more than the appearance of the extension. It can reduce redesign, avoid unnecessary compromises and create greater certainty around the construction programme. Architects retain greater control over their original design intent, builders receive clearer requirements for the supporting construction and glazing specialists can develop the system around known project conditions rather than attempting to adapt to decisions that have already become irreversible.
The best time to resolve a difficult glazing detail is while it still exists on a drawing. Once steel has been fabricated, concrete poured and finished floor levels established, the range of available solutions inevitably narrows. Glass box extensions achieve their apparent simplicity because complexity has been addressed early, collaboratively and deliberately. By involving the relevant specialists before the architecture becomes fixed, the project team gives itself the greatest opportunity to deliver the transparency and refinement originally imagined.
The Best Glass Boxes Don’t Feel Like Glass Boxes
The most successful glass box extensions eventually stop being experienced as pieces of glazing. The initial impact of expansive glass, frameless corners and transparent roof sections gradually gives way to something more important: the quality of the space itself. Homeowners notice how daylight moves through the room, how naturally the garden becomes part of the interior and how the extension changes the way they use the existing house. The glazing may have made these experiences possible, but it no longer demands attention. It simply becomes part of the architecture.
This is an important distinction because a glass box should never exist purely to demonstrate how much glass can be incorporated into a building. Its purpose is to improve the relationship between spaces. In some homes, that means opening a previously enclosed kitchen towards the garden. In others, it means creating a transparent connection between different parts of a historic property or allowing daylight to penetrate rooms that were previously deep within the plan. The architectural success lies in what the glazing enables rather than in the glazing itself.
The relationship with the original house is particularly important. A well-designed glass extension should not feel like an isolated transparent object attached to an existing building. Its proportions, structural rhythm and position should respond carefully to the architecture around it. On period properties, transparency can allow historic masonry to remain visible and legible, creating a clear distinction between original fabric and contemporary intervention. On modern homes, the same approach can extend existing architectural lines towards the landscape and create a stronger sense of continuity between interior and exterior spaces.
Comfort is equally fundamental. A glass extension can be visually spectacular in photographs yet unsuccessful as an everyday living environment if solar gain, glare, ventilation, privacy or temperature have not been properly considered. The true test comes on an ordinary summer afternoon or a cold winter morning when the space needs to function as part of the home rather than as an architectural showpiece. Successful specification balances transparency with environmental performance so that the room remains enjoyable throughout changing seasons and patterns of use.
This is why architectural restraint often produces the strongest results. Not every elevation needs to be completely transparent, every corner frameless or every section of roof glazed. Selective use of solid construction can frame important views, create privacy, accommodate furniture and improve environmental performance while making the transparent elements feel even more deliberate. The question is not how much structure can be removed, but how little visual interruption is necessary to achieve the intended architectural experience.
Achieving that apparent simplicity requires considerable collaboration behind the scenes. Architects establish the spatial concept, structural engineers determine how the building will stand, builders create the precise construction required to receive the glazing and glazing specialists develop the systems and details that allow the architectural intent to be realised. Drainage, structural support, glass specification, movement and installation sequencing are resolved so thoroughly that occupants rarely need to think about them once the extension is complete.
For homeowners considering a glass box extension, this provides perhaps the most useful way to judge the design. Look beyond the dramatic visualisations and ask what the extension will contribute to everyday life. Will it bring useful daylight deeper into the house? Will it reveal a view worth framing? Will it improve the connection with the garden? Will it create a comfortable room that works throughout the year? And will the contemporary addition strengthen rather than compete with the architecture already there?
Ultimately, the finest glass box extensions are not really about glass at all. They are about light, landscape, proportion and the relationship between old and new. Structural glazing is simply one of the architectural tools that makes those experiences possible. When it has been specified thoughtfully and integrated carefully, the technical complexity disappears and the glazing becomes almost secondary. What remains is something far more valuable than an impressive glass structure: a better space and a better way of experiencing the home.