
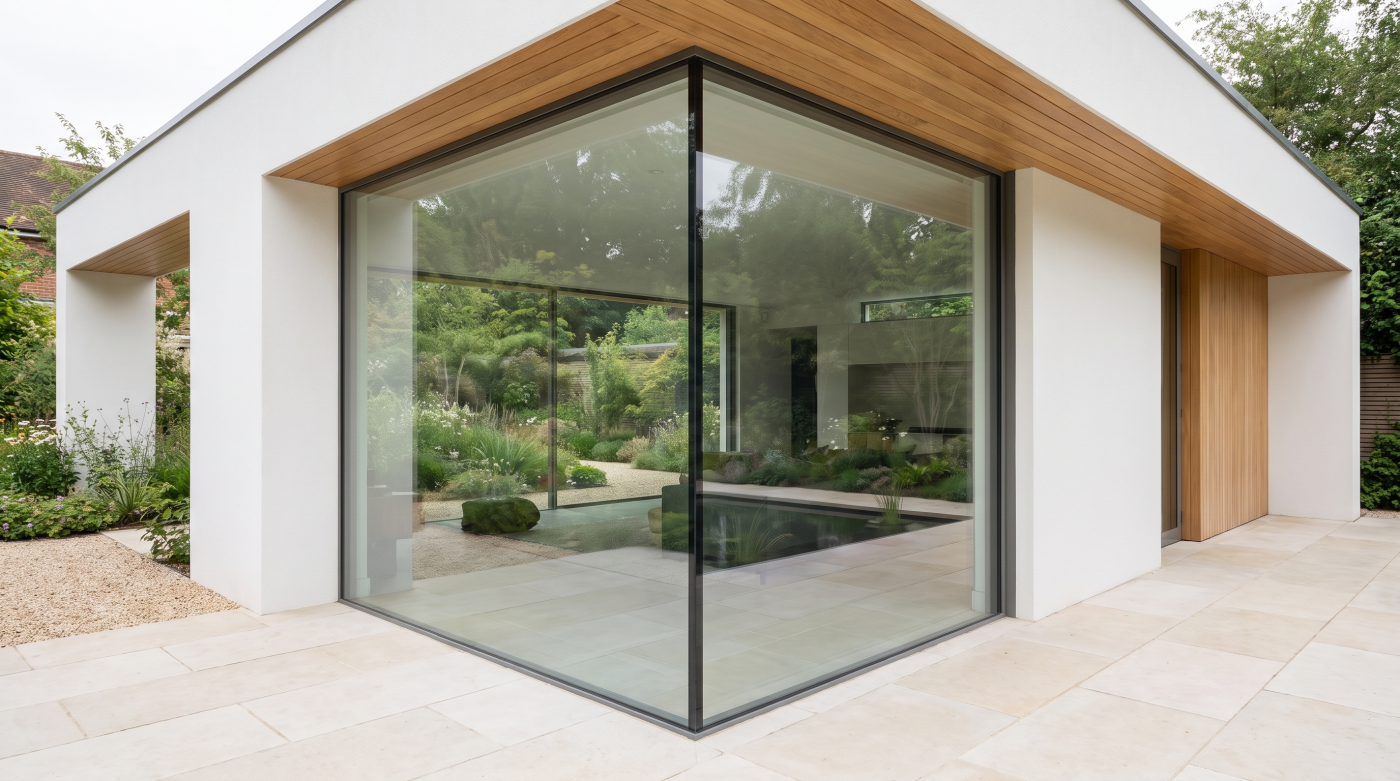
“Frameless” Has Become a Shortcut for Good Architecture There is an image that has become almost synonymous with high-end contemporary architecture: an expansive pane of glass, barely visible framing and a landscape that appears to continue uninterrupted beyond the room. When it is done well, the effect can be exceptional. It is not difficult to […]
Tag Archives: slim sightlines
11
Aug
Aug
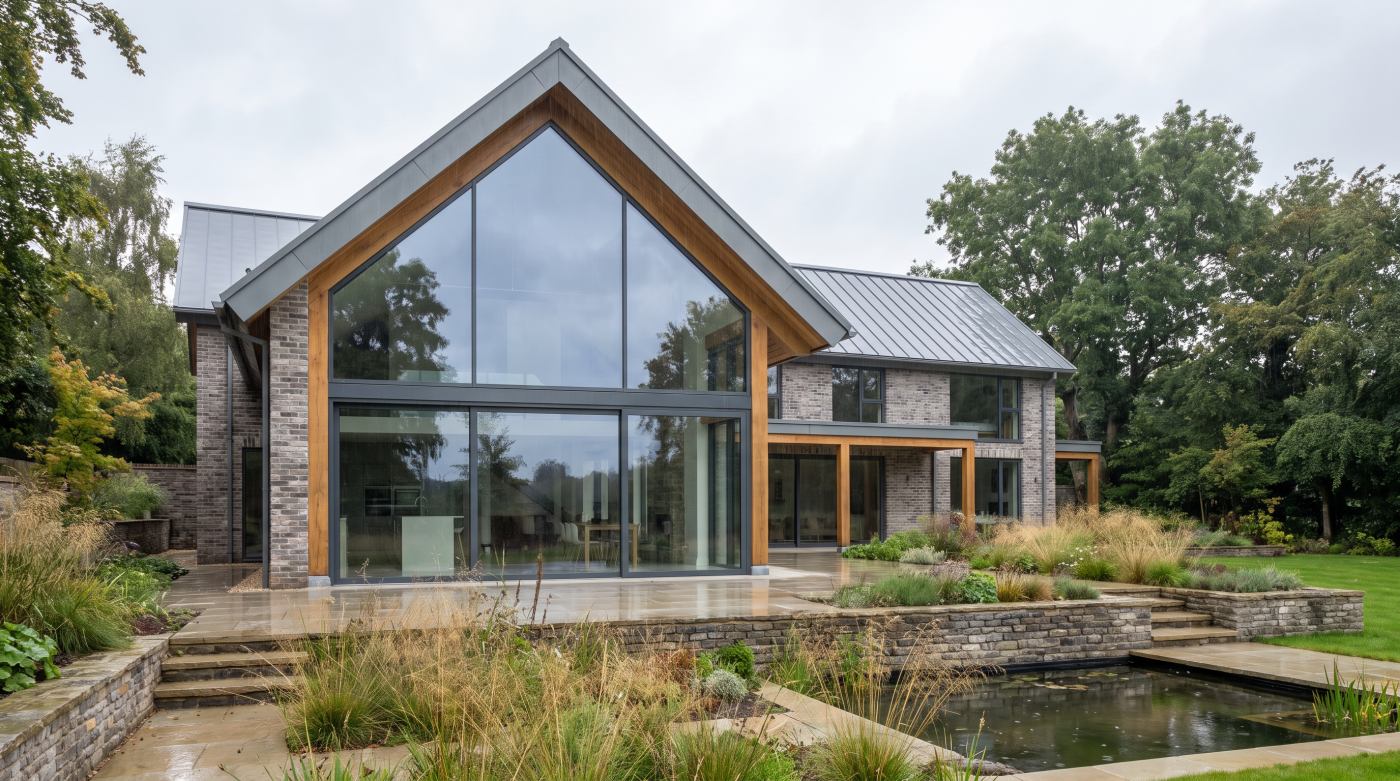
Why There Is No Single Minimum Sightline At first glance, asking how slim a glazing sightline can be seems as though it should have a straightforward numerical answer. Contemporary glazing systems are often discussed in terms of increasingly narrow profiles, making it natural to compare one dimension with another. The difficulty is that a sightline […]
11
Aug
Aug
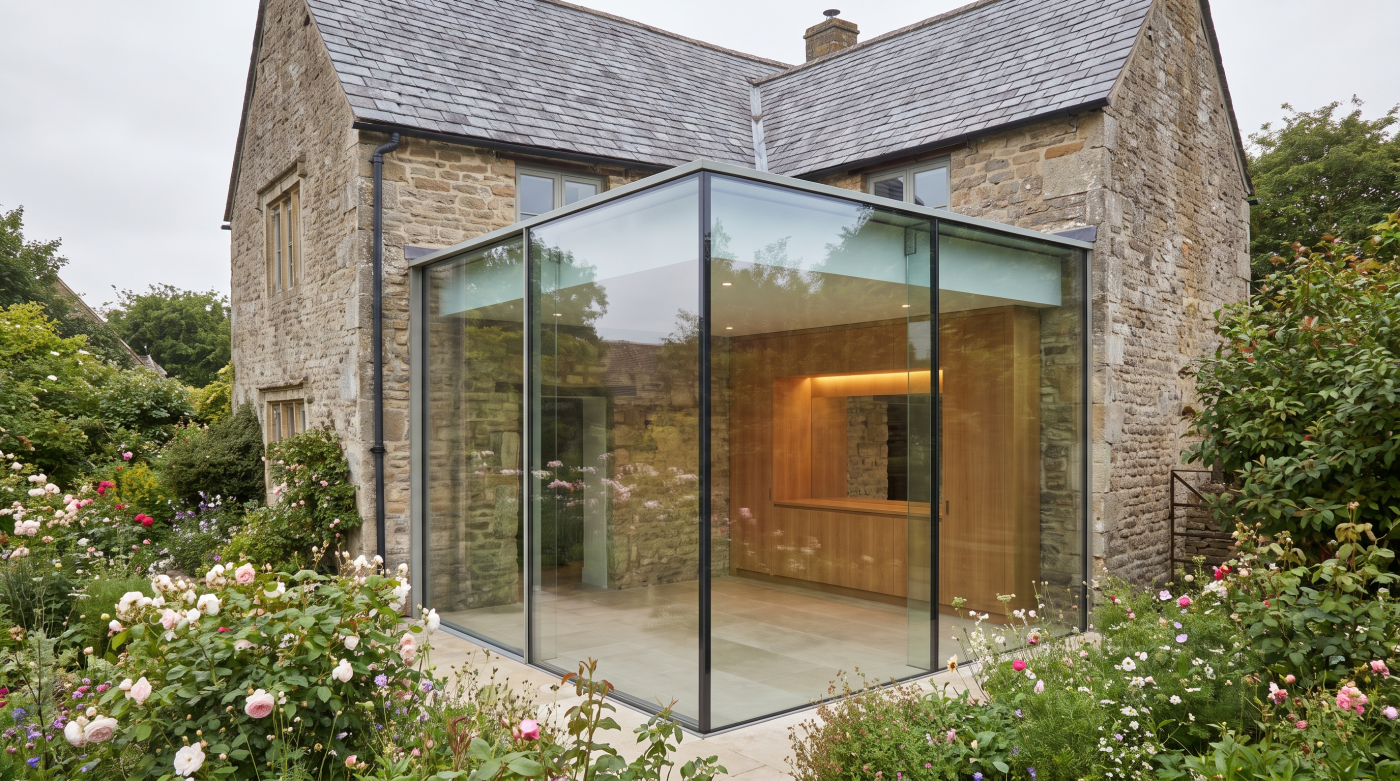
Why Architects Pursue Slimmer Sightlines The appeal of slim sightlines is easy to understand. In contemporary architecture, glazing is often intended to do more than bring daylight into a room; it is used to establish a visual relationship between the interior, the landscape and the wider setting of the building. As glazed openings become larger, […]
06
Aug
Aug
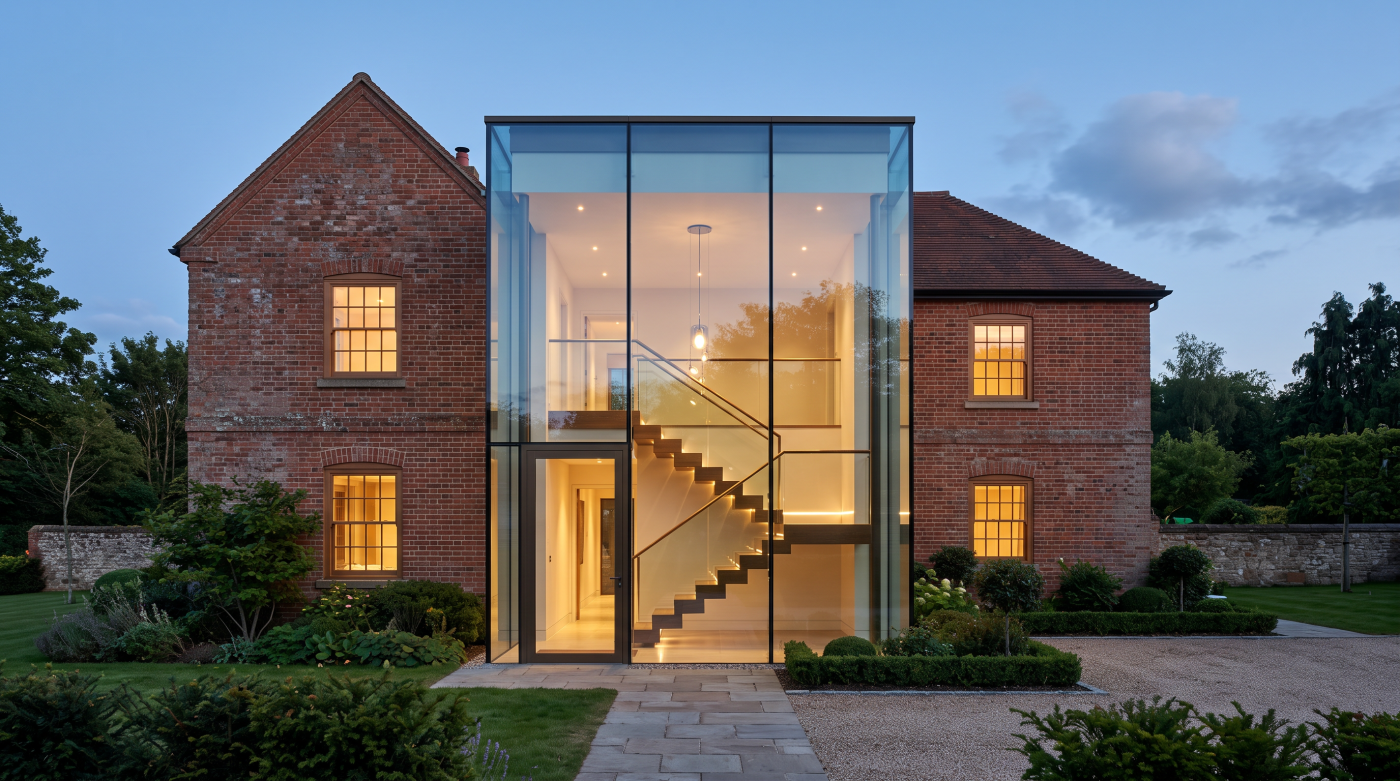
Minimal Framing Is About What You Don’t Notice Few terms have become as popular in contemporary residential architecture as minimal framing. It appears throughout architectural magazines, planning applications, design discussions and product literature, often accompanied by images of expansive glass walls and remarkably slender aluminium profiles. Understandably, many homeowners conclude that minimal framing simply refers […]