

Why There Is No Single Minimum Sightline At first glance, asking how slim a glazing sightline can be seems as though it should have a straightforward numerical answer. Contemporary glazing systems are often discussed in terms of increasingly narrow profiles, making it natural to compare one dimension with another. The difficulty is that a sightline […]
Tag Archives: floor-to-ceiling glazing
11
Aug
Aug
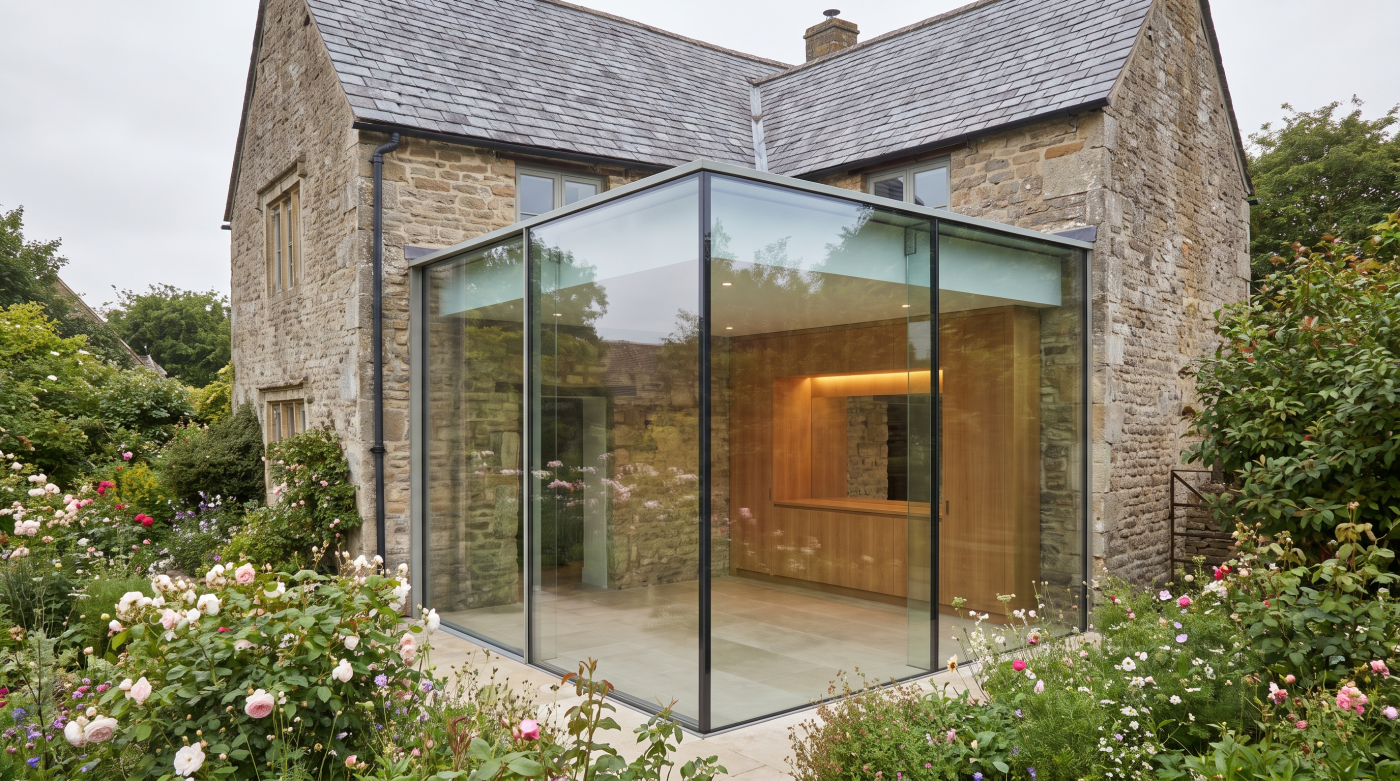
Why Architects Pursue Slimmer Sightlines The appeal of slim sightlines is easy to understand. In contemporary architecture, glazing is often intended to do more than bring daylight into a room; it is used to establish a visual relationship between the interior, the landscape and the wider setting of the building. As glazed openings become larger, […]

24
Jul
Jul
Bigger Glass Changes More Than the View Large-format glazing has become one of the defining features of contemporary residential architecture. Expansive sliding doors, floor-to-ceiling windows and wide glazed openings promise uninterrupted views, generous daylight and a stronger connection with the landscape. These are compelling qualities, and when thoughtfully designed they can transform the experience of […]