
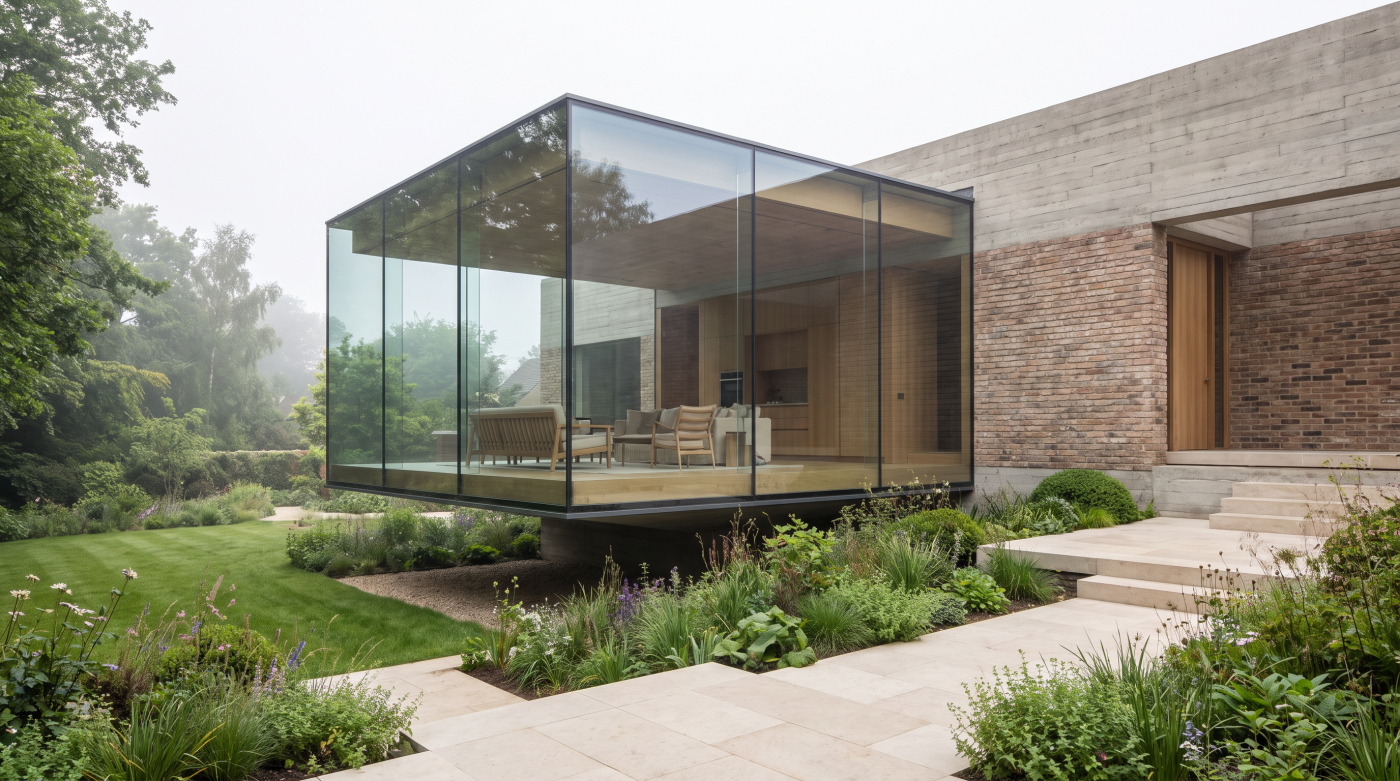
What Architects Actually Mean by Cantilevered Glazing Cantilevered glazing is one of those architectural terms that can create an immediate visual impression. It suggests glass projecting beyond its supports, roof edges appearing to float in space and transparent structures achieving something that seems almost impossible given the apparent absence of conventional framing. In contemporary residential […]
Tag Archives: structural glass design
06
Aug
Aug
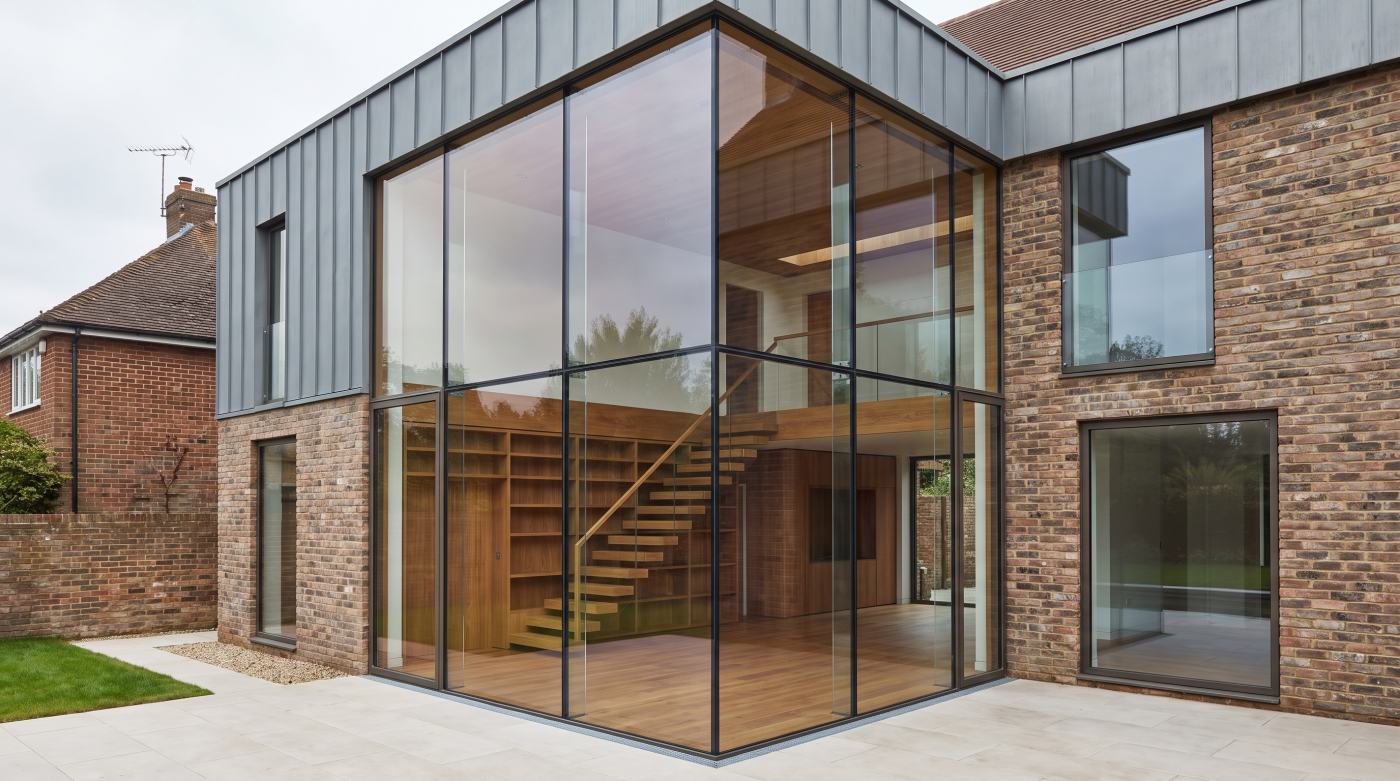
A Glass Wall Doesn’t Eliminate Structure—It Relocates It Few architectural features create a greater sense of openness than a structural glass wall. Whether overlooking a landscaped garden, a dramatic coastal setting or a quiet courtyard, these expansive glazed elevations have become synonymous with contemporary residential design. From inside the home, the boundary between architecture and […]
06
Aug
Aug
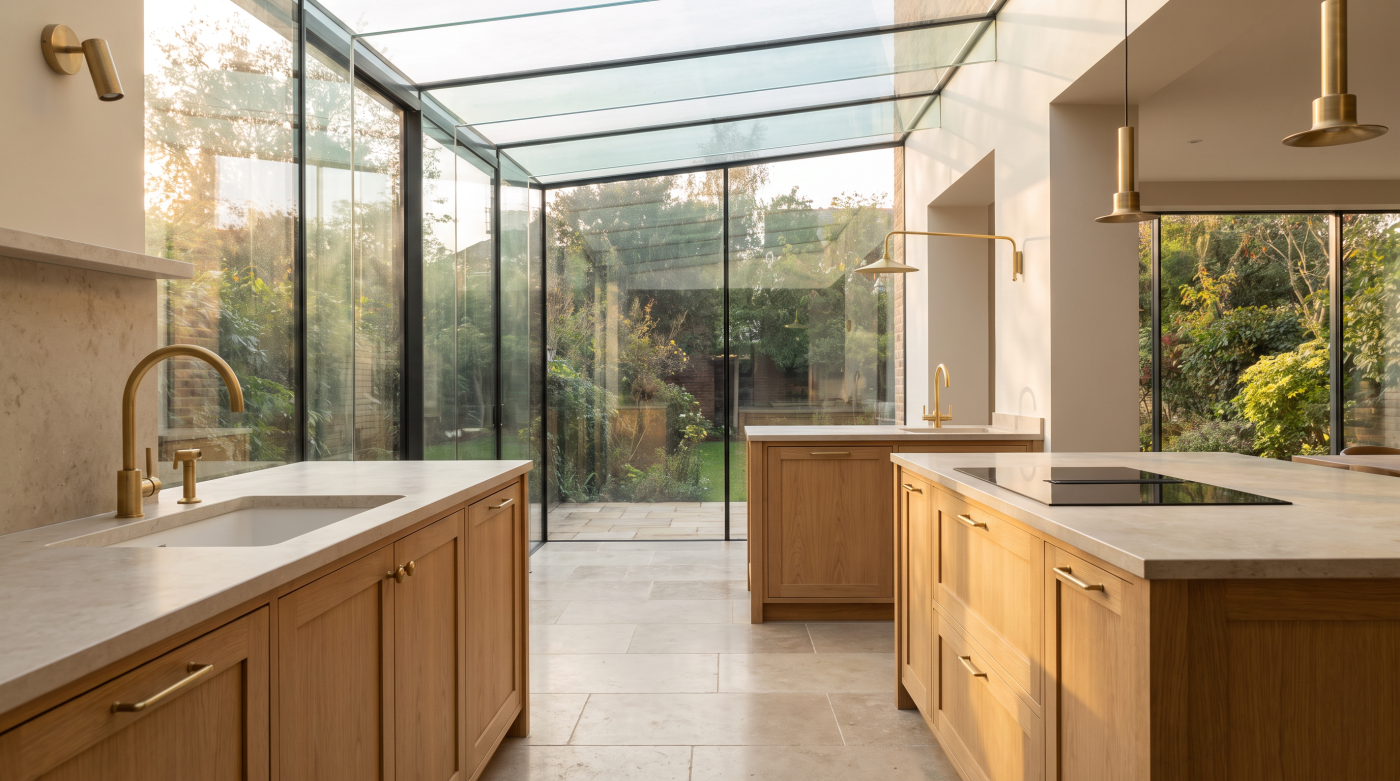
Structural Glazing Is More Than Glass Without Frames Few areas of contemporary residential architecture generate as much curiosity as structural glazing. Images of frameless corners, uninterrupted glass walls and seemingly invisible junctions have become synonymous with modern architectural design, often creating the impression that structural glazing simply means “glass without frames.” While these striking visual […]