
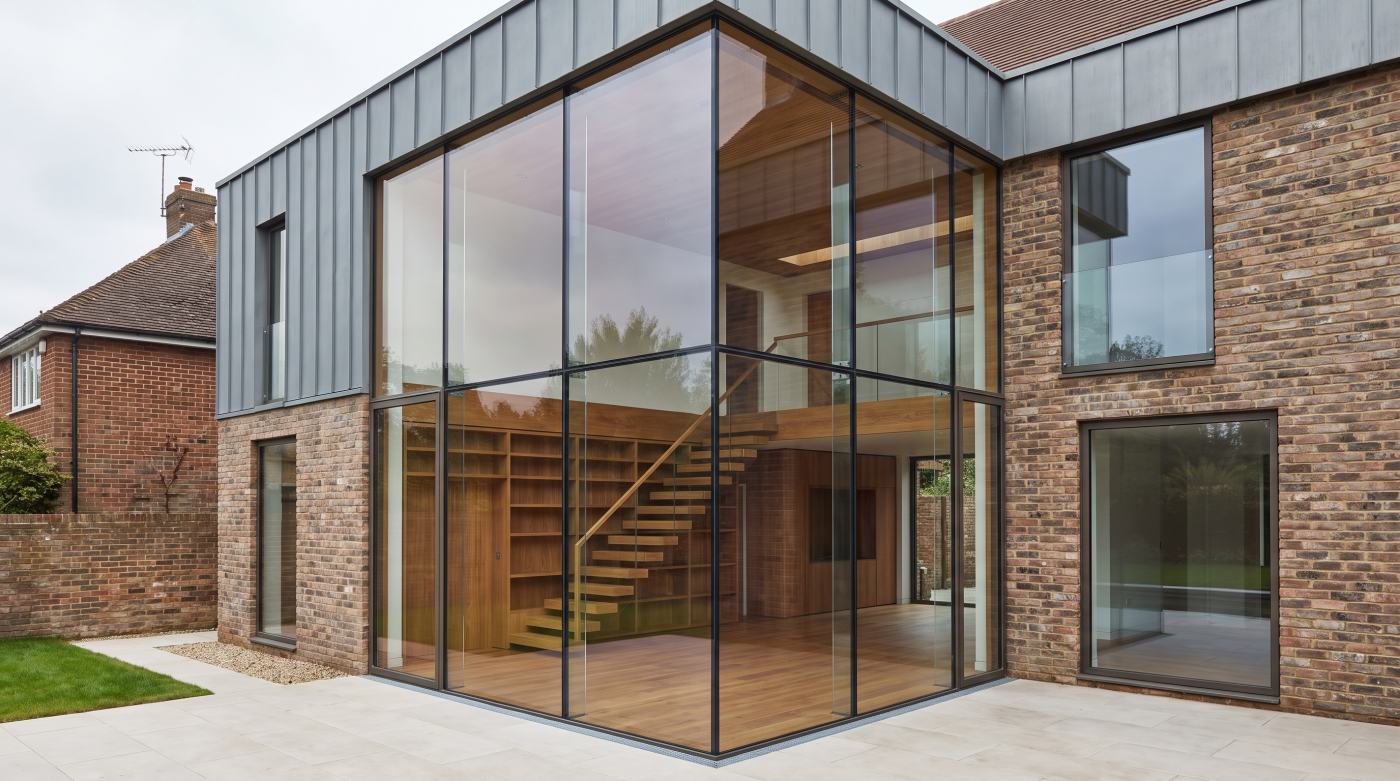
A Glass Wall Doesn’t Eliminate Structure—It Relocates It
Few architectural features create a greater sense of openness than a structural glass wall. Whether overlooking a landscaped garden, a dramatic coastal setting or a quiet courtyard, these expansive glazed elevations have become synonymous with contemporary residential design. From inside the home, the boundary between architecture and landscape appears to dissolve, leaving little more than uninterrupted views and abundant natural light. It is easy to assume that the traditional wall has simply been replaced by glass. In reality, the opposite is true. The structural responsibilities of the wall have not disappeared—they have simply been transferred elsewhere within the building.
This is one of the most common misconceptions surrounding structural glass walls. Many people imagine that the glass itself somehow removes the need for conventional structural support. Every building, however, must still carry the weight of its roof, upper floors and other structural loads safely to the foundations. Wind forces must still be resisted, the building must remain stable throughout changing weather conditions and natural movement must be accommodated over its lifetime. None of these engineering requirements disappear simply because the wall becomes transparent.
Instead, architects and structural engineers rethink how those forces travel through the building. Rather than relying on a conventional masonry wall to provide support, they develop alternative structural strategies that allow large glazed openings to occupy the same position. Concealed steel beams may carry roof loads above the glazing, hidden columns may be integrated into adjacent walls and carefully engineered structural elements may redistribute forces through other parts of the building. The glass wall appears remarkably light because much of the supporting structure has been relocated beyond immediate view.
This approach reflects a defining principle of contemporary architecture: visual simplicity is often achieved through hidden complexity. The cleaner and more transparent a structural glass wall appears, the more carefully its supporting structure has usually been designed. Architects are not attempting to eliminate engineering but to integrate it so successfully that it no longer dominates the experience of the building. Occupants notice the quality of daylight, the uninterrupted connection with the landscape and the spaciousness of the interior rather than the sophisticated structural system quietly supporting it all.
Understanding this changes the way structural glass walls should be viewed. They are not oversized windows or walls made entirely from glass. They are carefully engineered architectural systems in which structure has been thoughtfully reorganised to achieve a particular spatial experience. The wall still performs its essential role within the building, but much of its structural work has been relocated, allowing architecture, light and landscape to take centre stage while the engineering quietly disappears into the background.
Loads Still Need a Path to the Ground
Every building, regardless of how contemporary its appearance may be, is governed by one fundamental structural principle: every load must have a safe and continuous path to the foundations. Gravity does not distinguish between a traditional masonry wall and a dramatic structural glass elevation. Roofs still have weight, upper floors still require support and wind continues to exert significant forces on the building. The difference with a structural glass wall is not that these loads disappear, but that architects and structural engineers carefully redesign the route they take through the building.
In a conventional house, a solid external wall naturally performs several structural roles at once. It supports the roof above, transfers loads through the walls below and contributes to the overall stability of the building. Replacing much of that wall with glass removes one of the most obvious structural pathways, making it necessary to develop an alternative solution. This is where engineering becomes an essential partner to architecture. Rather than allowing the wall itself to carry these loads, engineers redirect them through concealed beams, columns and carefully coordinated structural elements positioned elsewhere within the design.
Roof loads provide a clear example of this process. A large structural glass wall beneath a substantial roof does not ask the glass to support the entire weight above it. Instead, hidden structural beams often span across the glazed opening, transferring the roof loads to supports located beyond the transparent elevation. Likewise, wind forces acting upon the building are channelled through a carefully designed structural framework that ensures stability without interrupting the visual clarity of the architecture. These load paths are established long before construction begins, forming a critical part of the building’s overall structural strategy.
This careful redistribution of forces explains why structural glass walls require such close collaboration between architects and structural engineers from the earliest design stages. Decisions about the size of glazed openings, roof spans, supporting structure and foundation design are all interconnected. Altering one element inevitably influences the others, making coordination essential if the architectural vision is to be achieved without compromising structural performance. What appears to be a simple transparent wall is, in reality, the visible expression of an intricate engineering solution developed alongside the architecture itself.
Understanding load paths helps explain why structural glass walls feel so effortless despite the significant engineering they represent. The architecture succeeds because the structure continues to perform exactly as required while quietly withdrawing from view. Every force still reaches the ground safely, every structural responsibility is fulfilled and every element of the building continues to work together as an integrated whole. The transparency admired in the finished home is therefore not the absence of engineering, but the result of engineering that has been organised with exceptional intelligence and restraint.
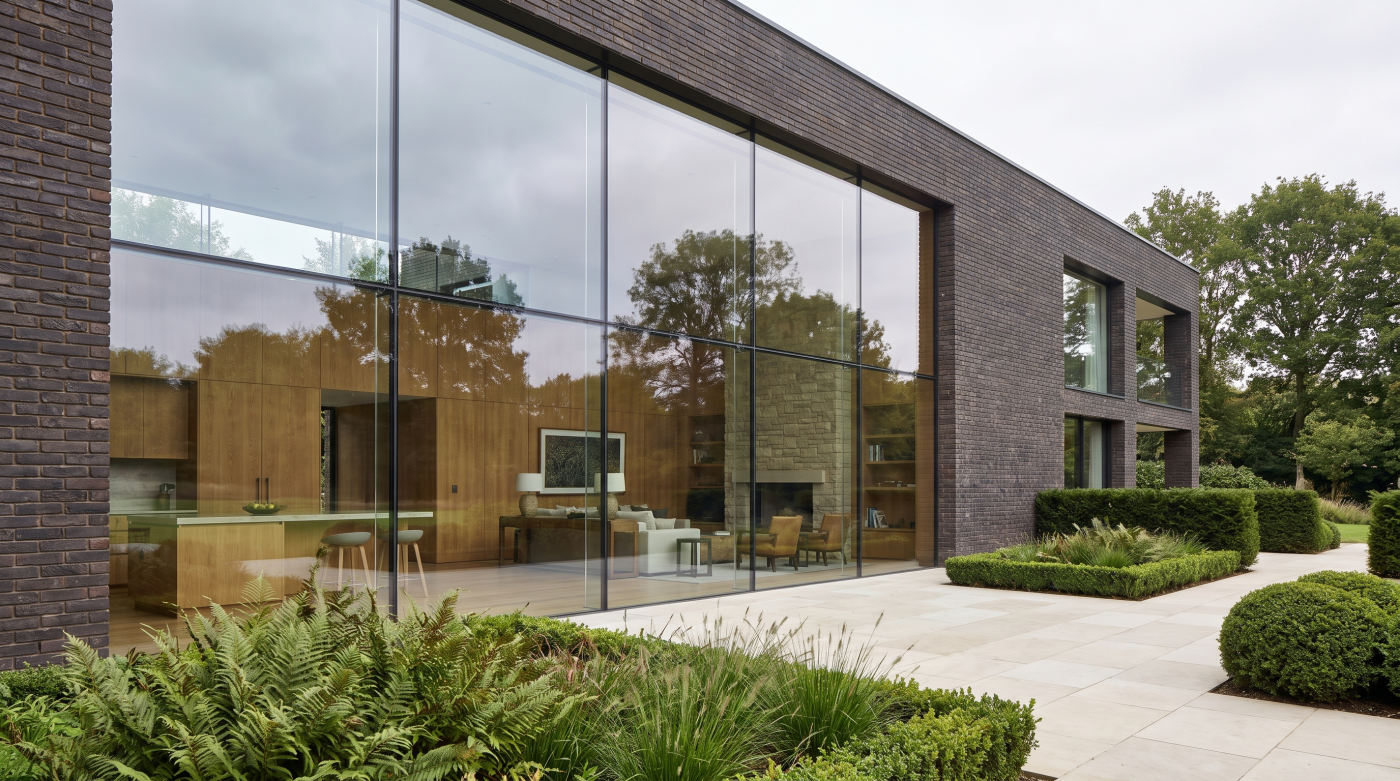
Hidden Steel Often Carries the Greatest Responsibility
When people first encounter a structural glass wall, their attention is naturally drawn to the glass itself. The transparent elevation appears to stretch effortlessly from floor to ceiling, creating the impression that the building is being held together by little more than glass. In reality, the opposite is usually true. While the glazing provides the visual drama, much of the building’s structural work is being carried out by carefully concealed steel elements positioned just beyond view. The clearer the architecture appears, the more significant the hidden structure often becomes.
Steel has long been one of the most versatile materials in contemporary architecture because of its exceptional strength relative to its size. This allows structural engineers to create long spans and generous openings while keeping supporting elements remarkably slender. In projects featuring structural glass walls, steel beams are frequently concealed within roof constructions, floor zones or ceiling details, enabling large glazed elevations to remain free from prominent supporting posts. The engineering is organised so that the architecture appears visually light while continuing to perform exactly as any permanent structure must.
Concealed steel columns often play an equally important role. Rather than interrupting the glazed elevation, these columns may be integrated into adjoining walls or hidden within carefully designed architectural details where they no longer compete with the transparency of the glass. Their position is determined not only by structural calculations but also by the architect’s desire to preserve uninterrupted views and maintain the intended spatial experience. This close coordination between architecture and engineering allows the supporting structure to withdraw from attention without diminishing its structural contribution.
The relationship between steel and glass must also accommodate the natural behaviour of the building over time. Steel expands and contracts with changes in temperature, roofs deflect slightly under loading and every structure experiences small movements throughout its lifetime. Engineers carefully anticipate these conditions, designing connections between the concealed steelwork and the glazing that allow movement to occur safely without placing excessive stress on the glass. This level of coordination ensures that the transparent wall continues to perform reliably while preserving the refined appearance that defines contemporary architectural glazing.
Perhaps this is one of the greatest achievements of structural glass walls. The engineering that makes them possible is almost entirely invisible. Occupants experience bright, open spaces and uninterrupted views without ever considering the concealed beams and columns quietly supporting the building around them. The hidden steel performs one of the most demanding structural roles within the project while allowing architecture, daylight and landscape to remain the focus. In this sense, the success of structural glass walls depends not on eliminating structure, but on concealing it so thoughtfully that it becomes an invisible partner to the architecture itself.
Sometimes the Glass Contributes Too
Although concealed steel carries much of the responsibility within a structural glass wall, there are carefully engineered situations where the glass itself becomes part of the structural strategy. This is one of the characteristics that gives structural glazing its name and distinguishes it from conventional glazing systems. Rather than acting solely as a transparent enclosure, specially designed structural glass elements can contribute to supporting adjoining glazing or transferring specific loads within the architectural composition. These applications remain highly specialised, but they demonstrate how engineering and architecture can work together in remarkably sophisticated ways.
It is important to recognise that this does not mean the entire building is supported by glass. In the vast majority of residential projects, the primary structure continues to rely upon steel, reinforced concrete, timber or masonry. Structural glass is introduced selectively where its unique combination of strength, transparency and architectural refinement provides a genuine advantage. Its role is carefully defined through detailed structural analysis, ensuring that the glass contributes appropriately without being asked to perform beyond its capabilities.
One of the best-known examples is the use of structural glass fins. These vertical laminated glass elements can provide support to large glazed elevations while remaining almost transparent themselves. Instead of introducing conventional steel mullions, architects can use glass fins to maintain visual continuity across expansive elevations, preserving the feeling of openness that defines contemporary architectural glazing. To the homeowner, the wall appears almost entirely made of glass, even though carefully engineered structural elements are quietly contributing to its stability.
Because glass behaves differently from traditional structural materials, these applications require exceptional care. Steel is capable of yielding significantly before failure, providing clear warning when overloaded. Glass, by contrast, demands a far more conservative engineering approach, relying upon specialist laminated constructions, rigorous structural calculations and carefully designed safety factors. Every structural glass component is manufactured to exacting standards and thoroughly integrated into the wider engineering strategy of the building. Nothing is left to assumption or approximation.
Understanding the structural role that glass can sometimes perform highlights an important architectural principle. Structural glass walls are not successful because they replace conventional engineering with glass. They are successful because architects and engineers select the most appropriate material for each individual task. Sometimes hidden steel provides the ideal solution, sometimes carefully engineered structural glass contributes to the overall stability and often the greatest architectural achievements emerge from combining both materials into a single coordinated system. The result is architecture that feels remarkably light and transparent while quietly relying on some of the most sophisticated engineering found in contemporary residential design.
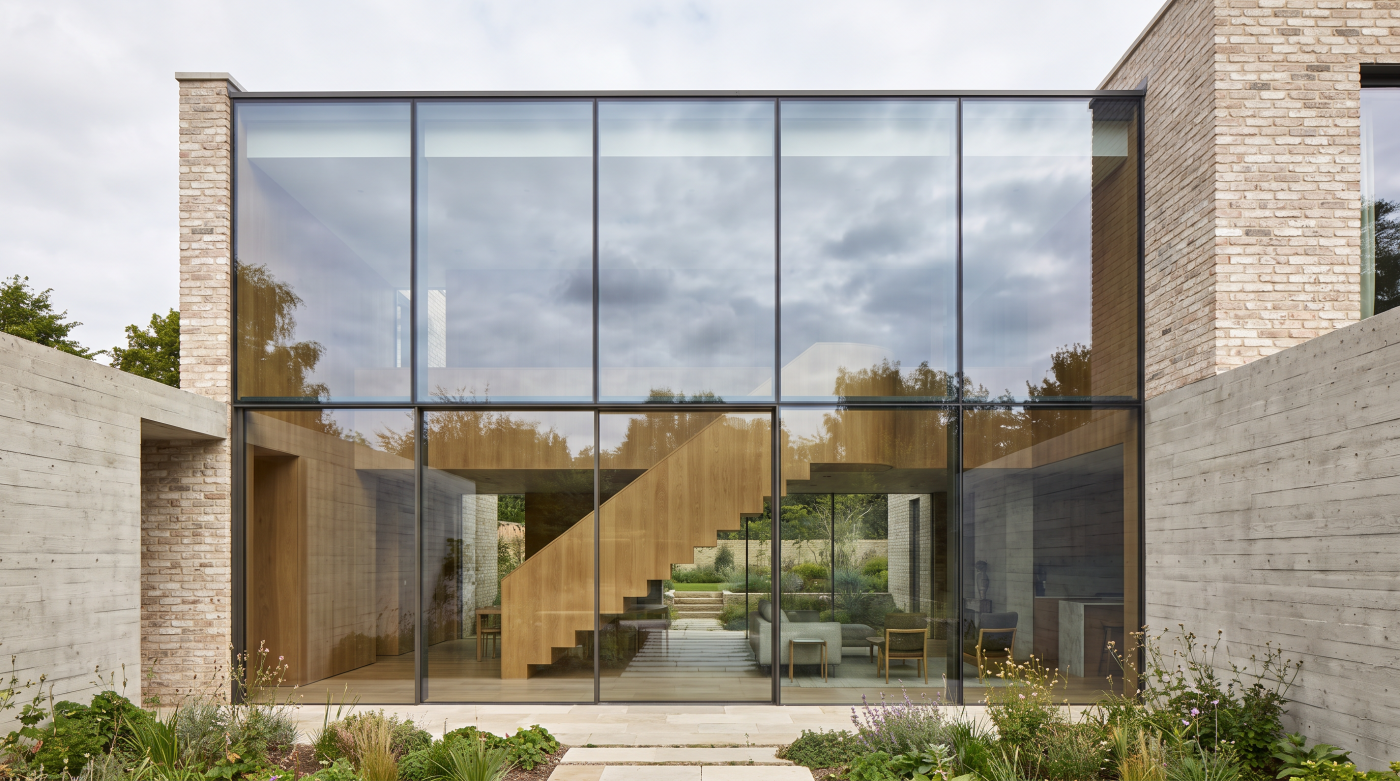
Connections Are More Important Than the Glass Itself
When homeowners admire a structural glass wall, their attention is naturally drawn to the size and clarity of the glass. The transparent elevation appears almost effortless, encouraging the assumption that the glass itself is the defining technical achievement. Architects and engineers, however, often focus on something far less obvious. They know that the long-term success of a structural glass wall depends not only on the glass panels but on the precision with which every connection between those panels, the supporting structure and the surrounding building has been designed. In many respects, the smallest details are the ones carrying the greatest responsibility.
Every structural glass wall is a carefully coordinated assembly rather than a collection of individual components. Glass panels must connect securely to concealed steelwork, adjoining glass elements, floor structures and roof constructions while remaining capable of accommodating the natural movements experienced by the building over time. These connections must transfer structural loads safely, resist wind pressures and maintain weather protection without interrupting the clean architectural lines that define contemporary structural glazing. Achieving all of these objectives simultaneously requires remarkable engineering precision.
Specialist fixing systems play a central role in this process. Unlike conventional windows, where larger frames conceal much of the structural support, structural glass walls often rely on discreet mechanical fixings or carefully engineered support details that remain largely hidden once construction is complete. In some applications, structural silicone bonding is used to create refined glass-to-glass joints, allowing adjacent panes to meet with minimal visual interruption while providing a durable, weather-resistant connection. These solutions are selected only where appropriate and are supported by detailed engineering, rigorous testing and carefully controlled manufacturing processes.
Movement is another critical consideration. Buildings expand and contract as temperatures change, structural elements deflect under loading and materials respond differently to seasonal conditions. Connections must therefore provide the right balance between strength and flexibility, allowing these movements to occur naturally without transferring damaging stresses into the glass. This careful accommodation of movement is one of the reasons structural glazing demands such close collaboration between architects, structural engineers and glazing specialists throughout the design process. The visible simplicity of the finished wall depends upon invisible engineering that continues to perform throughout the life of the building.
Perhaps this illustrates the true sophistication of structural glass walls. The glass may be the most visible component, but it is the connections that allow the entire system to function as a single architectural element. When they are designed with precision, they disappear from conscious attention, leaving behind uninterrupted views, abundant daylight and architecture that feels calm and effortless. The finest structural glass walls are therefore defined not only by the quality of the glass itself, but by the intelligence and craftsmanship hidden within the details that quietly hold everything together.
Performance Matters Just As Much As Appearance
The visual impact of a structural glass wall is often what captures attention first. Expansive transparent elevations, uninterrupted views and the remarkable sense of openness they create have become defining features of contemporary residential architecture. Yet architects never judge these walls by appearance alone. However elegant the glazing may be, it still forms part of the building envelope and must perform the same essential functions as any conventional external wall. It must provide comfort, protect the interior from the elements and continue to perform reliably throughout the life of the home. The finest structural glass walls succeed because architectural beauty and technical performance are designed together rather than treated as separate objectives.
Thermal performance is one of the most important considerations. Large glazed elevations inevitably influence how heat enters and leaves a building, making their design central to the overall environmental strategy of the home. Architects carefully consider orientation, solar exposure, shading and glazing specification to ensure that generous transparency contributes positively to comfort throughout the year. A well-designed structural glass wall should admit abundant natural light while helping to maintain stable internal temperatures during both winter and summer. The goal is not simply to maximise glass but to create spaces that remain enjoyable in every season.
Weather resistance is equally fundamental. Although structural glass walls appear visually simple, they must withstand wind-driven rain, fluctuating temperatures and prolonged exposure to the external environment. Specialist seals, precisely engineered joints and carefully designed drainage systems work together to prevent water ingress while preserving the clean architectural detailing that defines structural glazing. Much of this engineering remains hidden once construction is complete, yet it plays a vital role in ensuring that the wall continues to protect the building year after year.
Structural glass walls must also accommodate movement without compromising their performance. Every building expands, contracts and deflects in response to changing temperatures, structural loads and seasonal conditions. The glazing system, supporting structure and specialist connections are therefore designed to move together in carefully controlled ways, allowing these natural movements to occur without placing excessive stress on the glass or affecting weather resistance. This requirement illustrates why structural glazing depends upon such close coordination between architects, structural engineers and glazing specialists throughout the design process.
Ultimately, homeowners experience the success of a structural glass wall through the quality of everyday living rather than through awareness of its engineering. The rooms remain comfortable, the views remain uninterrupted and the glazing quietly performs its role regardless of changing weather conditions outside. This is perhaps the greatest measure of architectural success. The engineering becomes almost invisible, allowing occupants to enjoy light-filled spaces and a strong connection with the landscape while the building continues to perform exactly as it was intended. In structural glass walls, appearance may inspire admiration, but long-term performance is what truly defines their quality.
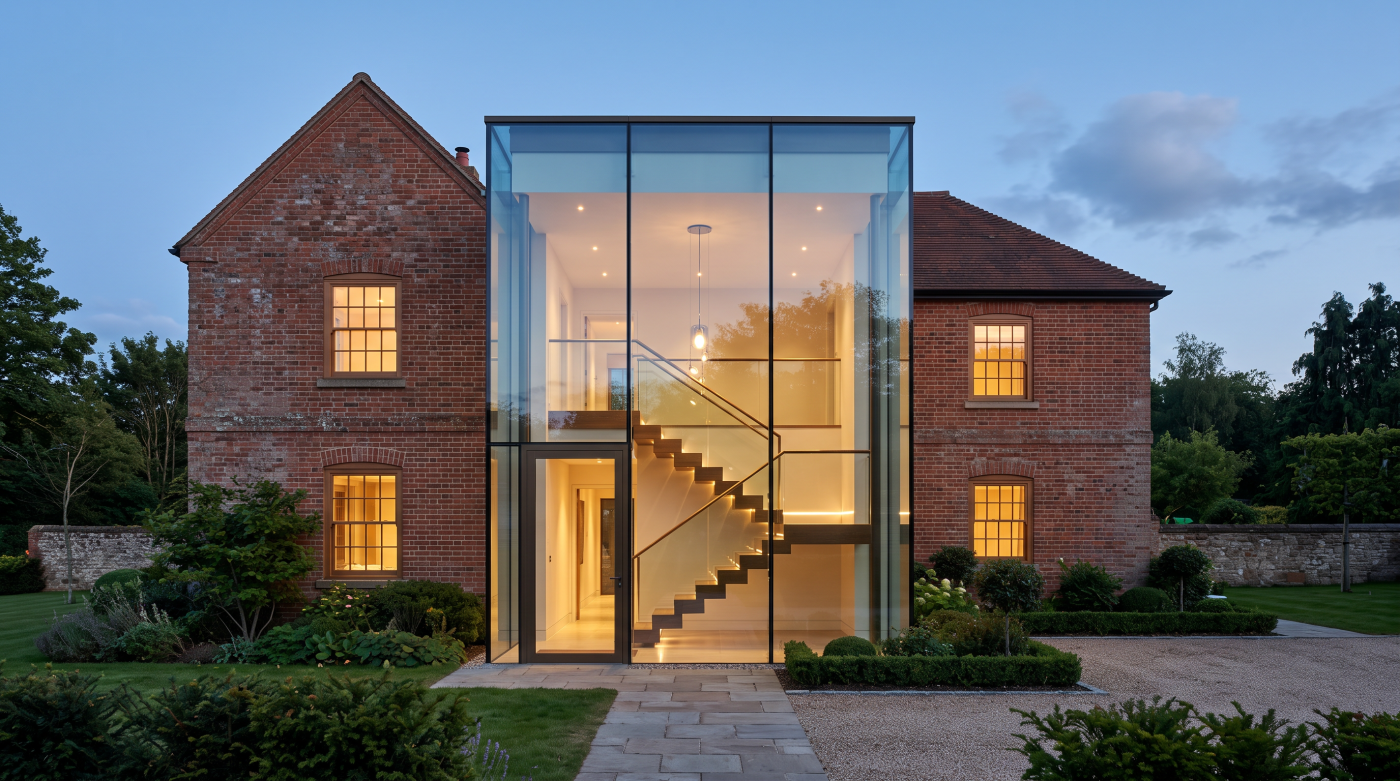
Structural Glass Walls Begin With Collaboration
The most impressive structural glass walls rarely begin with a discussion about glass. Long before manufacturers prepare drawings or installation teams arrive on site, architects are exploring how the building should relate to its surroundings, how daylight should shape the interior and where transparency will genuinely improve the experience of living within the home. Only once these architectural ambitions have been established does the conversation move towards engineering and glazing. This sequence explains why the finest structural glass walls are never simply installed—they are carefully designed through collaboration from the earliest stages of a project.
Architects lead this process by defining the architectural intent. They consider which views deserve emphasis, how interior spaces should connect with terraces or gardens and how a large glazed elevation can strengthen the relationship between the house and its landscape. These decisions influence the proportions of the building, the arrangement of structural elements and the overall composition of the architecture long before individual glazing systems are specified. The glass wall becomes part of the design language rather than an isolated technical feature.
As the concept develops, structural engineers work alongside the architect to transform these ideas into practical structural solutions. They determine how roof loads, floor loads and wind forces will be redirected around the glazed opening while maintaining the stability of the building. Hidden steelwork, structural connections and foundation strategies are developed in parallel with the architectural design, ensuring that engineering supports the desired transparency without compromising safety or long-term performance. Neither discipline works independently; the success of the glass wall depends upon their close coordination.
Glazing specialists then contribute detailed technical expertise that bridges architecture and construction. They advise on achievable glass dimensions, manufacturing limitations, structural glass applications, specialist fixings and installation sequencing. Builders and project managers also play an important role, ensuring that structural openings are constructed accurately, tolerances are maintained and the building is prepared to receive the glazing exactly as intended. Every stage depends upon information generated during the previous one, creating a carefully coordinated process that gradually transforms an architectural idea into a completed structural glass wall.
This collaborative approach is what ultimately distinguishes exceptional architectural glazing from standard construction. A structural glass wall is not simply a product selected from a catalogue and fitted into an opening. It is the outcome of architects, engineers, glazing specialists and builders working towards a shared objective from the very beginning of the project. When this collaboration is successful, the engineering quietly disappears, the architecture feels effortless and the finished home achieves the openness, light and connection with the landscape that first inspired the design.
Structural Glass Walls Represent Engineering at Its Most Invisible
A structural glass wall is often admired for what it appears to remove. Solid walls become transparent, visible structure seems to disappear and the distinction between the interior of the home and the landscape beyond becomes increasingly difficult to define. Yet this visual simplicity is only possible because architecture and engineering have been resolved with extraordinary care. The glass does not replace the need for structural thinking. It simply allows that thinking to become almost invisible, quietly supporting the building while allowing space, daylight and views to become the focus of everyday life.
Throughout this guide, one principle has remained constant: structural glass walls are not created by eliminating structure, but by reorganising it. Loads still travel safely to the foundations, roofs remain securely supported and the building continues to respond predictably to wind, weather and natural movement. Concealed steelwork, specialist fixings, structural glass elements and precision-engineered connections all contribute to this performance without demanding attention for themselves. The engineering succeeds precisely because occupants rarely notice it.
This balance between architectural ambition and structural discipline is what distinguishes exceptional residential glazing from simply installing larger panes of glass. Architects begin by considering how transparency can enrich the experience of the home, while structural engineers develop the hidden framework that allows those ambitions to be realised safely and reliably. Glazing specialists translate these ideas into carefully manufactured systems, and skilled installers assemble them with the precision required to preserve both appearance and performance. Every discipline contributes to a single architectural objective, demonstrating that outstanding glazing is always the product of collaboration rather than isolated expertise.
For homeowners, the result is experienced not through an awareness of technical achievement but through the quality of the spaces themselves. Rooms feel brighter because natural light penetrates more deeply into the building. Living areas appear larger because the landscape becomes part of the interior composition. Connections with gardens and terraces feel more immediate because visual barriers have been carefully reduced rather than simply removed. These are the enduring qualities that structural glass walls create, quietly improving the experience of everyday living long after construction has been completed.
Perhaps this is the greatest achievement of structural glass walls. They demonstrate that the finest architecture is rarely defined by the complexity of the engineering behind it, but by how successfully that engineering disappears into the background. When structure, materials and architectural design are integrated with care, the technical challenges become invisible and the building itself takes centre stage. Structural glass walls therefore represent far more than an impressive glazing solution. They are an expression of architecture at its most refined, where engineering serves design so completely that all occupants experience is light, openness and a lasting connection with the world beyond the glass.