
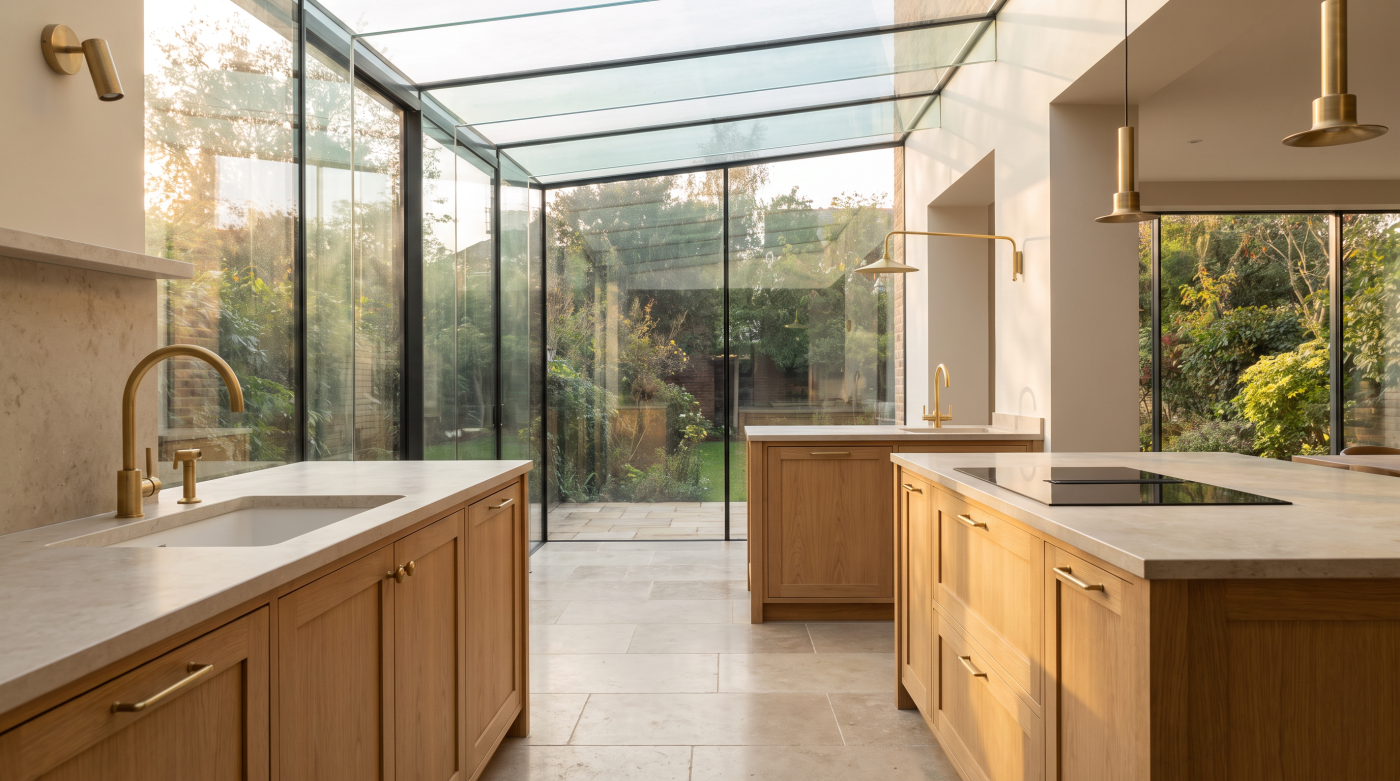
Structural Glazing Is More Than Glass Without Frames
Few areas of contemporary residential architecture generate as much curiosity as structural glazing. Images of frameless corners, uninterrupted glass walls and seemingly invisible junctions have become synonymous with modern architectural design, often creating the impression that structural glazing simply means “glass without frames.” While these striking visual qualities are certainly associated with structural glazing, they tell only part of the story. Architects and engineers use the term to describe a much more sophisticated approach in which glass becomes an integral part of the architectural and structural strategy rather than simply an infill within a conventional frame.
This distinction is important because structural glazing is defined less by what can be seen than by how the building performs. In a traditional glazing system, frames provide the primary means of supporting and enclosing the glass. Structural glazing, by contrast, seeks to minimise the visual presence of supporting elements through carefully engineered detailing, specialist fixings and, in some situations, the structural contribution of the glass itself. The objective is not to eliminate structure altogether but to integrate it so successfully that architecture, light and landscape become the dominant visual experience.
The appeal of this approach lies in its ability to dissolve boundaries between inside and outside. By reducing visible interruptions, structural glazing allows daylight to penetrate more deeply into a building while strengthening the visual relationship between interior spaces and their surroundings. Frameless glass corners, glass-to-glass junctions and expansive glazed elevations can create an extraordinary sense of openness, making the architecture feel lighter and more connected to the landscape. Yet these elegant architectural moments are only possible because considerable engineering has taken place behind the scenes.
This hidden complexity is what distinguishes structural glazing from a purely aesthetic treatment. Every glass panel, fixing, joint and supporting element must be carefully designed to transfer loads safely, accommodate movement and maintain weather resistance throughout the life of the building. Architects, structural engineers and glazing specialists work together from the earliest stages of the project to ensure that visual simplicity is matched by technical integrity. The quieter the architecture appears, the more carefully these invisible details have usually been resolved.
Understanding structural glazing therefore requires looking beyond its appearance. It is not simply a style characterised by minimal frames or large areas of glass, nor is it a marketing description for contemporary glazing systems. It is an integrated architectural and engineering approach in which the visual clarity of the finished building is achieved through careful design, precise coordination and sophisticated technical solutions. The glass may appear almost effortless, but the thinking behind it is anything but simple.
The Goal Is to Reduce Visual Barriers, Not Structural Integrity
One of the defining ambitions of contemporary residential architecture is to create a stronger relationship between the home and its surroundings. Structural glazing supports this ambition by reducing the visual interruptions that traditionally separate interior spaces from gardens, landscapes and natural light. It is important, however, to understand that the objective is not to remove structure altogether. Rather, architects seek to make structural elements as visually discreet as possible while ensuring that the building remains safe, durable and capable of performing over many decades.
This subtle distinction lies at the heart of structural glazing. The architecture aims to create a sense of openness in which the eye moves naturally beyond the boundaries of the building, allowing landscape, sky and changing daylight to become part of everyday life. Large glazed corners, glass-to-glass junctions and expansive elevations contribute to this experience because they reduce the number of visible interruptions within the view. The result is not simply more transparency but a greater feeling of continuity between inside and outside.
Achieving this effect requires considerable restraint. Architects are not attempting to eliminate every supporting element regardless of consequence. Instead, they carefully evaluate where visual simplicity will have the greatest architectural impact. A concealed structural support may allow a corner to appear almost frameless, while elsewhere a more visible element may contribute positively to the rhythm and proportion of the building. Structural glazing is therefore guided by judgement rather than by the pursuit of invisibility for its own sake.
Engineering plays a crucial role in maintaining this balance. Every reduction in visible framing must be supported by structural solutions capable of carrying loads, accommodating movement and resisting the effects of wind and weather. These responsibilities do not disappear simply because they are less apparent. In many cases, they become even more demanding as architects seek increasingly refined architectural expressions. Hidden steelwork, specialist fixings and carefully engineered joints quietly perform the work that conventional framing might otherwise have carried out more visibly.
This relationship between openness and stability explains why structural glazing should never be viewed as a compromise between architecture and engineering. The finest examples demonstrate that the two disciplines work together towards the same objective. Engineering protects the integrity of the building while architecture shapes the experience of living within it. The visual barriers become quieter, but the structural performance remains uncompromising. It is this balance that gives structural glazing its distinctive character, allowing homes to feel lighter, more connected and more generous without sacrificing the strength and reliability on which good architecture ultimately depends.
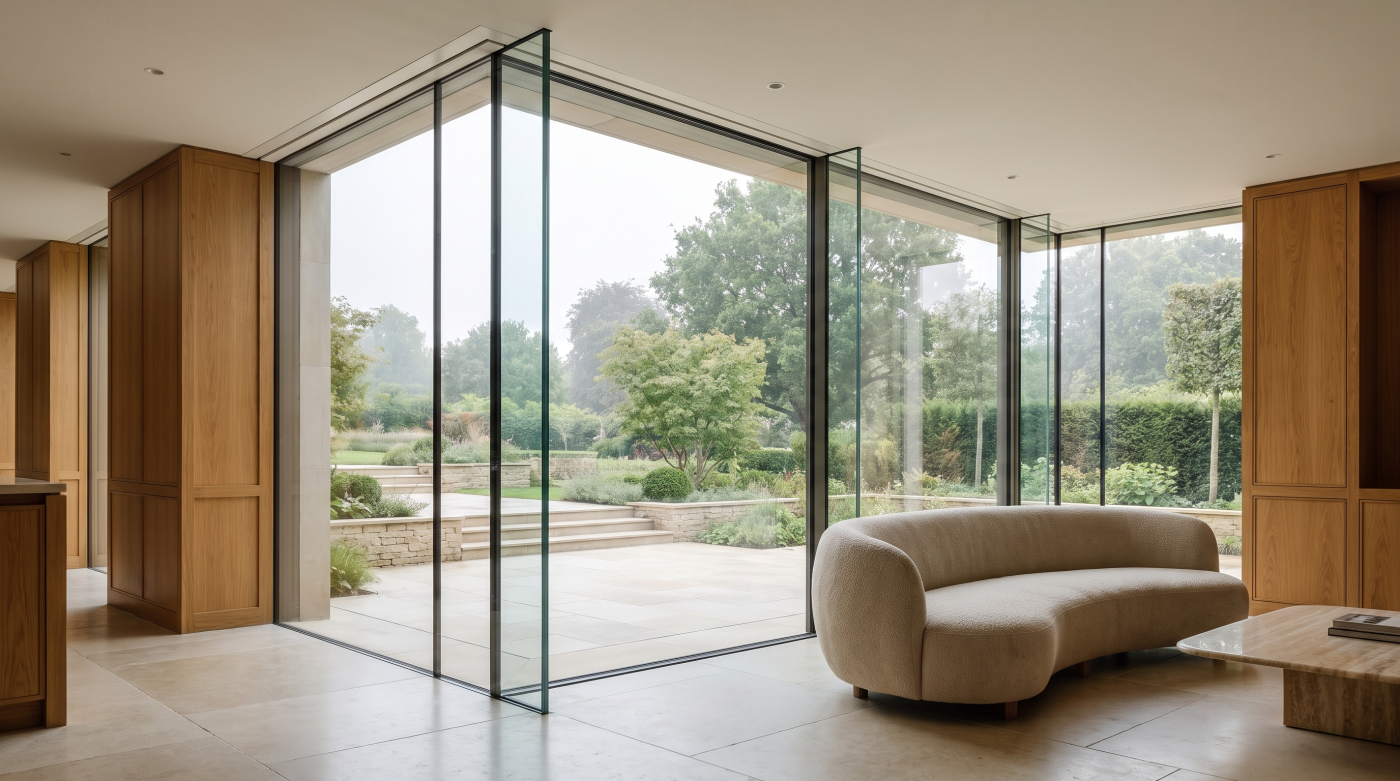
Glass Can Become Part of the Structural Strategy
For most homeowners, glass is understood as something that encloses a building. It admits daylight, provides views and protects the interior from the weather, while the surrounding frame and structure carry the building itself. Structural glazing introduces a more sophisticated possibility. In carefully engineered applications, glass can contribute to the structural behaviour of the architecture, performing roles that extend beyond enclosure alone. This is one of the characteristics that distinguishes structural glazing from more conventional glazing systems and explains why it occupies such a specialist area of contemporary architectural design.
It is important to understand that this does not mean every pane of glass supports the building. In the majority of residential projects, the primary structural loads continue to be carried by steel, timber, masonry or reinforced concrete. Structural glazing is used selectively where architectural ambition and engineering requirements align. In these situations, specially engineered glass components may help support adjoining glazing, reduce the need for visible framing or contribute to the overall stability of a carefully designed architectural feature. The result is an appearance of remarkable simplicity achieved through highly considered engineering rather than the absence of structure.
One example is the use of glass fins within large glazed elevations. These vertical structural glass elements can provide support to adjoining glazing while remaining almost transparent themselves, allowing architects to reduce the visual prominence of conventional framing. Likewise, frameless glass corners and glass-to-glass junctions rely upon carefully engineered connections that enable the glazing to perform as part of an integrated structural system. Although these details often appear visually effortless, they require precise calculations, specialist manufacturing and meticulous installation to perform safely and reliably.
Because glass behaves differently from traditional structural materials, its use requires exceptional care. Unlike steel, which can deform significantly before failure, structural glass must be engineered with a thorough understanding of loading, movement, safety factors and long-term performance. Architects and structural engineers therefore collaborate closely throughout the design process, ensuring that every structural glass element performs predictably under both everyday conditions and exceptional loading scenarios. The architecture may appear light and almost weightless, but its engineering is founded upon rigorous technical analysis.
Understanding the structural role that glass can play reveals another important principle of architectural glazing. Structural glazing is not an exercise in eliminating conventional construction for its own sake. It is about selecting the most appropriate structural strategy to achieve a particular architectural ambition. Sometimes that means allowing glass to contribute directly to the engineering of the building. More often, it means integrating glass with carefully concealed structural elements so successfully that architecture and engineering become almost indistinguishable. The beauty of structural glazing lies not in the material alone, but in the way it quietly performs multiple roles while allowing light, space and landscape to remain the focus of the home.
Hidden Engineering Makes Structural Glazing Possible
One of the defining characteristics of structural glazing is that its engineering is designed to disappear. Homeowners admire uninterrupted views, frameless corners and clean architectural lines, yet the technical systems that make these features possible are rarely visible once the building is complete. Behind the apparent simplicity lies a carefully coordinated network of structural supports, specialist fixings and precision detailing that quietly performs the work necessary to keep the building stable, weatherproof and durable. Structural glazing succeeds not because engineering has been eliminated, but because it has been integrated so seamlessly into the architecture.
Concealed structural steel often forms the foundation of this approach. Roofs, upper floors and large glazed openings still require substantial support, but these structural elements are frequently hidden within walls, ceilings or floor constructions so they do not interrupt the visual clarity of the glazing. Architects work closely with structural engineers to position these supports where they can carry the required loads while remaining largely invisible within the finished building. The resulting architecture feels light and transparent, even though its structural integrity depends upon robust engineering concealed just beyond view.
The connections between glass panels are equally sophisticated. Instead of relying solely on conventional framing, structural glazing frequently employs specialist fixing systems and carefully engineered joints that allow glass elements to meet with minimal visual interruption. In some applications, structural silicone bonding plays an important role, securely transferring loads while maintaining the clean, uninterrupted appearance that architects seek. These details demand exceptional precision in both design and execution because even small inaccuracies can influence appearance, weather resistance or long-term performance.
Engineering must also anticipate the natural behaviour of the building over time. Every structure experiences movement caused by loading, temperature changes and seasonal expansion or contraction. Structural glazing systems are therefore designed to accommodate these movements without placing excessive stress on the glass or affecting the performance of seals and fixings. Achieving this balance requires detailed calculations and close collaboration between architects, engineers and glazing specialists long before construction begins.
Perhaps this is the greatest achievement of structural glazing. The finished architecture conveys an impression of effortless simplicity, yet every uninterrupted view and every refined junction is supported by layers of engineering that remain almost entirely unseen. Rather than competing with the architecture, this hidden complexity allows it to flourish. The engineering quietly withdraws from view so that occupants experience only light, openness and a seamless relationship between the home and its surroundings, never the intricate technical solutions that made those qualities possible.
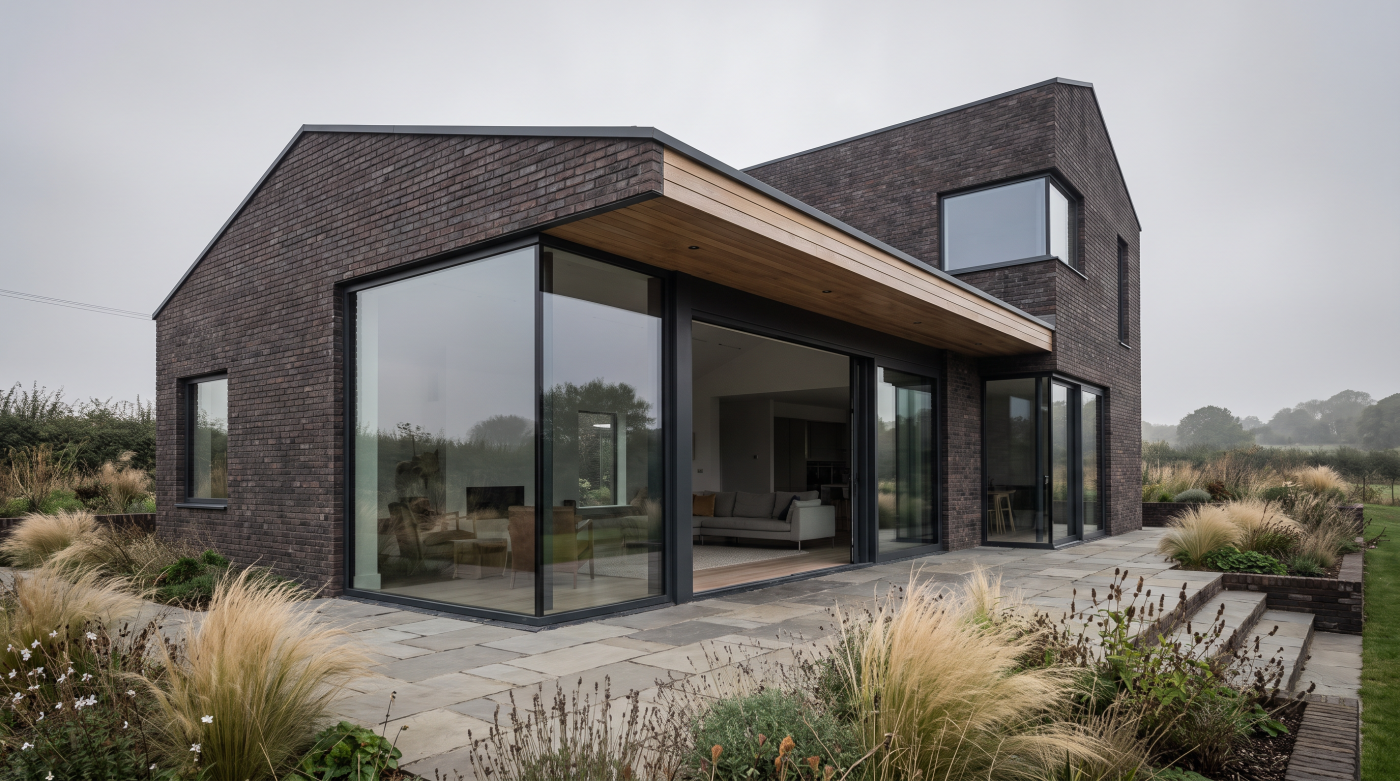
Precision Is Essential From Design to Installation
Structural glazing is one of the least forgiving elements within contemporary residential architecture. Unlike conventional construction, where finishes can often accommodate small variations or be adjusted during installation, structural glazing depends upon exceptional accuracy from the earliest design stages through to the final positioning of each glass panel. Every dimension, junction and structural interface must be carefully coordinated because the clean architectural appearance associated with structural glazing leaves very little opportunity to conceal imperfections. Precision is not simply desirable; it is fundamental to both the appearance and long-term performance of the finished building.
This process begins long before manufacturing. Architects, structural engineers and glazing specialists work together to develop highly detailed construction drawings that define the exact relationship between glass, supporting structure and surrounding materials. Structural openings must be accurately designed, concealed steelwork positioned precisely and connection details fully resolved before fabrication can begin. These drawings provide the framework upon which every later stage depends, ensuring that the architectural vision can be translated faithfully into the completed building.
As construction progresses, precision becomes increasingly important. Once the primary structure has been completed, detailed site surveys are typically undertaken to confirm that the building has been constructed within the required tolerances. This stage recognises that even carefully managed construction projects experience small variations, and it allows final manufacturing dimensions to respond to the completed structure rather than relying solely on design drawings. By verifying critical measurements before production, the project team helps ensure that each glazing element fits exactly as intended when it arrives on site.
Manufacturing then transforms these carefully coordinated drawings into bespoke architectural components. Unlike standard glazing products that may be adapted during installation, structural glazing is typically fabricated specifically for an individual project. Glass panels, specialist fixings, support systems and connection details are all produced with remarkable precision so that they work together as a single engineered system. This bespoke approach allows architects to achieve exceptionally refined detailing but also demands rigorous quality control throughout the manufacturing process.
Installation becomes the final expression of this precision. Each glass panel must be positioned accurately, specialist fixings installed exactly as designed and joints completed to exacting standards so that structural performance, weather resistance and visual continuity are all maintained simultaneously. Because structural glazing often minimises visible framing, even minor inconsistencies become more noticeable than they would in conventional construction. The calm, effortless appearance of the completed architecture therefore reflects countless decisions made with extraordinary care long before the first glass panel is lifted into position. In structural glazing, precision is not merely a technical requirement—it is the foundation upon which architectural simplicity is built.
Structural Glazing Must Also Deliver Excellent Performance
While structural glazing is often admired for its visual elegance, its success cannot be judged by appearance alone. A beautifully detailed glass corner or uninterrupted glazed elevation must perform just as effectively as any other part of the building envelope. It must keep the weather outside, maintain comfortable internal temperatures, accommodate natural building movement and continue to operate reliably for many years. Architects therefore regard performance as inseparable from aesthetics. The most refined structural glazing is not simply visually impressive—it quietly delivers the comfort, durability and resilience expected of a contemporary home.
Thermal performance is one of the most important considerations. Large areas of glazing inevitably influence how heat enters and leaves a building, making careful specification essential from the earliest design stages. Architects consider orientation, solar exposure, shading and the overall environmental strategy of the home to ensure that generous glazing contributes positively to comfort throughout the year. Structural glazing is therefore designed not only to maximise daylight and views but also to support a stable and enjoyable internal environment across changing seasons.
Weather resistance is equally critical. Wind-driven rain, fluctuating temperatures and changing weather conditions place continual demands upon every external glazing system. Structural glazing relies upon precisely engineered joints, specialist seals and carefully detailed drainage strategies to manage these challenges without compromising its clean architectural appearance. Although these technical elements remain almost entirely hidden, they are fundamental to ensuring that the glazing continues to protect the building long after installation has been completed.
Long-term durability also depends upon accommodating movement. Buildings naturally expand, contract and deflect in response to temperature changes, structural loading and seasonal conditions. Structural glazing systems are engineered to allow for these movements while maintaining the integrity of the glass, fixings and weather seals. This balance between flexibility and stability is one of the reasons why structural glazing demands such careful coordination between architects, structural engineers and glazing specialists throughout the design process.
Ultimately, the true achievement of structural glazing lies in the fact that occupants rarely think about its performance at all. They simply experience bright, comfortable rooms, uninterrupted views and architecture that feels calm and effortless regardless of the weather outside. The engineering quietly fulfils its responsibilities without drawing attention to itself, allowing the architectural experience to remain at the forefront. In this way, structural glazing demonstrates that exceptional design is measured not only by what can be seen, but also by how effectively the building performs every day throughout its lifetime.
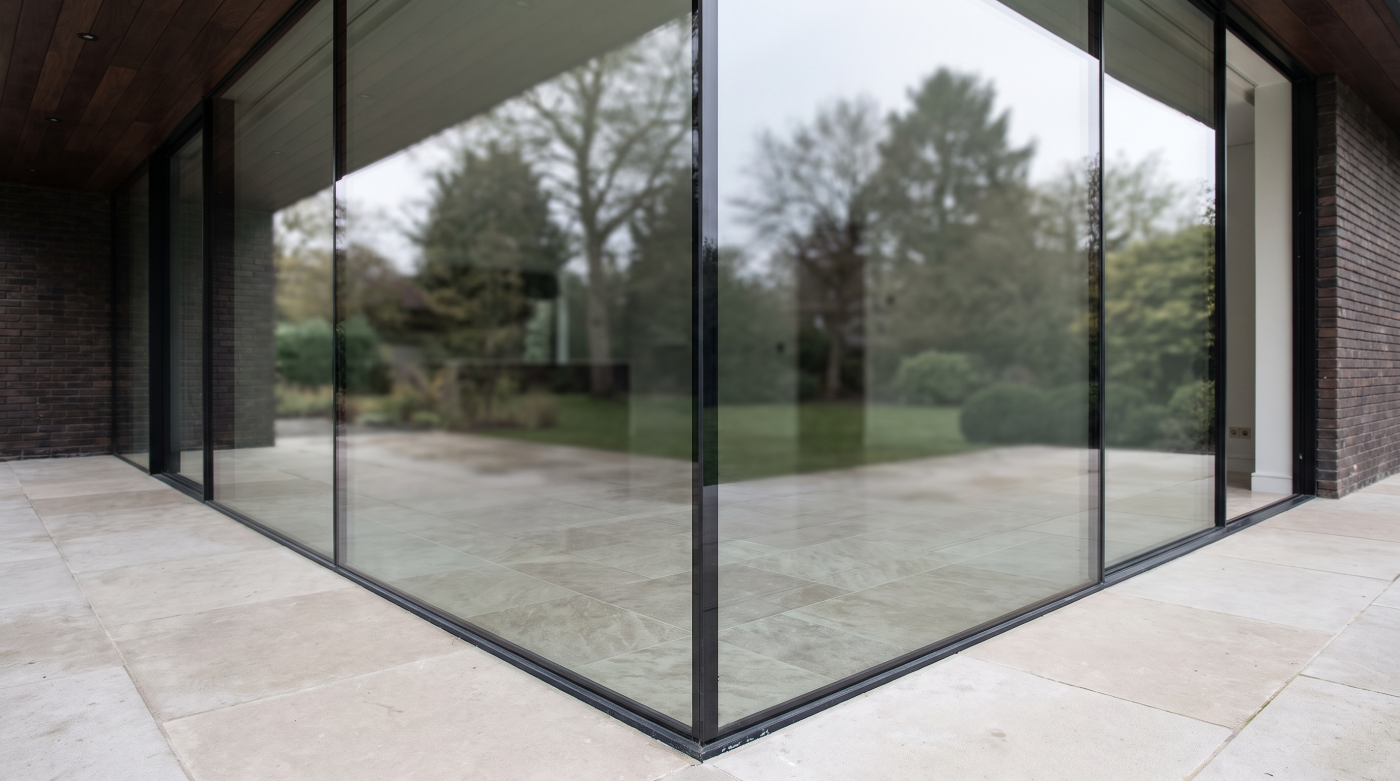
Not Every Project Needs Structural Glazing
The striking appearance of structural glazing has made it one of the defining features of contemporary residential architecture. Frameless corners, expansive glass elevations and seamless junctions often become the images that homeowners remember most. It is therefore understandable that many assume structural glazing represents the highest standard of architectural design and should be incorporated wherever possible. Architects, however, tend to take a more measured view. They recognise structural glazing as one of many design tools available to them, selecting it only where it genuinely strengthens the architecture rather than treating it as an objective in itself.
Every project begins with different priorities. A house overlooking an open landscape may benefit enormously from a carefully detailed glass corner that dissolves the boundary between interior and exterior. By contrast, an urban extension overlooking neighbouring properties may derive greater architectural value from more selective glazing that balances daylight with privacy. Heritage renovations, family homes and highly energy-conscious buildings each present their own opportunities and constraints. Structural glazing is considered within this broader architectural context rather than applied as a universal solution.
Practical considerations also influence these decisions. Structural glazing typically involves greater engineering complexity, closer design coordination and more demanding manufacturing and installation requirements than conventional glazing systems. These characteristics make it particularly well suited to projects where its architectural contribution justifies the additional design effort. In many homes, however, carefully proportioned windows, slim-frame glazing or thoughtfully detailed sliding doors can achieve the desired architectural qualities without requiring fully structural glazing solutions. Good design is not defined by selecting the most technically sophisticated option, but by selecting the most appropriate one.
This reflects a broader principle of architecture: simplicity and restraint often create more enduring buildings than complexity pursued for its own sake. Architects continually evaluate where investment will have the greatest influence on the experience of the home. Sometimes that means introducing highly engineered structural glazing to create a dramatic architectural moment. Equally, it may mean allowing more conventional glazing systems to perform quietly and efficiently in areas where they fully satisfy the architectural objectives. The success of the building lies in the coherence of these decisions rather than in the number of specialist systems it contains.
Ultimately, structural glazing should be understood as a means of achieving particular architectural ambitions rather than as a benchmark of quality. The finest homes are not those that contain the greatest amount of structural glass, but those in which every glazing decision responds thoughtfully to context, function and the way people live. When structural glazing is chosen because it genuinely enhances the architecture, it becomes a powerful design tool. When selected simply because it appears impressive, it risks becoming a technical solution in search of a problem. The most successful projects always begin with architecture, allowing the appropriate glazing strategy to emerge naturally from the design itself.
Structural Glazing Is Where Architecture and Engineering Become One
Structural glazing represents one of the clearest examples of how contemporary architecture depends upon the close integration of design and engineering. While the finished building may appear calm, effortless and almost weightless, every uninterrupted view and every refined glass junction reflects months of careful collaboration between architects, structural engineers, glazing specialists and skilled manufacturers. The visual simplicity admired in the completed home is not achieved by reducing technical complexity but by resolving it so thoroughly that it quietly disappears from view.
Throughout this guide, one principle has remained consistent: structural glazing is not simply about using more glass or reducing the amount of visible framing. It is about creating architecture in which structure, materials and space work together as a unified whole. Glass may contribute to the structural strategy in carefully engineered applications, concealed steelwork may carry significant loads beyond sight and specialist connections may replace conventional framing. Yet none of these elements exist to demonstrate technical achievement. Their purpose is to support an architectural experience defined by light, openness and carefully composed relationships between the building and its surroundings.
This integrated approach also explains why structural glazing must always begin with architectural intent. The decision to introduce frameless corners, glass-to-glass junctions or highly transparent elevations should arise from the way a home is intended to function and feel rather than from a desire to incorporate impressive engineering. When architecture establishes clear objectives, engineering becomes the means through which those ambitions are realised. The result is a building in which technical sophistication serves the quality of everyday life rather than competing for attention.
For homeowners, the value of structural glazing is experienced in subtle but lasting ways. Spaces feel brighter because natural light is allowed to penetrate more deeply into the interior. Connections with gardens and landscapes become stronger because visual barriers have been carefully reduced. The architecture feels calm because supporting structure has been integrated with such precision that it no longer dominates the experience of the building. These qualities continue to enrich daily life long after the technical details behind them have faded from memory.
Perhaps this is the defining achievement of structural glazing. It demonstrates that the finest contemporary architecture is never the result of design or engineering acting independently. Instead, it emerges when both disciplines become inseparable, each strengthening the other without demanding recognition. Structural glazing is therefore far more than a specialist glazing technique. It is an expression of architecture at its most integrated, where engineering quietly enables spaces that feel timeless, generous and deeply connected to the way people live.