
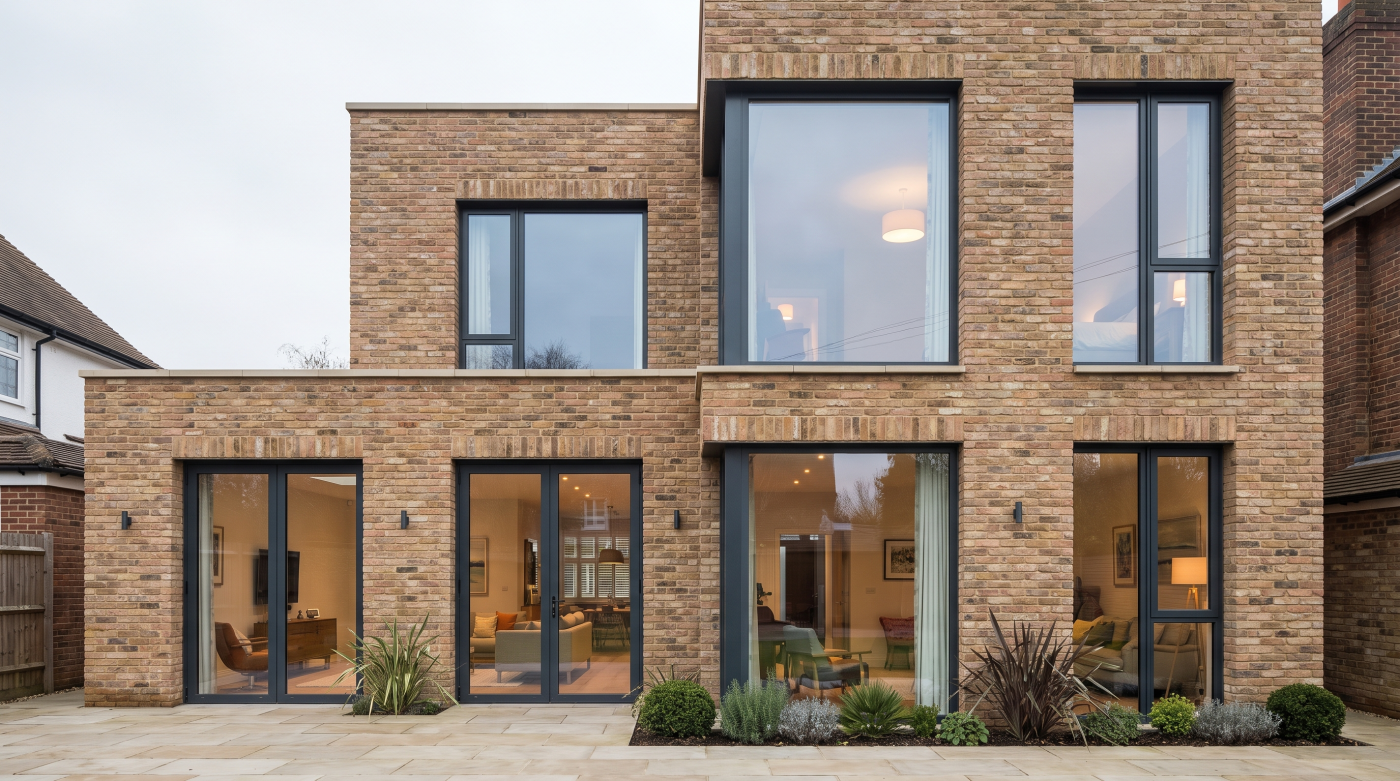
Not All Drawings Are Trying to Tell You the Same Thing
One of the easiest misunderstandings on a building project begins with a perfectly reasonable sentence:
“But that isn’t what the drawing showed.”
Sometimes that matters enormously.
But before deciding something has gone wrong, there is another question to ask:
Which drawing?
A project develops through different stages, and the drawings produced at those stages are not all trying to communicate the same information.
An early concept drawing might explore the basic architectural idea: where the glazing sits, how large an opening feels and how the building connects with the landscape.
A planning elevation may establish the position, proportion and appearance of the windows as part of the overall architecture.
But it may not describe every millimetre of the frame, track, threshold, drainage condition, fixing arrangement or concealed junction required to construct it.
As the project develops, the information becomes more specific.
Technical drawings begin resolving how different parts of the building meet. Structural information develops around significant openings. Once an actual glazing system is being considered, system-specific dimensions and details can replace earlier generic assumptions.
Eventually, site measurements and the relevant manufacturing or fabrication information may introduce another level of precision again.
That progression is normal.
The important thing is that changes between stages are controlled and understood.
Imagine an early drawing showing an apparently frameless sliding elevation.
The architectural intention may be completely clear: maximise the view and minimise visible framing.
But once a particular system is selected, the project team needs to understand its actual frame dimensions, meeting sections, threshold arrangement and installation requirements.
The later drawing may therefore contain considerably more visible information than the earlier one without necessarily abandoning the original architectural intention.
This is also why drawing revisions matter.
On an active project, an older drawing can represent a decision that has subsequently been developed or superseded. The project team needs clear processes for establishing which information is current and how relevant changes are reviewed and communicated.
So when something on site appears different from a drawing, do not begin by assuming either that the drawing was wrong or that the installer has changed the design.
First establish:
What stage was the drawing produced for?
What was it intended to communicate?
Has more detailed information superseded it?
And has the change been properly coordinated and approved where required?
A planning drawing can describe what the architecture should look like without explaining every millimetre of how it will eventually be constructed.
Understanding that distinction makes the transition from drawing board to building site much easier to interpret.
Existing Buildings Rarely Match the Geometry on the Screen
On a computer screen, a wall is perfectly straight.
Corners meet at exactly 90 degrees. Floors are level. Openings are square. Parallel lines remain parallel.
Existing buildings have had no such obligation.
This becomes particularly obvious when new architectural glazing is introduced into an older property.
A Georgian townhouse in Bath, a Cotswold stone house or a period Wiltshire property may have been standing for well over a century. During that time, structures settle, materials move, buildings are altered and generations of finishes accumulate.
A wall that appears straight on a survey drawing may vary considerably in thickness.
An opening can be wider at the bottom than the top.
Floors may slope.
Masonry can wander.
And a wall that appears perfectly vertical in plan may reveal something very different once finishes are removed.
Good surveys reduce uncertainty, but they cannot necessarily reveal every concealed condition.
An existing opening might contain structure that was impossible to inspect before work began. Removing plaster can expose irregular masonry. Opening up a floor can reveal build-ups different from those assumed during design.
This is not necessarily evidence that the survey or drawings were poor.
It is part of working with existing fabric that cannot be completely understood until parts of it are exposed.
Glazing makes these discrepancies particularly visible because manufactured systems are comparatively precise.
A large frame arrives with defined geometry and needs to meet construction that may have evolved over decades—or centuries.
Minimal and recessed details can make this relationship even more sensitive. If the architectural intention relies on consistent narrow reveals or concealed frame positions, variations in surrounding stone or masonry may require careful coordination.
The answer is not simply to force the old building to match an idealised CAD line.
Nor should the glazing team independently improvise around whatever they discover.
The architect, builder, glazing specialist and other relevant professionals may need to review the actual condition and determine how best to preserve the intended architectural outcome.
Sometimes that means adjusting a reveal.
Sometimes surrounding construction needs to accommodate the variation.
Sometimes final dimensions should only be committed once the relevant opening has reached the stage where it can be reliably measured.
This is particularly important on renovations and extensions, where new precision meets old construction.
The drawing remains essential.
But the building ultimately provides another source of information:
itself.
And when the two differ, successful detailing comes from understanding the discrepancy and coordinating the response—not pretending that a 200-year-old wall has suddenly become perfectly square because the drawing says it is.
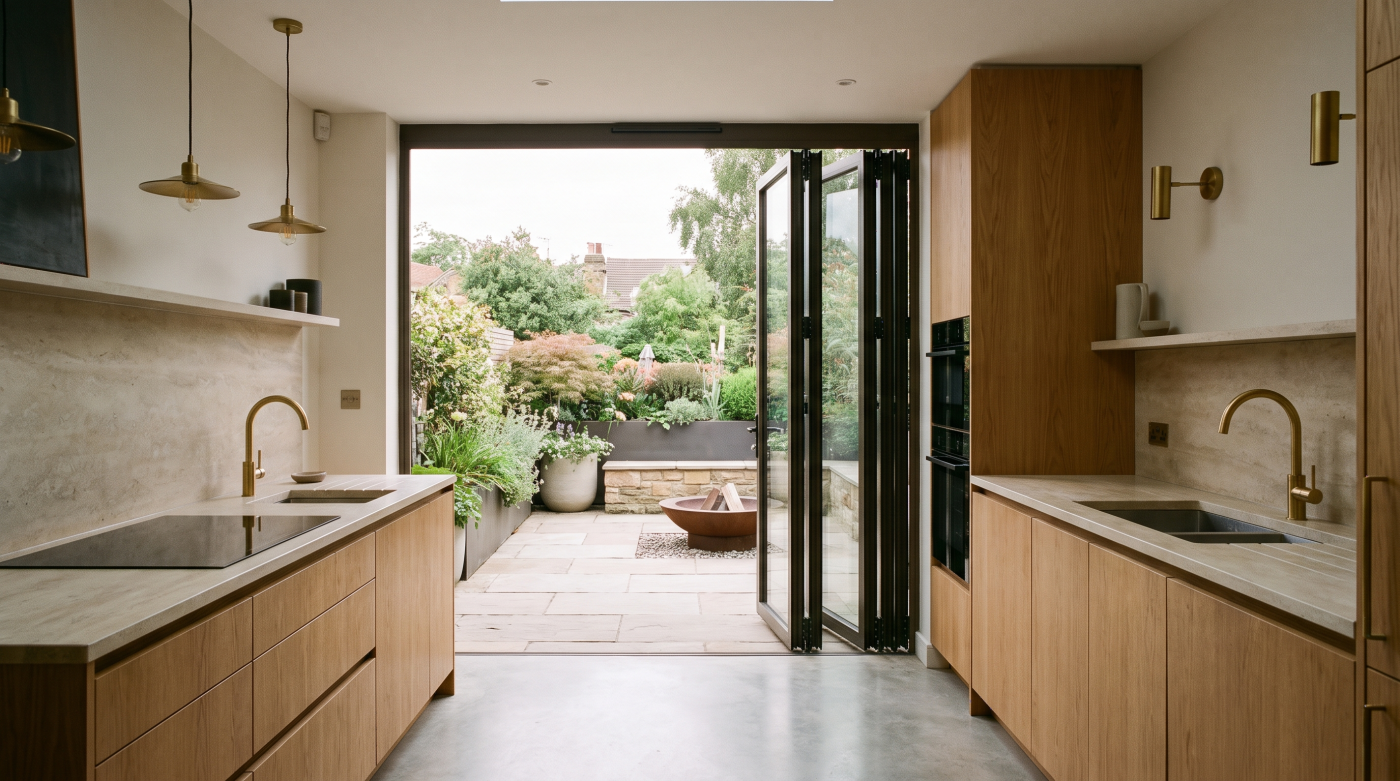
The Chosen Glazing System Changes the Detail
Early architectural drawings often represent glazing in a deliberately simplified way.
There is an opening. There is glass. There may be a slender line representing the frame.
That can be entirely appropriate at the stage when the architect is establishing proportion, views and the overall composition of the building.
But eventually, the generic window on the drawing has to become an actual glazing system.
And actual systems have geometry.
They have frame depths, visible sightlines, meeting sections, tracks, thresholds and specific junctions between fixed and opening elements.
Those dimensions can influence the architecture around them.
Consider a large minimal sliding elevation.
An early drawing might show three beautifully proportioned panes with extremely fine divisions between them. Once a particular system is selected, the architect can review the actual meeting sections and understand precisely where the visible frame will sit.
That may lead to a small adjustment.
Perhaps a mullion needs to move slightly so it aligns with an internal wall rather than interrupting an important view. Perhaps the frame needs a different recess than originally assumed. Perhaps the threshold arrangement requires the surrounding floor construction to be developed differently.
The architecture has not necessarily changed.
The information has become more accurate.
This is one of the reasons changing glazing systems late in a project can create unexpected consequences.
Two products may both be described as minimal sliding doors, but that does not mean their frame dimensions, threshold arrangements or installation conditions are identical.
Substituting one for another therefore cannot automatically be treated as replacing one rectangle with another.
The same applies to the glass.
The proposed glass construction has to be compatible with the selected system and meet the relevant project requirements established by the appropriate members of the design team.
This is where system-specific information becomes valuable.
The glazing specialist can provide verified drawings and product information for the proposed system. The architect can use that information to protect the architectural intention. The builder can coordinate the surrounding construction, while engineers and other specialists resolve the areas within their respective responsibilities.
The earlier this happens, the greater the opportunity to solve differences on the drawing rather than on the building site.
Because a window is not simply something that fills a predetermined hole.
Its geometry becomes part of the junction between structure, floors, finishes and architecture.
So when a generic glazing detail changes after a real system has been selected, that does not automatically mean the design has been compromised.
Sometimes it means something much more positive:
an assumption has been replaced by information.
Structure Moves From an Architectural Assumption to an Engineered Reality
On an early architectural drawing, a large glazed opening can look beautifully simple.
There is glass below.
There is building above.
And the line separating the two may appear almost impossibly thin.
As the project develops, however, the structure required to create that opening has to become real.
A wide sliding elevation may need substantial support above it. Corner glazing can introduce different structural questions. Double-height glass, large rooflights and expansive openings can all create conditions that require specific engineering solutions.
The architect establishes the architectural objective.
The structural engineer then determines how the building can appropriately achieve it.
And sometimes that engineered reality occupies space that the earlier architectural drawing assumed would be available for something else.
A structural member might need greater depth than originally anticipated. A support may appear near a junction the architect hoped would remain visually clear. The space intended to conceal part of a glazing frame may also be required by the structure.
That does not necessarily mean the architectural idea has failed.
It means two parts of the design now need to be coordinated more precisely.
This is where information from the proposed glazing system becomes important.
The glazing specialist can provide relevant verified system dimensions and requirements so the architect and structural engineer understand what the glazing needs from the surrounding opening.
The structural engineer remains responsible for determining the structural solution, including relevant movement and deflection considerations.
The objective is not for the glazing company to design the structure.
It is to make sure the structure is being developed with knowledge of the glazing it will eventually surround.
This becomes particularly important when the desired appearance is minimal.
If the architect wants much of the frame visually concealed, the structure, glazing and surrounding finishes may all be competing for space within the same apparently simple junction.
A late structural change can therefore have consequences for the glazing detail.
Rather than continuing to build from an earlier drawing that no longer reflects the structural solution, the relevant junction should be reviewed and coordinated.
Sometimes a small adjustment to frame position resolves the issue.
Sometimes the surrounding detail changes.
Sometimes the architectural composition itself needs reconsidering.
The important thing is that the change happens deliberately rather than being improvised when the glazing arrives.
Because minimal architecture does not mean the structure has disappeared.
It means the project team has worked carefully to make it appear as though it has.
The structure and glazing do not need to be designed by the same person.
But if the finished result is supposed to look effortless, they cannot be designed without knowledge of each other.

Thresholds Are Where Several Drawings Collide
Few details reveal the difference between a clean architectural drawing and construction reality as clearly as the threshold beneath a large sliding door.
The architectural intention might be simple:
make the transition between inside and outside feel seamless.
But achieving that appearance requires several different parts of the project to meet within a surprisingly small vertical space.
The glazing system has an actual frame and track geometry.
The internal floor has a build-up beneath the finished surface.
Outside, paving or decking has its own construction and levels. Falls have to be considered. Drainage and weathering need to be resolved appropriately. Waterproofing interfaces with the surrounding construction.
Suddenly, one apparently simple line on an architectural section is carrying information from several different systems.
This is why thresholds can change as a project develops.
An early architectural drawing might establish the ambition for a minimal transition. Once an actual glazing system is selected, its system-specific threshold information can replace the generic assumption used earlier.
Then the internal floor specification develops.
Perhaps the final floor finish is thicker than originally anticipated. Perhaps the screed or other floor build-up changes. External paving levels may develop as the landscape design becomes more detailed.
Even small differences can matter at a threshold.
If one level moves while everything else remains fixed, the relationship between the internal floor, glazing track and external surface can change.
This makes a common instruction such as “make it flush” less precise than it sounds.
Flush with what?
The finished internal floor?
A particular part of the glazing track?
The external paving?
And how are drainage, falls, weathering and any applicable accessibility requirements being accommodated around that visual objective?
These questions need to be defined by the appropriate project team rather than assumed.
It also explains why several drawings may appear to describe the same threshold differently.
The architect’s section may focus on the architectural junction. The glazing information describes the actual system. Other information may address drainage, floor construction or landscaping.
Those drawings need to be coordinated around agreed levels and datums.
If they are not, a discrepancy of only a few millimetres in one part of the build can become much more visible when everything eventually meets at the door.
So when a threshold condition changes during technical design or construction, the useful question is not immediately:
“Who changed the glazing?”
Ask instead:
“Which condition around the glazing changed?”
Because a threshold is not really one detail.
It is the meeting point of the glazing, floor, structure, drainage, weathering and external landscape.
And the cleaner that junction is supposed to look when finished, the more carefully those separate pieces need to agree before they disappear beneath it.
Site Measurement Turns Design Dimensions Into Manufacturing Dimensions
A dimension on an architectural drawing can look definitive.
4000 mm.
Precise. Unambiguous. Ready to build.
But during design, that number may describe the intended size of an opening rather than the final dimensions from which the glazing will actually be manufactured.
Those are not necessarily the same thing.
Once construction begins, drawings become physical materials. Masonry is built. Structure is installed. Existing walls are exposed. Floor levels develop. Openings that were once perfect rectangles on screen acquire the tolerances and variations of a real building.
This is why site measurement can represent such an important transition in the glazing process.
The project moves from:
“This is the size we intend to create.”
to:
“This is the condition that actually exists.”
On an existing property, the difference can be particularly important.
An opening might not be perfectly square. The width at the top may differ from the width at the bottom. Old stone or masonry can create irregular conditions that were difficult to establish before opening-up works were completed.
New construction introduces its own realities.
Small dimensional variations can occur as different trades and materials come together. What matters is that the glazing is ultimately manufactured against the appropriate information and process for the selected system and project.
The timing of measurement therefore matters.
Measure too early and parts of the opening relevant to the final glazing dimensions may still change.
Measure at the appropriate stage and the glazing team can work from a condition that more closely represents what the frame will actually meet.
The exact survey, measurement and manufacturing process will depend on the glazing system, supplier and project, so generic allowances should not simply be assumed.
Responsibility should also be clear.
Who confirms the dimensions?
What stage must the opening reach before measurement?
Which surfaces or reference points are being measured?
And crucially:
what is allowed to change afterwards?
That final question is easy to overlook.
Once glazing has been committed to manufacture against agreed dimensions, changing the opening can create a completely different problem. Moving masonry, altering floor levels or changing surrounding construction after measurement should therefore be communicated rather than treated as an isolated site adjustment.
Large-format glazing makes this discipline especially important.
A dimensional mistake in a small construction element may be inconvenient.
A dimensional mistake involving a large, project-specific pane of glass can be considerably harder to absorb.
This is why the distinction between design dimension and manufacturing dimension matters.
A drawing dimension describes what the project intends to build.
A manufacturing dimension commits physical material to a specific condition.
Understanding when the project crosses that line—and protecting the agreed conditions afterwards—is one of the simplest ways to prevent a drawing change from becoming an expensive site problem.
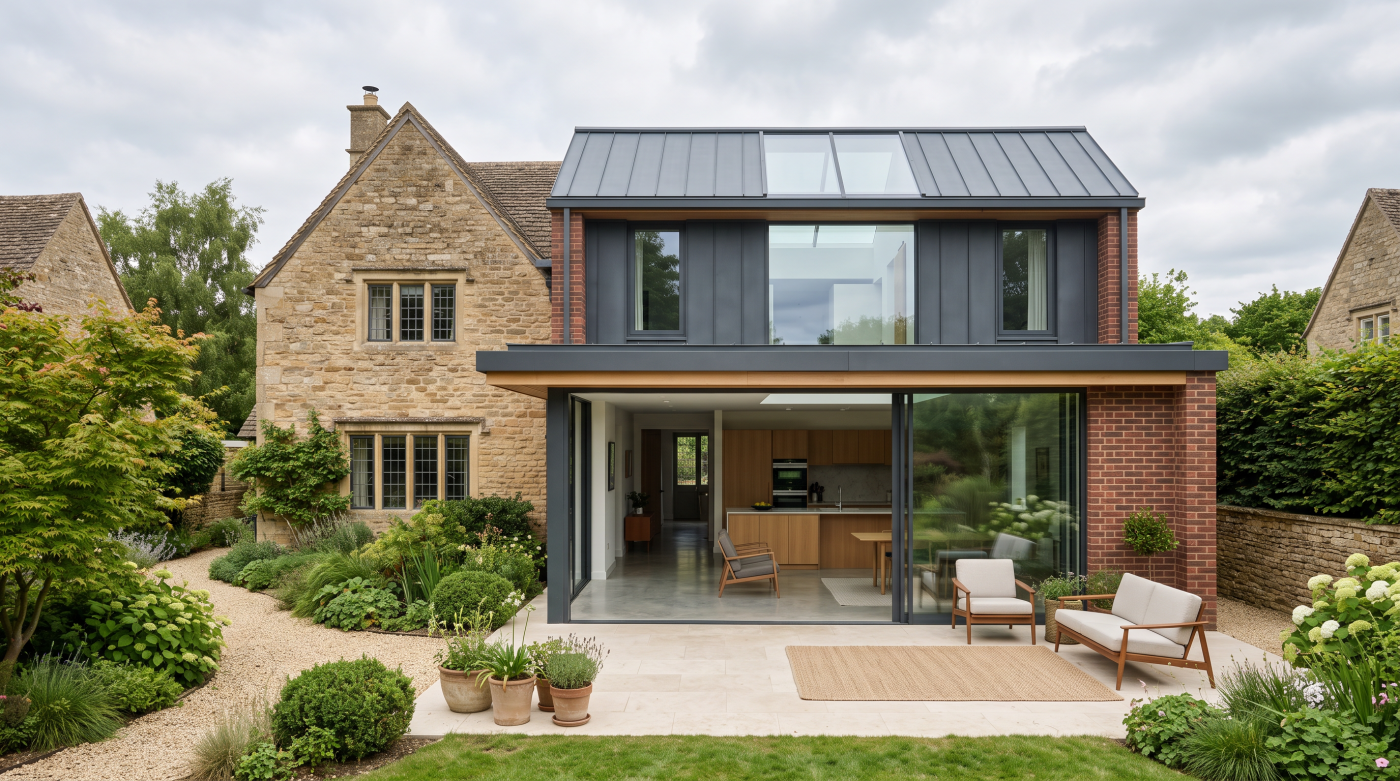
Some Site Changes Protect the Design Better Than Following the Drawing Literally
There is an important difference between changing the design and adapting a detail because the conditions behind the original drawing have changed.
On site, following an outdated drawing absolutely literally can sometimes produce a worse result.
Imagine a mullion that was carefully positioned to align with an internal wall.
During construction, the final structural arrangement changes that junction slightly. If the glazing is installed according to the original dimension without reviewing the new condition, the mullion might end up sitting awkwardly beside the wall rather than aligning with it.
A small coordinated adjustment could potentially preserve the architectural intention far better than blindly following the earlier drawing.
Existing buildings create similar situations.
Once an old stone opening is exposed, its actual geometry may differ from the survey information available during design. A recessed frame positioned exactly according to an earlier detail might therefore create visibly inconsistent reveals.
The question becomes:
What was the drawing actually trying to achieve?
Perhaps it was protecting symmetry.
Perhaps it was aligning two architectural elements.
Perhaps it was concealing as much of the frame as practical.
Perhaps it was keeping a meeting stile away from the most important part of the view.
Understanding that intention allows the project team to respond intelligently when reality changes.
But there is a crucial distinction here.
Intelligent adaptation is not permission for uncontrolled site improvisation.
If something significant does not match the current information, the response should not simply be:
“We’ll make it work.”
The discrepancy should be identified and communicated to the appropriate members of the project team.
What changed?
Why did it change?
Does it affect the glazing system?
Does it alter structure, weathering, drainage, performance or surrounding finishes?
Does the architect need to review the visual consequence?
Does the glazing specialist need to confirm system implications?
Does another relevant professional need to approve the proposed response?
Material changes should be documented through the project’s appropriate process rather than relying on conversations that nobody can reconstruct six months later.
And some requirements cannot simply be compromised in pursuit of appearance.
Relevant structural, safety, weathering, performance and other project requirements still need to be satisfied.
The objective is therefore not to choose between the drawing and the site.
It is to reconcile them.
Because the best site solution is not always the one that follows an obsolete line most literally.
It is the one that responds correctly to the real condition while preserving as much of the original architectural intention as the project requirements allow.
Accept intelligent coordination.
Not uncontrolled improvisation.
That distinction is what allows drawings to evolve without allowing the design to unravel.
How to Keep Drawing Changes From Becoming Expensive Surprises
Changes are not unusual during construction.
The problem is rarely the existence of change itself.
It is discovering the change after another part of the project has already become dependent on the old information.
The best defence begins before technical design.
Identify the hero glazing early. Establish which views matter, which openings depend on minimal detailing and where thresholds, pane sizes or frame sightlines are particularly important.
Once that architectural intent exists, bring actual glazing-system information into the project while the surrounding design can still respond.
During technical development, replace assumptions progressively.
Generic frame details can become system-specific information. Major openings can be coordinated with the structural strategy. Thresholds can be considered alongside actual floor build-ups, external levels and the wider drainage and weathering strategy.
Where particular thermal, solar, acoustic or other performance requirements need establishing, the appropriate project professionals can define them before the relevant glazing specification is confirmed.
Installation should be considered too.
If an elevation depends on exceptionally large panes, establish how they are expected to reach the opening before scaffolding, landscaping or other construction removes the required access.
Then comes a critical point:
before the glazing is ordered, make sure everyone is working from the right information.
Which drawing revision is current?
Has the opening reached the appropriate stage for the agreed measurement process?
Is the configuration confirmed?
Is the proposed glass agreed against the established project requirements?
Are frame finishes correct?
Are the important junctions understood?
Is the installation scope clear?
And who is responsible for each surrounding condition?
Once site dimensions have been taken and manufacturing decisions committed, treat changes around those openings with particular care.
Do not assume that moving a wall slightly, altering a floor build-up or changing an external level is insignificant simply because the glazing itself has not yet arrived.
Communicate the change before it becomes permanent.
The same discipline should continue immediately before installation.
Is the opening ready?
Has the agreed access route been preserved?
Can any required lifting equipment reach the relevant location?
Has surrounding construction progressed to the correct stage?
Are there discrepancies that would be better resolved before a large pane of glass is waiting on site?
This does not create a project where drawings never change.
That is the wrong objective.
A stronger process looks like this:
Architectural intent
↓
Progressively better information
↓
Actual system details
↓
Measured site conditions
↓
Coordinated decisions
↓
Manufacture
↓
Prepared installation
↓
Finished architecture
Good coordination does not eliminate change.
It makes change visible early enough to manage.
That is particularly important with architectural glazing because the glass sits at the intersection of so many other parts of the building.
The architect protects the design intention. The engineer resolves the relevant structure. The builder manages the surrounding construction. The glazing specialist contributes system-specific information and installation knowledge. Other professionals contribute where their expertise is required.
The objective is not for one party to control everything.
It is for the right information to reach the right people before reality makes the decision for them.
Because the successful journey from specification to site was never:
Drawing → no changes → perfect building.
It is:
Design intent → better information → site reality → intelligent coordination → finished architecture.
And when that process works properly, a drawing changing does not necessarily mean the design has been lost.
Sometimes it means the project team is doing exactly what good construction requires:
protecting the design as it becomes real.