
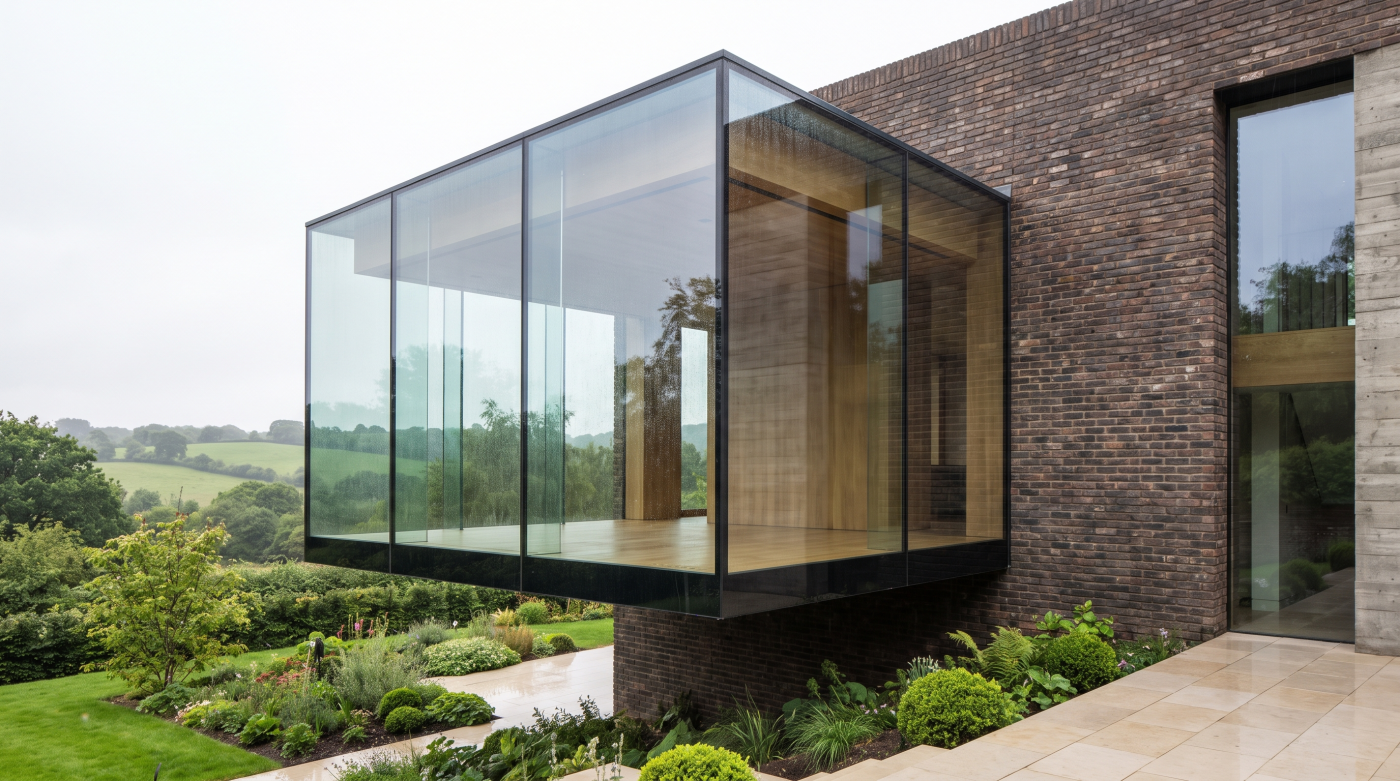
Why Replacing Walls With Glass Changes the Room Completely
A glass wall may visually disappear, but environmentally it behaves very differently from the insulated wall it replaces.
That distinction becomes increasingly important as the amount of glazing grows.
An opaque external wall is primarily designed to separate the internal environment from external conditions. Architectural glazing has to do that while simultaneously providing daylight, views and potentially significant solar exposure.
Those additional functions are what make glass so valuable—and what make highly glazed rooms more complicated.
Heat can transfer through the glazing, while sunlight can carry solar energy into the space. The internal surface of the glass can also become warmer or cooler depending on external conditions, influencing how occupants experience the area immediately beside it.
This is why air temperature alone does not completely describe comfort.
A room thermostat might indicate an acceptable temperature, yet somebody sitting close to a large, relatively cold glazed elevation can experience the space differently. In summer, the opposite problem can occur: direct solar radiation through several square metres of glass can make a particular part of the room feel uncomfortable even before the overall air temperature tells the complete story.
Scale magnifies these effects.
A modest window forms only one part of an otherwise insulated enclosure. A glass-box extension may replace multiple walls—and sometimes part or all of the roof—with glazing.
Suddenly, glass is no longer simply a window within the architecture.
It is the architecture.
That does not make glass boxes inherently uncomfortable. Modern high-performance glazing and framing systems can enable extraordinary levels of transparency while delivering sophisticated thermal performance.
But centre-pane performance alone cannot determine whether the finished room will work. Frame performance, glass edges, orientation, solar exposure, shading, ventilation and installation all contribute.
The architectural benefits remain compelling: uninterrupted views, exceptional daylight and a powerful connection between house and landscape.
The mistake is assuming those benefits come without environmental consequences.
A glass wall is not an invisible insulated wall. It is an environmental interface—and the more glass the architecture contains, the more carefully that interface needs to be designed.
The Summer Problem: Solar Gain Can Turn Architecture Into a Greenhouse
The most obvious comfort challenge in a highly glazed room appears when direct sunlight reaches the glass.
Sunlight does not bring only visible light into the space.
It also carries solar energy.
When that energy passes through several large glazed surfaces, the effect can become significant. A modest window and a predominantly glazed extension may use similar glass, but the total area exposed to the sun is completely different.
Orientation therefore matters enormously.
South-facing glass can receive substantial solar exposure, while west-facing elevations may experience intense low-angle afternoon and evening sun. Add a glazed roof and the room can receive solar energy through several planes at different times of the day.
This is where two glazing measurements are easily confused.
A low Ug-value indicates strong thermal insulation through the glazing. It does not automatically mean the glass admits very little solar energy. The g-value, or solar factor, addresses a different characteristic: the proportion of solar energy transmitted through the glazing under the relevant measurement method.
A highly insulated glass box can therefore still overheat.
In fact, the wider building may be extremely effective at retaining the unwanted heat once it has entered. People, cooking, lighting and appliances can add further internal gains.
Solar-control glass can form part of the solution, but it should not be expected to work alone.
External shading can stop solar radiation before it reaches the glass. Architectural overhangs may work effectively in appropriate orientations and geometries. Ventilation and opening strategies can help remove accumulated heat, while some buildings may incorporate mechanical cooling as part of the wider environmental design.
For substantially glazed enclosures, overheating modelling can be especially valuable before the architecture becomes fixed.
The warning sign is often a beautiful completed glass room that immediately acquires an assortment of blinds because nobody adequately considered what would happen in summer.
Blinds may be entirely appropriate—but they should be part of the strategy, not the emergency response.
Because the important question is not simply:
“Is this high-performance glass?”
It is:
“How much solar energy will this entire glazed enclosure receive, and what is the design doing about it?”
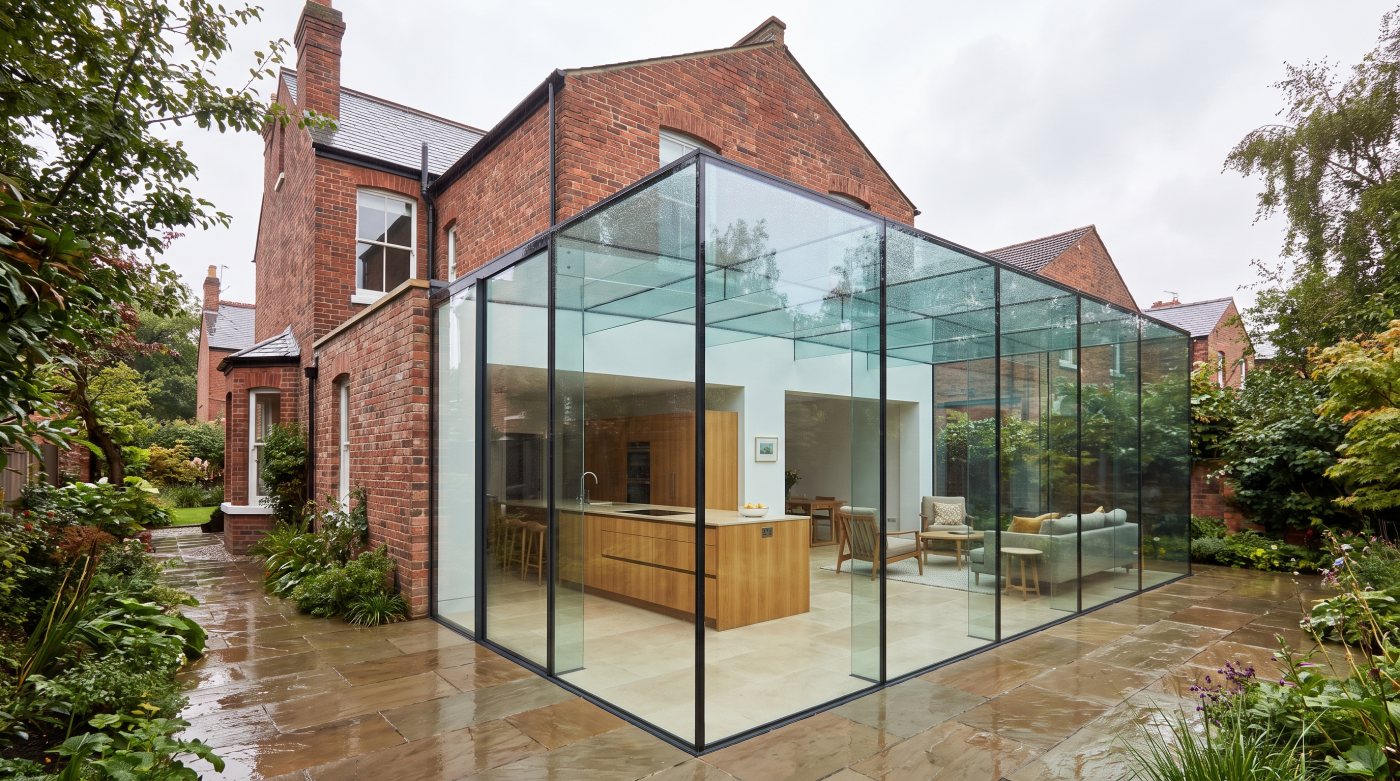
The Winter Problem: Why You Can Feel Cold Beside a Warm Room
Winter creates the opposite problem.
The heating may be running, the thermostat may show a perfectly reasonable room temperature, and yet sitting beside a large glazed elevation can still feel noticeably less comfortable.
That is because thermal comfort is influenced by more than air temperature.
Your body also exchanges radiant heat with the surfaces around it. If a large area of glazing has a significantly cooler internal surface than the other surfaces in the room, somebody sitting close to it can experience that difference even when the air itself is warm.
This helps explain why older conservatories developed such a poor reputation for winter comfort.
Modern high-performance glazing can change that experience considerably. Low-E coatings, insulated cavities, warm edge spacers and appropriately specified double or triple glazing can all help reduce heat transfer and maintain warmer internal glass surfaces.
But once again, scale matters.
A small window represents a relatively limited area. In a glass-box extension, occupants may be surrounded by several metres of glazing, making the performance of those surfaces much more consequential.
The frame matters too.
A strong Ug-value describes the glazing, but the complete glazed system includes framing and glass-edge effects. Relevant Uw-values and verified whole-system performance therefore provide a more complete picture than concentrating solely on the centre pane.
Installation junctions can introduce another weakness if they are not properly resolved.
There can also be local air movement near cooler glazing. Air in contact with the glass can cool and move downwards, potentially contributing to the sensation of a draught even when the window itself is sealed.
Orientation changes the conditions again. South-facing glass may receive useful solar energy during a bright winter day, while a large north-facing elevation generally has less opportunity for that direct gain.
The important lesson is that winter comfort cannot be judged from the thermostat alone.
A room can contain warm air and still feel uncomfortable beside cold surfaces.
For a successful glass box, the glazing needs to do more than keep the weather outside.
It needs to help create an internal environment where people genuinely want to sit beside the glass—even on a freezing January evening.
Glare: The Comfort Problem Nobody Notices in the Render
Architectural visualisations have a habit of making sunlight behave perfectly.
It arrives at an attractive angle, creates dramatic shadows and illuminates the interior without ever landing directly on a television, laptop screen or somebody’s eyes.
Real sunlight is less cooperative.
In a highly glazed room, visual comfort can become just as important as temperature.
Low-angle sun is particularly noticeable. West-facing glass can admit strong afternoon and evening sunlight deep into a living space, while east-facing glazing can create similar conditions during the morning. A spectacular sunset view may become uncomfortable when occupants are sitting directly in its path.
Roof glazing introduces another source of brightness from above.
The problem is not necessarily that the room contains too much daylight. It is that the contrast between very bright and comparatively dark areas can make certain activities uncomfortable.
Think about how the room will actually be used.
Where will the television sit? Will somebody work on a laptop at the dining table? Where are the kitchen preparation surfaces? Could direct sunlight reflect from polished worktops, floors or other finishes?
These questions rarely appear in photographs of completed glass-box extensions, but they can have a significant influence on everyday experience.
Shading therefore deserves to be considered during the design process.
Internal blinds can provide valuable control over glare and privacy. External shading may address solar exposure before it reaches the glass. Depending on the architecture, automated systems can allow shading to respond as conditions change throughout the day.
The glass specification may contribute too. Solar-control coatings can influence solar transmission, while different glazing constructions can also affect visible light transmission and appearance. The exact characteristics should be checked against verified product data.
But there is an unavoidable design tension.
People often choose a glass box because they want uninterrupted views and maximum visual connection with the outside. A shading strategy that remains permanently closed defeats part of the reason for creating that transparency.
The objective is therefore not maximum daylight.
It is useful, comfortable daylight.
Because a successful glass room should be designed around where people will sit, cook, work and look—not around how beautiful the sunlight appears in the architectural render.
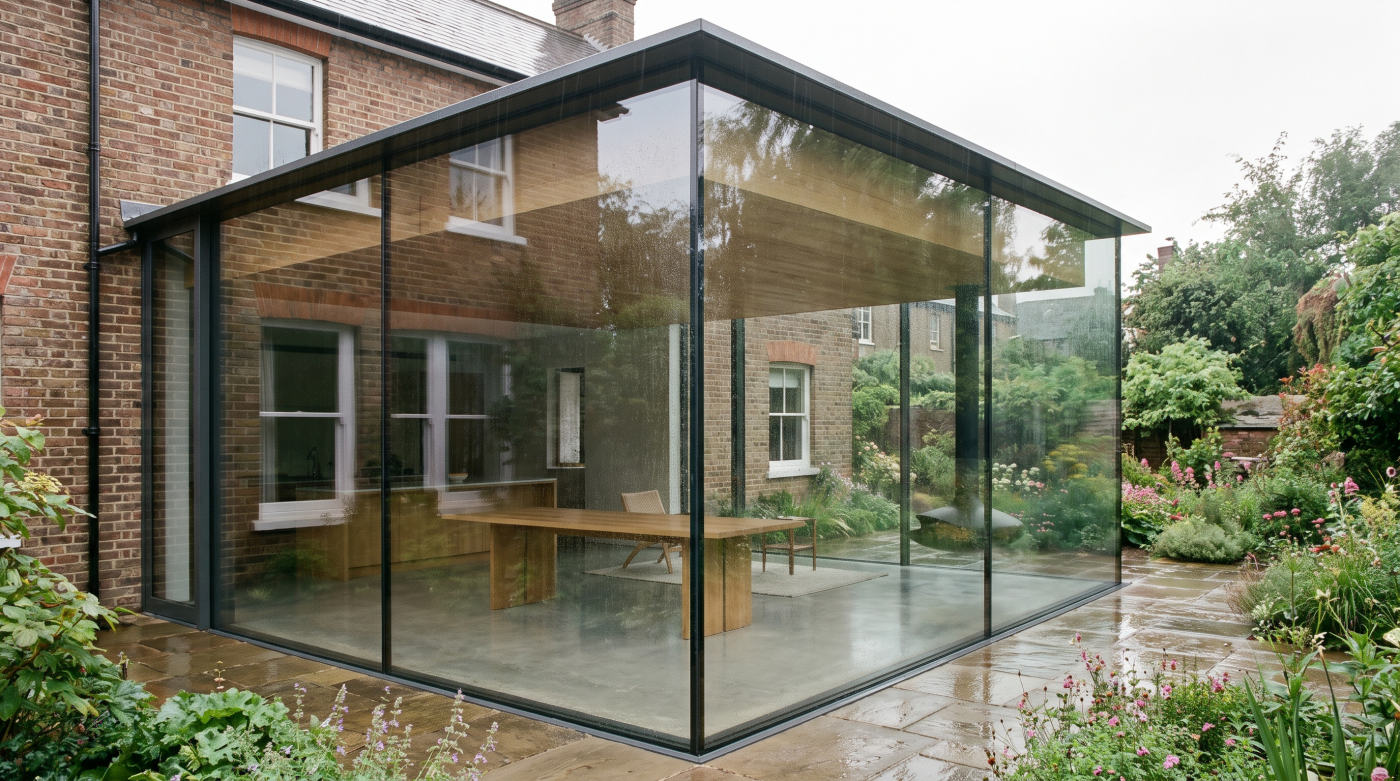
Why the Glass Specification Cannot Solve Everything
When a highly glazed room has a comfort problem, it is tempting to search for a better piece of glass.
A lower U-value. A stronger solar-control coating. Triple rather than double glazing.
Those changes can be important, but there is no single “magic glass” capable of correcting every consequence of the architecture around it.
Different parts of the glass specification solve different problems.
Low-E coatings can help reduce heat transfer. Solar-control coatings can reduce the amount of solar energy entering the room. Triple glazing can improve thermal insulation in an appropriate system. Laminated constructions may be required for acoustic, safety or other performance objectives.
But none of those decisions changes which direction the room faces, how much glass surrounds it or when direct sunlight reaches the elevation.
A six-metre west-facing glass wall remains exposed to low afternoon sun. A fully glazed roof remains exposed differently from a solid insulated roof. A north-facing glass box still has a large transparent area through which heat can transfer during winter.
There are compromises within the glass specification too.
Increasing solar control can influence visible light transmission and potentially the appearance of the glazing. Additional panes, laminates and coatings can alter the overall glass construction. Structural and safety requirements may introduce further constraints as pane sizes increase.
That is why specification should begin with the environmental problem, not the product brochure.
What is the orientation? How much glass is proposed? What room sits behind it? When will people occupy it? Where will they sit? What shading exists? How will the room ventilate?
Only then can the glass be selected as part of the solution.
Frame performance, spacers, installation junctions, shading and the wider heating, cooling and ventilation strategy all contribute to the finished environment as well.
For demanding glazed enclosures, appropriate modelling can help establish how these elements interact before construction begins, while final product performance should be confirmed from verified system documentation.
The principle is important:
There is no coating that can rescue fundamentally unresolved architecture.
Good glass can make an intelligent design perform better.
But the most successful glass boxes begin by getting the architecture right—and then specifying the glazing to support it.
Roof Glass Changes the Equation Again
Replacing a wall with glass changes how a room interacts with the outside environment.
Replacing part—or all—of the roof with glass changes it again.
Overhead glazing can create extraordinary architecture. It opens a room to the sky, brings daylight into areas that vertical windows may struggle to reach and can make the boundary between extension and garden feel remarkably lightweight.
But roof glass does not experience the same conditions as vertical glazing.
Because of its angle and exposure to the sky, it can receive significant solar radiation depending on the roof geometry, orientation, season and surrounding shading. When roof glazing is combined with large glazed walls, solar energy can potentially enter the room through several surfaces.
That makes summer comfort particularly important.
Solar-control glass may form part of the strategy, while shading can provide additional control. But shading a glass roof can be more complicated than shading a conventional window, especially when the architectural intention is to preserve a clean, transparent appearance.
Ventilation deserves consideration too.
Warm air naturally tends to rise, so appropriately designed high-level openings can potentially form part of a wider ventilation strategy. Their effectiveness, however, depends on the complete building design rather than simply adding an opening rooflight.
Winter introduces the opposite consideration.
The glazed roof remains part of the thermal envelope, so its thermal performance contributes to the behaviour of the room during colder conditions. The glass construction, framing, edges and surrounding installation all matter.
There are practical considerations as well.
Rainfall can make overhead glazing acoustically more noticeable. Cleaning and maintenance access should be considered before the architecture is finalised, while structural and safety requirements need to be established through the appropriate project-specific technical design.
This is also why a few strategically positioned rooflights and an almost completely glazed roof should not be treated as equivalent daylight solutions.
Both introduce light from above.
But the amount of exposed glass—and therefore the environmental consequences—can be dramatically different.
Replacing one wall with glass changes the room. Replacing the roof as well changes the environmental problem again.
A glass roof can be spectacular.
The key is making sure the room beneath it remains equally successful when the weather is at its most demanding.
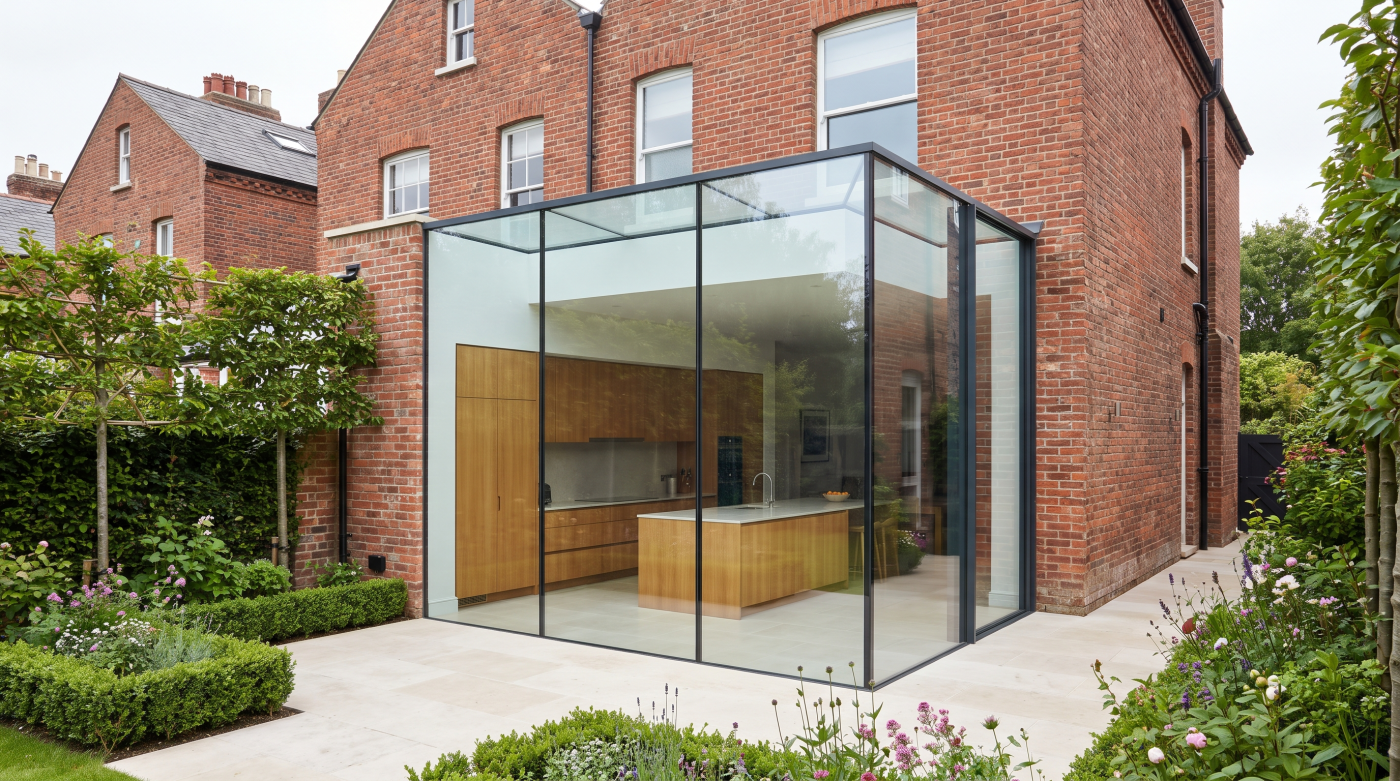
The Better Glass Box: Designing Comfort Into the Architecture
The solution to glass-box comfort is not to abandon transparency.
It is to become more deliberate about where, why and how glass is used.
Start with the purpose of the glazing.
Is a particular pane capturing an important view? Bringing daylight into the plan? Creating a connection with the garden? Making an old and new structure feel visually separate?
If a large area of glass cannot answer one of those questions convincingly, it may not need to be glass at all.
Orientation comes next.
Understanding when direct sun reaches each glazed surface allows solar behaviour to influence the architecture before problems have to be corrected through specification. External shading, overhangs and other architectural elements can then be integrated deliberately rather than added retrospectively.
The roof deserves the same scrutiny.
A completely glazed roof can create exceptional transparency, but a carefully composed combination of solid insulated roof and strategically positioned rooflights may sometimes deliver the desired daylight with substantially less exposed glass.
Ventilation should also be designed into the concept. Opening doors and windows, high-level ventilation and any wider mechanical strategy need to reflect how the room will actually behave and be occupied.
Only then should the glass specification refine the solution.
Different elevations may justify different solar characteristics. Strong whole-system thermal performance can improve winter comfort. Frames, spacers and installation junctions need to support the performance expected from the glass itself.
The internal layout matters too.
Where will people sit? Where is the dining table? Which direction does the television face? Where will afternoon sunlight land?
For highly glazed designs, early collaboration between the architect, glazing specialist and relevant building-performance consultant can help answer these questions while meaningful changes are still possible.
Appropriate daylight and overheating analysis can then test whether the concept performs as intended.
This can lead to an apparently contradictory conclusion:
Sometimes less glass creates a better glass box.
Removing glass that contributes little while improving the position and performance of the glass that remains can preserve transparency, views and architectural drama while creating a more comfortable environment.
The goal is not to maximise the square metres of glazing.
It is to make every pane earn its place in the architecture.
The Glass-Box Comfort Checklist Before You Build It
Before approving a highly glazed extension, there is one question worth asking before almost everything else:
What will it actually feel like to live in?
Start with the glass itself—not its specification, but its purpose.
Which panes capture an important view? Which provide useful daylight? Which create the architectural connection between house and garden? And which areas are glass simply because the concept became a “glass box”?
Then map the exposure.
Which direction does each glazed wall face? When will direct sunlight reach it? Is there overhead glazing? How much total glass is exposed to the sun during summer, particularly through south- and west-facing elevations?
Now consider winter.
What thermal performance is required from the glazing? What does the complete frame-and-glass system achieve? How comfortable are the areas immediately beside the largest glazed surfaces likely to be on a cold evening?
Then think like the person who will actually occupy the room.
Where will the sofa go? Where will people eat? Will somebody work at the dining table? Where is the television? Could low-angle sunlight create glare precisely where people naturally want to sit?
The environmental strategy should then be considered as a whole.
What solar control is appropriate? Is external shading possible? How will the space ventilate? Are opening elements positioned effectively? Does roof glazing require a different strategy from the vertical glass?
If different coatings or glass specifications are proposed, consider their visible light transmission and appearance as well as their thermal and solar performance.
For demanding highly glazed designs, appropriate thermal, daylight and overheating analysis can help test the concept before construction, while final performance claims should be confirmed against verified system documentation.
Ultimately, there are two conditions every glass box should survive on paper:
3pm on a sunny August afternoon.
And:
8pm on a freezing January evening.
What is the sun doing? What are the glazed surfaces doing? How will the room maintain comfortable conditions? And will people still want to sit where the architecture intended them to?
If the design has convincing answers to both scenarios, while preserving the views, daylight and transparency that justified the glass, you are much closer to a successful result.
Because the best glass box is not merely spectacular when photographed.
It is somewhere people genuinely want to live throughout the year.