
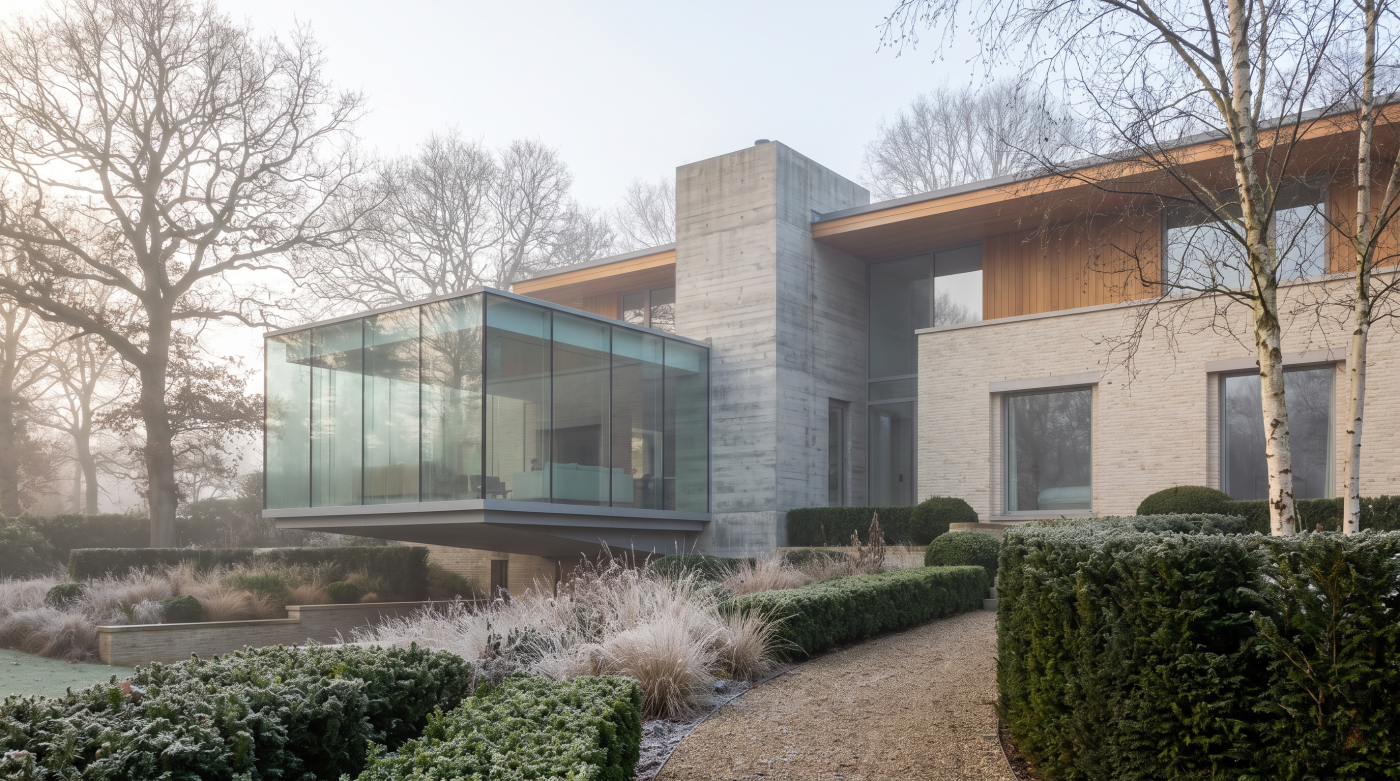
Why Winter Light Behaves So Differently in the UK
Winter does not simply give a UK home fewer hours of summer-style light.
The angle, duration and availability of sunlight all change.
During winter, the sun remains much lower in the sky and the days become considerably shorter. That changes both which elevations receive direct sunlight and how that light enters the building.
South-facing glazing has the greatest opportunity to receive direct winter sun where the site and surrounding environment allow it. Because the sun is lower, that sunlight can penetrate surprisingly deep into a room rather than remaining close to the window.
East-facing rooms receive their strongest opportunity earlier in the day, while west-facing glazing may capture valuable afternoon light before the sun disappears.
North-facing spaces behave differently again. They generally receive much less direct winter sun and therefore depend more heavily on diffuse daylight from the sky.
That does not necessarily make them dark.
Even on an overcast day, useful daylight can enter through well-positioned north-facing glazing. The character of that light is simply different from direct sunshine.
The surrounding site can matter enormously in winter.
A neighbouring building that barely affects a window during summer may block low-angle winter sun for hours. Boundary walls, hills and evergreen planting can have a similar effect. Deciduous trees behave differently because the loss of their leaves can allow more winter light through their canopy.
This is why orientation alone cannot tell you how bright a room will be.
A drawing may say south-facing, but what matters is whether the winter sun can actually reach the glass.
For more demanding projects, sun-path and daylight analysis can help establish that before openings are fixed.
Because winter is not merely a darker version of summer.
It creates a completely different relationship between the sun and the building—and good glazing design begins by understanding where that low, limited winter light can actually enter the home.
South-Facing Glazing Has a Particular Winter Advantage
South-facing glazing has one important advantage during a UK winter: it has greater opportunity to receive direct sunlight when the sun is low in the southern sky.
That can change both how a room looks and how it feels.
Because the winter sun sits relatively low, sunlight can penetrate further into a south-facing interior than higher summer sun. A well-positioned glazed opening can therefore bring direct light deeper into living spaces at a time of year when daylight hours are limited.
There can also be a thermal benefit.
Solar radiation passing through the glass introduces energy into the building. During the heating season, some of that solar gain may be useful rather than something designers automatically want to eliminate.
The glass specification influences how much solar energy is admitted. Its g-value, or solar factor, is one measure used to describe this behaviour. But that does not mean the objective should simply be to specify the highest possible solar transmission.
The same south-facing glazing still has to work in summer.
A large elevation designed purely to maximise winter solar gain could contribute to overheating when days become longer and solar exposure increases. This is where architecture and glass need to work together.
Appropriately designed external overhangs can sometimes exploit the seasonal difference in sun angle, shading higher summer sun while allowing lower winter sunlight beneath. Solar-control characteristics, ventilation and the wider building design may also form part of the strategy.
Site conditions remain critical.
A neighbouring property, mature tree or boundary wall could block low winter sun completely, regardless of what the compass says.
So south-facing glazing should not be treated as a guarantee of a bright, warm winter room.
It is an opportunity.
Where the site, architecture and glass specification work together, south-facing glazing can capture something particularly valuable during a UK winter:
scarce daylight and potentially useful solar energy arriving at exactly the time of year when the home can benefit from both.
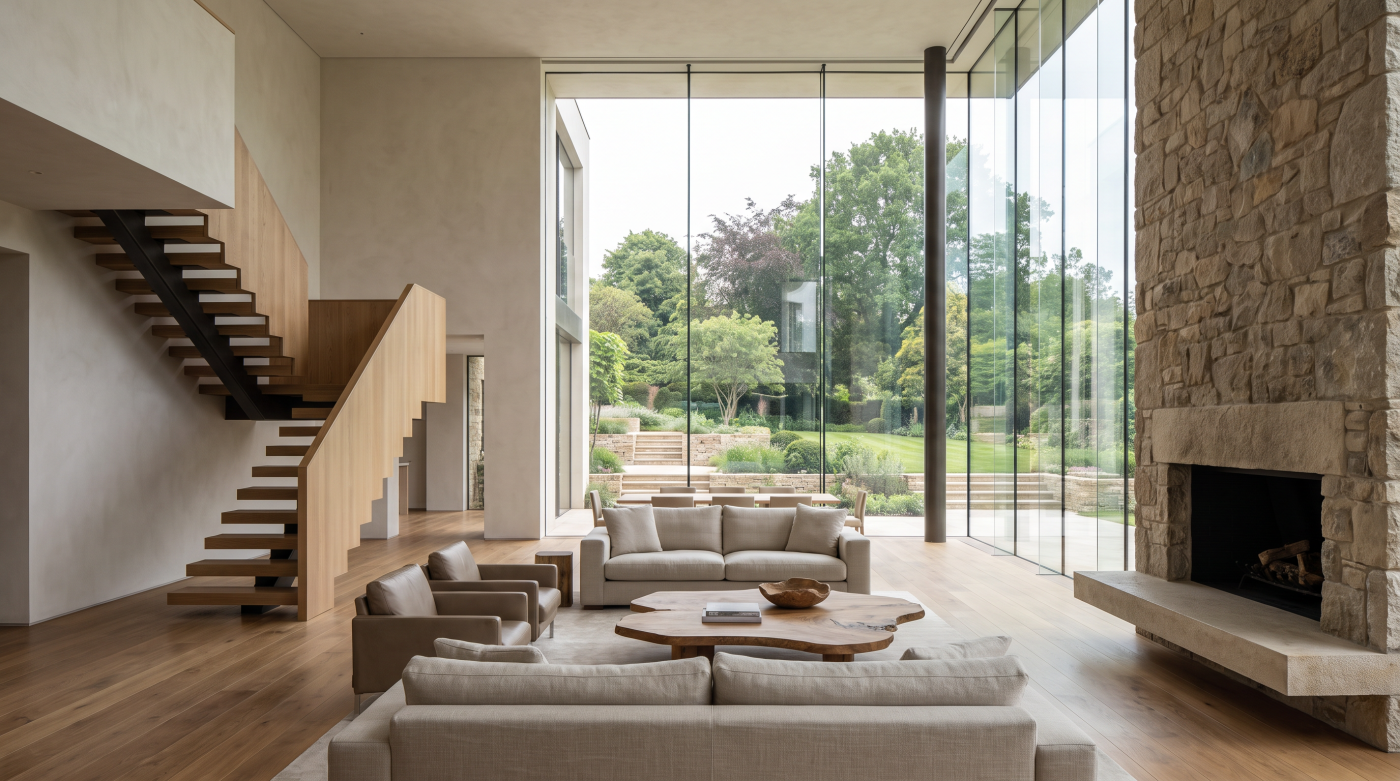
Window Position Can Matter More Than Simply Making the Window Bigger
When a room feels dark in winter, the obvious solution is often:
Add more glass.
But increasing the total glazed area does not necessarily mean useful daylight will reach the parts of the room that need it most.
Where the glass is positioned can be just as important as how much of it there is.
Consider a deep kitchen extension with a large set of sliding doors across the rear elevation. The area immediately beside the doors may feel beautifully bright, yet the original part of the house further inside can remain relatively dark.
Making the sliding doors even larger may not solve that problem.
Changing where light enters the building might.
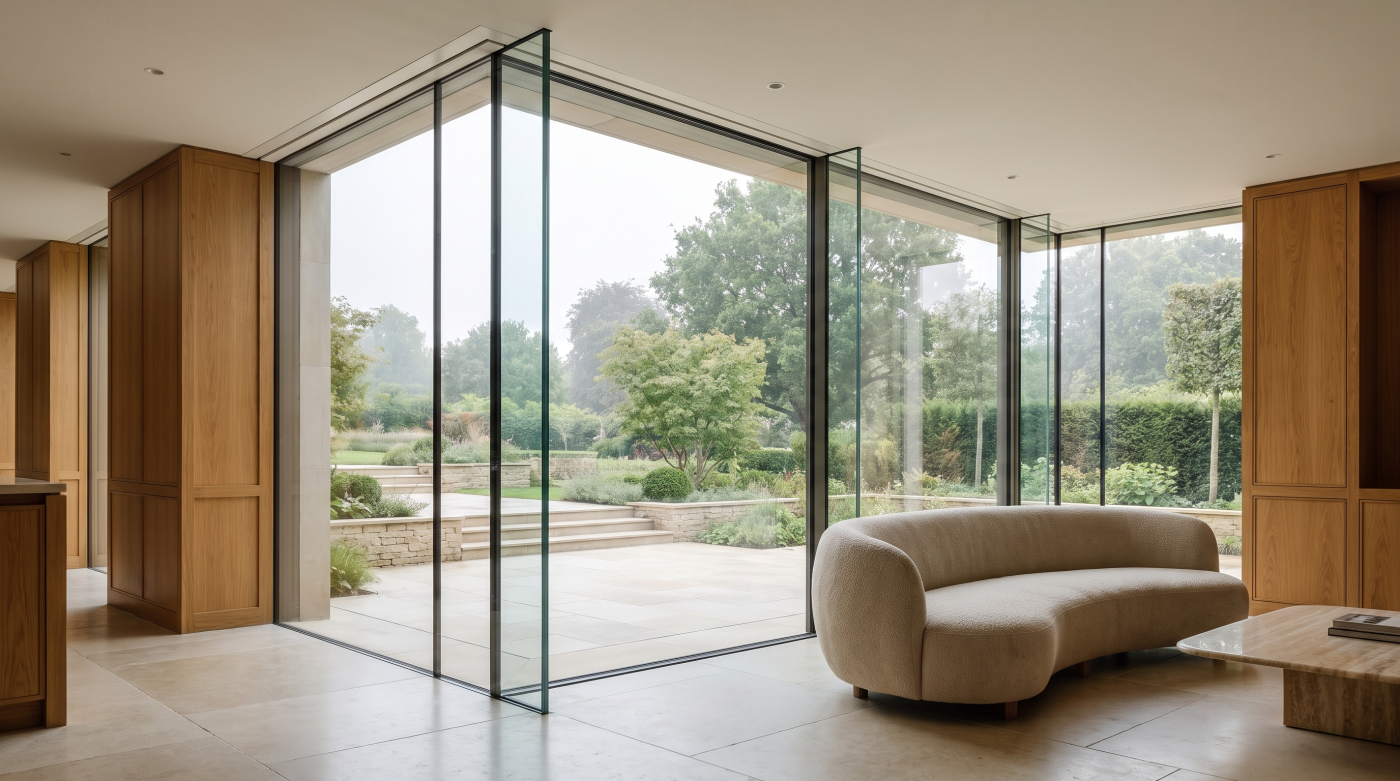
Higher-level glazing can allow daylight to enter from a different angle and penetrate further into a space. Clerestory windows can introduce light above cabinetry, walls or neighbouring structures. Corner glazing can bring daylight from more than one direction, reducing the dependence on a single elevation.
Room geometry matters too.
Ceiling height, window head height, internal partitions and deep structural openings can all influence how daylight travels through an interior. Even the surfaces inside the room affect how effectively available light is reflected and distributed.
This is particularly important during winter because there is less daylight available to begin with.
Large sliding doors remain extremely valuable architectural tools. They can provide exceptional views, garden connection and substantial daylight. But they should not automatically be treated as the complete daylight strategy for a deep-plan room.
Sometimes a relatively modest opening positioned intelligently can achieve something another square metre of façade glazing cannot.
For more complex projects, daylight analysis can help identify where additional glass actually creates useful improvement before window sizes are increased.
The objective is therefore not:
“How much glass can we fit into this elevation?”
It is:
“Where does daylight need to enter so that it reaches the places people actually use?”
In winter especially, intelligent positioning can be more valuable than simply making the opening bigger.
Rooflights and High-Level Glass: Powerful Tools for Dark Winter Interiors
When daylight struggles to reach the centre of a home, making the windows at the end of the room larger is not always the most effective solution.
Sometimes the better approach is to bring light in from above.
Rooflights have access to a different portion of the sky from conventional vertical windows. This can make them particularly valuable in deep extensions, where large sliding doors may illuminate the new space beautifully while leaving the original rooms further inside noticeably darker.
This is a common challenge with kitchen and rear extensions.
Removing the original external wall and extending deeper into the garden changes the daylight conditions of the existing house. Strategically positioned roof glazing can help bring light into those internal zones rather than concentrating all of the glazing at the new rear elevation.
High-level vertical glazing and clerestory windows can perform a similar role where the architecture allows.
But roof glazing should not simply be added on the basis that more daylight must be better.
Its exposure to the sky and sun means solar performance needs careful consideration. A rooflight that provides welcome illumination during a dark December afternoon may also introduce substantial solar energy during summer.
Orientation, roof angle, glazed area and room use all influence that balance.
Depending on the project, solar-control glass, external or internal shading and ventilation may therefore need to form part of the design. Thermal performance also matters because roof glazing remains part of the building envelope.
Position is equally important.
Rather than distributing rooflights uniformly, consider what each opening is intended to illuminate. A carefully positioned rooflight over a kitchen island, circulation route or darker part of the original plan may provide more useful winter daylight than several openings placed without reference to the interior below.
The principle is simple:
If winter light cannot travel far enough through the façade, change where it enters the building.
Rooflights and high-level glazing can be exceptionally effective tools for doing that.
But like all architectural glass, their success depends on designing for December without forgetting what happens when summer returns.
Glass Specification Can Affect How Winter Light Feels
Once the architecture has captured the available winter daylight, another question becomes important:
How much of that light actually makes it through the glass?
Different glazing constructions do not transmit identical amounts of visible light. The number of panes, glass thicknesses, laminated layers and coatings can all influence visible light transmission—the proportion of visible light passing through the glazing.
That does not mean high-performance glass automatically creates dark interiors.
Modern double and triple glazing can combine strong thermal performance with high levels of natural light, but the exact relationship depends on the particular glass build-up being specified.
Coatings matter too.
Low-E coatings are used primarily to influence thermal performance, while solar-control coatings can reduce unwanted solar energy. Depending on the particular product, these coatings can also influence visible light transmission, reflectivity and the appearance of the glass.
Glass clarity is another consideration.
Standard clear float glass naturally has a slight green appearance caused by its iron content. As glass becomes thicker or multiple layers are combined, that characteristic can become more noticeable. Low-iron or ultra-clear glass can provide greater visual neutrality where clarity and colour rendition are particularly important.
That does not mean every winter-light project needs ultra-clear glass.
Nor should the specification simply chase the highest possible visible light transmission. Thermal insulation, solar performance, safety requirements, appearance and summer comfort still need to work together.
The objective is balance.
A south-facing elevation designed to capture winter sun may still need a strategy for summer solar gain. A large north-facing window may prioritise diffuse daylight while requiring strong thermal performance.
Exact transmission values and coating characteristics should therefore be checked against verified data for the proposed glass construction.
Because architecture determines where the winter light enters.
The glass specification determines what happens as that light passes through the building envelope.
For a home designed around natural light, both decisions deserve to be made together.
Winter Light Versus Winter Comfort: The Large-Glass Trade-Off
If winter daylight is limited, the obvious temptation is to increase the amount of glass.
Architecturally, that can work beautifully. Large windows and sliding elevations can bring more of the outside world into the room, capture valuable daylight and create a stronger connection with the landscape.
But every additional square metre of glazing also becomes part of the building’s thermal envelope.
That creates the central winter-light trade-off.
The objective is not simply to maximise daylight. It is to capture useful light while creating a room that remains comfortable when temperatures outside fall.
Modern high-performance glazing gives designers considerably more scope to achieve that balance. Low-E coatings, insulated cavities, warm edge spacers and appropriately specified double or triple glazing can all contribute to reducing heat transfer.
But the glass cannot be considered alone.
The Ug-value describes thermal performance associated with the glazing, while the complete window or door includes the frame and glass-edge effects. Relevant whole-window or whole-door performance therefore becomes important when assessing a substantial glazed elevation.
Internal surface temperature matters to comfort too.
Even if the air temperature in a room is acceptable, sitting beside a large, relatively cold glazed surface can feel different from sitting beside a well-insulated wall. Better-performing glazing can help maintain higher internal glass-surface temperatures and improve comfort close to the elevation.
Orientation changes the balance again.
South-facing glass may receive useful solar energy during winter when conditions allow. A large north-facing elevation generally has less opportunity for that direct gain, making thermal performance particularly worth considering.
Installation and surrounding junctions remain important as well. Excellent glazing cannot compensate for poorly resolved thermal bridges around the opening.
So the answer is not automatically less glass.
Nor is it simply better glass.
The goal is enough intelligently positioned glazing to provide the daylight and views the architecture needs, combined with a complete window or door system capable of supporting winter comfort.
Because successful winter glazing should make you want to sit beside the window and enjoy the light—not move your chair further away from it.
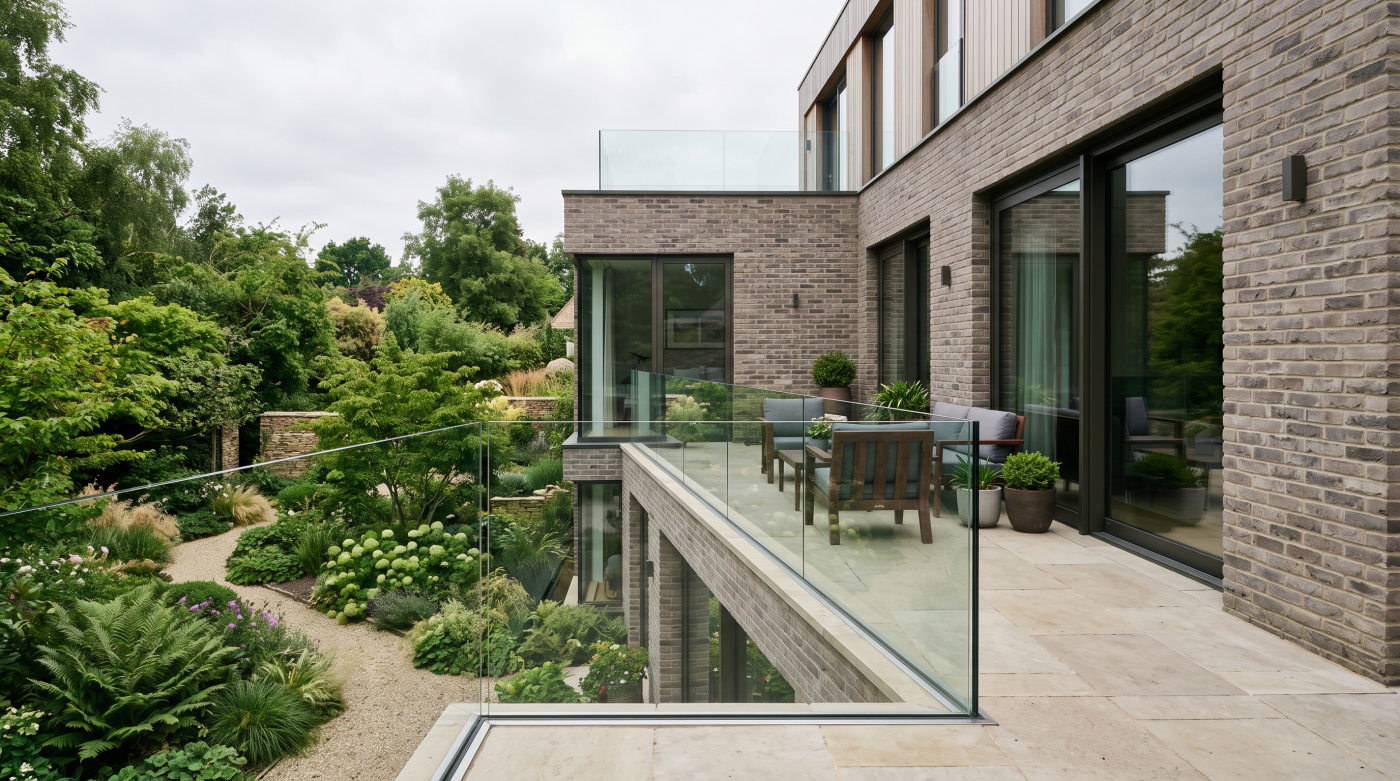
Design for December Without Creating a Problem in July
A glazing strategy designed around winter light still has to work when the days become longer, the sun becomes stronger and the building no longer needs additional warmth.
That is the central challenge of year-round glazing design.
Low winter sun can be extremely valuable. On a south-facing elevation, it may penetrate deep into the home, bringing direct daylight and potentially useful solar gain during the heating season.
Several months later, the same opening experiences very different conditions.
The summer sun sits higher in the sky and remains above the horizon for much longer. Large areas of glass can therefore introduce unwanted solar energy at exactly the time the building is trying to remain cool.
Architecture can exploit some of these seasonal differences.
On suitable south-facing elevations, correctly designed external overhangs can potentially shade higher summer sun while allowing lower winter sunlight beneath. External shading systems can provide additional control, while deciduous planting may contribute seasonal shading on appropriate sites.
Other orientations require different thinking. Low-angle western sun, for example, can be harder to control using a simple horizontal overhang.
Roof glazing also deserves particular attention. A rooflight that transforms a dark kitchen in December can become an important source of solar gain during summer if its size, orientation and glass specification have not been considered carefully.
Solar-control glazing, shading and ventilation can all form part of the solution.
But none should be treated as an excuse to ignore the architecture itself.
This becomes particularly important in highly insulated and airtight homes, which can retain unwanted summer heat very effectively. For substantially glazed designs, appropriate overheating modelling can help test the year-round consequences before the specification is fixed.
The objective is not to optimise the house for one perfect December afternoon.
It is to create a building that responds intelligently as the sun changes throughout the year.
Capture scarce winter light deliberately—but always test every decision against what the same glass will be doing in July.
The Winter-Light Checklist Before You Finalise the Glazing
Before the glazing design is finalised, test it against winter rather than judging it only from drawings, visualisations or a bright summer site visit.
If possible, start with the site itself.
Where does the low winter sun actually appear? Which elevations receive it, and which are shaded by neighbouring buildings, trees, boundary walls or the surrounding landscape? A theoretically south-facing opening has limited winter-light value if the sun cannot reach it.
Then consider the rooms individually.
Which spaces need natural light most? When are they occupied? A kitchen used from early morning has different requirements from a living room occupied predominantly in the afternoon. Some rooms may benefit from direct winter sun; others may rely primarily on diffuse daylight.
Next, consider how far the light needs to travel.
Deep-plan spaces may not be solved simply by increasing the size of a rear sliding door. Could higher-level glazing bring light further inside? Would a carefully positioned rooflight illuminate a darker internal zone more effectively?
Then assess the glass itself.
What thermal performance does the complete window or door need to achieve? What visible light transmission is appropriate? Are particular coatings required? Would low-iron glass provide a worthwhile visual benefit in a specific architectural location?
Now test everything against summer.
What happens when the sun becomes higher and the days considerably longer? Is there external shading? Could roof glazing contribute to overheating? Does the ventilation strategy support summer comfort?
For highly glazed or performance-sensitive projects, daylight and overheating analysis can help answer these questions before the openings become expensive to change.
Ultimately, every winter-light strategy should survive one simple thought experiment:
It is 3pm on a cloudy December day in the UK. Where is the useful daylight coming from, how far does it reach, and will the room still feel comfortable beside the glass?
Then ask the equally important second question:
What happens to exactly the same room in July?
Solve both, and the glazing is no longer being designed for a photograph or a season.
It is being designed for the way the home will actually be lived in throughout the year.