
Glass Is Only One Part of the Specification
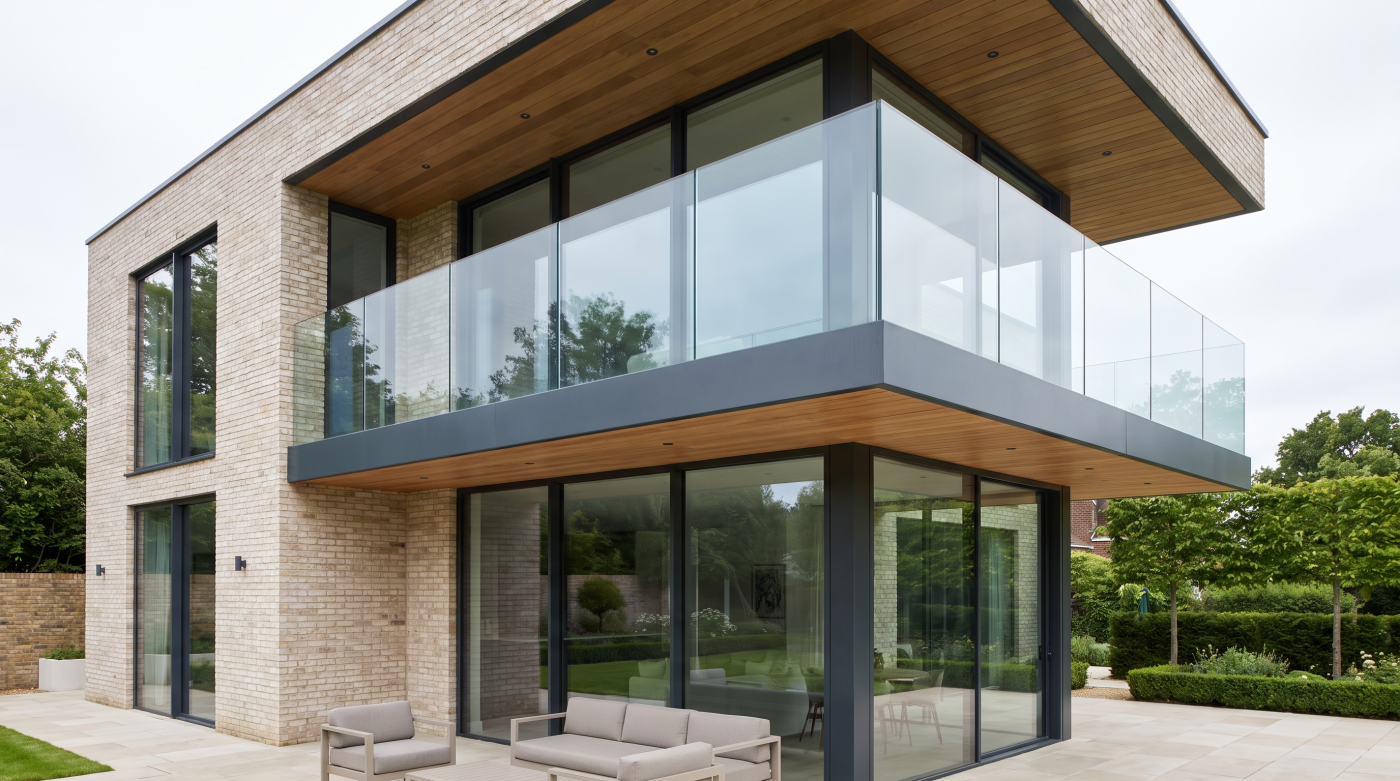
Glass balustrades have become one of the defining features of contemporary residential architecture. Whether surrounding a first-floor balcony, lining an elegant staircase or framing a roof terrace, they create a feeling of openness that traditional railings often cannot achieve. Their clean lines allow views to remain uninterrupted, maximise natural light and contribute to the calm, minimalist aesthetic that many homeowners and architects seek. Because the glass itself is the most visible element, it is easy to assume that selecting a glass balustrade is largely a matter of choosing the right panel. In reality, the glass is only one component within a much more carefully engineered architectural system.
This misconception is understandable. From a distance, most frameless glass balustrades appear remarkably simple. Large sheets of transparent glass seem to rise effortlessly from the floor with very little visible means of support. Yet beneath this visual simplicity lies a series of important specification decisions that determine not only how the balustrade looks, but how safely it performs, how long it lasts and how successfully it integrates with the surrounding architecture. The fixing system, structural support, glass specification, drainage strategy, movement allowances and construction tolerances all influence the finished result just as much as the glass itself.
Architects therefore approach glass balustrades very differently from the way many homeowners expect. Rather than beginning with the glass, they first consider how the balustrade contributes to the overall architectural composition. They evaluate sightlines, floor construction, waterproofing, structural support and the relationship between adjacent materials before selecting the most appropriate glazing system. The glass becomes one element within a coordinated design strategy rather than an isolated product. This integrated approach ensures that the balustrade enhances the architecture without competing for attention.
The structural system supporting the glass is particularly important. A beautifully manufactured glass panel cannot compensate for poorly designed fixings, inadequate structural support or inaccurate construction. Likewise, the clean appearance associated with frameless balustrades depends upon carefully concealed engineering that quietly transfers loads into the building while maintaining the desired visual simplicity. The less visible the supporting structure becomes, the more carefully it usually has to be designed. As with many aspects of contemporary architectural glazing, elegance is often achieved through engineering that deliberately withdraws from view.
Understanding this broader perspective changes the way glass balustrades should be judged. Their quality is not defined solely by the clarity of the glass or the absence of visible framing. Instead, it is the result of countless specification decisions that work together to create a system that is safe, durable and visually refined. When these elements have been carefully coordinated, the balustrade almost disappears into the architecture, allowing space, light and views to become the defining features of the building. The glass may be the part that everyone notices, but it is the specification behind it that determines whether the architecture truly succeeds.
The Fixing System Determines the Appearance
When people admire a frameless glass balustrade, they naturally focus on the glass. The uninterrupted transparency, clean edges and minimal visual impact often appear to define the entire design. Architects, however, frequently begin somewhere else. Before the glass specification is finalised, they consider how the panels will be supported, because the fixing system has a profound influence on both the appearance and performance of the finished balustrade. In many respects, the supporting details determine whether the architecture feels refined and effortless or visually compromised.
The method used to support the glass shapes almost every aspect of the finished installation. Some systems support the glass from beneath using engineered base channels, while others transfer loads through discreet side-mounted fixings attached to the edge of a balcony or staircase. Each approach changes how much supporting structure remains visible, how the glass meets adjoining materials and how the balustrade integrates with the wider architectural composition. These decisions are rarely made in isolation. They are considered alongside floor construction, waterproofing, structural engineering and the overall design intent of the building.
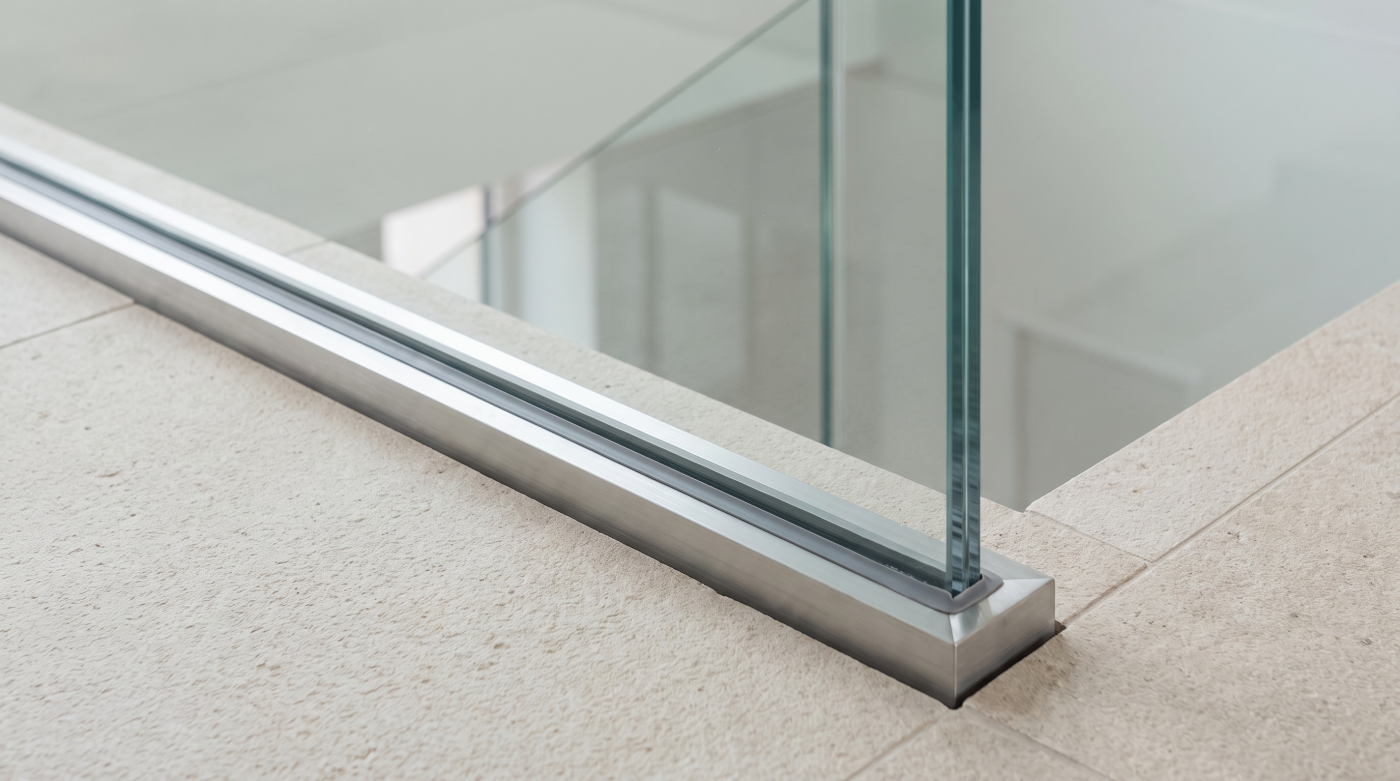
Concealed base channels are particularly popular within contemporary residential architecture because they allow the glass to appear as though it rises directly from the finished floor. The supporting system is largely hidden beneath paving, decking or internal floor finishes, leaving only the transparent glass visible above. Achieving this level of visual simplicity, however, requires careful planning. Drainage, structural support, waterproofing and floor build-ups must all be coordinated during the design stage to ensure the fixing system performs reliably while remaining almost entirely out of sight.
Side-mounted systems offer a different architectural advantage. By fixing the glass to the outer face of a balcony or staircase, they preserve the full usable width of the floor surface while maintaining clean internal sightlines. This approach can be particularly valuable where uninterrupted views are a priority or where the architecture seeks to minimise visible structural elements within the occupied space. As with all premium glazing details, the choice is driven not by fashion but by how the fixing strategy supports the architectural objectives of the project.
Understanding the importance of fixing systems highlights a broader principle of architectural glazing. The most elegant designs are rarely achieved by the glass alone. They emerge when structural support, construction detailing and visual composition are developed together as a single integrated solution. The glass may be the element that attracts immediate attention, but it is the carefully engineered fixing system that allows the balustrade to feel calm, stable and beautifully connected to the surrounding architecture. In exceptional projects, the support quietly disappears, leaving only the experience of openness, light and uninterrupted space.
Laminated Glass Is More Than a Safety Requirement
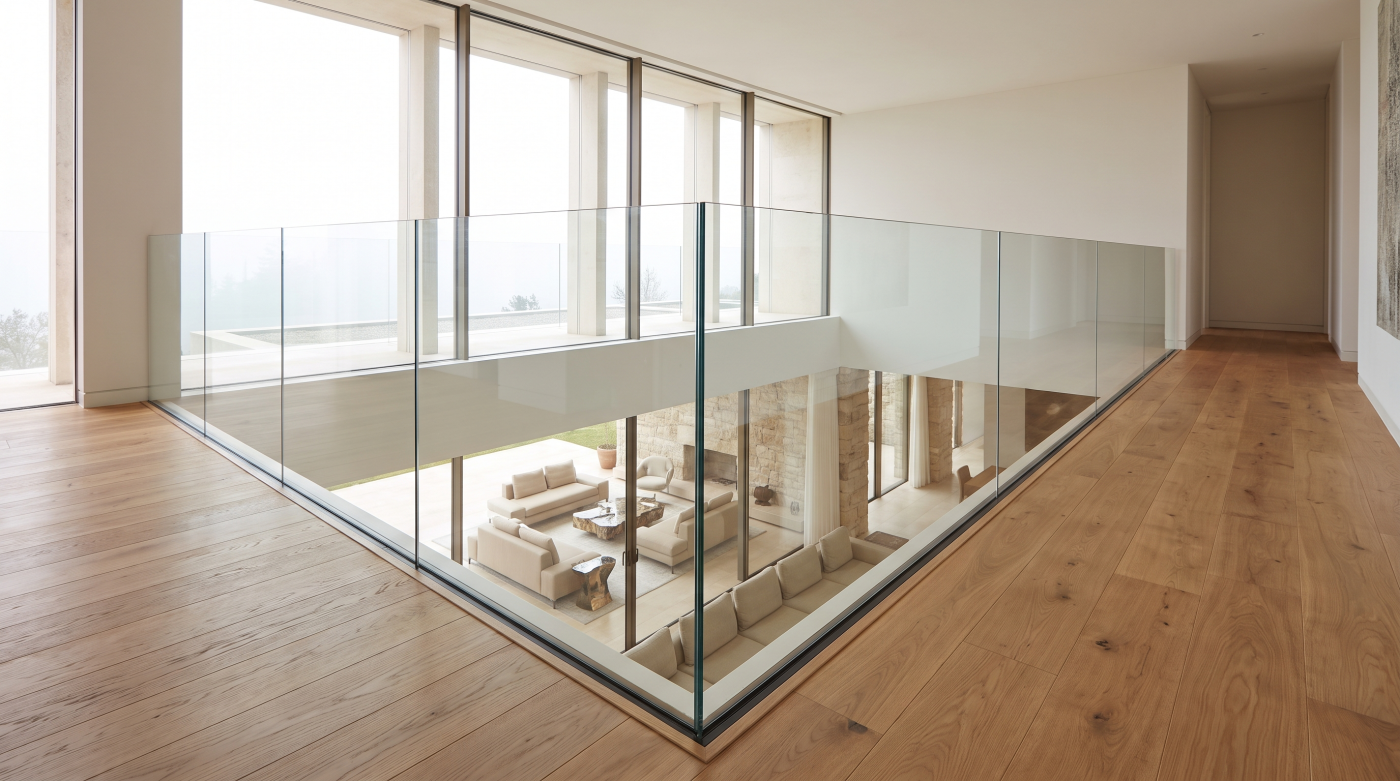
When glass balustrades are discussed, laminated glass is often mentioned as though it is simply a regulatory requirement. While compliance with safety standards is undeniably essential, this description overlooks the much broader role laminated glass plays within contemporary architectural design. Architects specify laminated glass not merely because regulations demand it, but because it contributes directly to the structural integrity, durability and long-term performance of the balustrade. It is one of the key reasons why modern glass balustrades can appear so light and transparent while remaining dependable throughout decades of use.
Laminated glass differs from standard glazing because it is formed by bonding two or more layers of glass together with a highly durable interlayer. This construction creates a panel that behaves differently under load and, importantly, continues to provide a degree of integrity even in the unlikely event that one layer of glass becomes damaged. Rather than allowing the glass to separate into individual pieces, the interlayer helps retain the fragments together, preserving a protective barrier while the panel can be safely replaced. This residual strength is one of the reasons laminated glass has become fundamental to modern balustrade design.
Its benefits extend well beyond safety. Laminated glass contributes to the overall stiffness and robustness of the balustrade, helping it resist the forces generated by everyday use, wind loading and the natural movement of the building. Balustrades are not simply decorative screens; they are structural safety elements designed to withstand people leaning against them, accidental impacts and environmental loads over many years. The laminated construction allows the glazing system to respond predictably to these demands while maintaining the refined appearance expected of contemporary architecture.
Architects also value laminated glass because it supports the clean aesthetic associated with frameless balustrades. Large uninterrupted panels can be specified with confidence, allowing sightlines to remain open and the surrounding architecture to take precedence over the balustrade itself. Whether installed around a balcony overlooking the countryside or lining a feature staircase within a contemporary home, laminated glass helps create the feeling of openness that has become one of the defining characteristics of modern residential design. The engineering behind the glass quietly enables the architectural experience without drawing attention to itself.
Understanding the role of laminated glass reinforces a broader principle that applies throughout architectural glazing. The finest glazing systems are never defined by appearance alone. They succeed because every material has been selected to perform multiple functions simultaneously, balancing safety, durability, structural performance and visual refinement within a single integrated design. Laminated glass is therefore far more than a compliance requirement. It is an essential architectural material that allows contemporary glass balustrades to combine elegance with resilience, proving once again that the most sophisticated engineering is often the least visible.
Small Details Create the Cleanest Architecture
The visual elegance of a glass balustrade is rarely determined by the size of the glass panels alone. Instead, it emerges from dozens of carefully considered details that are almost invisible once the project is complete. The way the glass meets the floor, how adjacent panels align, the treatment of exposed edges and the precision of every junction all influence whether the finished balustrade feels truly integrated into the architecture. These details are often overlooked because they are designed not to attract attention, yet they are precisely what distinguishes an exceptional installation from one that merely appears adequate.
One of the most important considerations is the relationship between the glass and the surrounding construction. Where the glass rises from a floor, terrace or balcony, architects carefully coordinate the junction so that supporting systems remain discreet while finishes align cleanly with the glazing. Cover plates, drainage channels and expansion joints must all be integrated without disrupting the simplicity of the overall design. The objective is not simply to conceal construction, but to ensure that every visible line contributes positively to the architectural composition.
Alignment is equally important. A frameless glass balustrade may consist of several individual panels, yet it should read as one continuous architectural element. Consistent sightlines, uniform joints and precisely matched panel heights create a sense of visual calm that reinforces the minimalist character of contemporary architecture. Even small inconsistencies in spacing or alignment can interrupt this effect, drawing attention away from the openness and transparency that the balustrade is intended to create. Precision therefore becomes a design quality as much as a technical requirement.
Drainage is another detail that often goes unnoticed until it has been overlooked. External glass balustrades must manage rainwater effectively without allowing moisture to collect around structural fixings or concealed support systems. Architects and glazing specialists integrate drainage routes into the overall detailing so that water is controlled discreetly while maintaining the clean appearance of the installation. This hidden performance ensures that the balustrade remains durable over time without compromising its architectural refinement.
The question of handrails also requires careful consideration. While some glass balustrades incorporate slim, unobtrusive handrails, others are designed to remain completely frameless depending on the structural design and project requirements. The choice is not simply aesthetic but forms part of the wider specification strategy, balancing visual simplicity with structural performance, intended use and the overall architectural concept. The most successful solution is always the one that complements the building rather than competing with it.
Ultimately, the cleanest architecture is rarely the result of fewer details—it is the result of better ones. Exceptional glass balustrades demonstrate that refinement comes from resolving every junction, fixing and transition with precision long before the project reaches site. When these details are executed thoughtfully, they disappear from conscious attention, leaving only uninterrupted views, elegant proportions and a balustrade that feels as though it has always belonged within the architecture.
External Balustrades Must Handle More Than People
When homeowners think about glass balustrades, they often picture them performing one simple function: providing a safe barrier around a balcony, terrace or raised platform. While this is certainly their primary purpose, external glass balustrades operate in a far more demanding environment than many people realise. They are continually exposed to wind, rain, temperature changes and seasonal movement while also supporting the everyday loads generated by occupants. A well-designed balustrade must therefore do much more than resist people leaning against it. It must remain structurally sound, visually refined and durable throughout years of changing environmental conditions.
Wind loading is one of the most significant engineering considerations. Unlike internal balustrades, external glass panels are exposed to varying wind pressures that can place substantial forces on both the glass and its supporting structure. The larger the glass panel and the more exposed the location, the greater these forces may become. Architects and structural engineers carefully assess the position of the building, its height, surrounding topography and the dimensions of the glazing before determining the appropriate structural specification. What appears to be a simple sheet of glass is often responding to complex engineering calculations that ensure long-term stability.
Water management is equally important but is rarely visible once the project has been completed. Rainwater must be directed away from structural fixings, concealed base channels and supporting construction so that moisture cannot accumulate around critical components. Architects integrate drainage into the detailing of the balustrade, ensuring that water follows carefully planned routes while preserving the clean architectural appearance. This hidden drainage strategy protects both the glazing system and the surrounding building fabric over many years of exposure.
External environments also introduce long-term durability challenges. Supporting components, fixings and structural elements must resist corrosion while continuing to perform reliably despite continual exposure to moisture and changing weather conditions. Materials are therefore selected not only for their strength but also for their ability to maintain appearance and structural integrity throughout the lifespan of the building. The engineering behind a premium glass balustrade is designed to remain largely invisible, yet its durability depends upon careful material selection from the earliest stages of specification.
Like every external building element, glass balustrades must also accommodate movement. Buildings expand and contract with temperature changes, balconies experience slight structural deflection and different materials respond differently to seasonal conditions. The glazing system and its supporting structure must therefore be designed to move together without compromising alignment, safety or visual refinement. This requirement reinforces why external glass balustrades should be viewed as engineered architectural systems rather than decorative additions.
Ultimately, the success of an external glass balustrade is measured not simply by how elegant it appears on the day it is installed, but by how consistently it performs over many years. Occupants should experience uninterrupted views, dependable safety and architecture that feels calm and effortless regardless of the weather outside. Achieving that quiet confidence requires careful specification, thoughtful engineering and attention to details that most people will never see—yet which are fundamental to the long-term quality of the finished project.
Every Staircase and Balcony Is Different
Although glass balustrades share many common design principles, no two projects are ever truly identical. A staircase within a contemporary home presents very different architectural and structural challenges from a roof terrace overlooking the countryside or a projecting first-floor balcony. Each location introduces its own requirements for support, loading, waterproofing, movement and visual integration. Architects therefore avoid treating glass balustrades as standard products that can simply be repeated from one project to another. Instead, every installation is carefully specified in response to the building it belongs to.
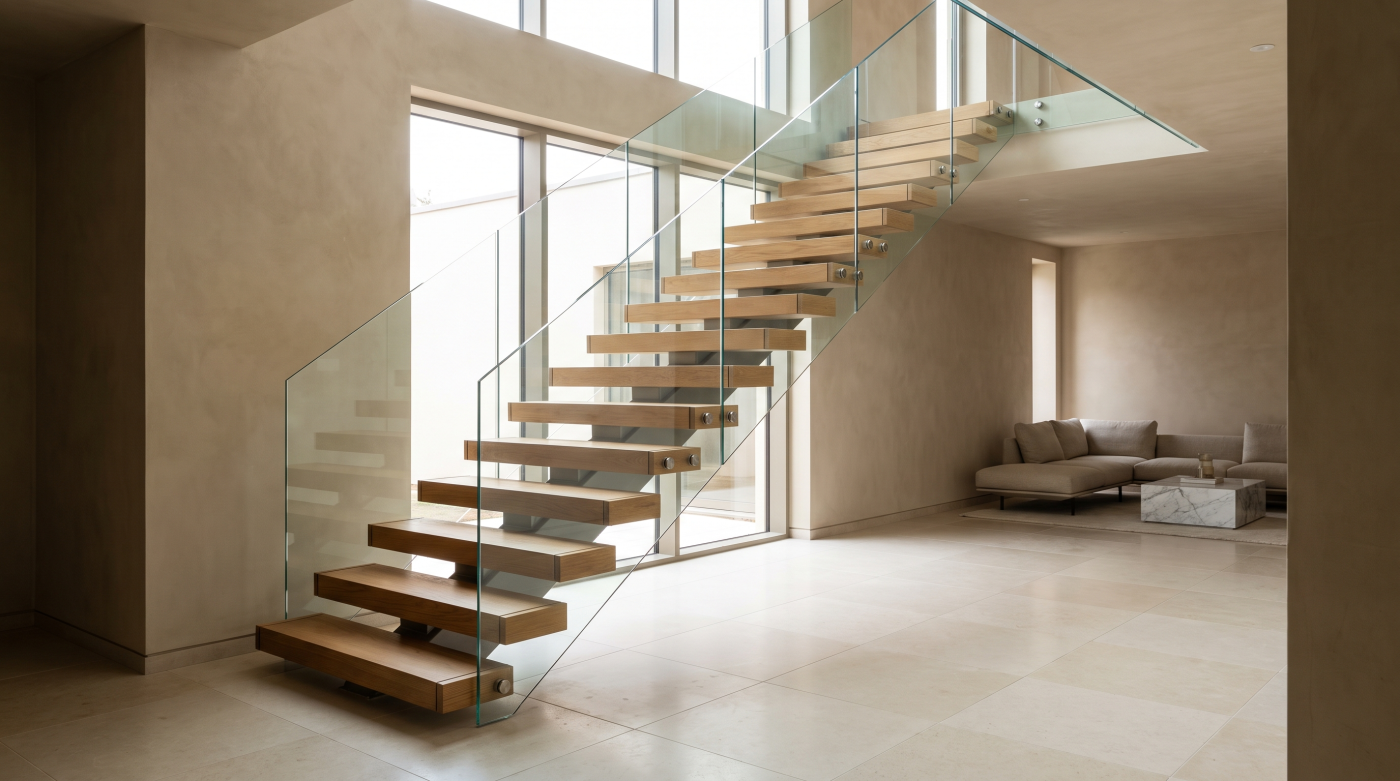
The architecture itself is usually the starting point. A floating staircase may require the balustrade to emphasise lightness and transparency so that the stair appears to hover within the space. A balcony overlooking an exceptional landscape may prioritise uninterrupted views, encouraging support systems that remain almost entirely concealed. Roof terraces, by contrast, often involve more complex relationships with waterproofing, insulation and drainage, requiring careful coordination between structural engineers, architects and glazing specialists. Although the glass may appear similar in each setting, the specification behind it can differ significantly.
Structural considerations also vary from project to project. The forces acting on a balustrade are influenced by its location, dimensions and the construction supporting it. A staircase fixed to a steel frame behaves differently from one supported by reinforced concrete, while an exposed balcony experiences environmental loads that are very different from those encountered by an internal gallery. These differences influence the choice of fixing systems, glass specification and structural detailing, ensuring that each balustrade performs reliably within its particular context rather than relying on generic assumptions.
The surrounding materials further shape the specification. Glass balustrades frequently meet natural stone, timber decking, porcelain paving, polished concrete and a wide variety of interior finishes. Each material expands, contracts and responds differently to changes in temperature and moisture. Architects carefully coordinate these junctions so that the balustrade integrates naturally with the wider architecture while allowing the different materials to behave as intended. These subtle details help create the impression that the glass has always belonged within the building rather than being added afterwards.
This project-specific approach explains why exceptional glass balustrades rarely emerge from standard solutions. Their quality depends on understanding the architecture as a whole, recognising how the structure, materials and intended use of the building influence every specification decision. The most successful balustrades are not those that simply display large sheets of glass, but those that respond intelligently to their setting, quietly supporting the architecture while allowing light, space and views to remain the defining features of the design.
Installation Starts With Accurate Construction
By the time a glass balustrade is ready for installation, many of the decisions that determine its success have already been made. The glass may still be in manufacture and the fixing systems may not yet have arrived on site, but the supporting structure should already have been constructed with the precision the glazing requires. This is because glass balustrades are not designed to compensate for inaccuracies in the building. Like other forms of architectural glazing, they depend upon accurately prepared substrates that allow every component to align exactly as intended. Installation is therefore the culmination of careful preparation rather than the stage at which construction problems are resolved.
The supporting structure forms the foundation of the entire system. Whether the balustrade is fixed to reinforced concrete, structural steel, timber framing or a combination of materials, those substrates must be level, stable and constructed within carefully controlled tolerances. Even relatively small deviations in alignment can influence the appearance of the finished installation. Inconsistent panel heights, uneven joints or irregular sightlines are often symptoms of inaccuracies in the supporting construction rather than shortcomings in the glazing itself. The cleaner and more minimal the architectural detailing becomes, the more visible these inconsistencies are likely to be.
Accurate surveying plays an equally important role. Before the glass enters manufacture, glazing specialists typically verify the completed structural dimensions to ensure that the fabricated panels correspond precisely with the finished building rather than relying solely on design drawings. This process recognises that every construction project experiences small variations and provides an opportunity to confirm that the structural openings and fixing points remain within the required tolerances. By establishing accurate measurements before production begins, the project team significantly reduces the risk of costly adjustments during installation.
Builders, architects and glazing specialists therefore share responsibility for achieving a successful result. Builders provide accurately constructed substrates, architects coordinate the relationship between the balustrade and the wider building, while glazing specialists ensure that the fixing systems and manufactured glass correspond precisely with the completed structure. Installation becomes a carefully planned assembly process rather than an exercise in adaptation, allowing the balustrade to integrate naturally into the architecture exactly as it was designed.
Understanding this sequence changes the way premium glass balustrades should be viewed. Their elegance is not created solely by the quality of the glass or the skill of the installation team. It reflects the precision achieved throughout the entire construction process, beginning with accurately formed structural substrates long before the first panel reaches site. When every preceding stage has been completed with care, installation becomes almost effortless, and the finished balustrade appears calm, seamless and perfectly at home within the architecture.
Great Glass Balustrades Quietly Disappear Into the Architecture
The most successful glass balustrades are rarely remembered for the balustrades themselves. Instead, they are appreciated for the architectural qualities they help create: uninterrupted views across a landscape, daylight flowing freely through a staircase or the calm simplicity of a contemporary balcony that feels almost weightless. This is perhaps the highest compliment any architectural element can receive. Rather than demanding attention, it quietly supports the overall design, allowing space, light and proportion to become the defining characteristics of the building. Great glass balustrades succeed because they enhance architecture rather than compete with it.
Throughout this guide, one principle has remained consistent: exceptional glass balustrades are the product of thoughtful specification rather than glass alone. The visible panels represent only a small part of a carefully coordinated system that includes structural support, fixing methods, laminated glass, drainage, movement allowances, accurate substrates and precision installation. Every one of these hidden decisions contributes to the visual clarity of the finished balustrade. The cleaner the architecture appears, the more thoroughly these technical details have usually been resolved.
This integrated approach is what distinguishes architectural specification from simple product selection. Architects begin by considering how the balustrade should contribute to the wider composition of the building, ensuring that it strengthens views, complements materials and supports the overall architectural language. Structural engineers develop reliable support systems, builders create accurate substrates and glazing specialists translate these coordinated designs into precisely manufactured components. Each discipline contributes to a shared objective, allowing the finished balustrade to feel effortless because every stage of its development has been carefully planned.
For homeowners, the result is experienced not through awareness of technical achievement but through the quality of everyday living. Balconies feel more open because views remain uninterrupted. Staircases appear lighter because natural light moves freely through the space. Terraces connect more naturally with the surrounding landscape because visual barriers have been reduced without compromising safety or durability. These subtle improvements shape the experience of the home every day, even though the engineering that makes them possible remains almost entirely invisible.
Perhaps this is the defining lesson behind premium glass balustrades. They are not simply transparent barriers or decorative architectural features. They are carefully engineered systems that combine structural performance, precise detailing and thoughtful design to create spaces that feel lighter, calmer and more connected to their surroundings. When specified well, they almost disappear from conscious attention, leaving only the architecture itself. That is the true mark of exceptional design—not that every detail is noticed, but that every detail works together so successfully that the building feels complete.