
Architectural Glazing Is Not a Requirement for Every Home
Architectural glazing is often presented as the natural aspiration for any ambitious residential project. Images of expansive sliding doors, frameless corners and dramatic walls of glass have become closely associated with contemporary architecture, encouraging the impression that larger, more sophisticated glazing systems automatically lead to better homes. It is an understandable assumption, but not an accurate one. Like any architectural element, glazing should be judged by how well it serves the building rather than by its scale, complexity or cost.
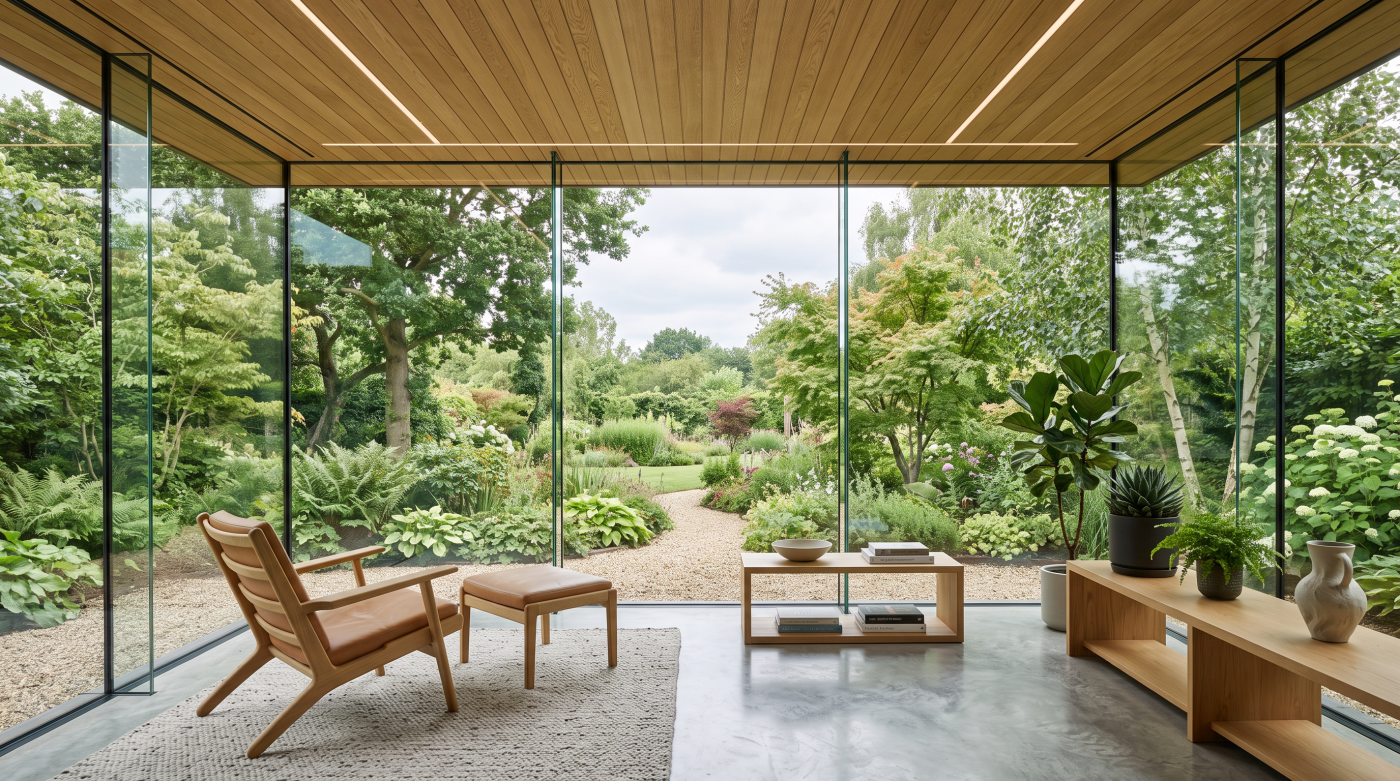
This is one of the reasons the term architectural glazing can be misleading. It is sometimes interpreted as a premium product category, implying that every project would benefit from specifying more glass, slimmer frames or increasingly advanced systems. In reality, architectural glazing is a response to a particular set of design ambitions. It becomes valuable when glazing plays a defining role in the architecture itself—shaping daylight, framing views, strengthening connections to the landscape or resolving complex relationships between structure and space. Where those ambitions do not exist, a more conventional glazing solution may prove entirely appropriate.
Good architecture has always been rooted in suitability rather than excess. A carefully proportioned window within a traditional stone cottage may contribute more to the character of the building than a floor-to-ceiling glazed elevation ever could. Equally, a modest family extension may achieve its objectives through thoughtfully positioned openings rather than extensive areas of glass. The measure of success is not how much glazing has been introduced, but whether each opening contributes meaningfully to the experience, comfort and performance of the home.
This balanced approach is often overlooked because glazing conversations frequently begin with products instead of projects. Homeowners naturally ask which system is considered the best, yet architects tend to begin by asking what the building is trying to achieve. Only once the architectural objectives have been clearly established does it become possible to determine whether specialist glazing is justified or whether a simpler solution will deliver exactly the outcome the project requires.
Seen in this way, architectural glazing is not a standard to be pursued indiscriminately. It is one of many architectural tools available to the design team. The skill lies not in using it wherever possible, but in recognising where it genuinely enhances the architecture—and where thoughtful restraint produces the more successful building.
Projects That Naturally Benefit from Architectural Glazing
While architectural glazing is not essential for every residential project, there are circumstances where it becomes fundamental to the success of the design. These are typically projects in which glazing is expected to do far more than provide weather protection or natural light. Instead, it becomes a primary architectural element, shaping how spaces relate to one another, how the building responds to its setting and how occupants experience their home on a daily basis.
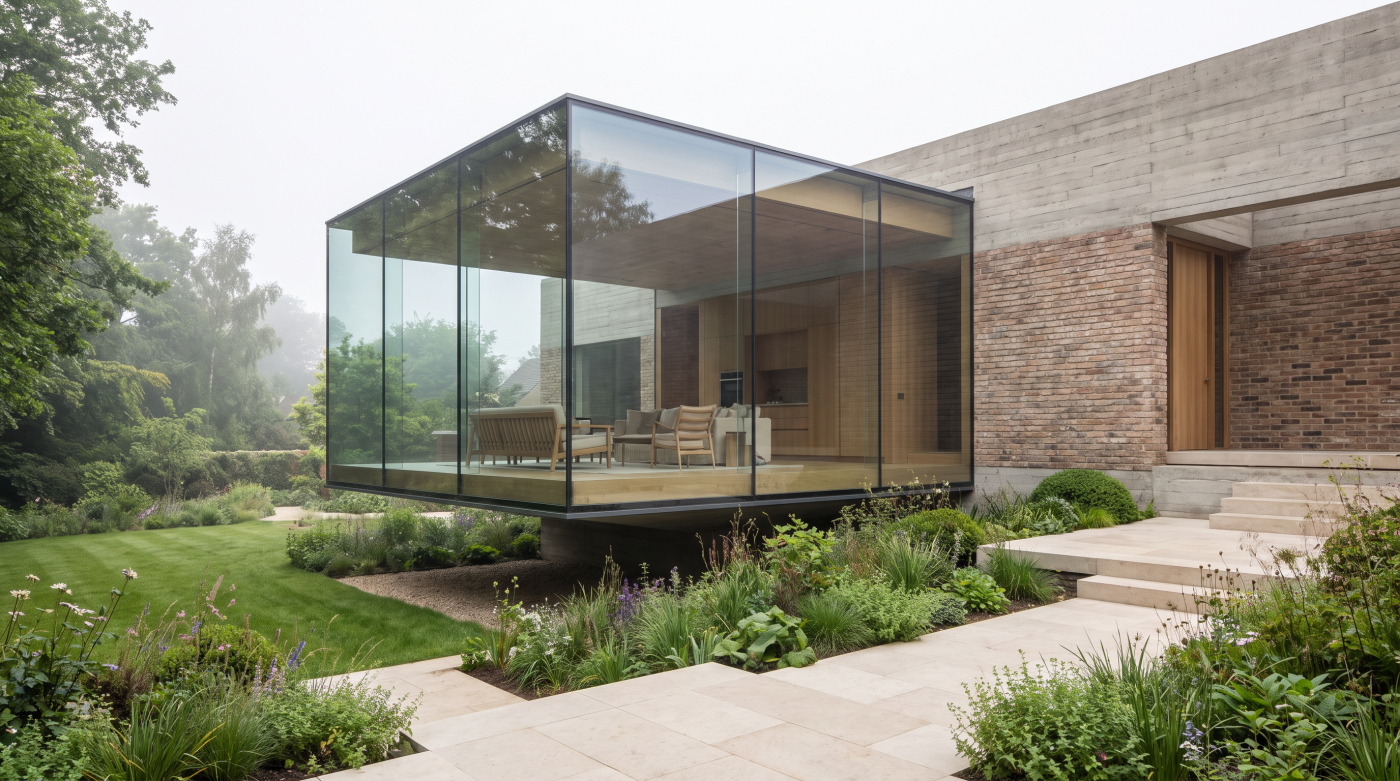
Contemporary extensions are among the clearest examples. Many are conceived with the intention of transforming the relationship between the existing house and the garden, replacing enclosed rear rooms with open, light-filled living spaces that encourage movement between inside and outside. In these projects, glazing often defines the architecture itself. Opening sizes, threshold details, structural spans and the framing of views all become central design considerations, making early glazing coordination an integral part of the architectural process rather than a decision deferred until later.
Self-build homes also benefit significantly from this approach. Unlike refurbishment projects, where designers often work within the constraints of an existing structure, self-builds offer the opportunity to integrate glazing into the architectural concept from the outset. Openings can be carefully positioned to respond to the site’s orientation, capture specific views, maximise natural daylight and contribute to a coherent environmental strategy. Because the architecture evolves alongside the glazing, decisions relating to structure, thermal performance and construction detailing can be resolved together, resulting in a more balanced and refined outcome.
Replacement dwellings and architect-designed country houses frequently present similar opportunities. Whether overlooking rolling countryside, woodland or coastal landscapes, these homes often rely on carefully composed glazed openings to establish a dialogue between the building and its surroundings. The objective is rarely to create uninterrupted glass for its own sake, but to reveal particular aspects of the landscape while maintaining a sense of shelter, proportion and architectural composition. Large glazed elevations may be appropriate in some locations, while elsewhere a series of more carefully framed openings may achieve a stronger architectural result.
What unites these varied project types is not a particular style of architecture but the role glazing plays within it. When openings influence the organisation of the plan, the structural strategy, the environmental performance and the character of the spaces themselves, architectural glazing becomes far more than a specification exercise. It becomes an essential part of the design process, helping to ensure that the finished home performs as thoughtfully as it has been conceived.
When Standard Residential Glazing May Be the Better Choice
In discussions about residential architecture, there can be an understandable tendency to assume that more sophisticated glazing systems inevitably produce better buildings. Yet good specification is rarely about pursuing the most technically advanced solution available. It is about identifying the approach that best serves the architecture, the character of the property and the objectives of the project. In many cases, standard residential glazing provides exactly the right answer, delivering comfort, efficiency and durability without introducing unnecessary complexity.
Straightforward window replacement projects are perhaps the clearest example. If the existing openings are well proportioned, the internal layout remains unchanged and the primary objective is to improve thermal performance or reduce maintenance, replacing older windows with carefully specified modern units may achieve everything the project requires. The architecture itself is not being reimagined, nor is the relationship between the house and its surroundings fundamentally changing. In these circumstances, the value lies in improving the performance of the existing building rather than redefining its character through architectural glazing.
The same principle often applies to modest refurbishments and incremental home improvements. A family extending a utility room, updating secondary elevations or replacing ageing windows throughout a property may have no need for expansive structural openings or highly engineered glazing systems. Investing in well-designed, appropriately proportioned windows that respect the architecture of the building can represent a more balanced and effective use of the project budget. Simplicity, when thoughtfully executed, is often one of the hallmarks of enduring design.
Traditional homes also remind us that architectural quality is not measured by the amount of glass introduced into a building. Georgian, Victorian and vernacular properties frequently derive their character from carefully ordered window proportions, solid-to-void relationships and the rhythm of the façade. Preserving these qualities may be more important than pursuing minimal frames or dramatically larger openings. In many cases, sensitive upgrades that improve comfort while maintaining the architectural integrity of the building provide the most successful outcome.
Recognising when standard residential glazing is appropriate is not an argument against architectural glazing. Rather, it reflects the principle that every project deserves its own response. The most successful specifications are those that remain proportionate to the ambitions of the design, ensuring that glazing supports the architecture instead of competing with it. Sometimes that requires specialist architectural systems. Just as often, it requires the confidence to acknowledge that a simpler solution is exactly the right one.
Heritage Projects Require a Different Conversation
Heritage buildings often challenge the assumption that architectural glazing is synonymous with expansive panes of glass and minimal framing. In listed buildings, conservation areas and historically significant properties, the architectural objective is rarely to introduce the greatest possible transparency. Instead, the emphasis is on understanding the character of the existing building and identifying glazing solutions that enhance comfort and usability while respecting its architectural significance. In these projects, architectural glazing is defined less by visual impact than by thoughtful integration.
Historic buildings derive much of their identity from proportion, rhythm and materiality. The spacing of windows, the depth of reveals, the relationship between solid walls and glazed openings, and the detailing of frames all contribute to the architectural composition. Altering these elements without careful consideration can change the character of a building far more significantly than many homeowners initially expect. As a result, glazing decisions within heritage projects are rarely concerned with creating dramatic new architectural statements. More often, they focus on preserving what already gives the building its distinctive quality.
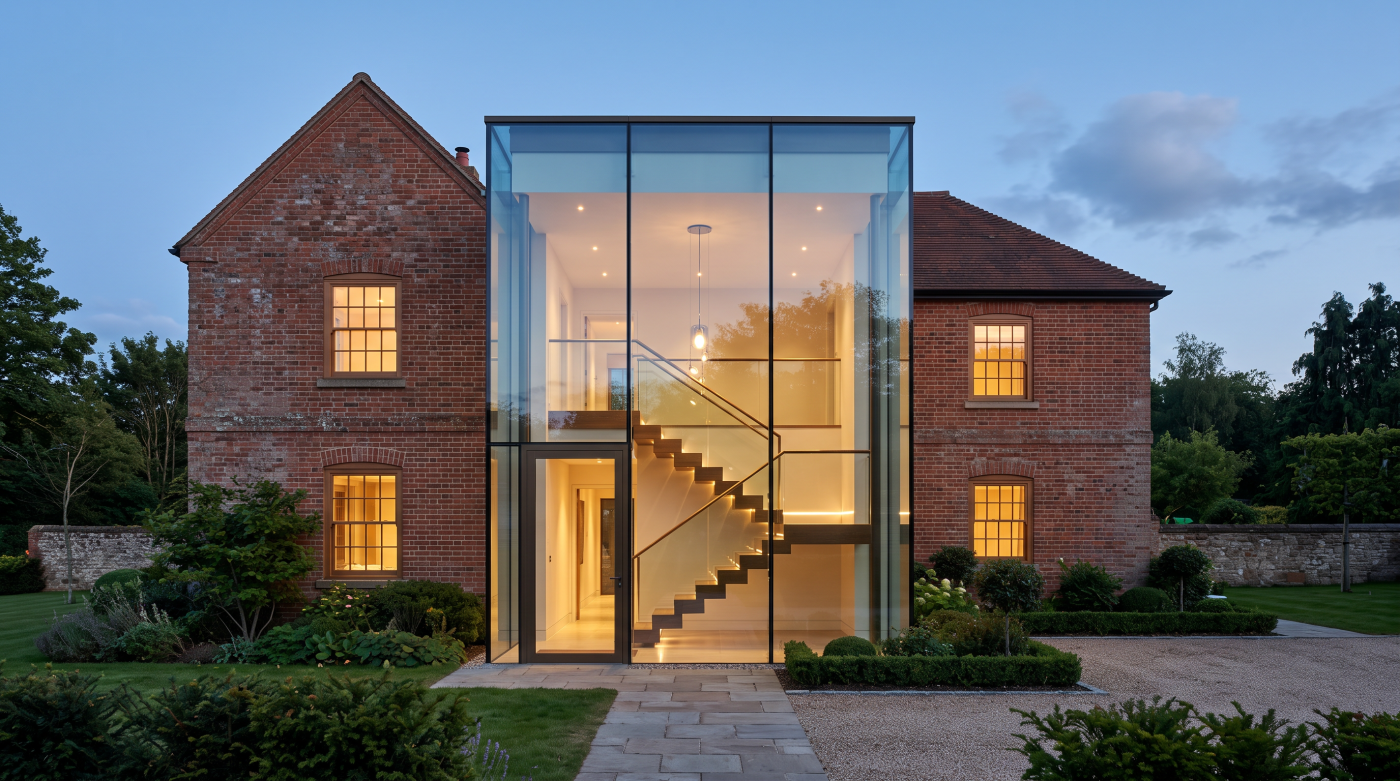
Where new glazing is introduced, it typically forms part of a wider architectural strategy rather than an isolated intervention. A contemporary extension to a listed property, for example, may justify generous glazed openings if they establish a clear distinction between old and new while remaining respectful of the historic fabric. Equally, replacing inappropriate twentieth-century alterations with carefully proportioned windows that better reflect the original architecture can represent a significant improvement without increasing the overall amount of glass. In both cases, the success of the project depends on understanding context rather than applying a predetermined aesthetic.
These schemes also involve additional layers of consideration. Planning policy, conservation guidance and the views of heritage officers often influence what is appropriate, encouraging solutions that balance improved thermal performance with the preservation of architectural character. Achieving this balance requires collaboration between architects, heritage consultants and glazing specialists who understand both the technical demands of modern construction and the sensitivities of working within historic environments.
For this reason, heritage projects deserve their own conversation rather than being measured against contemporary architectural trends. The question is not whether a historic building should adopt the latest glazing systems, but how carefully considered glazing can support the long-term stewardship of the property. When approached with sensitivity, architectural glazing becomes a means of respecting the past while allowing historic homes to remain comfortable, functional and relevant for modern living.
The Role of Budget Should Be Understood Properly
Budget is one of the most influential factors in any residential project, yet it is also one of the easiest to misunderstand when discussing glazing. It is natural for homeowners to compare systems by their purchase price, particularly when glazing represents a significant proportion of the overall construction cost. However, architectural glazing should not be viewed as an isolated expense. Its value can only be understood within the context of the wider project and the role it plays in achieving the architectural ambitions of the building.
This distinction is important because different parts of a project rarely contribute equally to its overall success. If a large glazed opening is intended to transform the relationship between a living space and the garden, introduce natural light deep into the plan and become the defining feature of a new extension, it may justify a greater proportion of the available budget than secondary windows serving utility rooms or less prominent elevations. Conversely, allocating a substantial budget to highly engineered glazing where it makes little difference to the experience of the building may offer limited architectural benefit, regardless of the technical quality of the system itself.
Architects often think about investment in terms of architectural impact rather than individual components. Instead of asking where the most expensive products should be specified, they consider where additional expenditure will create the greatest improvement in space, comfort and long-term value. In some homes, this may mean concentrating resources on a single carefully detailed garden elevation while adopting more conventional glazing elsewhere. In others, particularly heritage renovations, investment may be directed towards craftsmanship, proportion and sensitive detailing rather than increasingly large areas of glass.
Taking this broader view also helps avoid false economies. Decisions made solely on initial purchase price can sometimes introduce compromises that affect the project as a whole, whether through additional structural changes, reduced design flexibility or lower levels of comfort once the building is occupied. Equally, investing indiscriminately in premium glazing without a clear architectural purpose may increase costs without materially improving the quality of the finished home. Neither approach represents good specification.
A well-managed budget therefore supports the architecture rather than dictating it. It recognises that every project has priorities and that glazing should receive investment where it genuinely enhances the experience, performance and character of the building. The objective is not to spend more, but to spend with greater purpose, ensuring that each decision contributes meaningfully to the success of the home as a whole.
The Earlier the Design, the Greater the Opportunity
The value of architectural glazing is closely linked to timing. Many of the decisions that have the greatest influence on daylight, views, structural integration and long-term performance are made long before individual glazing systems are specified. Once planning drawings have been approved, structural openings established and construction begins on site, the scope for meaningful refinement becomes progressively smaller. By contrast, when glazing is considered during the earliest stages of design, it has the opportunity to shape the architecture rather than simply respond to it.
This is why architects often introduce glazing discussions during concept design rather than at the point of procurement. At this stage, the building is still flexible. Openings can be adjusted to respond more effectively to orientation, structural spans can be coordinated with the desired visual outcome and internal layouts can evolve alongside the relationship between light and space. Decisions about thresholds, floor levels, roof overhangs and external landscaping can also be explored together, ensuring that each element contributes to a coherent architectural strategy rather than being resolved independently.
Early coordination also allows different members of the design team to contribute at the most valuable moment. Architects establish the spatial and visual ambitions of the project, while structural engineers assess how generous openings can be achieved without compromising the integrity of the building. Specialist glazing advisors provide guidance on system capabilities, installation requirements and practical detailing, helping to ensure that design aspirations remain achievable within realistic technical and budgetary constraints. Builders, in turn, can advise on sequencing, access and construction methodology before work begins on site.
Importantly, this collaborative approach is beneficial regardless of the scale of the project. A modest extension can benefit just as much from early consideration of daylight, thresholds and structural coordination as a substantial self-build home. The objective is not necessarily to specify more sophisticated glazing, but to ensure that every decision supports the overall architectural intent. Even relatively small adjustments made during the design phase can significantly improve comfort, functionality and the quality of the finished spaces.
Ultimately, architectural glazing delivers its greatest value when it informs the design rather than follows it. The earlier the conversation begins, the more opportunities exist to balance architecture, performance and construction in a way that feels natural and considered. By the time products are selected, the most important decisions should already have been made—not about the glazing itself, but about the building it is intended to serve.
Questions Architects Ask Before Recommending Architectural Glazing
One of the defining characteristics of an architect-led project is that decisions rarely begin with products. Before discussing frame materials, glazing systems or technical specifications, architects seek to understand what the building is intended to achieve. This process is often invisible to homeowners, yet it is fundamental to producing architecture that feels coherent, comfortable and enduring. Architectural glazing is recommended not because it represents a premium option, but because it provides the most appropriate response to a particular set of design objectives.
The first consideration is usually the experience of the building itself. How should natural light enter the home? Which rooms deserve the strongest connection to the landscape? Where should views be framed, and where should privacy be maintained? These questions establish the character of each space before any discussion turns to the size or type of glazed opening. In many projects, the answers reveal that certain elevations should become visually open and expansive, while others benefit from more restrained and carefully proportioned windows. The architecture begins to determine the glazing, rather than the glazing dictating the architecture.
Architects also consider how the building will perform over time. Orientation, solar exposure, prevailing weather conditions and opportunities for natural ventilation all influence the design of glazed openings. A generous south-facing elevation may require shading to maintain comfort during summer, while carefully positioned openings on other elevations can encourage cross ventilation or introduce consistent natural light throughout the day. These environmental considerations are explored alongside structural requirements, ensuring that ambitious architectural ideas remain practical and buildable.
Context is equally important. The surrounding landscape, neighbouring properties, planning constraints and the architectural character of the area all influence the suitability of different glazing approaches. A contemporary rural home overlooking open countryside may justify expansive glazed elevations that frame distant views, whereas a heritage property within a conservation area may require a more restrained solution that preserves established proportions and respects the existing streetscape. In both cases, the glazing is responding to the architecture and its setting rather than following a predetermined formula.
Perhaps the most valuable insight is that architects rarely ask whether a project deserves architectural glazing. Instead, they ask what the building needs in order to fulfil its architectural ambitions. Once those questions have been answered, the appropriate level of glazing specification often becomes remarkably clear. The result is not a standard solution applied to every project, but one that feels entirely natural because it has grown directly from the design itself.
Good Specification Is About Choosing the Right Solution
By the time a residential project reaches the stage of selecting glazing systems, many of the most important architectural decisions should already have been made. The relationship between the building and its surroundings, the quality of daylight, the proportions of the openings and the intended experience of each space have all been established through the design process. Specification is therefore not about finding the most advanced or expensive glazing available, but about identifying the solution that best supports those carefully considered objectives.
This perspective challenges a common assumption within residential construction: that higher specification automatically leads to a better building. In reality, successful projects are rarely defined by individual products. They are defined by how effectively every element works together. A contemporary extension with thoughtfully proportioned glazing, carefully resolved thresholds and balanced daylight may provide a richer architectural experience than a far more expensive scheme where oversized glazed openings have been introduced without clear purpose. Likewise, a sensitively refurbished period property may achieve greater long-term value by respecting its original proportions than by pursuing contemporary glazing trends that sit uncomfortably within its architectural context.
Good specification is therefore an exercise in judgement rather than maximisation. It involves weighing architectural ambition against practical considerations, balancing visual simplicity with structural requirements, and understanding where investment will have the greatest influence on the quality of the finished home. Some projects justify extensive architectural glazing because it is fundamental to the design concept. Others achieve their objectives through carefully detailed conventional windows that preserve character while improving comfort and performance. Neither approach is inherently superior. Each is appropriate when it responds honestly to the needs of the building.
This is ultimately why architectural glazing should never be regarded as a default upgrade or a mark of prestige. Its value lies in its suitability. When glazing contributes meaningfully to the architecture, strengthens the relationship between inside and outside and supports the long-term performance of the home, it becomes an integral part of the design. When those conditions do not exist, a more restrained approach may be the wiser choice.
The most successful residential projects share one characteristic above all others: every decision feels proportionate to the ambitions of the building. Architectural glazing is one of many tools available to achieve that outcome. Knowing when to use it—and when not to—is a hallmark of thoughtful design, careful specification and architecture that continues to reward its occupants long after construction has been completed.