
These Two Terms Describe Different Things
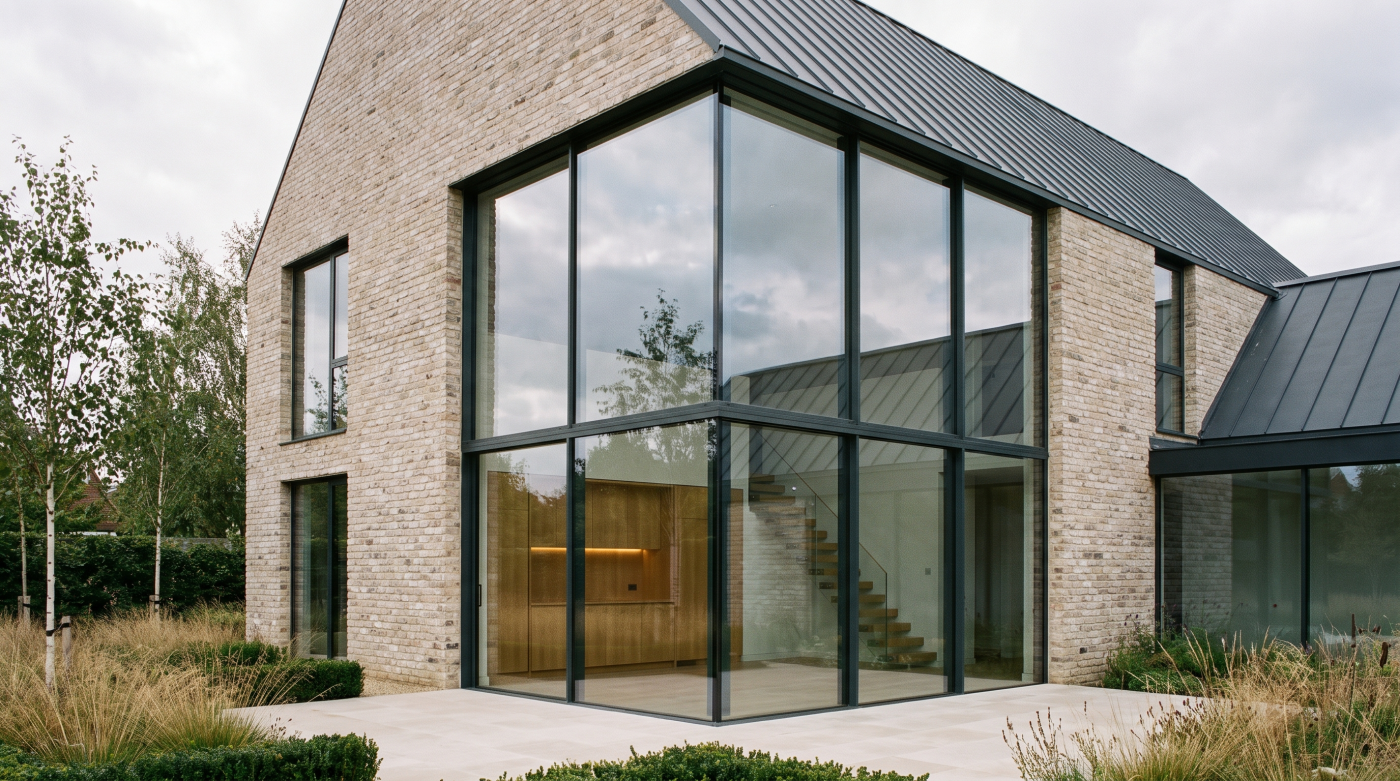
The comparison between architectural glazing and standard double glazing is a common one, but it begins with a misunderstanding. Although the terms are often used interchangeably, they do not describe equivalent things. One refers to a particular type of insulated glazing unit, while the other describes an approach to designing and specifying glazed elements within a building. Treating them as direct alternatives is rather like comparing a structural material with an architectural concept; each plays a different role within the wider project.
Double glazing describes the construction of the glass itself. It consists of two panes separated by a sealed cavity, improving insulation when compared with a single pane of glass. For decades, it has formed the benchmark for residential windows and doors, helping homes become warmer, quieter and more energy efficient. It is, fundamentally, a building component. Whether it is installed in a traditional casement window, a contemporary fixed pane or a large sliding door, double glazing remains a description of how the insulated glass unit is assembled rather than how the building has been designed.
Architectural glazing begins from a different starting point altogether. Instead of asking what type of glass should be installed, it asks what role glazing should play within the architecture of the home. It considers how openings shape natural light, frame views, connect interior spaces with the landscape and contribute to the character of each room. Questions of structure, orientation, thermal comfort, ventilation and construction detailing are explored before any particular glazing system is selected. The products eventually specified are therefore a response to the architectural ambitions of the project rather than the driver of those ambitions.
This distinction explains why two homes fitted with double glazing can deliver entirely different architectural experiences. One may simply replace existing windows with modern insulated units, improving comfort while leaving the character of the building largely unchanged. Another may use carefully positioned glazed openings to transform the quality of daylight, redefine circulation through the house and strengthen the relationship between interior and exterior spaces. Both projects may incorporate double glazing, yet only one has approached glazing as an integral part of the architecture.
Understanding this difference changes the nature of the conversation. Rather than asking whether architectural glazing is better than double glazing, it becomes more useful to ask how glazing should contribute to the design of the building in the first place. Once that question has been answered, the most appropriate glazing specification can follow with far greater clarity.
Standard Double Glazing Solves One Problem
The widespread adoption of double glazing has transformed the performance of residential buildings over the past several decades. Before insulated glazing became commonplace, single-pane windows allowed significant heat to escape, created cold internal surfaces and often contributed to draughts and condensation. Double glazing addressed many of these shortcomings by introducing a sealed cavity between two panes of glass, reducing heat transfer and improving the comfort of everyday homes. It represented an important step forward in building performance and remains the standard solution for the vast majority of residential windows and doors.
Its primary purpose is straightforward. Double glazing improves thermal insulation while also helping to reduce external noise and minimise condensation under normal conditions. These benefits have made it a fundamental component of modern construction, contributing to higher levels of energy efficiency and more comfortable living environments. Whether installed in a traditional cottage, a suburban family home or a contemporary apartment, insulated glazing has become an expected part of residential building design rather than an exceptional feature.
What double glazing does not do, however, is determine the architectural quality of a building. It can improve the performance of an existing window without changing the relationship between the room and its surroundings. A replacement window fitted with modern insulated glass may retain the same proportions, admit the same daylight and frame the same view as the window it replaces. The building becomes warmer and more efficient, but the architectural experience remains largely unchanged.
This distinction is important because discussions about glazing often become focused on the glass itself. Questions about pane thickness, gas fills or insulation values are certainly relevant, but they address only one aspect of a much broader design process. The presence of double glazing tells us very little about how the building has been conceived, how natural light has been managed or how the openings contribute to the overall composition of the architecture.
Double glazing should therefore be recognised for what it is: an essential technology that has significantly improved the performance of residential buildings. It provides the foundation upon which many contemporary glazing systems are built, but it is not, in itself, an architectural strategy. Understanding that distinction makes it easier to appreciate why some homes simply incorporate double glazing, while others use glazing as a fundamental tool in shaping the character, performance and experience of the building itself.
Architectural Glazing Begins with the Building
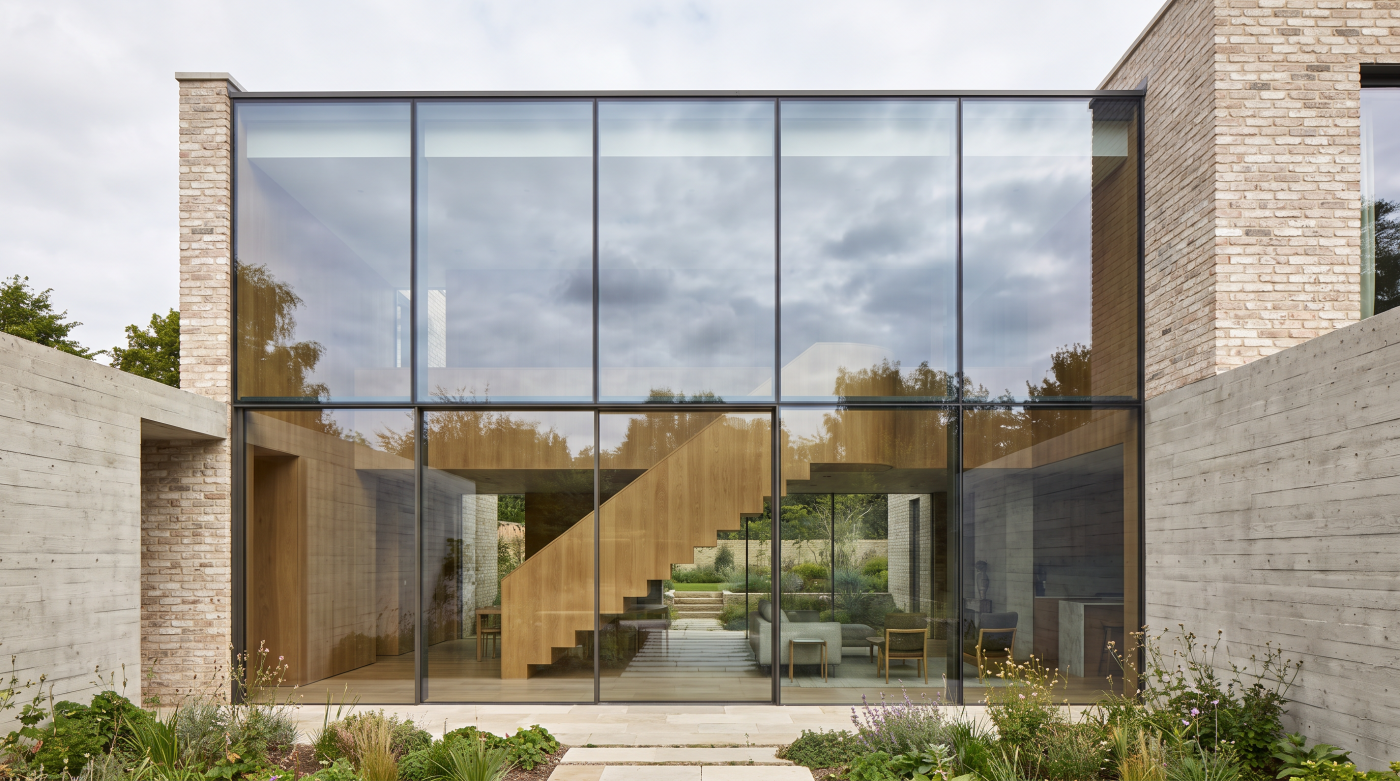
Where standard double glazing starts with a product, architectural glazing starts with a question: what is this building trying to achieve? Before frame materials, glass specifications or opening mechanisms are considered, the design process focuses on the experience of the spaces themselves. How should daylight enter the home? Which views deserve emphasis? How will occupants move between rooms and into the landscape? These are architectural questions, and the answers shape every subsequent decision about glazing.
This shift in perspective changes the role that glazed openings play within a project. Rather than simply filling gaps in external walls, they become instruments for organising space and defining atmosphere. A carefully positioned window might capture the changing light from the east each morning, while a wide opening towards the garden could strengthen the relationship between the kitchen and outdoor living spaces. In another project, a narrow vertical window may provide privacy from neighbouring properties while introducing carefully controlled daylight deep into the interior. None of these decisions begins with the glazing system itself. They begin with an understanding of how the building should function and how it should feel to live in.
Orientation is equally fundamental. The direction each opening faces influences the quality of daylight, the potential for solar gain and the long-term comfort of the spaces beyond it. Surrounding buildings, mature trees, topography and views all contribute to these decisions, meaning that glazing cannot be designed independently of its context. What works successfully on one site may be entirely inappropriate on another, even if the architectural style appears similar.
This is why architects rarely approach glazing as a catalogue exercise. The objective is not to identify the largest pane of glass or the slimmest available frame, but to create a balanced relationship between architecture, landscape and performance. Every opening should have a clear purpose, whether that is framing a distant view, bringing soft daylight into a workspace, strengthening the connection to a courtyard or creating moments of privacy within an otherwise open plan.
Only after these architectural intentions have been established does the specification process become meaningful. The choice of glazing system is then guided by the needs of the building rather than by product marketing or aesthetic trends. In this way, architectural glazing becomes an expression of the design itself, supporting the character, comfort and long-term performance of the home rather than simply enclosing it.
Performance Is About More Than the Glass
One of the reasons architectural glazing is often confused with standard double glazing is that conversations about performance tend to focus almost exclusively on the glass itself. Questions about insulation values, coatings and cavity widths are undoubtedly important, but they represent only one part of a much larger picture. The performance of a glazed opening is determined by the complete assembly, including the frame, its installation, the surrounding construction and the way the opening responds to the building as a whole. Looking at the insulated glass unit in isolation rarely provides an accurate understanding of how the finished home will perform.
This principle is reflected in the way architects and building professionals evaluate glazing systems. Rather than considering the glass alone, they assess how the entire window or door contributes to thermal comfort, airtightness, weather resistance, acoustic performance and durability. A high-performance insulated glass unit installed within a poorly detailed frame or an inadequately insulated opening cannot deliver the same results as a well-coordinated system where every component has been designed to work together. The relationship between these elements is what ultimately influences the experience of the building.
Solar performance provides a good example of this integrated approach. The amount of heat entering a home is affected not only by the specification of the glass but also by the orientation of the opening, its size, the depth of external reveals and the presence of shading from neighbouring buildings, trees or roof overhangs. Similarly, winter comfort depends upon more than reducing heat loss through the glass. Frame design, installation quality and the continuity of insulation around the opening all influence internal surface temperatures and the perception of comfort within the room.
Airtightness is equally important. Even highly insulated glazing cannot perform as intended if uncontrolled air leakage occurs around the perimeter of the frame. Careful installation, appropriate sealing and well-designed construction junctions are essential to maintaining consistent internal temperatures while supporting the overall energy performance of the building. These details may receive little attention once the home is complete, yet they have a lasting influence on comfort and efficiency.
This broader perspective explains why architectural glazing cannot be reduced to a specification sheet or a single performance figure. Good glazing is the result of coordinated design rather than isolated components. When the glass, frame, structure and building envelope are considered together, they create openings that not only perform well in technical terms but also contribute to a home that feels comfortable, balanced and enduring throughout every season.
Architectural Glazing Requires Earlier Coordination
One of the defining differences between architectural glazing and the specification of standard residential windows is the point at which decisions are made. In many conventional projects, glazing is considered relatively late in the process. The architectural drawings have been completed, structural openings established and construction is already underway before individual window and door systems are selected. While this approach may be suitable for straightforward replacement projects, it becomes increasingly restrictive when glazing plays a significant role in the design of the building.
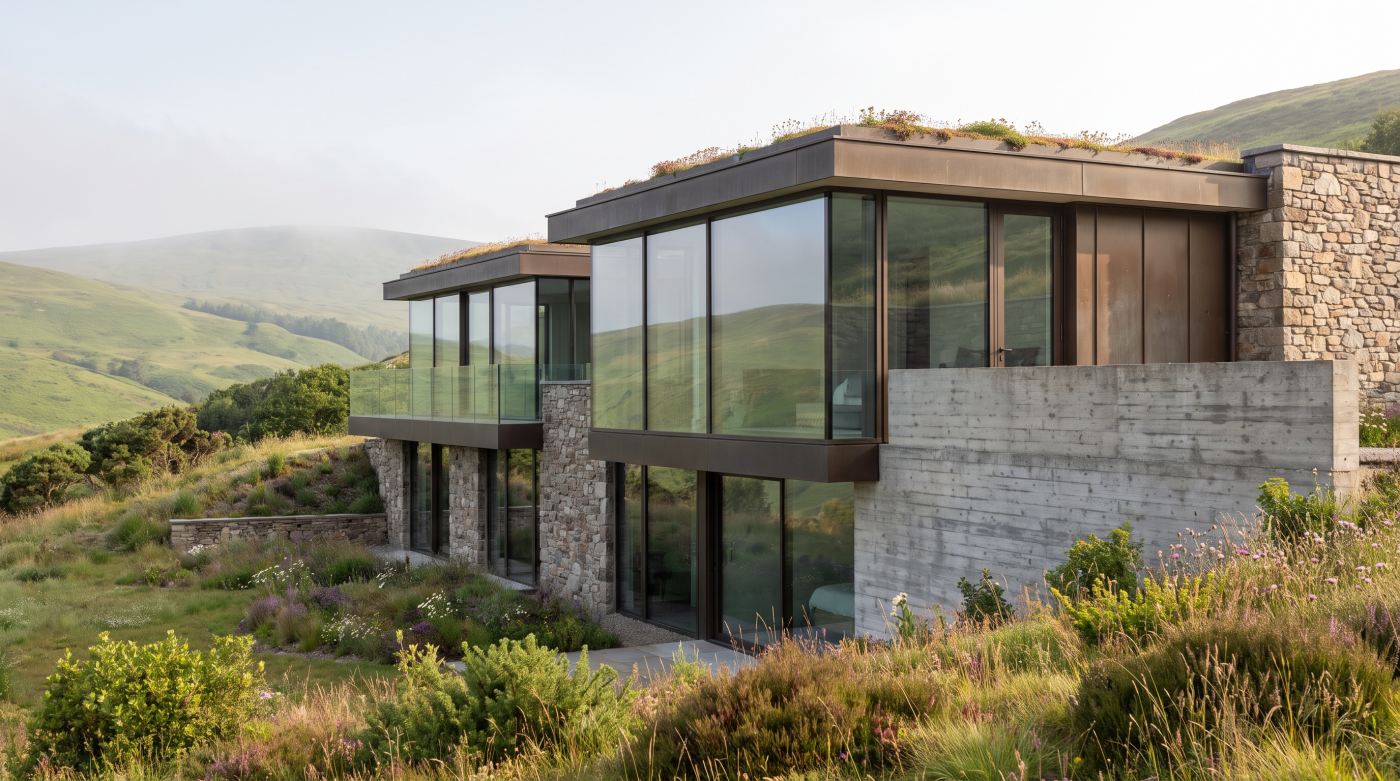
Architectural glazing demands a different sequence. Because glazed openings influence structure, daylight, thresholds, drainage, thermal performance and the overall experience of the spaces they serve, they must be considered while the architecture is still evolving. Decisions made during concept design often determine whether ambitious design ideas remain achievable. The width of an opening, the depth of a structural beam, the finished floor level or the position of a supporting column can all affect the type of glazing that can ultimately be specified. Resolving these relationships early allows the project to develop as a coordinated whole rather than as a series of isolated technical decisions.
This process relies on collaboration between multiple disciplines. The architect establishes the design intent, organising space, proportion and the relationship between the building and its surroundings. Structural engineers ensure that large openings can be supported without compromising the integrity of the building. Builders contribute practical knowledge about sequencing, construction tolerances and site logistics. A specialist glazing advisor brings detailed understanding of system capabilities, installation requirements and performance characteristics. Each discipline informs the others, allowing technical constraints to be addressed before they become costly compromises.
Thresholds provide a useful illustration of this collaborative approach. A seamless transition between the interior and an external terrace may appear visually simple, yet it depends on the careful coordination of floor build-ups, drainage, waterproofing, structural levels and the glazing system itself. If these decisions are postponed until late in the project, achieving the desired architectural outcome can become significantly more difficult. Similar considerations apply to recessed frames, concealed tracks, corner glazing and large sliding systems, all of which depend on early planning rather than late-stage product selection.
Perhaps the greatest benefit of early coordination is not the opportunity to specify a particular glazing system, but the freedom it gives the design team to make better-informed decisions. When glazing is considered from the outset, architectural ambition, technical performance and construction practicality can evolve together. The result is a home where the glazing feels integral to the architecture rather than an expensive addition adapted to fit decisions that have already been made.
Cost Should Be Considered Across the Whole Project
Questions about glazing often begin with price, and understandably so. Windows and doors represent a significant investment within most residential projects, particularly where large openings or bespoke systems are involved. Yet comparing glazing solely on its purchase cost can present an incomplete picture. Architectural glazing is rarely evaluated as an isolated product because its value is closely linked to the quality of the finished building. The more useful question is not simply how much a glazing system costs, but how it contributes to the overall success of the project over many years of occupation.
A lower-cost solution may appear attractive when viewed in isolation, but it can introduce compromises elsewhere. Larger visible frames may alter the architectural proportions of an elevation. Limited opening sizes might require changes to the structural design or reduce the intended connection between the house and its surroundings. In other cases, glazing that is selected without sufficient consideration for orientation or performance may contribute to overheating, reduced comfort or increased energy demand. These outcomes are rarely captured by a simple comparison of product prices, yet they can have a lasting influence on how the building is experienced.
Equally, the specification process itself can affect project costs. Early coordination between the architect, structural engineer and glazing specialist often identifies opportunities to simplify construction, refine structural openings and resolve technical details before work begins on site. By addressing these issues during the design phase, projects can avoid redesign, minimise disruption during construction and reduce the likelihood of expensive changes later in the programme. The value of this coordinated approach lies not only in achieving a better architectural outcome but also in improving the efficiency of the project as a whole.
Long-term considerations are equally important. Durability, maintenance requirements, ease of operation and consistent thermal performance all contribute to the lifetime value of a glazing system. A solution that supports comfort, reliability and low maintenance over decades may represent better overall value than one that achieves a lower purchase price but requires greater compromise or intervention as the building ages.
Seen from this perspective, architectural glazing is not an exercise in buying the most expensive product available, nor in identifying the least expensive one. It is a process of making informed decisions that balance architectural ambition, technical performance and long-term value. When cost is considered within the context of the entire project rather than the glazing alone, the discussion becomes less about price and more about creating a home that continues to justify the investment long after construction has been completed.
Which Projects Benefit Most from Architectural Glazing?
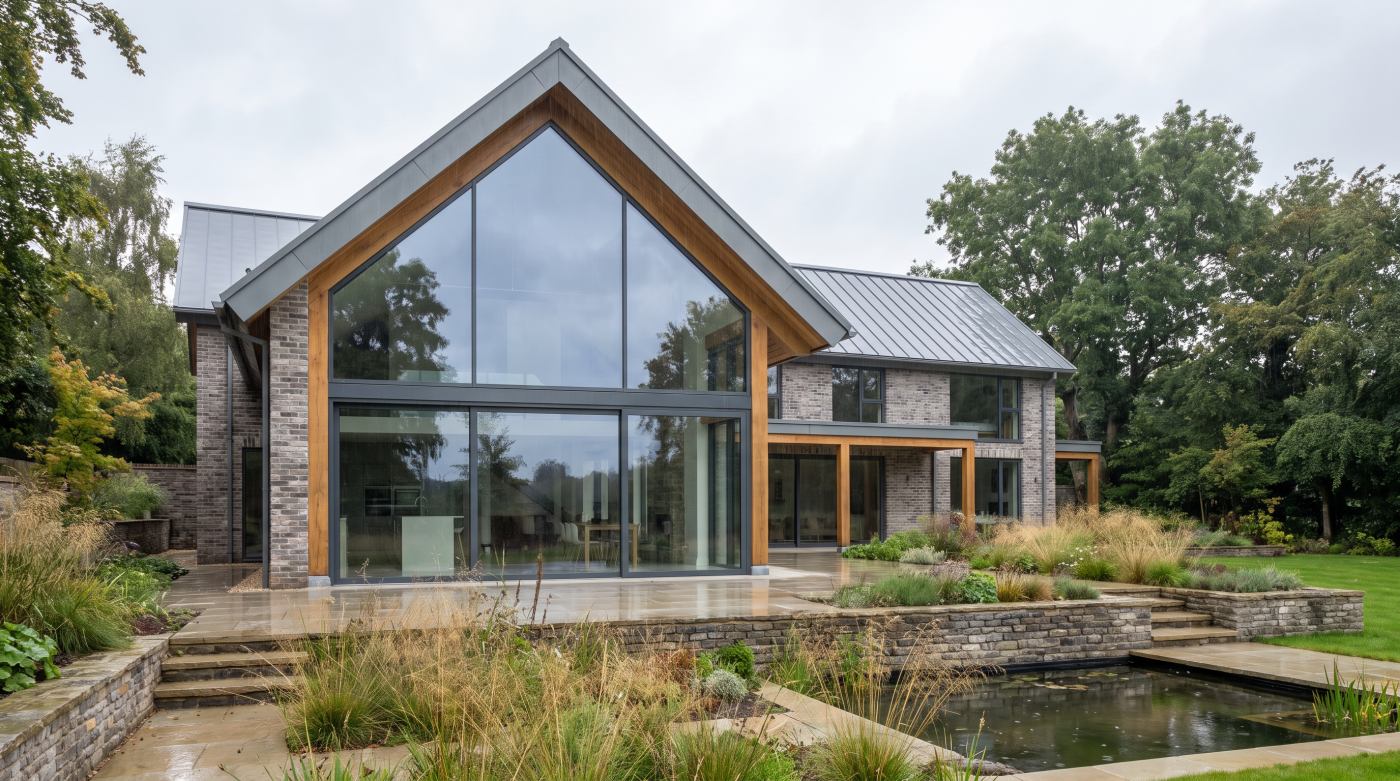
Not every residential project demands the same approach to glazing, nor does every home require extensive areas of glass to achieve a successful architectural outcome. There are many situations where replacing existing windows with well-specified double glazing is entirely appropriate, particularly where the architectural character of the building is already established and only modest improvements in comfort or energy performance are sought. Architectural glazing becomes most valuable when glazing itself plays a significant role in shaping the design, performance and experience of the home.
Contemporary extensions provide one of the clearest examples. These projects often seek to strengthen the relationship between existing living spaces and the garden, introduce greater levels of natural light or create more open, flexible interiors. In such cases, glazing is not simply filling an opening within a wall; it is helping to redefine how the house is organised and experienced. Decisions about sightlines, thresholds, orientation and structural spans become central to the success of the architecture, making early and carefully coordinated specification particularly important.
Self-build homes present similar opportunities. Because the design evolves from the ground up, architects have greater freedom to integrate glazing into the wider architectural concept from the outset. Openings can be positioned to respond to views, optimise daylight, support passive solar principles and enhance the character of individual rooms. Rather than adapting glazing to an existing building, the building itself develops around the intended relationship between light, landscape and living spaces.
Architectural glazing also has an important role in more traditional settings. Heritage renovations, country houses and carefully considered alterations to period properties often require glazing solutions that balance improved performance with respect for existing architectural character. The objective is rarely to maximise the amount of glass, but to introduce new openings or sensitively upgrade existing ones in ways that preserve the integrity of the building while enhancing comfort and usability. Here, architectural thinking is every bit as important as it is in a contemporary home, even though the visual language may be entirely different.
Ultimately, the greatest benefit is realised whenever glazing influences more than the building envelope alone. If the design of the openings affects how spaces connect, how daylight is experienced, how the structure is organised or how the house relates to its surroundings, then glazing has become an architectural consideration rather than simply a building component. In these projects, the value lies not in specifying a more expensive product, but in approaching glazing as an integral part of creating a better home.
Better Questions Lead to Better Buildings
The distinction between architectural glazing and standard double glazing ultimately comes down to the questions being asked at the beginning of a project. If the starting point is simply to replace existing windows or improve insulation, then comparing different glazing products is entirely appropriate. If, however, the objective is to create a home that feels brighter, more comfortable, more connected to its surroundings and better suited to the way its occupants live, then the conversation needs to begin much earlier and on a much broader footing.
Architectural projects are rarely improved by asking which window system is considered the best. A more productive approach is to explore what the building itself is trying to achieve. How should daylight move through the house over the course of the day? Which views deserve emphasis, and which should be softened or screened? How should internal spaces connect to a garden, courtyard or landscape? What level of thermal comfort is expected throughout the seasons? These questions establish the architectural ambitions of the project before any discussion turns towards individual products or technical specifications.
Once these broader objectives have been defined, the process of selecting glazing becomes far more purposeful. Structural requirements, environmental performance, planning constraints, buildability and long-term maintenance can all be considered within the context of the overall design rather than as isolated technical issues. The glazing system is chosen because it supports the architecture, not because it happens to offer the slimmest frame, the largest pane or the most persuasive marketing claims. This leads to decisions that are more coherent, more balanced and more closely aligned with the way the building will actually be used.
Perhaps this is the greatest value of architectural glazing as a discipline. It encourages everyone involved in a residential project to think beyond the components themselves and consider the quality of the finished home. Architects, engineers, builders and glazing specialists each contribute different forms of expertise, but they are working towards the same objective: creating buildings where light, structure, performance and craftsmanship are brought together in a considered and lasting way.
Viewed through this lens, architectural glazing is not an alternative to double glazing, nor is it a premium version of it. Double glazing remains an essential technology within modern construction, but architectural glazing is the process that determines how that technology is applied. Better buildings are rarely the result of better products alone. They are the result of asking better questions from the very beginning of the design process.