
Large Glass Does Not Automatically Create Good Architecture
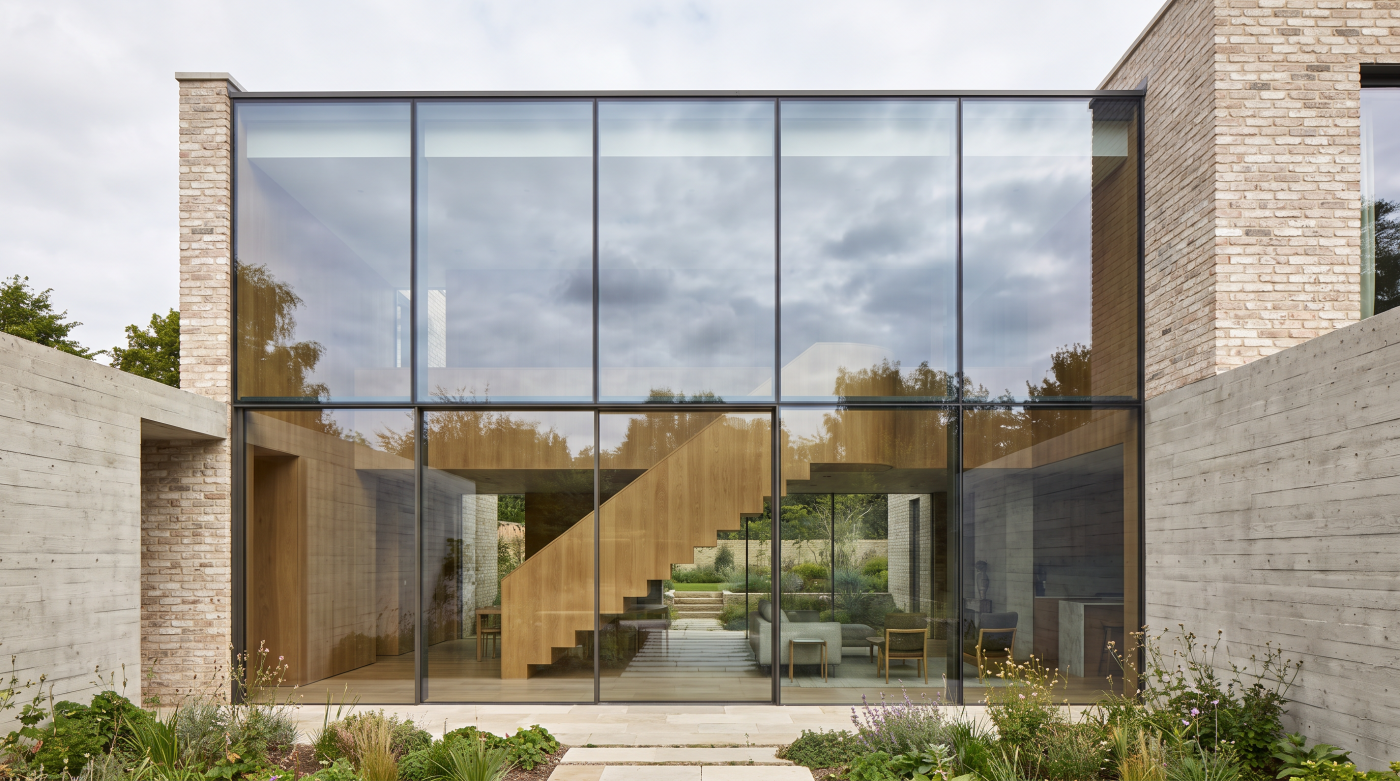
Expansive glazing has become one of the defining visual characteristics of contemporary residential architecture. Magazine features, television programmes and social media are filled with dramatic images of floor-to-ceiling glass overlooking landscaped gardens, rolling countryside or coastal views. It is easy to understand why these projects capture the imagination. Large areas of glazing create striking photographs and often become the most memorable feature of a home. Yet they have also encouraged a common misconception: that architectural glazing is simply a matter of making windows larger.
In reality, the size of a glazed opening tells us very little about the quality of the architecture. A wall of glass can feel entirely appropriate in one building and surprisingly uncomfortable in another. It may create a remarkable connection to the landscape, or it may introduce excessive solar gain, reduce privacy and leave interiors feeling exposed. Equally, a modest, carefully proportioned window can transform a room by introducing precisely the right quality of light or framing a single carefully considered view. Architectural value is therefore not determined by scale alone but by how successfully glazing responds to the building, its occupants and its surroundings.
Architects rarely begin with the ambition of creating the largest possible glazed opening. Instead, they ask a different series of questions. What should this room feel like throughout the day? Which views deserve emphasis, and which should remain concealed? How should the house respond to its landscape, its climate and its orientation? Only once these architectural objectives have been established does the appropriate scale of glazing begin to emerge. Sometimes the answer is a generous sliding elevation. Just as often, it is a series of smaller, carefully composed openings that better support the character of the building.
This distinction is what separates architectural glazing from simply large glazing. One is defined by intention, the other by dimension. Large panes of glass are neither inherently good nor inherently bad; they are simply one of many architectural tools available to the design team. Their success depends entirely on the thought that lies behind them.
Understanding this principle changes the conversation completely. Rather than asking how much glass a project should contain, it becomes more useful to ask what role glazing should play in the architecture. Once that question leads the design process, the resulting openings are judged not by their size but by the quality of the spaces they help create.
Architectural Glazing Begins With Purpose
If large glazed openings do not define architectural glazing, what does? The answer lies in purpose. Every significant architectural decision begins by responding to a need, an opportunity or a particular quality of the site. Glazing is no different. In well-designed residential architecture, every opening should exist for a clear reason, contributing to the experience of the building rather than simply increasing the amount of visible glass. The question is never how large an opening can become, but what role it should play within the life of the home.
Daylight is often the first consideration. Different rooms require different qualities of light, and architects use glazing to shape these conditions with remarkable precision. A kitchen may benefit from bright morning sunlight that brings energy to the beginning of the day, while a living room might be designed to capture softer afternoon light that creates a calmer atmosphere as evening approaches. The size, position and proportion of each opening are therefore determined not by visual impact alone but by the way natural light supports everyday living.
Glazing also establishes relationships between people and place. A carefully positioned window can frame a mature tree that changes throughout the seasons, introduce long views across open countryside or provide a moment of quiet connection with a sheltered courtyard. Equally important are the views that remain hidden. Privacy, neighbouring buildings and less desirable aspects of the site all influence where glazing should be restrained rather than expanded. Architectural glazing is as much about editing the landscape as it is about revealing it.
Purpose extends beyond what can be seen. Glazing influences how people move through a building, how rooms connect with one another and how interior spaces flow towards gardens and outdoor terraces. A glazed opening at the end of a circulation route can naturally draw people towards the landscape, while carefully aligned windows allow daylight to extend through the plan, making spaces feel more generous than their physical dimensions might suggest. These subtle relationships often have a greater impact on daily life than the overall size of the glazing itself.
When every opening is designed with intention, glazing becomes an active participant in the architecture rather than a decorative feature. It responds to light, movement, views and the rhythms of everyday living, ensuring that each element of the building contributes to a coherent architectural idea. This is what makes glazing truly architectural: not the scale of the glass, but the clarity of purpose behind every decision.
Proportion Matters More Than Size
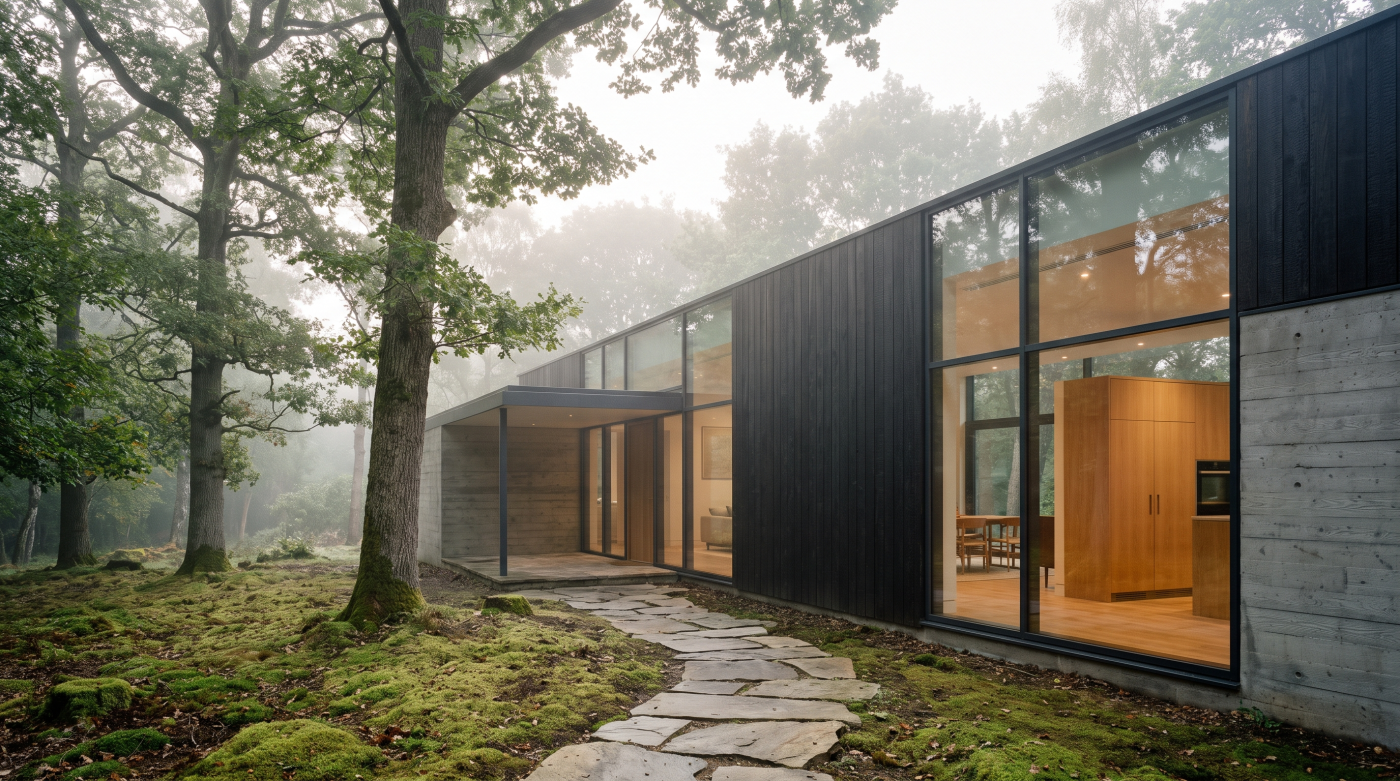
Architecture has always been defined by proportion rather than scale. A modest country cottage can possess extraordinary architectural presence, while a much larger building may feel awkward or unresolved if its proportions are poorly considered. The same principle applies to glazing. The success of a glazed opening is rarely determined by its dimensions alone. Instead, it depends upon the way it relates to the building, the surrounding materials and the spaces it is intended to serve. Architectural glazing is therefore an exercise in composition rather than expansion.
Architects think about glazing as part of the overall balance of a façade. Every opening contributes to the rhythm of the elevation, establishing relationships between solid walls and transparent surfaces, between vertical and horizontal elements and between the building and its setting. A carefully proportioned window can create a stronger architectural composition than a significantly larger opening if it reinforces the order and character of the design. The objective is not to maximise glass but to achieve harmony between all the elements that make up the building.
Proportion also influences the experience of interior spaces. A tall, narrow opening may draw the eye upwards, emphasising ceiling height and bringing changing patterns of daylight deep into a room. A wide horizontal window can reinforce the relationship with the landscape, allowing distant views to unfold naturally across the living space. Neither approach is inherently superior. Each serves a different architectural purpose, responding to the qualities of the room rather than following a predetermined formula.
This understanding explains why architects often devote considerable attention to seemingly subtle adjustments. Altering the width of a mullion, increasing the depth of a reveal or refining the alignment between glazing and adjacent materials can change the visual balance of an entire elevation. These refinements may be measured in millimetres, yet they influence how calm, elegant and enduring the finished architecture appears. Such decisions are rarely noticed individually, but together they establish the quiet sense of order that characterises well-designed buildings.
Ultimately, proportion encourages restraint. It recognises that architecture is strengthened when every element feels appropriate to its context and purpose. Large glazed openings undoubtedly have their place, but they achieve lasting architectural value only when they are integrated into a composition that is balanced, coherent and responsive to the building as a whole. In this sense, proportion does not limit architectural glazing. It is the discipline that allows it to succeed.
Context Determines the Right Glazing Strategy
No two residential projects occupy exactly the same setting, and no two sites present the same opportunities or constraints. This is one of the reasons architectural glazing cannot be reduced to a collection of fashionable design features or standardised solutions. The most successful glazing strategies emerge from a careful understanding of context, responding to the character of the landscape, the surrounding buildings, the orientation of the site and the way the home will be lived in. What feels entirely appropriate in one location may appear uncomfortable or out of place in another.
A house overlooking open countryside, for example, offers very different possibilities from a property within a dense urban setting. In a rural landscape, generous glazed openings may establish a strong visual relationship with distant views, allowing changing weather and seasonal variation to become part of everyday life. In a town or city, however, the priorities often shift. Privacy, neighbouring buildings and carefully controlled daylight may become more important than uninterrupted transparency. Architectural glazing responds to these conditions rather than applying the same design language regardless of location.
Historic settings require a different kind of sensitivity. Listed buildings and homes within conservation areas often derive their architectural character from carefully balanced proportions, traditional materials and established rhythms of solid wall and glazed opening. Introducing expansive contemporary glazing without regard for these qualities can diminish the very character that makes such buildings distinctive. Equally, thoughtful architectural glazing can create a successful dialogue between historic and contemporary architecture when it is carefully integrated into new extensions or additions. Context is therefore not a restriction but a guide that helps determine the most appropriate architectural response.
Landscape also influences the experience of the home itself. Mature trees may filter daylight throughout the day, neighbouring gardens may provide opportunities for framed views, while changes in topography can create moments where glazing captures distant horizons or more intimate courtyard spaces. Architects study these relationships carefully, using glazing to reveal the most meaningful aspects of the site while protecting occupants from overlooking, glare or unwanted exposure. The architecture grows from an understanding of place rather than from predetermined aesthetic ambitions.
This sensitivity to context is one of the defining qualities of architectural glazing. It recognises that successful design is never measured by the amount of glass introduced into a building, but by how thoughtfully that glazing responds to its surroundings. When every opening reflects the unique characteristics of its site, the architecture feels both natural and enduring, creating homes that belong to their landscape rather than simply occupying it.
Structure Shapes What Is Possible
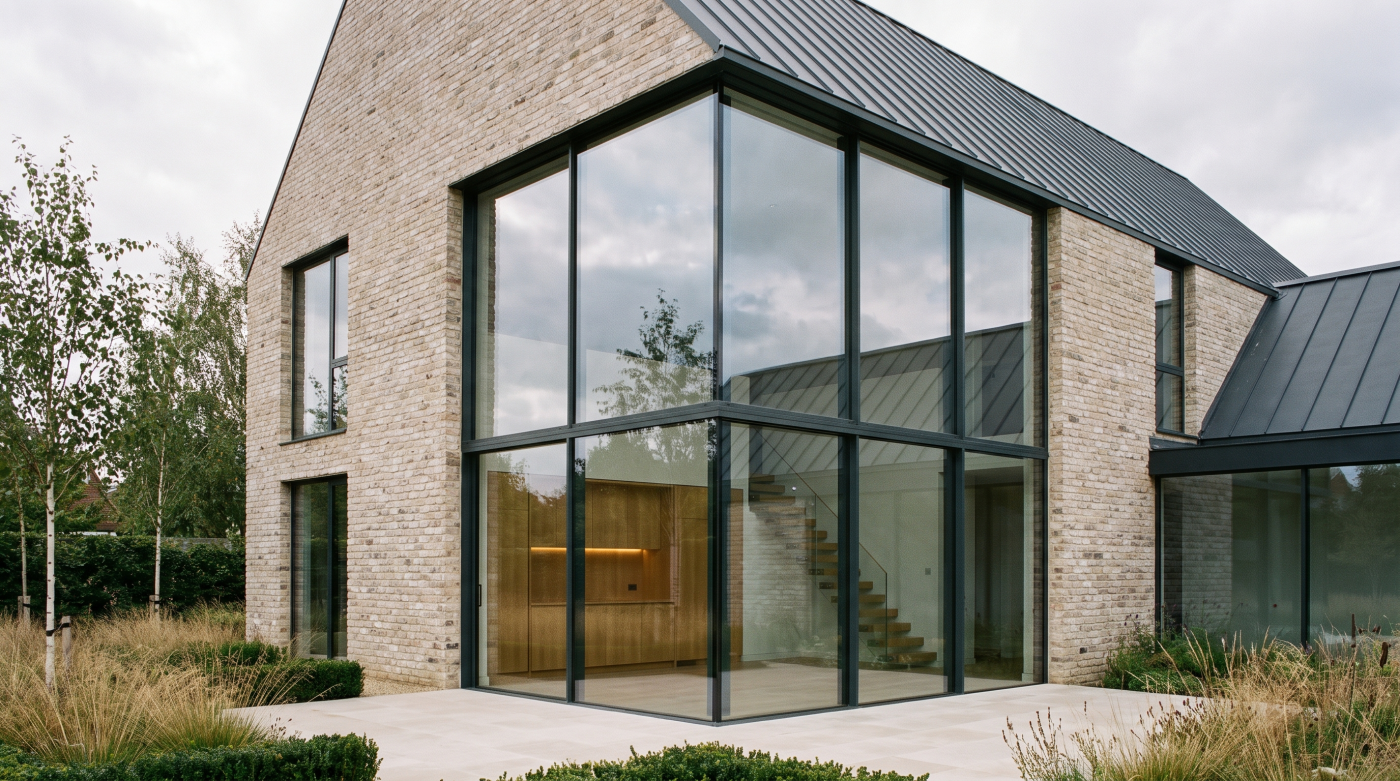
The most visually striking examples of architectural glazing often appear remarkably effortless. A roof seems to float above an uninterrupted wall of glass, a corner of a room dissolves into the landscape or a large sliding door disappears almost entirely from view when opened. These architectural moments can give the impression that structure has somehow been eliminated. In reality, they are only possible because structure has been considered with exceptional care. The relationship between glazing and engineering is therefore one of the defining characteristics of architectural design.
Every opening within a building changes the way structural forces are carried to the ground. As walls become larger areas of glass, the loads they would normally support must be transferred elsewhere through carefully designed beams, columns or concealed steelwork. The greater the ambition for uninterrupted glazing, the more important this structural coordination becomes. Architects and structural engineers therefore develop these elements together, ensuring that the engineering supports the architectural vision without overwhelming it.
This relationship extends beyond simply supporting the weight of the building. Structural movement is an unavoidable characteristic of construction. Steel deflects under load, timber responds to changes in moisture and all buildings experience subtle seasonal movement. Glazing systems must accommodate these natural behaviours without compromising weather resistance, thermal performance or the smooth operation of windows and doors. Achieving this requires careful detailing that remains almost entirely invisible once construction has been completed.
The elegance of architectural glazing often depends upon this hidden complexity. Supporting steelwork may be concealed within walls or roof structures, drainage integrated discreetly into thresholds and structural tolerances coordinated so precisely that large glazed openings appear effortless. Homeowners experience calm, uninterrupted architecture, while the engineering that makes it possible quietly disappears into the background. The simpler the architecture appears, the more carefully these technical relationships have usually been resolved.
This is why architects rarely think about glazing independently of structure. One informs the other throughout the design process, with decisions about spans, proportions, materials and detailing developing together rather than in sequence. Large areas of glass do not become architectural because they are large; they become architectural because they are supported by an equally thoughtful structural strategy. It is this integration between engineering and design that transforms impressive glazing into architecture that feels refined, enduring and entirely natural.
Performance Is Part of Architectural Quality
A glazed opening can be visually impressive, but architecture is judged by far more than appearance. The true measure of a home lies in how it performs throughout the changing seasons, how comfortable it feels during everyday life and how naturally it supports the people who live within it. This is where architectural glazing differs fundamentally from glazing chosen purely for visual effect. It recognises that architectural quality and building performance are inseparable, and that a successful design must satisfy both with equal care.
Comfort begins with the relationship between glazing and the environment. A generous opening that captures beautiful views may also introduce excessive summer heat if its orientation has not been carefully considered. Equally, a room that appears light and open can feel uncomfortable during winter if the glazing, surrounding construction and detailing have not been designed to work together. Architects therefore consider performance from the earliest stages of design, balancing daylight, solar gain, insulation and ventilation before individual products are specified. The objective is to create spaces that remain enjoyable throughout the year rather than performing well under only one set of conditions.
Natural ventilation forms another essential part of this strategy. Architectural glazing is not simply about creating transparency; it also influences how air moves through a building. Carefully positioned opening elements can encourage cross-ventilation, helping to maintain comfortable internal temperatures without excessive reliance on mechanical cooling. Combined with thoughtful orientation and appropriate shading, glazing becomes an active contributor to the environmental behaviour of the house rather than a passive enclosure.
Performance also extends to qualities that are less immediately visible but equally important. Acoustic comfort, airtightness, weather resistance and long-term durability all influence the experience of living within a home. A beautifully detailed glazed elevation loses much of its architectural value if external noise dominates the interior or if seasonal discomfort limits the enjoyment of the space. Good architectural glazing therefore seeks a balance in which visual refinement and technical performance reinforce one another rather than compete.
This holistic approach explains why architects rarely separate aesthetics from performance. They understand that architecture succeeds when occupants stop thinking about the building itself and simply enjoy living within it. Rooms remain comfortable, daylight feels natural, views unfold effortlessly and the changing seasons become part of daily life without compromising comfort or efficiency. In this sense, performance is not an additional specification layered onto the architecture. It is one of the qualities that makes glazing truly architectural in the first place.
Restraint Is Often Better Than Excess
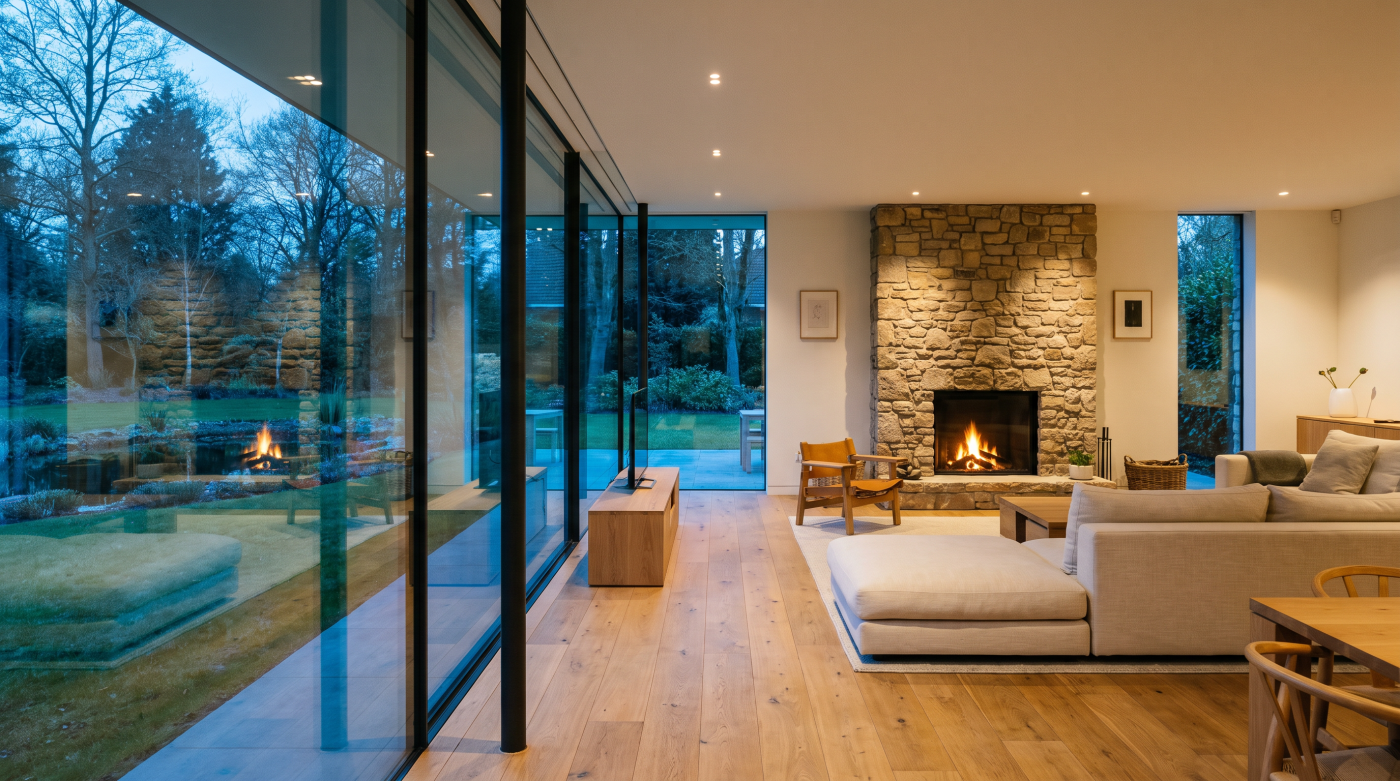
Contemporary residential architecture is often associated with increasingly larger areas of glass. Advances in engineering and glazing technology have made it possible to achieve spans that would once have seemed extraordinary, encouraging the impression that architectural quality is measured by how little solid wall remains. Yet some of the most enduring houses demonstrate a different principle. They reveal that architectural confidence is often expressed through restraint rather than excess, using glazing selectively to strengthen the design instead of allowing it to dominate it.
Architects frequently describe design as a process of editing. Every opening introduced into a building should have a purpose, and every area of solid wall should contribute as much to the composition as every pane of glass. This balance creates rhythm, proportion and a sense of permanence. A carefully framed opening that captures a single view across a landscape may leave a far stronger impression than an uninterrupted glazed elevation that reveals everything at once. By choosing what to show—and equally what to conceal—architecture creates moments of discovery that unfold gradually as people move through the home.
Restraint also enhances comfort. Not every room benefits from maximum transparency. Bedrooms often require greater privacy, studies may need controlled daylight to reduce glare, and quieter spaces can feel more intimate when glazing is carefully proportioned rather than expansive. The objective is to ensure that every opening responds to the way the room is used, allowing architecture to support everyday life instead of pursuing visual impact alone.
This measured approach frequently produces buildings that age more gracefully. Architectural trends inevitably evolve, but principles such as proportion, balance and thoughtful composition remain remarkably consistent across generations. Homes where glazing has been integrated with discipline tend to retain their architectural integrity long after fashions have changed because their design is rooted in enduring relationships between light, space and materials rather than in the pursuit of spectacle.
Perhaps this is the clearest distinction between architectural glazing and simply large glazing. Architectural glazing is guided by judgement. It recognises that good design is rarely about maximising individual elements but about understanding the contribution each one makes to the whole. Sometimes that results in expansive glazed openings. Just as often, it leads to a quieter architectural response where carefully considered restraint creates buildings of greater richness, comfort and lasting character.
Architectural Glazing Is About Experience, Not Scale
When homeowners look back on a completed project, they rarely remember the dimensions of a glazed opening or the technical specification of the glass. Instead, they remember how the house feels. They remember the morning light reaching across the kitchen table, the view that draws them towards the garden at the end of a long day, or the changing colours of the landscape becoming part of everyday life throughout the seasons. These experiences are what give architecture its lasting value, and they explain why architectural glazing can never be defined by size alone.
Throughout the design process, glazing influences far more than the appearance of a building. It shapes the movement of daylight, frames carefully selected views, supports the organisation of rooms and contributes to the environmental comfort of the home. It works alongside structure, landscape and materiality to create spaces that feel coherent rather than assembled from individual components. Whether an opening is expansive or relatively modest becomes almost secondary. What matters is the role it plays within the wider architectural composition.
This is why architects rarely judge glazing by the amount of glass it introduces. They evaluate how successfully it supports the ambitions of the building. A carefully positioned window that captures the changing light of the seasons may contribute more to daily life than a dramatic glazed elevation without a clear architectural purpose. Equally, a restrained composition that balances solid walls with thoughtfully proportioned openings can create a stronger sense of permanence than one that relies on scale alone for visual impact. Architectural quality is measured by the richness of experience rather than the quantity of transparency.
The same principle applies to long-term enjoyment. Homes designed around thoughtful relationships between light, landscape and everyday living tend to remain rewarding long after construction has been completed. Their architecture feels calm, balanced and timeless because it is rooted in enduring design principles rather than the pursuit of spectacle. The glazing continues to enrich daily life without demanding attention, quietly supporting the comfort and character of the spaces it helps define.
Perhaps this is the simplest way to understand what makes glazing truly architectural. It is not distinguished by the size of the panes, the width of the openings or the prominence of the glass. It is defined by the quality of life it enables. When glazing deepens the connection between people, place and architecture—when it makes a home feel brighter, more comfortable and more naturally attuned to its surroundings—it has achieved something far more significant than visual impact. It has become an integral part of the architecture itself.