
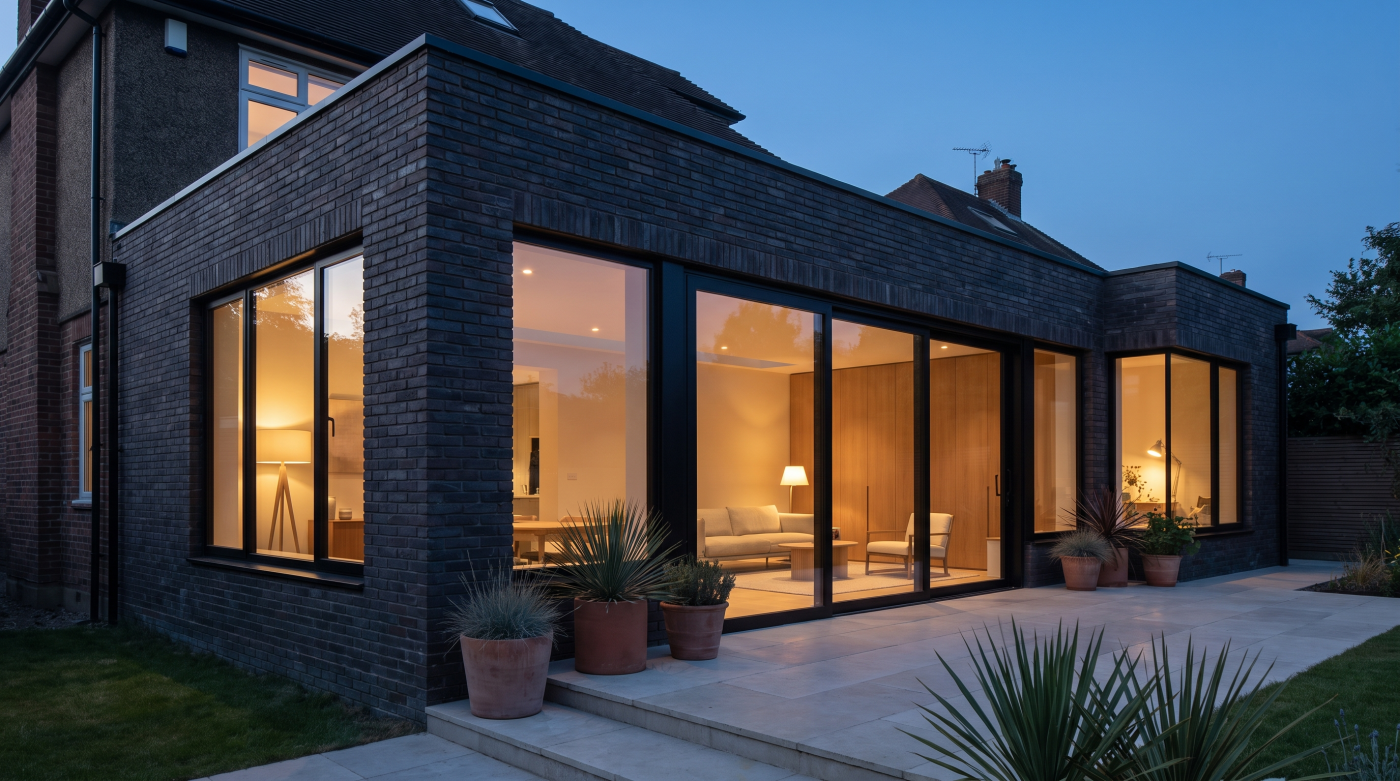
The Biggest Glazing Decision Is Where It Goes
When homeowners begin planning an extension, the conversation about glazing often starts with products. Should the project include sliding doors, bifold doors or fixed glass? Which frame material is best? How large can the panes be? While these are important questions, architects rarely begin there. They know that the single most influential glazing decision is made much earlier: deciding exactly where the glazing should be placed.
Location determines almost everything that follows. It influences how natural light enters the home, how rooms relate to the garden, how people move through the space and how comfortable the extension feels throughout the day and across the seasons. A carefully positioned glazed opening can transform everyday living even if it is relatively modest in size, while an oversized installation in the wrong location may never deliver the experience homeowners hoped for.
Architects therefore begin by studying the way the extension will be used. They consider where family life naturally gathers, how circulation flows between rooms and which views deserve to become part of the daily experience. They also examine the movement of the sun, the surrounding landscape and neighbouring buildings to understand how light, privacy and outlook will change over the course of the year. Only once these relationships have been established does the specification of the glazing itself become part of the design conversation.
This approach reflects a broader architectural principle: openings should respond to the life of the building rather than existing simply because large panes of glass are available. A glazed opening might frame a mature tree, strengthen the connection between a kitchen and a terrace or introduce morning light into a breakfast space. Each decision has a clear purpose, allowing the glazing to contribute meaningfully to the architecture instead of acting as a visual statement in isolation.
Ultimately, the success of extension glazing is determined long before any products are selected. By prioritising placement over specification, architects create homes where light, views, movement and comfort work together naturally. The result is an extension that feels intuitive to live in because every opening has been positioned to enrich the experience of the home rather than simply increase the amount of glass.
Every Opening Should Have a Job
One of the easiest mistakes to make when designing an extension is treating glazing as decoration rather than architecture. Large windows and glazed doors can look impressive on plans or in photographs, but architects rarely introduce an opening simply because there is space for one. Every piece of glazing should perform a clear architectural role, contributing to how the home functions, feels and connects with its surroundings. If an opening has no purpose beyond appearance, it is worth questioning whether it belongs at all.
That purpose begins with understanding how the extension will be lived in. A glazed opening may be positioned to draw morning light into a kitchen, create a seamless connection between a dining area and the garden, frame a carefully selected view or encourage natural ventilation through the home. In each case, the glass is solving a design challenge rather than acting as a visual statement. The opening earns its place because it improves the everyday experience of the building.
Architects also recognise that different openings can perform different roles within the same extension. A wide sliding door may strengthen the relationship between indoor and outdoor entertaining spaces, while a fixed picture window quietly captures a distant landscape. Smaller windows can introduce balanced daylight, preserve privacy or create moments of visual focus that larger expanses of glass might actually weaken. The value of glazing is therefore determined by intention rather than scale.
This purposeful approach also creates stronger architecture. When every opening has a reason for existing, the façade develops a natural rhythm and the interior benefits from carefully controlled daylight, views and movement. The extension feels composed because the glazing works in partnership with walls, structure and materials instead of competing against them. Nothing appears arbitrary, and every design decision contributes to the quality of the whole.
Ultimately, successful extension glazing is not measured by the number of windows or the size of the glass. It is measured by how effectively each opening enriches daily life. When every piece of glazing has a clearly defined job, the architecture becomes calmer, more coherent and more rewarding to live in, proving that thoughtful purpose will always outperform unnecessary spectacle.
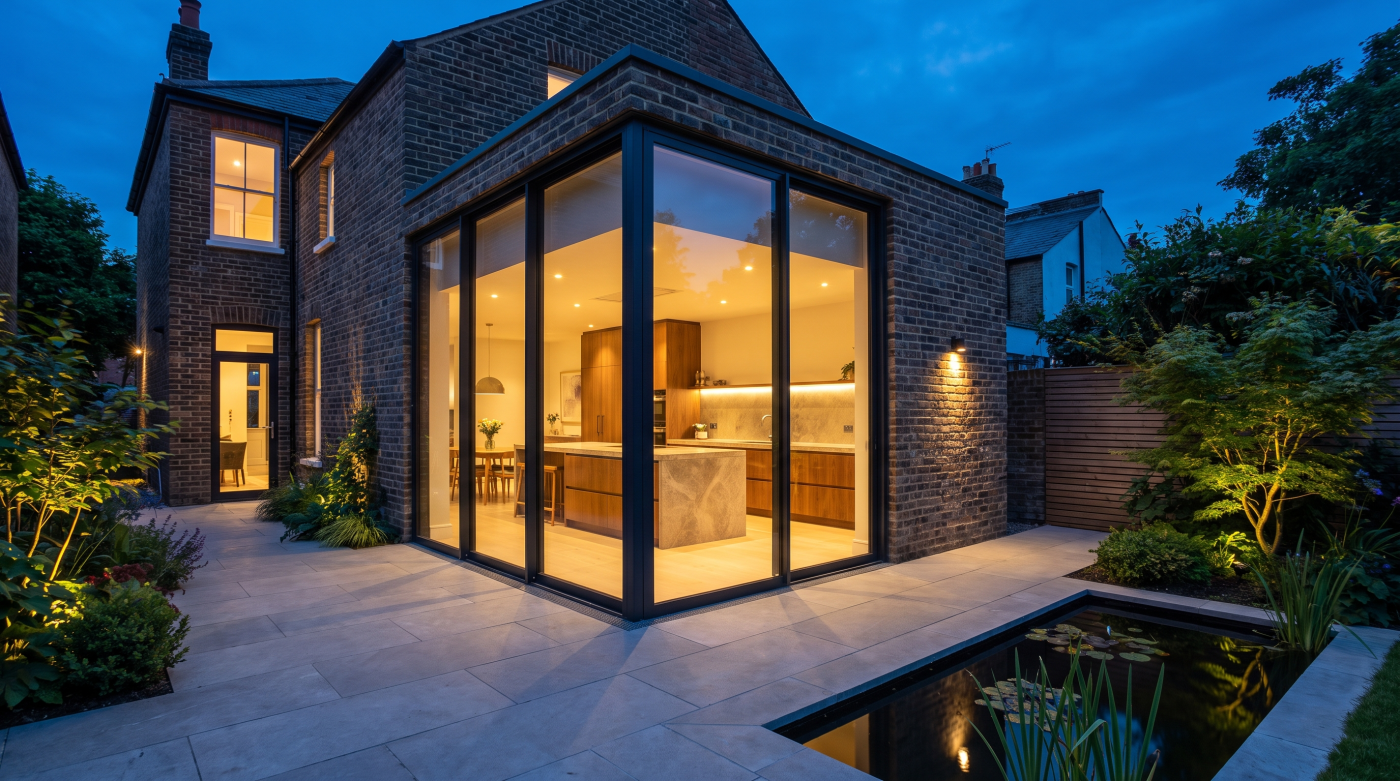
Proportion Shapes the Experience
The size of a glazed opening is often the first thing people notice, but it is rarely the quality that determines whether an extension feels successful. Architects pay much closer attention to proportion because it shapes the way a space is experienced long before individual materials or finishes are consciously recognised. A well-proportioned extension feels calm, balanced and effortless, while one with awkward relationships between glass, walls and structure can feel visually unsettled even when every component is of the highest quality.
Proportion is about relationships rather than measurements in isolation. The height and width of glazed openings, the balance between solid walls and transparent elements, the depth of frames and the scale of surrounding spaces all contribute to the architectural composition. These relationships influence how light enters a room, how views are experienced and how naturally the extension connects with the original house. Architects refine these proportions carefully because even subtle adjustments can transform the character of the finished building.
This attention extends beyond the external appearance of the extension. Inside, ceiling heights, room dimensions and the placement of glazing work together to create a particular sense of space. A carefully proportioned opening can make a room feel generous without overwhelming it, while excessive glazing may reduce the sense of enclosure that helps interiors feel comfortable and welcoming. The goal is not simply to maximise openness but to create spaces that feel balanced throughout the day and across the changing seasons.
Proportion also influences how an extension ages. Buildings designed around timeless relationships tend to retain their appeal because they are based on enduring architectural principles rather than current design fashions. Well-balanced glazing continues to feel appropriate long after trends have changed, allowing the extension to mature gracefully alongside the original home instead of appearing tied to a particular moment in architectural style.
Ultimately, successful extension glazing is defined less by its size than by how well it contributes to the overall composition of the building. When proportion guides every decision, glass becomes part of an architecture that feels harmonious, comfortable and enduring. It is this quiet balance that allows an extension to remain rewarding to live in for decades rather than simply making a strong first impression.
Light Is More Valuable Than Glass
When planning an extension, it is easy to assume that more glass will naturally create a brighter and more enjoyable home. Architects, however, distinguish carefully between the amount of glazing and the quality of daylight. While glass is the means through which natural light enters a building, simply increasing its size does not guarantee better spaces. In many cases, thoughtful daylight design has a greater impact on how an extension feels than the total area of glazing itself.
Daylight is one of architecture’s most powerful materials. It changes with the seasons, reveals the texture of natural materials and gives rooms a rhythm that artificial lighting can never fully replicate. Architects therefore think carefully about how light moves through a home during the day, considering where it should be strongest, where softer illumination is preferable and how different spaces will be used from morning until evening. Their objective is to shape light rather than simply maximise it.
Orientation plays a central role in these decisions. A carefully positioned opening can fill a room with balanced daylight without introducing excessive glare or overheating, while a much larger glazed elevation facing the wrong direction may create uncomfortable conditions for significant parts of the year. Architects study the path of the sun, surrounding buildings and landscape features before deciding where glazing should be placed, ensuring that natural light enhances comfort rather than compromising it.
This measured approach often results in architecture that feels brighter than expected despite using less glass. High-level windows, carefully framed openings and well-positioned glazed doors can distribute daylight deep into an extension, creating calm, evenly lit interiors that remain pleasant throughout changing seasons. The emphasis is always on the experience of the space rather than the quantity of transparent surface.
Ultimately, successful extension design is not about chasing the largest possible glazed openings. It is about understanding how daylight enriches everyday life and using glazing as the tool that allows this to happen. When architects design with light instead of simply designing with glass, they create homes that feel naturally welcoming, comfortable and enduring—demonstrating that the quality of daylight will always be more valuable than the quantity of glazing.
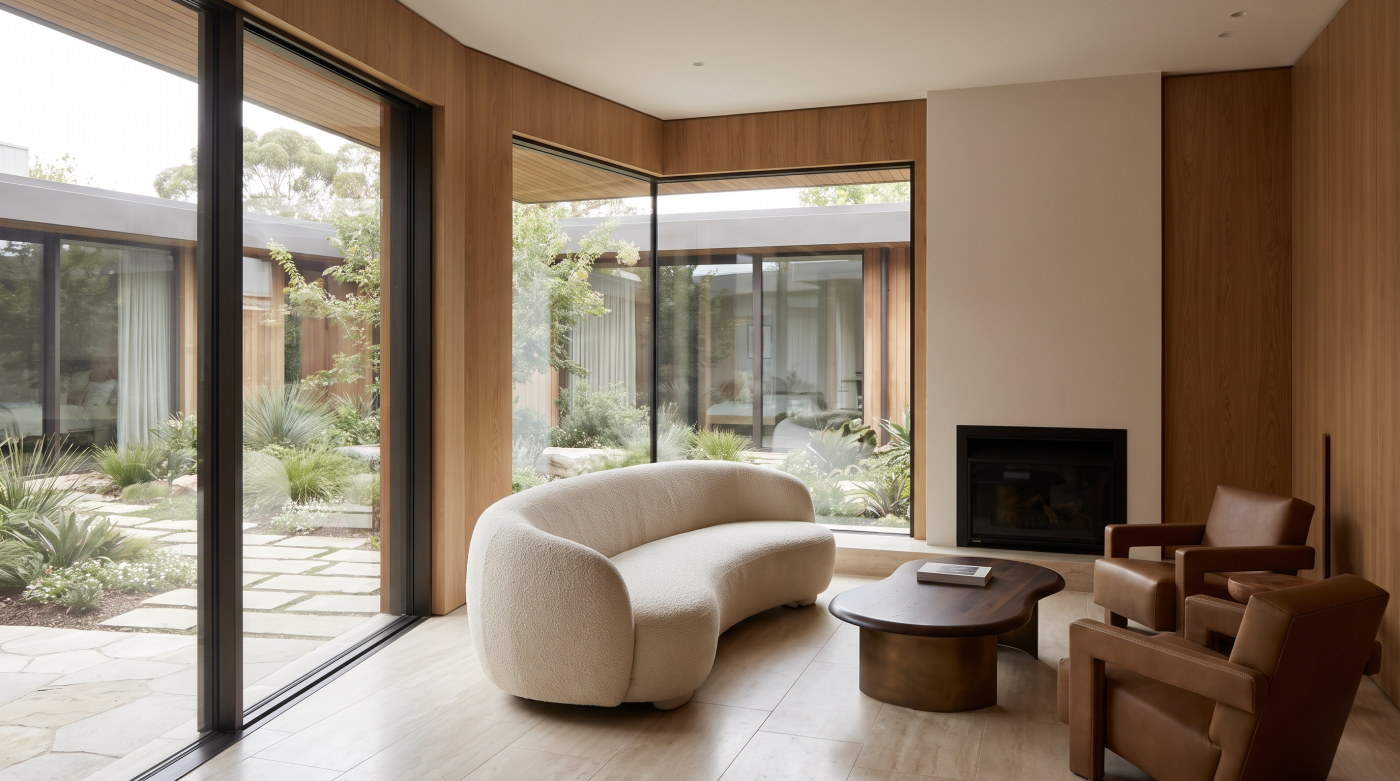
Glazing Shapes How You Live Every Day
It is easy to think of glazing as an architectural feature that influences how a home looks, but its greatest impact is often on how a home is lived in. Every window and glazed door affects daily routines, from the way morning light fills a kitchen to how easily a family moves between indoor and outdoor spaces. Architects understand that glazing should support these everyday experiences, making life more comfortable, intuitive and enjoyable rather than simply creating a striking visual statement.
This human-centred approach begins by observing how people use their homes. Kitchens often become places for cooking, working, socialising and relaxing throughout the day, while living spaces may need to accommodate everything from quiet evenings to large family gatherings. Architects position glazing to support these patterns of living, ensuring that daylight, views and access to gardens enhance the way spaces function rather than imposing unnecessary constraints on them.
The relationship between inside and outside is particularly important in modern extensions. Thoughtfully placed sliding doors or large glazed openings can encourage natural movement into a terrace or garden, making outdoor spaces feel like an extension of the home rather than separate destinations. Equally, carefully framed windows can create a constant visual connection with the landscape, allowing changing seasons, weather and natural light to become part of everyday life even when the doors remain closed.
Glazing also influences practical decisions that are often overlooked during the design process. Furniture layouts, storage, artwork, privacy and circulation all depend on where windows and doors are located. An opening positioned without considering these factors may reduce the flexibility of a room despite offering impressive views. Architects therefore balance openness with enclosure, ensuring that glazing supports the many different ways a space will be used over time.
Ultimately, the best glazing decisions are those that become almost invisible in daily life. Occupants simply enjoy brighter mornings, more comfortable interiors, stronger connections with the garden and spaces that adapt naturally to changing routines. By designing around the realities of everyday living rather than the pursuit of dramatic architecture alone, architects create extensions where glazing quietly enriches life every single day.
Structure and Glazing Must Work Together
Some of the most elegant extensions appear almost effortless. Large panes of glass seem to float between inside and outside, rooflines remain remarkably slender and rooms feel open without any obvious structural complexity. Architects know that this simplicity is carefully engineered. Behind every successful glazed opening is a structural strategy that has been considered from the earliest stages of the design. Structure and glazing are not separate decisions—they are developed together.
It is a common misconception that glazing can simply be enlarged once the architectural design has been completed. In reality, the size, position and proportion of every significant opening influence how the building carries its loads. Walls that once supported the structure may be replaced by steelwork, roof loads need to be redirected and foundations may require different solutions to accommodate expansive areas of glass. These changes affect the architecture as much as the engineering, which is why architects collaborate closely with structural engineers throughout the design process.
This integrated approach allows both disciplines to strengthen one another. Structural elements can often be concealed within carefully detailed rooflines or coordinated with internal layouts so that they support the architectural composition without drawing unnecessary attention to themselves. Rather than appearing as technical compromises, beams, columns and supporting elements become part of a coherent design where the engineering quietly enables the desired spatial experience.
Early coordination also creates better outcomes for homeowners. Decisions about glazing influence ceiling heights, floor levels, threshold details and the relationship between interior spaces and gardens. Addressing these considerations together avoids costly redesign later in the project while allowing the architecture to develop with greater clarity and refinement. The resulting extension feels resolved because every component has been planned as part of a single architectural vision.
Ultimately, the finest glazed extensions are successful because their structure has been designed with the same care as their appearance. When architecture and engineering evolve together, large openings feel natural rather than forced, generous spaces remain elegant rather than overcomplicated and the glazing becomes an integral part of a building that is both beautiful and enduring.
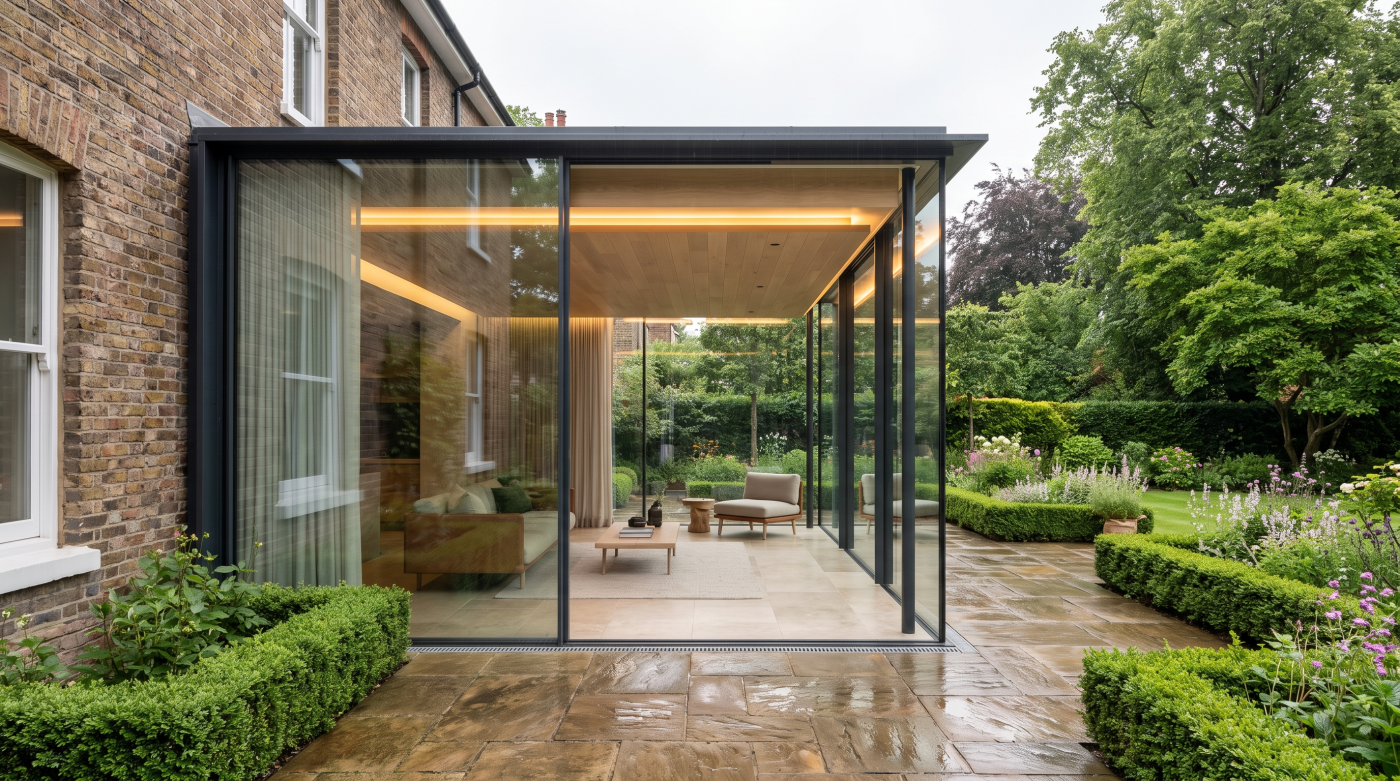
The Best Glazing Is Rarely the Most Obvious
When an extension is truly successful, visitors rarely leave talking about the windows. Instead, they remember how light the rooms felt, how naturally the spaces connected to the garden or how calm and comfortable the home seemed to be. Architects regard this as one of the highest compliments a building can receive. The glazing has done its job so effectively that it becomes part of the architecture rather than the focus of attention.
This quiet success is achieved through restraint. Rather than treating glazing as the defining feature of an extension, architects use it to support the wider composition of the building. Every opening contributes to the balance between solid walls and transparent elements, reinforcing proportion, framing carefully considered views and allowing natural light to shape the interior without overwhelming it. The architecture remains the primary experience, with the glazing working quietly in the background.
Thoughtful glazing also improves daily comfort in ways that are often unnoticed. Rooms feel naturally bright without excessive glare, connections with the garden feel effortless and the home remains comfortable throughout changing seasons. These qualities are experienced subconsciously because they are woven into the fabric of the building rather than presented as individual design features. Occupants simply enjoy living in the space without constantly thinking about the technical decisions that made it possible.
Architects also understand that subtle design tends to age more gracefully. Extensions built around balanced proportions, carefully judged openings and restrained detailing are less likely to become associated with passing architectural fashions. As tastes evolve, these homes continue to feel relevant because the glazing was specified to support timeless principles rather than to create momentary visual impact.
Ultimately, the finest glazing is not the largest, the most expensive or the most technically ambitious. It is the glazing that feels completely at home within the architecture, enriching everyday life without demanding recognition for itself. When windows and glazed doors quietly strengthen the quality of the spaces around them, they achieve something far more valuable than spectacle—they become an integral part of a home that continues to feel calm, comfortable and beautifully resolved for decades to come.
Great Extensions Remember People Before Products
When homeowners begin planning an extension, it is natural to focus on products. Conversations often revolve around glazing systems, frame materials, opening configurations and technical specifications, with the assumption that choosing the right products will determine the success of the project. Architects approach the process differently. They begin with people. Their first concern is how the home will be lived in, because the best architectural decisions are those that improve everyday life rather than simply introducing impressive components.
This human-centred approach influences every glazing decision. Before selecting windows or doors, architects consider how the family moves through the house, where natural light will be most valuable, how different spaces should connect with the garden and which views deserve to become part of daily life. They think about quiet mornings, busy family meals, evenings spent entertaining and the changing routines that come with different stages of life. Glazing is then specified to support these experiences, allowing the architecture to respond naturally to the people who will inhabit it.
Products still matter, but they are chosen because they help deliver the architectural vision rather than defining it. A large sliding door is successful not because it is large, but because it strengthens the relationship between the kitchen and the terrace. A carefully positioned picture window succeeds because it frames a landscape that enriches the experience of living in the home every day. The product becomes the means through which a carefully considered design intention is realised.
This philosophy also creates buildings with greater longevity. Homes designed around human experience continue to feel relevant as technologies evolve and architectural fashions change. Comfortable spaces, balanced daylight, meaningful connections with nature and thoughtful proportions remain valuable regardless of which glazing systems are available in the future. Architecture rooted in these enduring qualities matures gracefully because it is centred on timeless patterns of living rather than temporary trends.
Ultimately, the glazing decisions that shape an extension most are rarely the final product choices. They are the early architectural decisions that place people at the centre of the design process. When every opening, every view and every connection is created to enhance the experience of living, the extension becomes far more than a collection of premium materials. It becomes a home that feels intuitive, comfortable and enduring—one where great glazing quietly serves the people who live behind it.