
Window Planning Starts Before Planning Permission
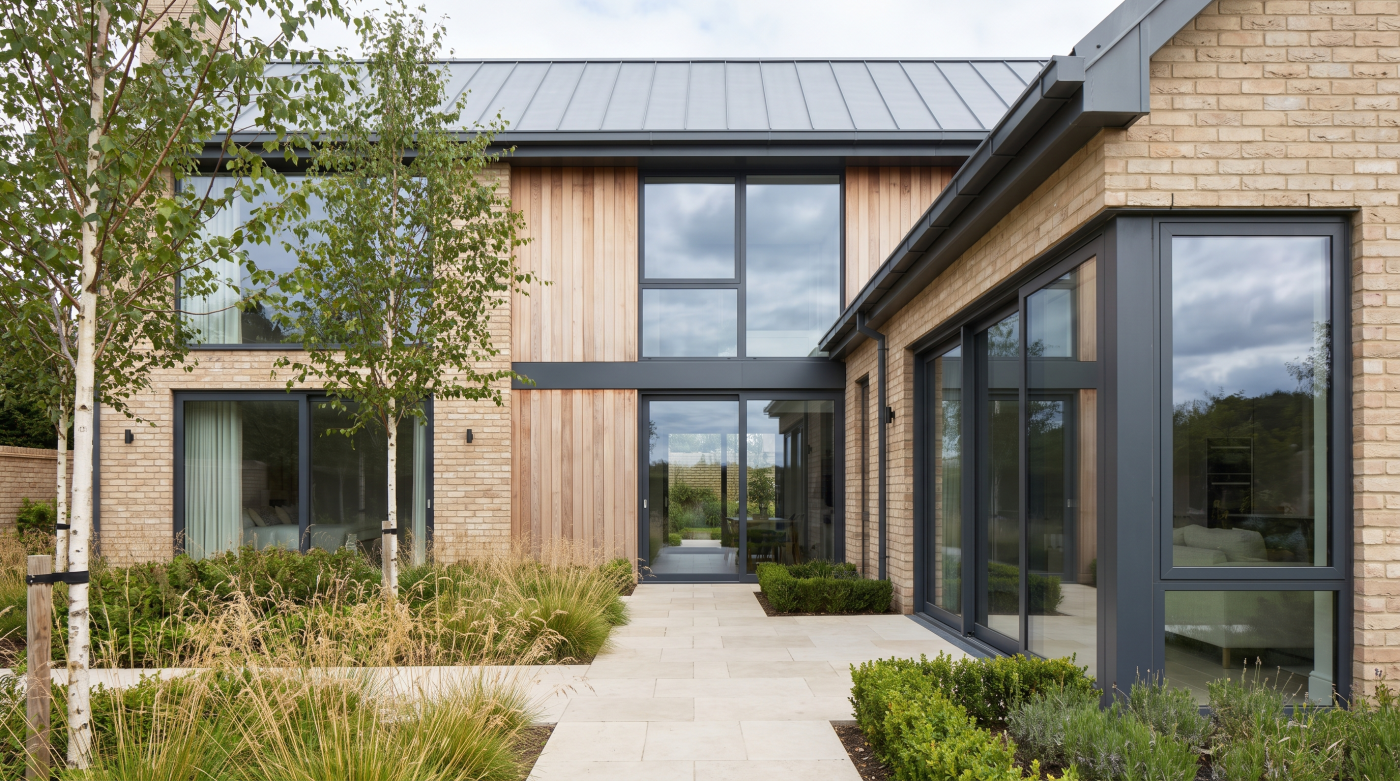
One of the most common misconceptions in self-build projects is that windows can be chosen once the structure has been designed or, worse still, once construction is already underway. Architects rarely work this way. Long before planning permission is submitted, glazing is already helping to shape the architecture. Decisions about where windows are placed, how large they should be and how they relate to the landscape influence the entire design from the very beginning.
At concept stage, architects are not selecting specific window systems or manufacturers. Instead, they are asking broader architectural questions. How should natural light move through the home? Which views deserve to become part of everyday life? Where should the building feel open and connected to the landscape, and where should it provide privacy and shelter? The answers to these questions establish the framework for every glazing decision that follows.
Orientation also becomes a key consideration at this early stage. Before floor plans are fully developed, architects study how the sun moves across the site throughout the day and across the seasons. This helps determine where larger glazed openings will provide comfortable natural light and meaningful connections with gardens or surrounding countryside. By understanding the site first, they avoid treating glazing as a decorative feature added later in the process.
Early planning also allows realistic conversations about ambition and budget. Large-format glazing, minimal sightlines and expansive sliding doors often require structural coordination, careful detailing and longer lead times. Recognising these implications during the concept design stage enables informed decisions before the project progresses into planning, engineering and procurement. The architectural vision can therefore develop with clarity instead of requiring costly compromises later.
Ultimately, window planning begins long before anyone starts comparing glazing systems or requesting quotations. The most successful self-build homes treat windows as an essential part of the architectural concept, using them to shape light, views, comfort and the character of the building from day one. By bringing glazing into the conversation before planning permission is even submitted, homeowners create a far stronger foundation for every stage of the project that follows.
Design Development Is When the Important Decisions Happen
Once the architectural concept has been established and planning permission is progressing, the self-build enters one of its most influential stages: design development. This is the point at which broad ideas become precise architectural decisions. While many homeowners still think of glazing as something that can be chosen later, architects know that this is when the most important window decisions are made. Waiting until construction has begun often means compromising the very qualities that make a home successful.
During design development, the position and proportions of every window begin to take shape. Architects refine how each room will receive natural light, how spaces will connect with gardens and how important views will be framed. Large sliding doors, picture windows and carefully placed roof glazing are considered not as individual products but as architectural elements that define the experience of the home. Every opening is evaluated according to the role it plays within the wider design.
Internal layouts also become closely linked to glazing decisions. Furniture arrangements, circulation routes, kitchen planning and the relationship between living spaces all influence where windows should be located. A beautifully proportioned glazed opening is only successful if it supports the way people actually live within the home. Architects therefore develop the architecture from the inside out, ensuring that glazing strengthens both the practical use of each room and its connection with the surrounding landscape.
This stage also allows the architectural vision to be tested against technical reality. Proposed opening sizes, sightlines and spatial relationships are reviewed alongside structural requirements and overall project objectives. Any refinements can be made while changes remain relatively straightforward, avoiding unnecessary redesign later in the construction programme. The result is a building where glazing feels fully integrated rather than retrospectively added.
Ultimately, design development is where architectural intent becomes a clear and coordinated plan. Decisions made during this phase influence structure, engineering, procurement and construction long before windows are manufactured or installed. By treating glazing as a central part of the design process rather than a late-stage purchase, self-build homeowners give themselves the best opportunity to create a home that is comfortable, beautifully balanced and rewarding to live in for decades.
Engineering Depends on Glazing Decisions
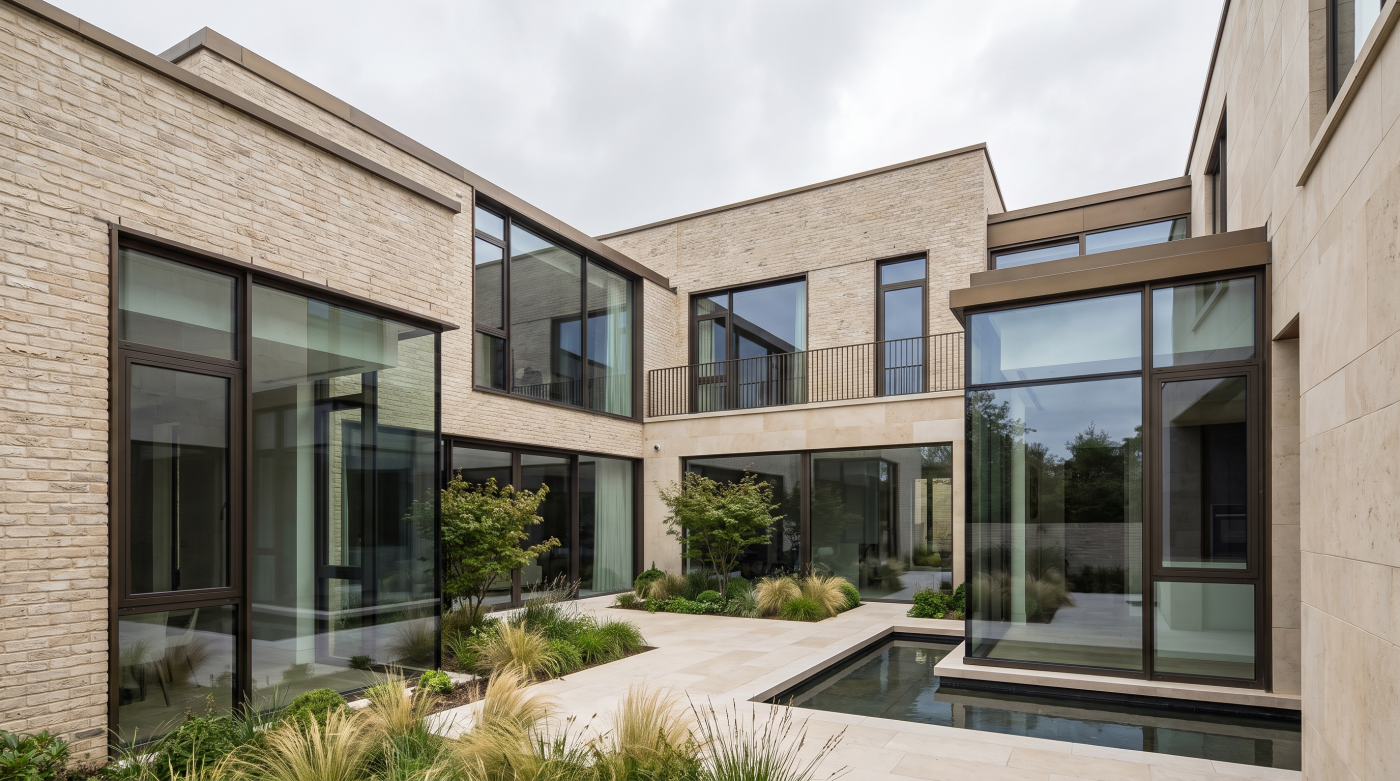
By the time a self-build reaches the engineering stage, many of the most important glazing decisions should already have been made. This often surprises homeowners, who naturally assume that structural engineering comes first and windows are fitted around it. In reality, the relationship works both ways. The position, size and proportions of glazed openings directly influence how the building is engineered, making early architectural coordination essential to a successful project.
Large-format glazing has a particularly significant impact on structural design. Removing sections of load-bearing wall to create expansive openings changes the way forces move through the building, requiring carefully designed beams, columns or other structural elements to transfer loads safely. Architects and structural engineers therefore work closely together from the outset, refining the design so that ambitious glazing and structural integrity evolve as part of the same architectural solution.
This collaboration extends beyond simply supporting the weight of the building. Structural decisions affect ceiling heights, floor levels, roof construction and the proportions of the glazed openings themselves. A seemingly small change to the size or position of a sliding door can influence beam depths, junction details and even the overall character of an interior space. Addressing these relationships early allows the architecture to remain elegant while ensuring the engineering performs exactly as required.
Late changes to glazing can therefore have consequences far beyond the windows themselves. Increasing the width of an opening or relocating a large glazed element after structural calculations have been completed may require revised engineering, updated drawings and additional coordination between multiple members of the design team. These adjustments can introduce unnecessary delays, additional costs and avoidable disruption to the construction programme.
Ultimately, successful self-build projects recognise that glazing and engineering are inseparable. The most refined homes are those where architects and structural engineers collaborate from the earliest stages, allowing generous glazed openings to feel effortless because they are supported by a carefully integrated structural strategy. When glazing decisions are made at the right time, the engineering quietly enables the architecture, creating homes that are both technically robust and beautifully resolved.
Manufacturing Lead Times Need Protecting
By the time structural engineering has been coordinated and glazing has been fully specified, many homeowners feel they have reached the point where windows can simply be ordered when convenient. In reality, this stage requires careful planning. Large-format glazing is rarely an off-the-shelf purchase. Premium systems are typically manufactured to precise project specifications, making production and delivery an integral part of the overall construction programme rather than an isolated procurement exercise.
Lead times exist because every glazing package is unique. Dimensions, opening configurations, finishes, hardware and performance requirements are all tailored to the individual project before manufacturing begins. Architects understand that these decisions cannot be rushed without affecting quality or programme certainty. Once the specification has been agreed, ordering at the appropriate time helps ensure that manufacturing aligns with the wider build schedule and that installation can proceed without unnecessary interruption.
Protecting lead times is therefore about more than simply placing an order early. It requires coordination between architects, builders, structural engineers and glazing specialists so that everyone is working towards the same sequence of events. Structural openings must be confirmed, measurements verified and construction progress monitored to ensure the building will be ready when the glazing arrives. Good communication throughout this stage helps avoid costly storage issues, site delays or the need to accelerate later trades to recover lost time.
Late design changes can have significant consequences. Altering the size of an opening, revising the glazing specification or making architectural adjustments after manufacturing has begun may require new production schedules or additional coordination across the project team. What appears to be a relatively small modification can quickly affect multiple stages of the build, placing unnecessary pressure on budgets and completion dates.
Ultimately, successful self-build projects treat glazing procurement as part of the architectural process rather than a purchasing task. By protecting manufacturing lead times through early specification and careful coordination, homeowners give their project the greatest opportunity to progress smoothly. The result is not only a more efficient construction programme but also a better finished home, where every glazing element has been planned, manufactured and installed exactly as the architecture intended.
Installation Depends on Earlier Decisions
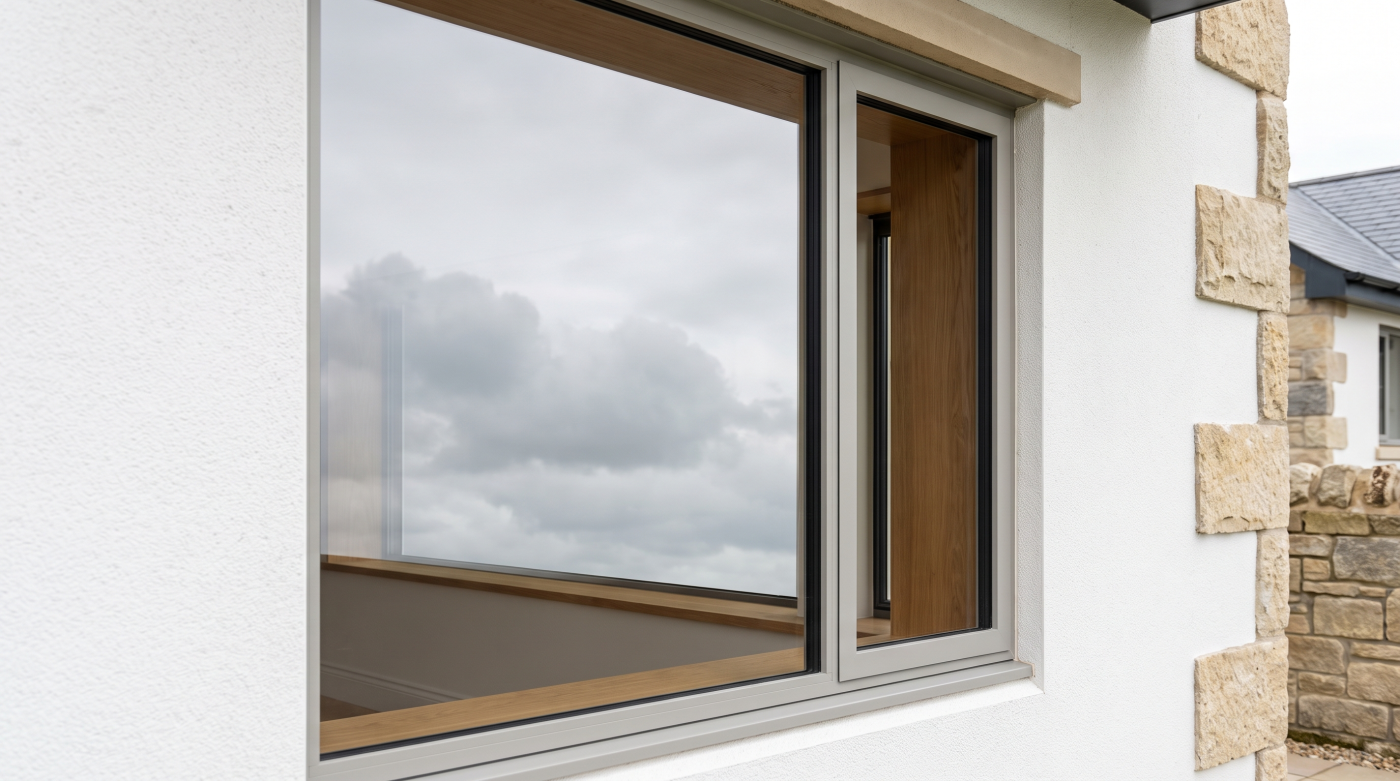
When a self-build reaches the stage where windows and doors are ready to be installed, it can feel as though the project is approaching the finish line. In reality, a successful installation is not created during the few days that glazing is fitted. It is the result of months of coordinated planning, design and preparation. Architects understand that installation is where earlier decisions become visible, revealing the quality of the work that has taken place throughout the project rather than simply marking the arrival of the glazing itself.
Site readiness is one of the most important factors. Structural openings must be accurately formed, supporting elements completed and surrounding construction brought to the appropriate stage before installation begins. Floor levels, roof construction and interface details all influence how precisely large-format glazing can be positioned. When these elements have been carefully coordinated from the outset, installation proceeds smoothly because the building has been prepared to receive the glazing exactly as it was designed.
Quality also depends on sequencing. Glazing often forms part of the process that makes a building weather-tight, allowing internal trades to progress with confidence. Delays or rushed decisions at this stage can affect everything from interior finishes to programme management, creating unnecessary pressure across the remainder of the project. Architects therefore view installation not as an isolated event but as one carefully timed milestone within the wider construction programme.
Attention to detail remains just as important during installation as it was during design. Thresholds, sightlines, junctions and interfaces with surrounding materials all contribute to the final architectural quality of the home. Even the finest glazing system cannot compensate for poorly coordinated detailing or inadequate preparation. Precision during installation ensures that the proportions, alignment and visual clarity established during the design process are faithfully realised on site.
Ultimately, excellent glazing installation is the consequence of excellent planning. When architectural design, engineering, procurement and construction have been coordinated from the earliest stages, installation becomes a natural continuation of that process rather than a source of uncertainty. The finished result feels effortless because every earlier decision has quietly contributed to a home where the glazing performs exactly as the architecture intended.
Internal Finishes Are Influenced by Glazing
By the time a self-build reaches the stage of internal finishes, most people think the major glazing decisions are behind them. In reality, many of the choices made months earlier continue to shape the interior in subtle but significant ways. Windows do far more than define the external appearance of a home. They influence flooring, ceilings, lighting, joinery and even the atmosphere of each room. Architects understand that glazing is woven into the architecture from the inside as much as the outside.
Natural light is one of the strongest influences on interior design. The position and proportions of glazed openings determine how daylight moves across floors, walls and ceilings throughout the day, affecting everything from the appearance of materials to the mood of individual spaces. Timber flooring, natural stone and textured finishes all respond differently to changing light, making glazing an important consideration when selecting interior materials rather than an independent architectural feature.
Joinery and furniture planning are equally connected to glazing. Carefully positioned windows allow cabinetry, shelving and seating to work harmoniously within a room, while large glazed openings influence circulation routes and how spaces are arranged for everyday living. Architects coordinate these elements during the design process so that glazing supports the practical use of each room without limiting flexibility or disrupting the architectural composition.
Lighting design also depends upon earlier glazing decisions. Artificial lighting should complement natural daylight rather than compete with it, creating comfortable interiors from morning through to evening. Ceiling details, recessed lighting and feature fittings are therefore considered alongside window placement, ensuring that the transition between daylight and artificial illumination feels seamless throughout the home.
Ultimately, glazing affects far more than the façade of a self-build. It quietly shapes the character, functionality and comfort of every interior space, influencing countless decisions that follow during the later stages of construction. When windows are planned as an integral part of the architectural design from the outset, the finished interiors feel calm, cohesive and naturally resolved, demonstrating that successful glazing continues to influence a home long after installation is complete.
Commissioning Is About Living, Not Completion
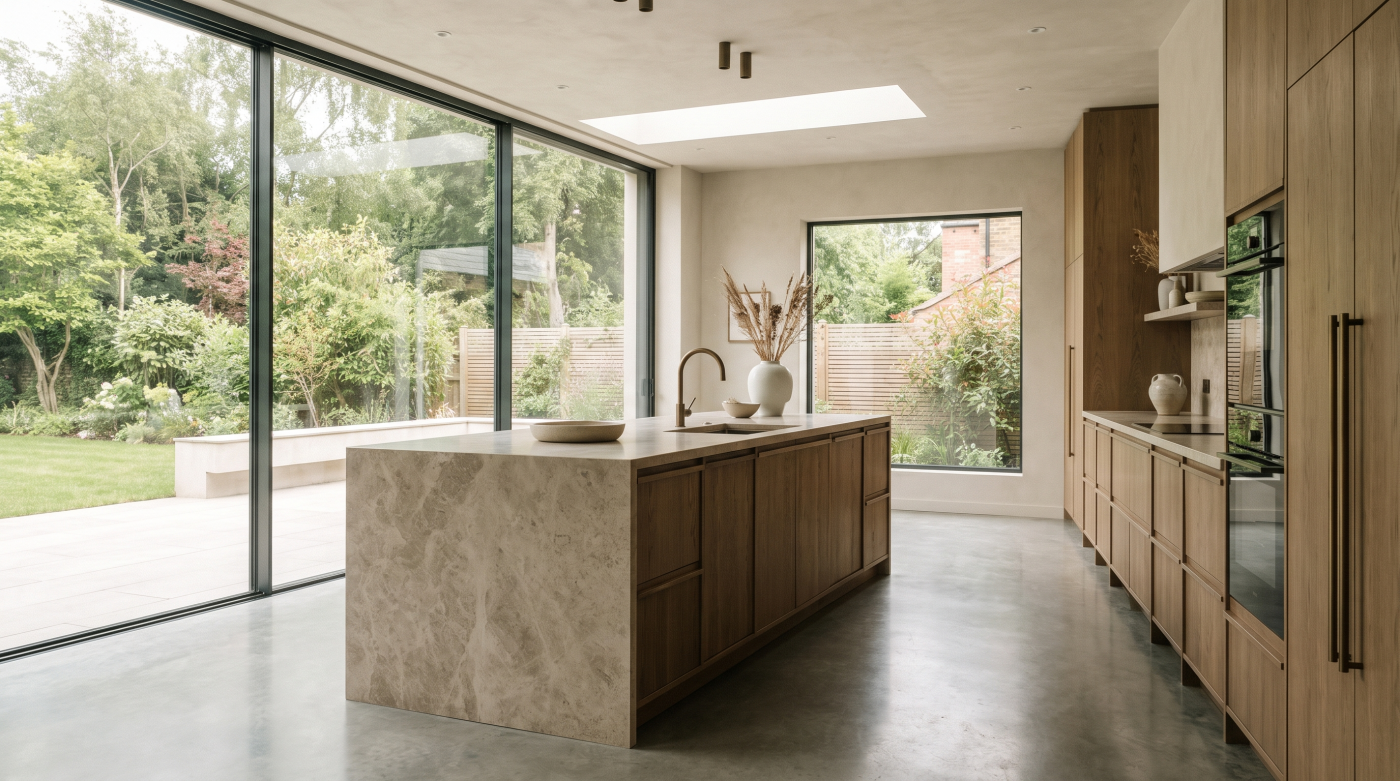
For many self-build homeowners, the day the glazing is installed feels like a major milestone. The house becomes weather-tight, natural light floods the interiors and the architectural vision finally begins to feel real. Yet architects rarely see this as the end of the glazing journey. Instead, they regard it as the beginning of occupation. Commissioning is about ensuring that the building performs as intended and, more importantly, that it supports the people who will live within it every day.
This stage is less about construction and more about experience. Windows and glazed doors should operate smoothly, transitions between inside and outside should feel effortless and the relationship between light, views and comfort should match the intentions established during the earliest design stages. Architects review how spaces perform in real conditions, observing how daylight moves through the home, how rooms respond to changing weather and how occupants naturally use the building.
Fine-tuning often forms part of this process. Minor adjustments to sliding doors, ventilation settings or hardware ensure that the glazing performs consistently and comfortably over time. These refinements may seem modest, but they contribute significantly to the quality of everyday living, helping the home function with the quiet confidence that characterises well-designed architecture.
Commissioning also allows homeowners to develop a deeper understanding of how their home responds to the changing seasons. Large-format glazing behaves differently in winter than it does during the height of summer, while daylight patterns evolve throughout the year. Appreciating these natural rhythms helps occupants make the most of their architecture rather than expecting the building to remain static regardless of external conditions.
Ultimately, completion is not the destination—it is the beginning of living in a carefully designed home. Successful glazing is judged not by how impressive it looked on installation day but by how comfortably it supports everyday life in the years that follow. When architects think about commissioning, they are thinking beyond construction programmes and product handovers. They are ensuring that the architecture fulfils its real purpose: creating a home that feels intuitive, comfortable and rewarding to live in from the very first day and for decades thereafter.
The Best Self-Builds Treat Glazing as Architecture
Looking back across a successful self-build, it becomes clear that the most important glazing decisions were never really about windows. They were about architecture. From the earliest concept sketches through planning, structural coordination, procurement and construction, glazing has influenced how the building captures light, relates to its surroundings and supports everyday life. Architects understand that windows are not simply components fitted into completed openings—they are fundamental elements that help define the character and quality of the home itself.
This architectural perspective changes the way projects are approached. Instead of viewing glazing as a package to be purchased towards the end of the build, it becomes part of the design conversation from the very beginning. Decisions about orientation, proportion, views and spatial relationships are made alongside discussions about structure, materials and circulation, allowing every element of the building to evolve together. The result is a home where glazing feels entirely integrated because it has never been treated as an afterthought.
Successful self-builds also demonstrate the value of collaboration. Architects, structural engineers, builders and glazing specialists each contribute different expertise, but the strongest projects emerge when these disciplines work towards a shared architectural vision. Early coordination reduces unnecessary compromise, protects the construction programme and ensures that technical decisions continue to support the original design intent throughout the project.
Perhaps most importantly, treating glazing as architecture encourages long-term thinking. Window systems may eventually be maintained or upgraded, but the way natural light enters the home, the relationship with the landscape and the quality of the internal spaces will continue shaping daily life for generations. These enduring qualities are established during the earliest design stages, making them some of the most valuable decisions in the entire self-build process.
Ultimately, the finest self-build homes are not defined by the brand of window they contain or the size of their glazed openings. They are defined by architecture that feels calm, balanced and deeply connected to the people who live within it. When glazing is considered as an integral part of that architecture from the very beginning, it quietly enriches every stage of the project and every day that follows. That is why the best self-builds never treat windows as products alone—they treat them as one of the defining ingredients of exceptional architecture.