
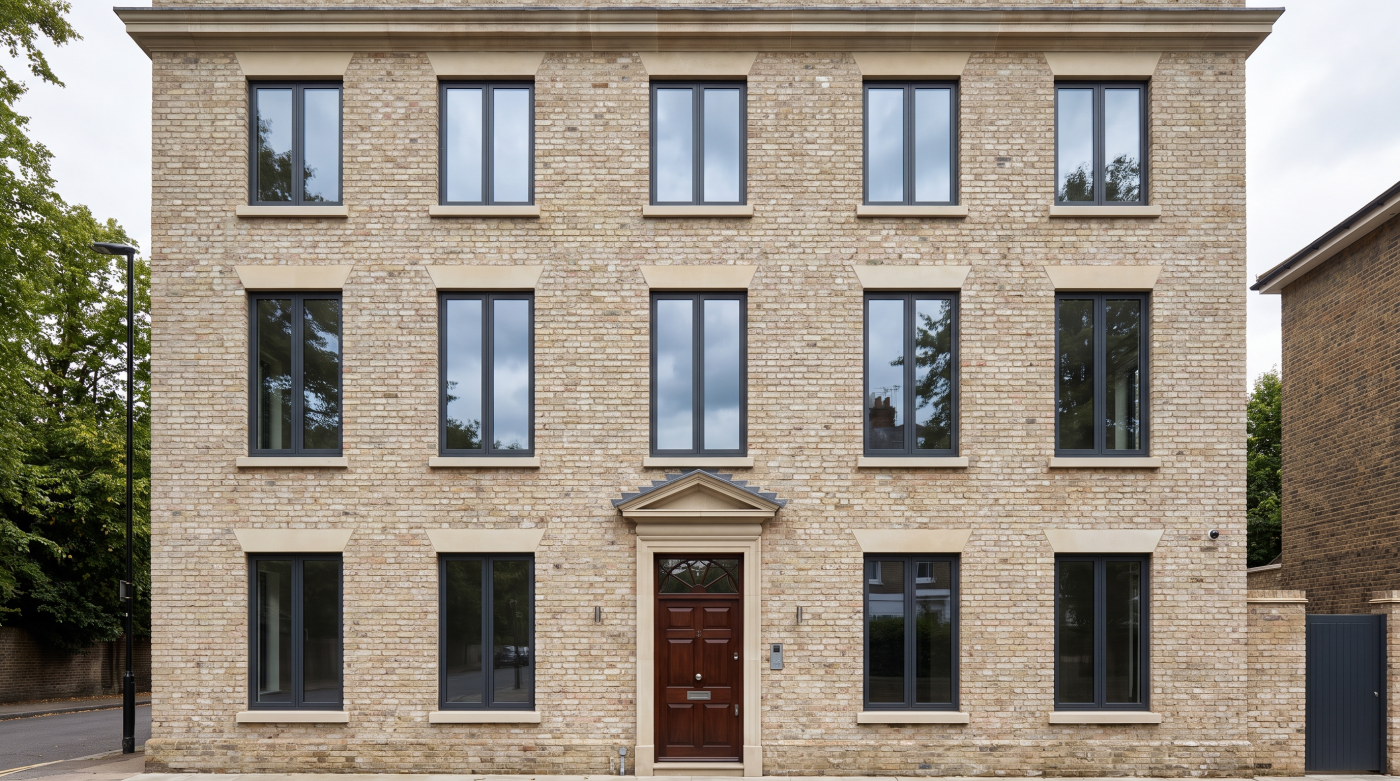
Great Architecture Starts With Light, Not Windows
When homeowners begin thinking about glazing, their attention naturally turns to windows. They compare frame materials, opening styles, sightlines and product ranges, assuming these choices are where good design begins. Architects approach the process from an entirely different direction. Before they think about windows, they think about light. The quality of natural light, the way it moves through a building and the atmosphere it creates are often the starting points for the entire architectural design.
Light has the power to define how a home feels. It shapes the character of every room, changes throughout the day and transforms with the seasons. A well-designed renovation or extension uses daylight to create spaces that feel calm, generous and naturally connected to the outside world. Architects therefore begin by asking where light should enter, how it should move through the building and what experience each room should provide. Only once these questions have been answered do they begin considering the glazing that will make those ambitions possible.
This way of thinking places architecture before products. A window is not simply an opening in a wall; it is a carefully positioned instrument for bringing daylight into the home, framing views and strengthening the relationship between interior spaces and the surrounding landscape. Whether the final design includes a picture window, a rooflight, slim sliding doors or more traditional proportions, the glazing is chosen because it fulfils a specific architectural purpose rather than because of the product itself.
Designing around light also creates more coherent buildings. Room layouts, circulation, ceiling heights and the relationship between inside and outside can all be developed with natural daylight in mind, allowing every part of the home to work together as a unified composition. Instead of adding windows wherever they seem convenient, architects integrate glazing into the overall design so that every opening contributes to the experience of living within the space.
Ultimately, great architecture starts with light because light shapes the way people experience a home long before they notice the windows themselves. When glazing is designed to support daylight, comfort and everyday living from the earliest stages of a project, it becomes an integral part of the architecture rather than a product selected at the end. That is why the strongest glazing decisions always begin with understanding the qualities of light the building is trying to create.
Glazing Influences the Entire Building
It is easy to think of glazing as something that affects only the appearance of a façade. Windows are visible from the outside, so it is natural to assume their influence begins and ends with the elevations. Architects know that the opposite is true. Glazing has an impact on almost every aspect of a building, shaping its structure, internal layout, relationship with the landscape and the way it is experienced every day. This is precisely why it must be designed into the architecture rather than added once the major decisions have already been made.
The influence begins with the organisation of space. The position of windows determines how daylight moves through a home, which in turn affects where different activities feel most comfortable. A kitchen may be located to benefit from morning light, while a living space might be arranged to capture evening sun or long views across a garden. These decisions shape room layouts, circulation and the way occupants naturally move through the building, making glazing an integral part of the architectural plan rather than an isolated feature.
Glazing also affects the structure itself. Large openings require careful coordination with structural engineers, influencing load paths, supporting elements and the proportions of surrounding walls. Ceiling heights, rooflines and floor levels may all evolve in response to significant glazed openings, particularly where large-format sliding doors or expansive picture windows are introduced. By considering glazing early, architects allow structure and architecture to develop together, creating buildings that feel effortless because every element has been carefully coordinated.
The relationship between the home and its setting is equally important. Windows frame particular views, strengthen connections with gardens and landscapes and establish varying degrees of openness or privacy depending on their position. Rather than simply increasing the amount of glass, architects use glazing to choreograph the experience of moving through the home, revealing carefully composed glimpses of the outside world that enrich everyday living without sacrificing comfort or balance.
Ultimately, glazing influences far more than the windows themselves. It shapes the architecture as a whole, affecting how the building looks, feels and functions over many decades. When these relationships are considered from the earliest stages of design, the finished home gains a sense of coherence that is difficult to achieve through late product selection alone. This is why architects see glazing not as an addition to the building, but as one of the fundamental elements that gives the architecture its character and life.
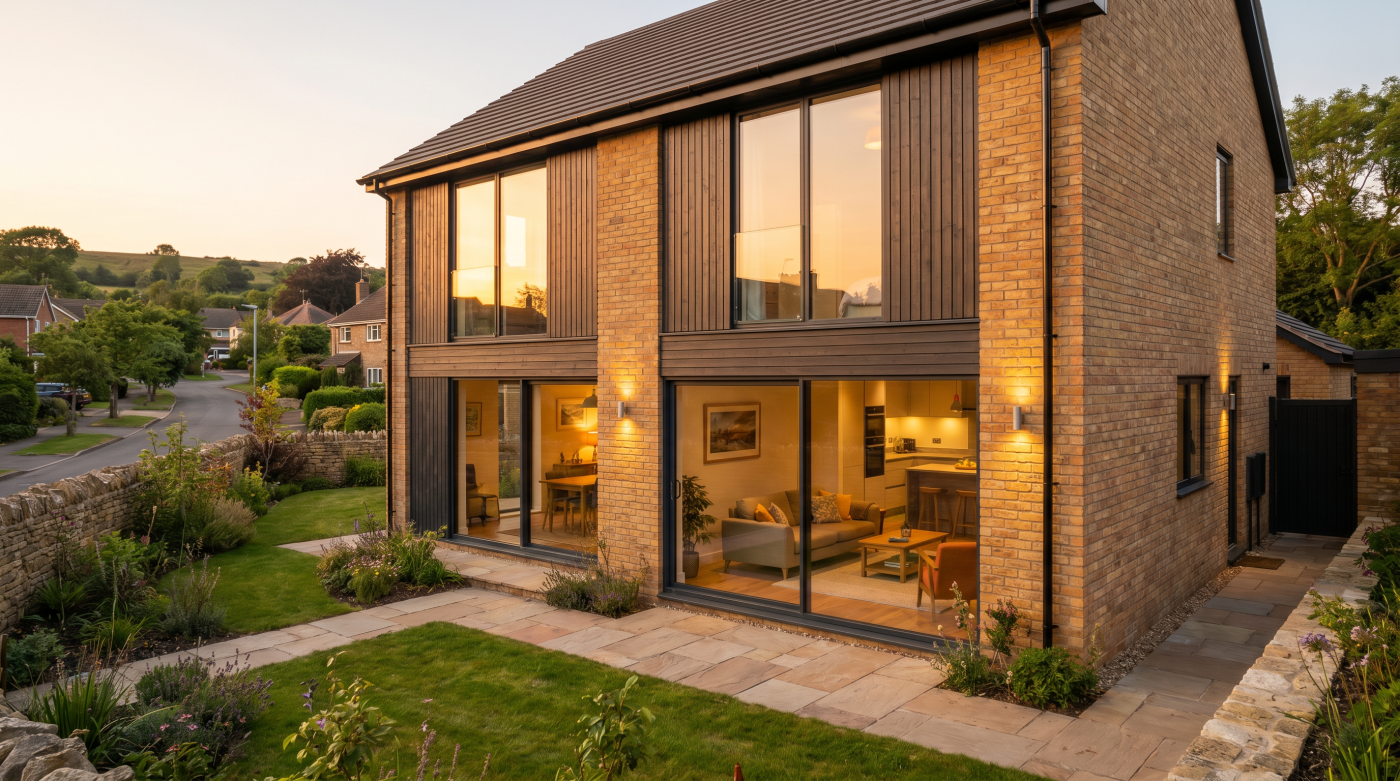
Early Design Prevents Later Compromise
Many of the compromises that appear during a renovation are not caused by poor workmanship or inadequate products. They arise because important architectural decisions were postponed until the project had already progressed too far. Glazing is one of the clearest examples. When windows are treated as something to specify after planning, engineering or construction has begun, the opportunities for thoughtful design become increasingly limited. Architects avoid this by integrating glazing into the earliest stages of the project, allowing every subsequent decision to build upon a clear architectural strategy.
Planning is one of the first areas to benefit from this approach. Early glazing decisions help shape elevations, define the relationship between old and new parts of a building and establish how the home responds to its surroundings. These qualities can then be presented consistently throughout the planning process, reducing the likelihood of later revisions that may affect both appearance and performance. Rather than adapting the architecture to suit windows selected at a later date, the glazing evolves naturally as part of the overall design.
Structural coordination also becomes significantly more straightforward. Large openings, sliding doors and carefully proportioned windows all influence engineering decisions, from beam locations to supporting walls and construction sequencing. When glazing has already been considered, architects and structural engineers can develop solutions together, producing buildings that feel elegant because the architecture and engineering have evolved side by side. Waiting until later often introduces avoidable redesign and unnecessary complexity.
The same principle extends to procurement and construction. Manufacturing lead times, installation sequencing and coordination between different trades all depend upon glazing decisions that have already been finalised. A project where these relationships have been established early tends to progress more smoothly, with fewer interruptions and fewer compromises imposed by programme pressures. The architectural vision remains intact because the practical realities of construction have been anticipated rather than reacted to.
Ultimately, early glazing design protects architectural quality. It allows decisions about light, proportion, comfort and structure to develop together instead of competing for attention during later project stages. Rather than asking how windows can fit into an already completed design, architects ensure that glazing helps shape the building from the very beginning. This integrated approach produces renovations that feel more coherent, perform more successfully and remain rewarding to live in long after construction has finished.
Windows Should Solve Design Problems
Architects do not begin by asking which window system to install. They begin by asking what the building needs. Every glazed opening should respond to a specific architectural challenge, improving the way the home functions and feels rather than simply filling a gap in the wall. This difference in thinking explains why glazing designed into a project from the outset almost always produces better architecture than glazing added later as a product decision.
Natural light is often the first design problem glazing solves. Different rooms benefit from different qualities of daylight depending on how they are used throughout the day. A kitchen may need soft morning light, while a living room could benefit from afternoon sunshine and carefully framed views of the garden. Architects position windows to deliver these experiences intentionally, ensuring that each opening contributes to the atmosphere and comfort of the spaces around it rather than simply increasing the amount of glass.
Privacy is another consideration that influences glazing design. Large areas of transparency are not always desirable, particularly where neighbouring properties, public roads or changing site levels affect how a home is overlooked. Architects balance openness with enclosure by positioning windows where they strengthen connections with the landscape while protecting the sense of comfort and security that every home requires. This measured approach allows glazing to enrich the architecture without compromising everyday living.
Windows also help organise movement through a building. A carefully positioned sliding door may create a natural route between a kitchen and a terrace, while a picture window can establish a visual destination that draws people through the house. Rooflights may introduce daylight into circulation spaces that would otherwise feel enclosed, improving the experience of moving through the building without altering its overall footprint. Each opening has a clear architectural purpose beyond simply providing light or ventilation.
Ultimately, successful glazing is never accidental. Every window should solve a design problem, whether that involves improving daylight, framing a view, strengthening the relationship with the garden, enhancing privacy or supporting the daily routines of the people who live there. When architects design glazing with purpose from the very beginning, windows become integral parts of the architecture rather than products added once the important design decisions have already been made.
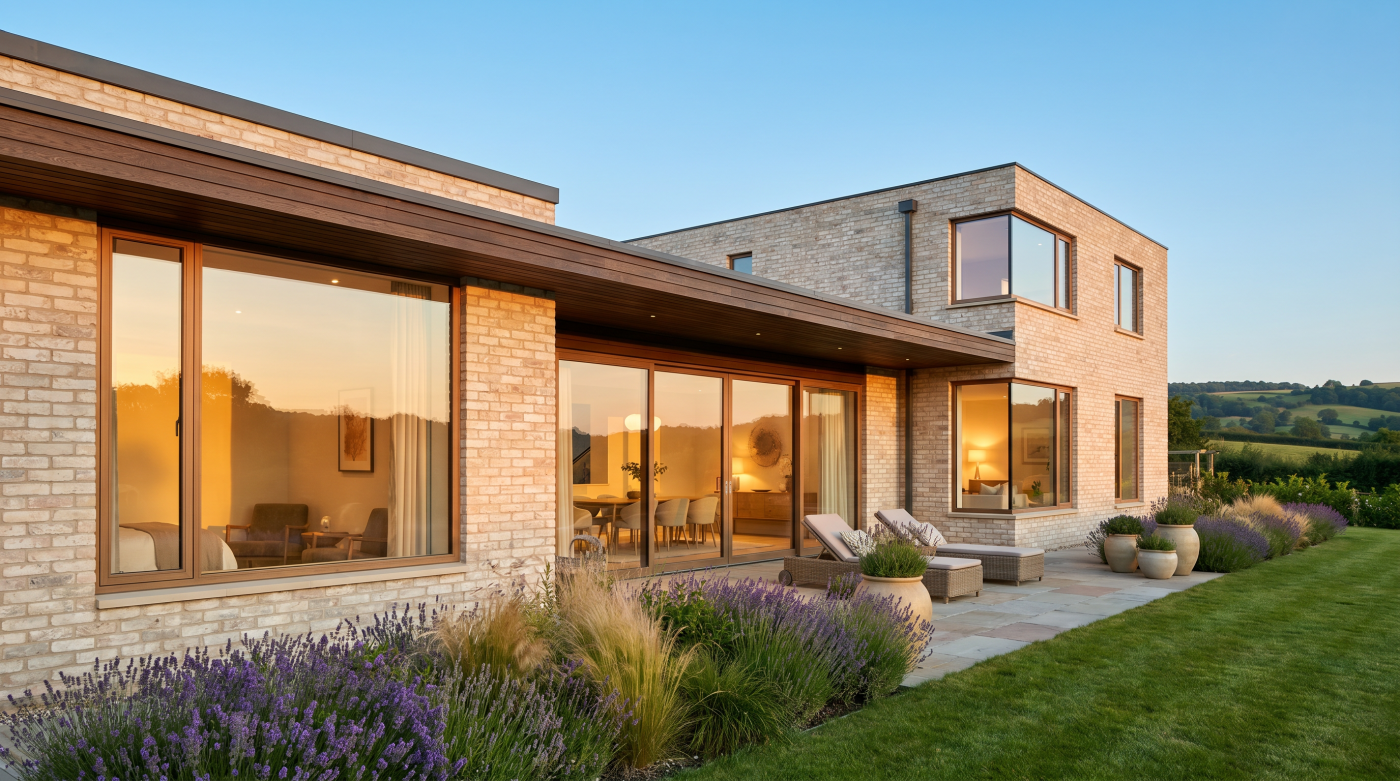
Products Come After Principles
Once the architectural strategy has been established, only then does the conversation turn to products. This sequence is important because architects do not choose glazing systems in isolation. They first define how the building should feel, how daylight should move through the spaces, how the home should connect with its surroundings and what role each opening should play within the architecture. Products are then selected because they support these objectives, not because they define them.
This distinction prevents design from becoming driven by specifications alone. A particular frame material, opening mechanism or glazing system may be technically impressive, but it only becomes the right choice if it reinforces the wider architectural vision. Architects therefore avoid asking, “Which window should we use?” until they have already answered more fundamental questions about proportion, orientation, comfort and the experience of living within the home.
The same principle applies when comparing different glazing systems. Sliding doors, fixed glazing, casement windows and rooflights each offer different architectural possibilities, but none is inherently superior. Their value depends entirely on the role they perform within the design. A slim sliding door may strengthen the connection between a kitchen and a terrace, while a carefully proportioned casement window might be the most appropriate solution for preserving the character of a period property. The product follows the architectural intent rather than determining it.
Performance considerations are approached in the same way. Thermal efficiency, acoustic performance, solar control and durability all influence the final specification, but these qualities are evaluated against the needs of the building rather than considered independently. Architects seek glazing systems that support the architectural strategy already established, ensuring technical performance enhances comfort without compromising proportion, detailing or design integrity.
Ultimately, products should never become the starting point for architectural decisions. They are the means by which carefully considered design principles are realised. When architects begin with light, space, proportion and human experience, the choice of glazing system becomes clearer because it is guided by purpose rather than preference. This approach creates homes where the products feel entirely appropriate—not because they were selected first, but because they were chosen to serve architecture that had already been thoughtfully designed.
Better Coordination Creates Better Buildings
The most successful renovation and self-build projects rarely depend on the expertise of a single individual. Instead, they emerge from close collaboration between architects, structural engineers, builders, interior designers and glazing specialists, each contributing their knowledge at the appropriate stage of the design process. When glazing is introduced early, it becomes a shared architectural conversation rather than an isolated procurement decision, allowing every discipline to work towards the same objective.
Architects provide the overall design vision, considering how light, proportion, views and movement will shape the experience of the home. Structural engineers develop solutions that make ambitious glazed openings possible while preserving the integrity of the building. Builders contribute practical knowledge about construction sequencing and buildability, ensuring architectural ideas can be delivered efficiently on site. Glazing specialists then help refine the technical specification so that the finished installation fulfils the architectural intent rather than altering it.
This coordinated approach reduces unnecessary compromise. Large-format glazing, for example, influences structural design, threshold details, drainage, insulation, floor levels and roof construction. If each discipline works independently, these relationships can become fragmented, leading to revisions, delays or design concessions later in the project. When everyone collaborates from the beginning, however, technical solutions develop alongside the architecture, producing buildings where every element feels carefully integrated.
Coordination also improves the quality of everyday living. Interior designers can respond to daylight and views established by the architectural layout, builders can prepare precise structural openings that support refined detailing and glazing specialists can ensure that performance, sightlines and operation complement the wider design. Rather than solving isolated technical problems, the entire project team contributes to creating spaces that are comfortable, coherent and enjoyable to inhabit.
Ultimately, better buildings are the product of better collaboration. Glazing should never exist as a separate conversation taking place after the architecture has been decided. It belongs within a coordinated design process where every professional contributes to a shared vision of the finished home. When architects, engineers, builders and glazing specialists work together from the outset, the result is architecture that feels effortless because every decision has been informed by the wider whole rather than by individual components alone.
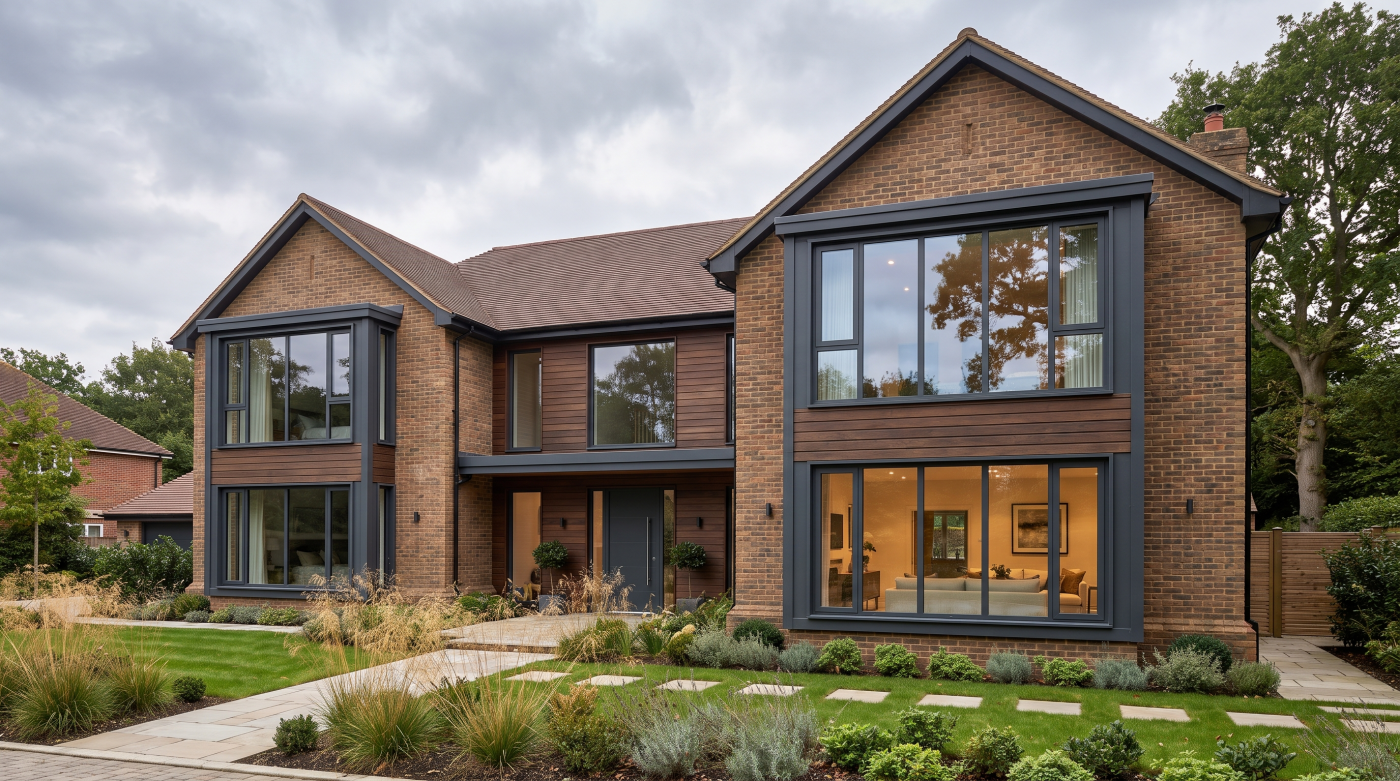
The Best Glazing Feels Inevitable
Some architectural features immediately demand attention. Others become so naturally integrated into a building that they almost disappear from conscious view. Architects often regard this second outcome as the greater achievement. The finest glazing does not feel like an addition or a statement piece. Instead, it appears as though the building could never have been designed any other way. Every opening feels exactly where it belongs, contributing quietly to the overall experience without competing for attention.
This sense of inevitability comes from careful proportion rather than dramatic scale. Architects refine the relationship between glazing, walls, rooflines and surrounding materials until each element feels balanced within the composition. Large windows may play an important role, but their success lies in how naturally they support the architecture rather than how impressive they appear in isolation. The result is a home where openness and enclosure work together in harmony, creating spaces that feel both generous and reassuring.
Restraint is equally important. Contemporary architecture is often associated with increasingly larger expanses of glass, yet architects understand that more glazing does not automatically produce better design. Sometimes a carefully framed window provides a stronger connection with the landscape than an entire glazed wall. At other times, a measured combination of solid and transparent elements creates richer interiors by balancing daylight, privacy and a sense of shelter. The architecture feels calm because every decision has been made with intention rather than excess.
This quiet confidence also contributes to longevity. Buildings designed around timeless principles continue to feel relevant as fashions evolve because their architecture is rooted in proportion, light and human experience rather than temporary trends. Well-integrated glazing remains appropriate decades after installation because it was never intended to dominate the design. Instead, it continues supporting the everyday life of the home with the same subtle effectiveness it possessed on the day it was completed.
Ultimately, the best glazing feels inevitable because it belongs completely to the architecture. It frames light, strengthens views, enhances comfort and enriches daily living without asking to be noticed for its own sake. When glazing is designed into a building from the very beginning, the finished home gains a quiet sense of completeness—one where every opening appears entirely natural because it has always been part of the architectural story.
Design the Building, Then Specify the Windows
By the end of a successful renovation or self-build, it becomes clear that the most important glazing decisions were never really about windows. They were about architecture. Long before frame materials, opening mechanisms or technical specifications were discussed, architects had already determined how the home should feel, how natural light should move through the spaces and how the building should relate to its surroundings. The products were selected later because they supported this vision—not because they created it.
This design-first approach is what distinguishes integrated architecture from projects where glazing is treated as a finishing item. When the building is planned around light, proportion, views and everyday living, every window becomes part of a carefully considered composition. Openings feel natural because they have been positioned to serve the architecture rather than to display a particular product or maximise the amount of glass. The result is a home where glazing contributes quietly to the experience of living instead of competing for attention.
Allowing architecture to lead also creates better technical outcomes. Structural engineering, planning, interior layouts, construction sequencing and manufacturing can all develop around a clear architectural strategy instead of reacting to late product decisions. This coordination reduces unnecessary compromise and ensures that each stage of the project reinforces the original design intent. Rather than forcing products into an already completed design, the specification process becomes a logical extension of the architectural thinking established from the outset.
Perhaps most importantly, this approach produces buildings with greater longevity. Products will inevitably evolve over time, but the qualities that define exceptional architecture—balanced proportions, carefully controlled daylight, meaningful connections with the landscape and spaces designed around human experience—remain valuable for generations. When these principles guide the design process, the glazing continues to feel appropriate long after individual technologies or fashions have changed.
Ultimately, the strongest glazing decisions are never isolated product choices. They are architectural decisions made at the very beginning of a project, shaping how a home will be experienced every day for decades to come. Design the building first. Understand the light, the spaces and the people who will live there. Then specify the windows that allow that architecture to be realised. In the finest homes, glazing is not added to great design—it is one of the elements that makes great design possible.