
Matching Doesn’t Mean Copying
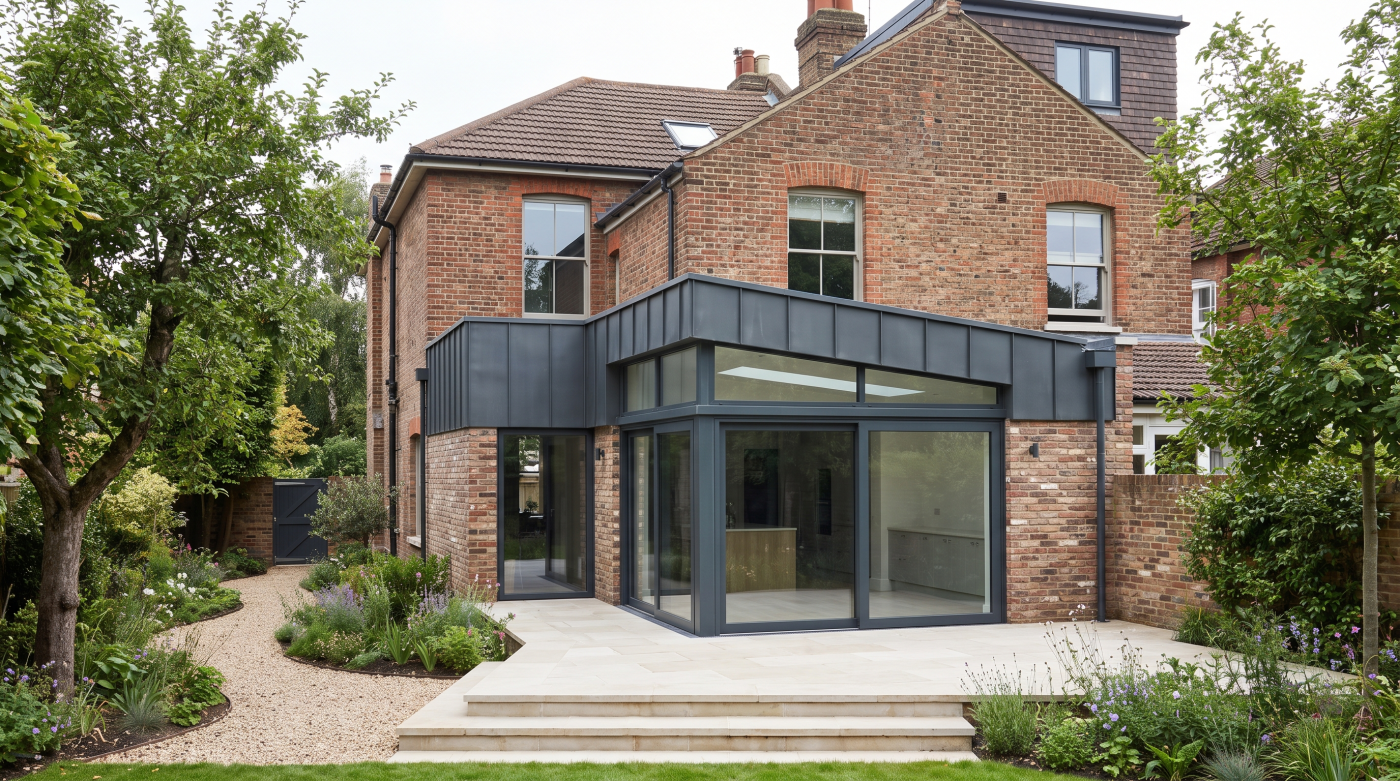
When planning a new-build wing alongside an older property, many homeowners assume the safest approach is to make every window and door identical. If the original house has traditional timber casements, should the extension copy them exactly? If the existing façade follows a particular pattern, should the new addition simply repeat it? Architects are often far more cautious. They understand that successful architecture is rarely created through imitation alone. Instead, they seek harmony between old and new while allowing each part of the building to remain honest about its own time and purpose.
This distinction is important because older buildings possess a character that has evolved over decades, and sometimes centuries. Their proportions, materials and detailing reflect the construction methods, craftsmanship and architectural thinking of their period. A contemporary extension or new-build wing is created under very different circumstances, with modern performance standards, construction techniques and patterns of living. Attempting to disguise one as the other can produce architecture that feels uncertain, as though it is imitating history rather than respecting it.
Architects therefore aim for continuity without replication. Rather than copying every moulding, frame profile or glazing pattern, they look for deeper relationships that create visual harmony. Proportions may echo those of the original house, materials may complement rather than duplicate one another and the rhythm of openings may establish a subtle dialogue between old and new. These shared architectural principles allow the two parts of the home to feel connected without pretending they were built at the same time.
This approach also strengthens the experience of living within the building. As people move between the original house and the new wing, the architecture feels cohesive because there is a clear family resemblance, yet each space retains its own identity. The historic building continues to express its heritage, while the contemporary addition confidently supports modern ways of living through generous daylight, stronger garden connections and carefully integrated glazing. Neither competes with the other because both contribute to a single architectural story.
Ultimately, matching windows and doors does not mean making everything identical. The finest renovations achieve something more sophisticated. They respect the character of the original building while allowing new architecture to be unmistakably of its own time. When glazing is designed around proportion, balance and authenticity rather than imitation, old and new work together naturally, creating one coherent home that celebrates both its history and its future.
Proportion Creates Visual Harmony
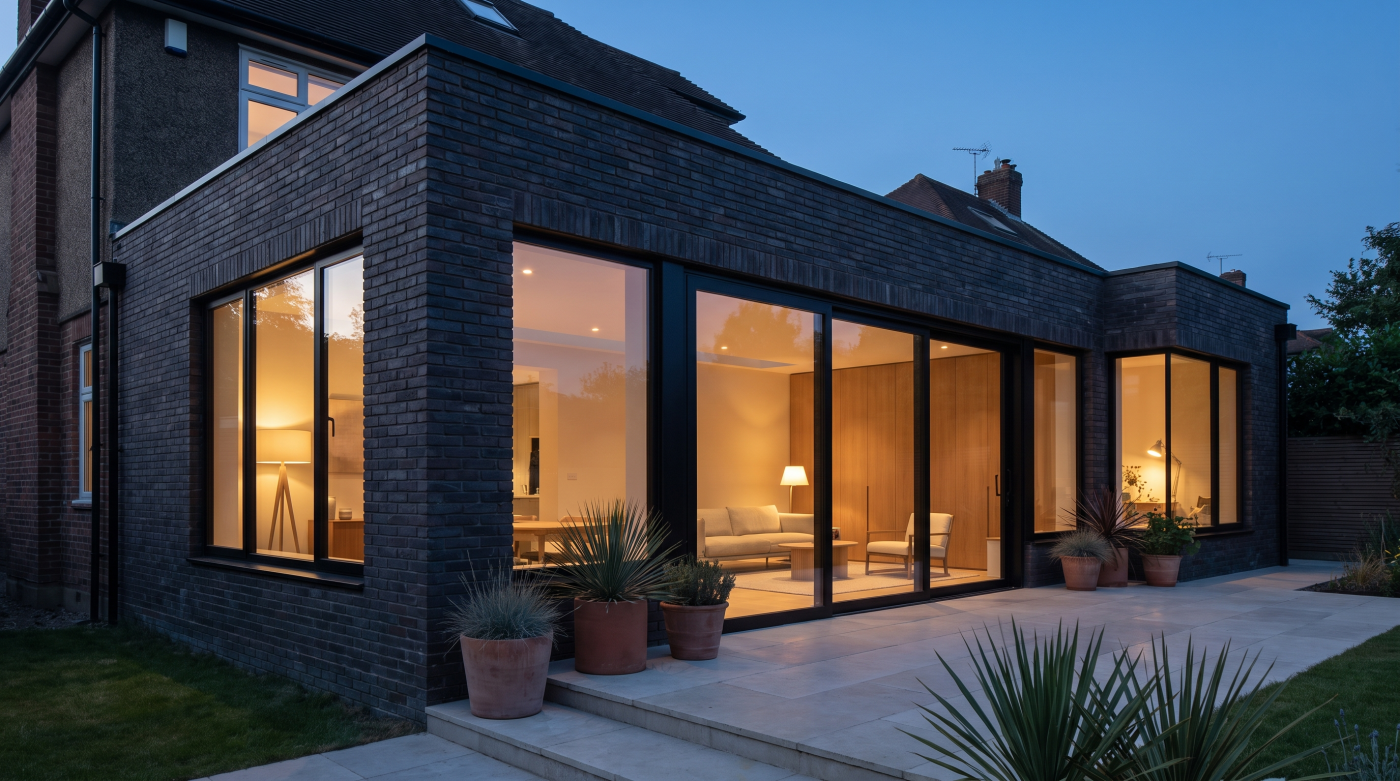
When architects are asked how to make an older house and a new-build wing feel like one home, they rarely begin by discussing window styles or door systems. Instead, they talk about proportion. The relationship between the height, width and spacing of openings has a far greater influence on architectural harmony than whether two windows share the same frame profile or glazing pattern. It is these underlying proportions that allow buildings from different eras to sit comfortably alongside one another.
Every period of architecture has its own language of proportion. Georgian houses often rely on tall, elegant openings arranged in disciplined symmetry, while Victorian buildings may display greater variety and richer detailing. Contemporary architecture tends to favour larger areas of glazing and stronger connections with the landscape. Architects do not attempt to erase these differences. Instead, they identify the proportional qualities that give the original building its character and allow those relationships to inform the design of the new wing in a modern way.
This might mean echoing the vertical emphasis of traditional windows without copying every historic detail, or aligning key openings so that a subtle rhythm continues across the combined composition. A contemporary sliding door, for example, may bear little resemblance to a Georgian sash window, yet both can belong comfortably within the same home if their proportions, alignment and relationship to the surrounding architecture have been carefully considered. The visual connection comes from shared architectural discipline rather than identical appearance.
Proportion also shapes the experience from inside the home. As occupants move between the original building and the contemporary addition, the spaces feel naturally connected because the architecture follows a consistent sense of scale and balance. Daylight enters with similar generosity, views are framed with equal care and the transition between old and new feels deliberate rather than abrupt. These subtle relationships create continuity without requiring either part of the building to imitate the other.
Ultimately, visual harmony is achieved through architectural proportion rather than product matching. When windows and doors are designed with a shared understanding of scale, rhythm and composition, they allow buildings from different periods to coexist with quiet confidence. The result is architecture that feels unified without becoming repetitive, respecting the individuality of both the historic home and the new-build wing while bringing them together as one coherent whole.
Materials Should Feel Related, Not Repeated
When combining an older house with a contemporary new-build wing, materials play a powerful role in creating a sense of unity. It is tempting to assume that every surface should match exactly—that the same brick, stone, timber or window finish should simply continue from the original building into the extension. Architects often resist this approach. Rather than repeating materials indiscriminately, they look for relationships that allow old and new to complement one another while remaining true to their own architectural identities.
Historic buildings are products of their time. Their materials have weathered naturally, developed character over decades and often reflect local craftsmanship or regional traditions that cannot be authentically recreated today. Attempting to copy these qualities precisely can sometimes diminish the integrity of both the original house and the new addition. Instead of creating harmony, it risks producing a building where the distinction between old and new becomes confused, making the extension feel like an imitation rather than a thoughtful continuation.
Architects therefore use materials to establish dialogue rather than duplication. A contemporary aluminium glazing system may sit comfortably alongside traditional stone walls because the proportions, detailing and overall composition have been carefully considered. Likewise, timber, brick or metal finishes can echo tones and textures found within the existing building without attempting to reproduce them exactly. The relationship between materials becomes more important than their absolute similarity, allowing each part of the home to retain its own authenticity.
This philosophy extends to windows and doors. The glazing in a new-build wing does not need to replicate every frame profile or decorative detail found in the original property. Instead, architects focus on creating consistency through careful proportions, restrained detailing and a shared architectural language. Modern glazing can provide larger openings, stronger connections with the garden and improved building performance while still respecting the visual character of the older house. The two approaches support one another because they are guided by common design principles rather than identical components.
Ultimately, successful material selection is about creating architectural continuity rather than perfect replication. Buildings feel cohesive when materials relate thoughtfully to one another, not when every element is forced to match. By allowing traditional and contemporary materials to complement rather than compete, architects create homes where the original building and the new wing each express their own identity while belonging naturally to the same architectural story.
The Junction Between Old and New Matters Most
When people first look at a renovation that combines a historic property with a contemporary wing, their attention is often drawn to the windows, doors or materials. Architects, however, frequently focus on something much less obvious: the point where the two buildings meet. The junction between old and new is where the architectural story is told. If this transition is handled thoughtfully, the entire project feels coherent. If it is unresolved, even beautifully designed individual elements can struggle to feel like part of the same home.
A successful junction does not attempt to disguise the meeting of different eras. Instead, it acknowledges that two distinct pieces of architecture are coming together for a shared purpose. The original building retains its historic character, while the new wing expresses contemporary ways of living. Architects carefully design the transition so that movement between these spaces feels natural, allowing occupants to experience one home rather than two unrelated buildings connected by convenience.
Glazing often plays a crucial role in creating this continuity. Carefully positioned windows and glazed doors can introduce shared views, draw natural light through both parts of the house and establish visual connections that soften the transition between traditional and contemporary architecture. Rather than acting as barriers, these openings become points of dialogue, linking spaces while allowing each part of the building to maintain its own architectural identity.
Detailing is equally important. Thresholds, frame alignments, floor levels and material junctions all contribute to the quality of the connection. Architects refine these elements so that transitions feel effortless, avoiding abrupt changes that interrupt the experience of moving through the home. Even where materials differ, careful proportions and restrained detailing create a sense of continuity that is felt instinctively rather than consciously noticed.
Ultimately, the architectural quality of a renovation is often judged at the point where old and new come together. A well-designed junction respects the history of the original building while embracing the opportunities offered by contemporary architecture. When glazing, materials and detailing are coordinated with care, the transition becomes one of the strongest parts of the project, allowing two different eras to coexist with confidence and creating a home that feels unified, balanced and enduring.
Glazing Should Reflect How Each Space Is Used
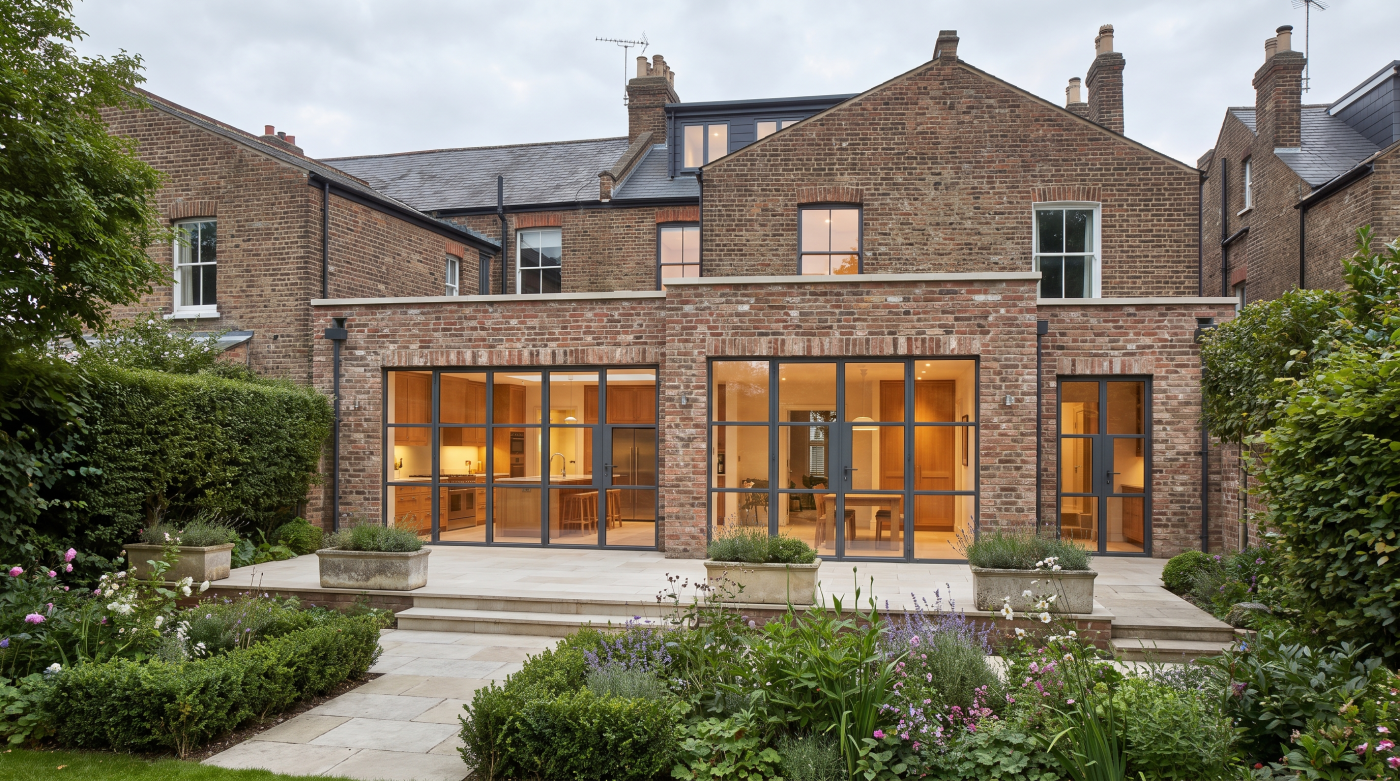
One of the advantages of combining an older home with a new-build wing is that each part of the property can respond to different ways of living. Historic rooms often have established proportions, carefully framed views and a sense of intimacy that reflects the architecture of their time. Contemporary additions, by contrast, are frequently designed around open-plan living, stronger connections with the garden and greater flexibility. Architects recognise that these differences should be reflected in the glazing rather than forcing every space to follow the same approach.
In the original building, windows are often retained or carefully adapted to preserve the character of the architecture. Their proportions, detailing and relationship to the façade contribute to the identity of the home and should continue to do so after renovation. While performance may be improved through sympathetic upgrades, the architectural role of these openings generally remains consistent with the period in which the building was first conceived.
The new-build wing presents different opportunities. Kitchens, family rooms and contemporary living spaces often benefit from larger glazed openings that strengthen connections with terraces, gardens and surrounding landscapes. Architects use these spaces to introduce generous daylight, create visual continuity between inside and outside and support the way modern families occupy their homes. The glazing reflects contemporary patterns of living without attempting to imitate the original building.
Although the glazing strategies may differ, the architectural principles remain consistent. Careful proportions, balanced compositions and thoughtful detailing ensure that both parts of the home belong to the same overall design. The historic rooms retain their sense of character and enclosure, while the contemporary spaces embrace openness and landscape. Rather than competing, each complements the other because the glazing has been designed to respond to the purpose of the space it serves.
Ultimately, successful renovations acknowledge that different rooms have different needs. A window should not look a certain way simply because another window elsewhere in the property does. It should respond to how the space is used, the quality of light required and the architectural experience being created. By allowing glazing to support the function of each part of the home while maintaining a consistent design language, architects create buildings that feel unified, authentic and exceptionally rewarding to live in.
Consistency Comes From Design Principles
When an older house and a contemporary wing feel as though they belong together, it is rarely because every window and door matches. More often, the sense of unity comes from a shared set of architectural principles applied consistently across the entire project. Architects understand that coherence is created through proportion, restraint, alignment and careful detailing rather than through identical products. These principles allow buildings from different periods to coexist naturally while preserving the integrity of each.
One of the most important of these principles is consistency of composition. Window openings do not need to be the same size or style, but they should feel related in how they are positioned and balanced within the architecture. Aligning key horizontal and vertical lines, respecting the scale of the original building and maintaining disciplined proportions all contribute to a visual language that connects old and new without forcing either to compromise its identity.
Detailing also plays a significant role. Frame depths, reveals, thresholds and the way glazing meets surrounding materials influence how refined a building feels. Architects pay close attention to these junctions because subtle consistency in detailing often creates a stronger sense of continuity than attempting to replicate decorative features from the original house. The eye recognises order and precision even when the individual components differ in age or appearance.
Restraint is another defining characteristic of successful architecture. It can be tempting to introduce multiple glazing styles, contrasting materials and expressive features in an effort to distinguish the new wing from the old. However, too many competing ideas often weaken the overall composition. Architects instead favour a measured approach where each decision supports the wider architectural narrative. The result is a home that feels calm and confident because every element contributes to the same design philosophy.
Ultimately, consistency comes from shared principles rather than repeated products. When glazing is guided by proportion, alignment, thoughtful detailing and architectural restraint, an older building and a contemporary addition can feel naturally connected despite their differences. This is the hallmark of successful renovation: not two buildings trying to imitate one another, but one coherent home brought together by timeless design principles that transcend individual materials, styles and eras.
Great Extensions Respect Both Eras
One of the clearest signs of a successful renovation is that neither the original house nor the new-build wing feels diminished by the other. Instead, each contributes something valuable to the overall character of the home. Architects work hard to achieve this balance because they understand that good architecture does not erase history, nor does it ignore the opportunities offered by contemporary design. It respects both eras, allowing each to be understood and appreciated on its own terms.
Historic buildings possess qualities that cannot easily be recreated. Their proportions, craftsmanship and architectural details reflect the period in which they were built, giving them a sense of authenticity that deserves to be preserved. Architects therefore avoid unnecessary imitation within new additions, recognising that copying historic features often weakens rather than strengthens the integrity of the original building. Respecting heritage means allowing the existing architecture to remain truthful to its own history.
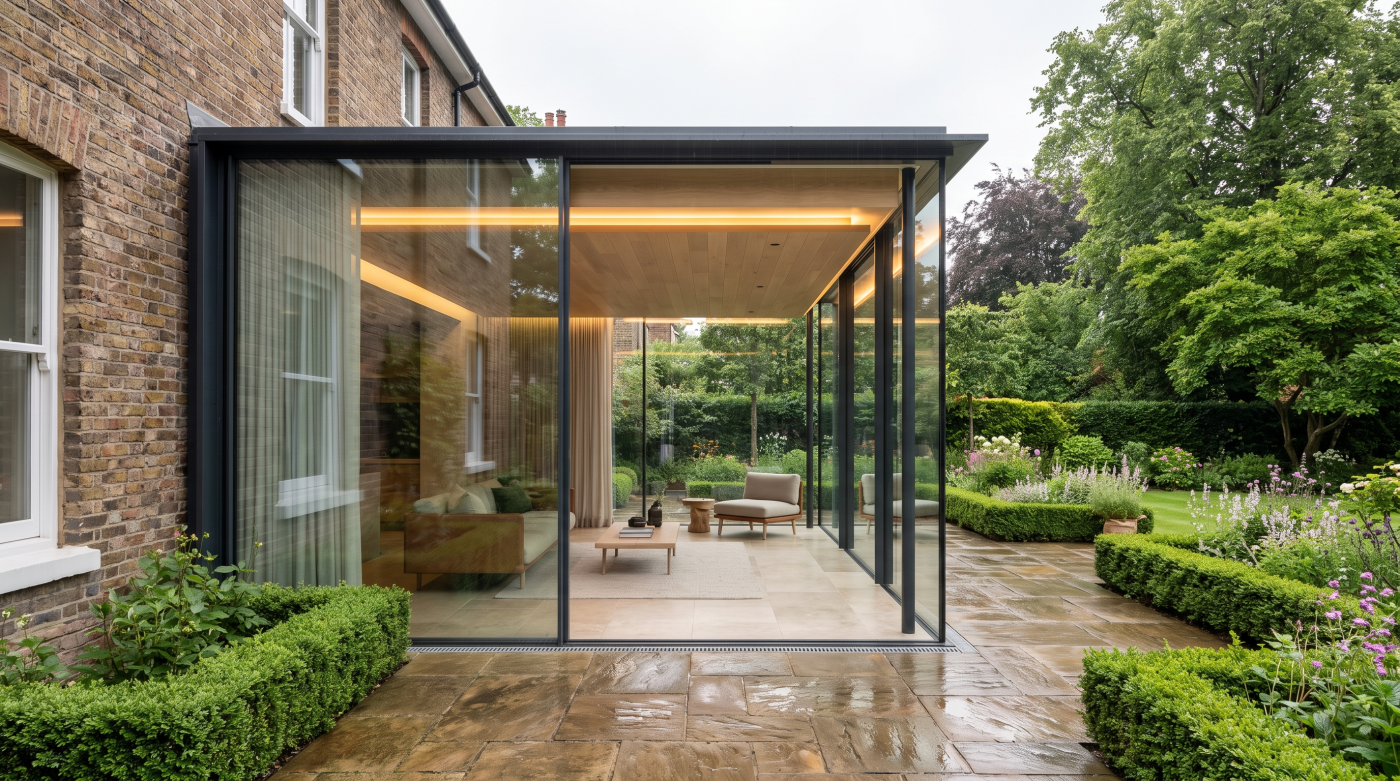
At the same time, a contemporary wing should not be constrained by trying to appear older than it is. Modern glazing, generous connections to the garden and open, light-filled interiors can provide qualities that complement rather than compete with the traditional house. Architects embrace these opportunities because they respond to contemporary patterns of living while remaining sensitive to the scale, rhythm and character of the existing building. The result is architecture that feels confident in its own identity without becoming visually dominant.
Glazing plays an important role in expressing this dialogue between past and present. Traditional windows may continue to define the historic façade, while larger contemporary openings create stronger relationships with outdoor spaces and natural light in the new wing. Although the glazing differs in character, shared principles of proportion, restraint and careful detailing ensure that both approaches belong within the same architectural composition. Each reflects the era it represents while contributing to a unified experience of the home.
Ultimately, the finest renovations celebrate the strengths of both old and new. Rather than forcing one to imitate the other, architects create thoughtful relationships that allow each era to retain its authenticity while enriching the overall design. When glazing is guided by this philosophy, the home gains depth, character and longevity, becoming a place where history and contemporary living exist comfortably side by side instead of competing for attention.
Design One Home, Not Two Buildings
By the time a renovation is complete, homeowners rarely think about where the original house ends and the new-build wing begins. They simply experience their home as a whole. This is the goal architects have been working towards from the very beginning. Although different parts of the property may have been built decades—or even centuries—apart, the finished architecture should feel unified in the way it supports everyday living. Successful glazing plays a central role in achieving this sense of cohesion.
Architects therefore design around the experience of the people who will inhabit the home rather than the age of individual walls. As occupants move between traditional rooms and contemporary spaces, the transition should feel natural. Daylight should flow comfortably through the building, views should connect different parts of the property with the landscape and circulation should encourage movement without making the change between old and new feel abrupt. These qualities create continuity that is experienced emotionally rather than simply observed visually.
This unified approach does not require every window or door to look the same. Historic openings can continue to express the craftsmanship and proportions of the original building, while contemporary glazing supports modern living through larger openings, stronger garden connections and improved natural light. What brings these different elements together is a consistent architectural philosophy—one based on balance, restraint, proportion and thoughtful detailing rather than identical products.
Designing one home also encourages long-term thinking. Families do not live separately within an old wing and a new wing; they occupy one environment that should function comfortably throughout changing stages of life. When glazing is planned across the entire property, every room contributes to the same overall experience, regardless of when that part of the building was constructed. The architecture becomes more adaptable, more enjoyable and more enduring because it has been designed as a complete composition rather than a collection of separate projects.
Ultimately, the most successful renovations are remembered not because they perfectly matched old windows with new ones, but because they created homes that feel effortlessly unified. The historic building retains its character, the contemporary wing confidently expresses its own identity and the glazing provides the visual and experiential connections that bring everything together. When architects design one home instead of two buildings, the result is architecture that honours the past while embracing the future—creating a place that feels coherent, timeless and deeply satisfying to live in.