
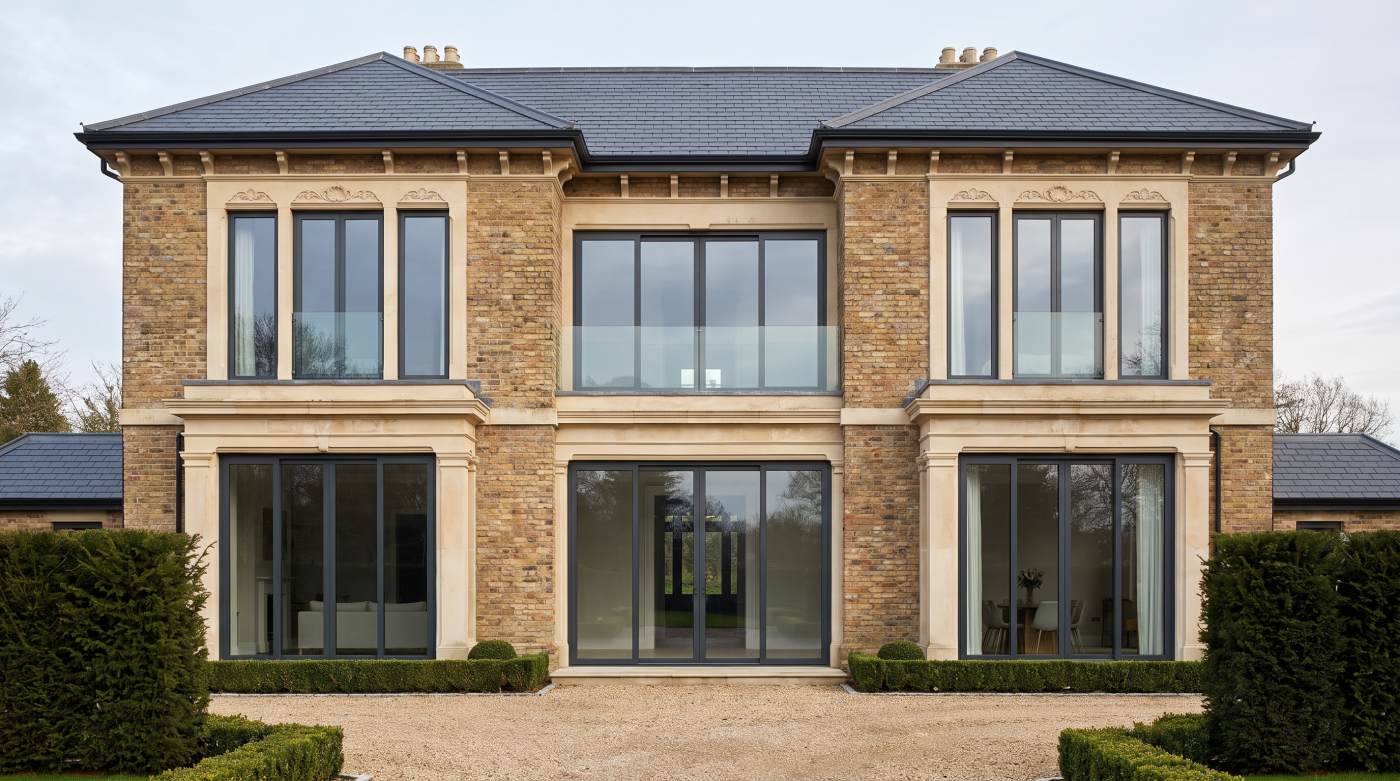
Protection Starts Before Anything Is Ordered
When homeowners invest in premium glazing, it is natural to assume that protecting it begins on installation day. Frames are carefully handled, glass is lifted into place and protective coverings are applied while construction continues. Although these steps are important, architects understand that the real protection begins much earlier. The quality, longevity and performance of glazing are determined long before a manufacturing order is placed, through careful planning, coordinated design and a well-managed renovation sequence.
The earliest stages of a project establish the conditions that allow glazing to perform successfully. Architects begin by considering how windows and doors contribute to the overall design of the home, how they relate to natural light, structure and circulation, and how they will integrate with the wider architectural vision. By resolving these decisions before procurement begins, they reduce the likelihood of later design changes that can introduce unnecessary delays, additional costs and avoidable compromises.
Early planning also creates greater certainty for everyone involved in the renovation. Structural engineers can develop accurate solutions for openings, builders can sequence work around confirmed details and glazing specialists can prepare specifications that reflect the architectural intent rather than responding to last-minute revisions. Instead of glazing becoming another item to coordinate during construction, it becomes part of a carefully organised process where every stage supports the next.
This approach protects more than the windows themselves. Premium glazing often represents a significant financial investment, but it also influences the quality of daylight, comfort, energy performance and the relationship between the home and its surroundings. Decisions made during the planning stage therefore affect not only the installation process but also the long-term experience of living in the completed building. Careful preparation helps ensure that this investment delivers its full architectural value rather than being compromised by poor sequencing.
Ultimately, protecting glazing begins before anything is ordered because good architecture depends on good planning. The most successful renovations do not rely on solving problems once construction has started. They avoid many of those problems altogether by integrating glazing into the design process from the very beginning. When specification, structure and project sequencing are coordinated early, premium windows and doors become part of a renovation that is efficient to build, rewarding to live in and capable of performing beautifully for many years to come.
Structural Work Should Prepare for Glazing
By the time premium glazing is ready to be manufactured, the building itself should already be preparing to receive it. This is one of the reasons architects coordinate structural design so carefully during the early stages of a renovation. Windows and doors are not simply inserted into completed walls. They rely on precisely formed openings, carefully engineered supports and accurate construction tolerances that have been planned months before installation ever begins.
Large glazed openings have a particularly significant influence on structural work. Removing existing walls or creating expansive openings for sliding doors changes the way loads are carried through the building, often requiring steelwork or other structural elements to redistribute those forces safely. Architects and structural engineers develop these solutions together so that the architecture and the engineering evolve as one coordinated design rather than two separate disciplines trying to accommodate each other later.
Accuracy during construction is equally important. Premium glazing is manufactured to precise dimensions, which means structural openings must be built with the same level of precision. Walls, lintels, floor levels and supporting elements all need to align with the agreed specification so that installation can proceed without unnecessary adjustments. Good preparation not only protects the glazing itself but also preserves the clean proportions, slim sightlines and refined detailing that define high-quality architectural design.
Early structural coordination also reduces the risk of costly changes later in the project. Altering an opening after steelwork has been installed or structural calculations have been completed can affect multiple trades, introduce delays and compromise carefully developed design relationships. By resolving these decisions before construction reaches this stage, architects protect both the programme and the integrity of the architectural vision.
Ultimately, structural work should do more than support the building—it should prepare the building to receive its glazing exactly as it was designed. When openings are accurately formed, engineering is fully coordinated and construction follows the architectural intent, installation becomes a natural continuation of the project rather than a stage where problems have to be solved. This careful preparation is one of the most effective ways to protect a premium glazing investment and ensure it performs as beautifully as the architecture intended.
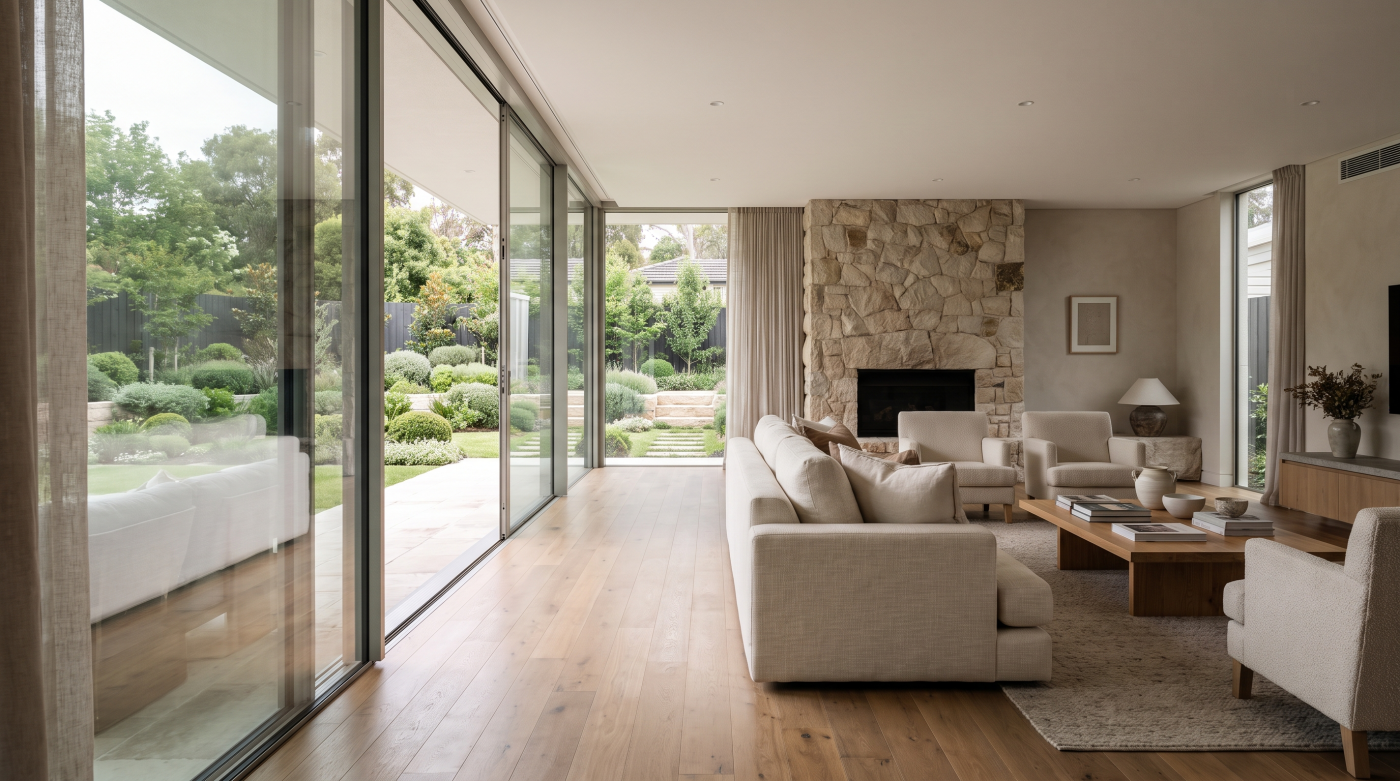
Manufacturing Should Align With the Build Programme
Once the architectural design has been developed and the structural work has been coordinated, attention turns to manufacturing. At this stage, many homeowners understandably focus on when their windows and doors can be ordered. Architects tend to ask a different question: When should they be delivered? Protecting a glazing investment is not simply about placing an order as early as possible. It is about ensuring that manufacturing, delivery and construction are carefully aligned so that every stage of the project supports the next.
Premium glazing is rarely produced from standard stock. Window and door systems are manufactured specifically for each project, with dimensions, opening configurations, finishes and performance requirements tailored to the architectural design. This level of precision is one of the reasons premium glazing performs so well, but it also means manufacturing must be carefully integrated into the overall construction programme. Ordering too late can delay the project, while arranging delivery before the building is ready can create unnecessary risks on site.
Architects therefore coordinate procurement with the wider build sequence. Structural openings should be complete, critical dimensions confirmed and construction progressing according to plan before manufacturing reaches its final stages. This reduces the likelihood of late design changes, protects the accuracy of the specification and ensures that glazing arrives when the building is genuinely prepared to receive it. Rather than treating delivery as an isolated event, it becomes part of a carefully managed architectural process.
Good timing also helps protect the glazing itself. Premium windows and doors should not spend unnecessary time stored on a busy construction site where they may be exposed to accidental damage, changing weather conditions or repeated handling by multiple trades. Delivering them at the appropriate point in the programme allows installation to proceed efficiently while reducing the opportunities for avoidable damage before the products are even fitted.
Ultimately, successful procurement is about coordination rather than speed. Manufacturing should support the rhythm of the renovation, arriving at precisely the moment when the building is ready and the installation can proceed with confidence. When architects align specification, production and construction from the outset, premium glazing becomes part of a smooth, well-managed project where quality is protected at every stage rather than relying on careful handling alone.
Installation Is Only One Part of the Process
It is easy to think of installation as the defining moment in any glazing project. After months of planning, the windows and doors finally arrive on site, large glazed openings begin to transform the appearance of the building and the home becomes weather-tight. While this is undoubtedly an important milestone, architects rarely view installation as the point where quality is created. Instead, they see it as the moment when months of careful design, engineering and coordination become visible. The success of the installation depends almost entirely on the decisions that came before it.
A smooth installation begins with a building that is genuinely ready to receive its glazing. Structural openings should be complete and accurately formed, supporting elements fully installed and surrounding construction sufficiently advanced to allow windows and doors to be fitted without unnecessary adjustment. Floor levels, roof junctions and interface details should already reflect the architectural drawings, ensuring that the glazing integrates naturally into the building rather than requiring compromises on site.
Access and sequencing are equally important. Large-format glazing often requires specialist lifting equipment, clear working areas and careful coordination with other trades. Architects and builders therefore plan installation so that glazing can be fitted efficiently without competing with ongoing structural work or internal construction. This not only reduces the risk of accidental damage but also allows installers to focus on achieving the precision that premium glazing demands.
Installation also marks an important transition in the construction programme. Once the building is weather-tight, many internal trades can begin or accelerate their work. Plastering, joinery, electrical installations and interior finishes all benefit from a protected environment, making the timing of glazing installation critical to the wider success of the renovation. When sequencing has been carefully planned, this transition feels seamless because every stage has been coordinated around a shared programme rather than reacting to unforeseen delays.
Ultimately, installation should never be viewed as an isolated event. It is the visible outcome of a much longer architectural process that began during the earliest design stages. When planning, engineering, procurement and construction have all been carefully coordinated, installation becomes a straightforward continuation of that work rather than a test of whether problems can be solved on site. This is how premium glazing is truly protected—not simply through careful fitting, but through a renovation process designed to support it from the very beginning.
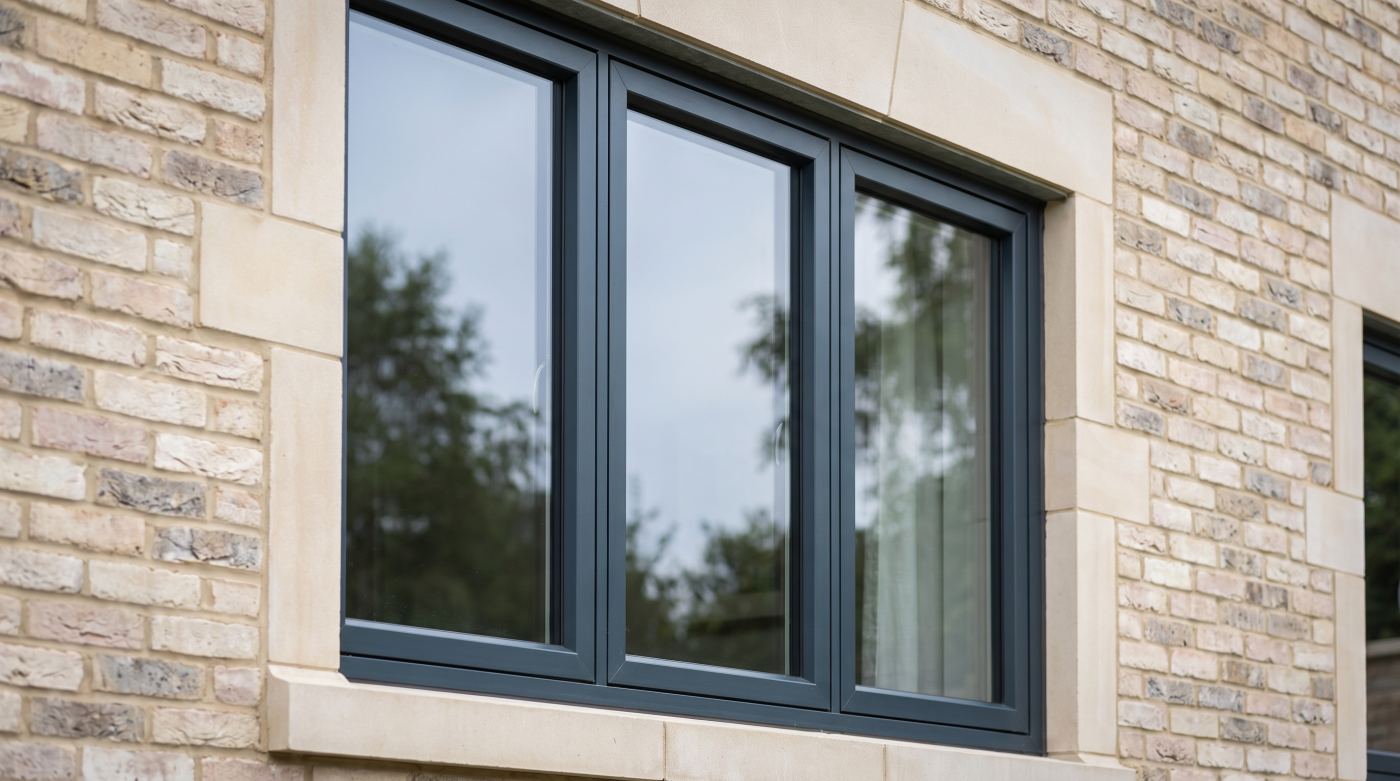
Other Trades Should Work Around the Glazing
Once premium glazing has been installed, it becomes one of the most valuable finished elements on site. From this point forward, the focus of the renovation should shift from preparing for installation to protecting what has already been achieved. Architects understand that windows and doors do not exist in isolation. Plasterers, joiners, electricians, flooring specialists, decorators and landscapers all continue working around them, making careful sequencing essential to preserving both appearance and performance.
The timing of these trades has a direct impact on the condition of the glazing. Heavy construction activities that generate dust, moisture or the movement of large materials are ideally completed before sensitive finished surfaces are exposed. Where this is not possible, appropriate protection should remain in place while ensuring that ventilation, drainage and access are not compromised. The objective is to allow construction to continue without placing unnecessary stress on completed glazing installations.
Joinery and interior finishes also rely on accurate coordination. Window boards, internal reveals, flooring transitions and fitted furniture often meet directly with the glazing system, meaning these elements should be designed and installed with the same precision as the windows themselves. Architects pay close attention to these junctions because they influence not only the appearance of the finished home but also the long-term durability of the detailing. Careful sequencing ensures these interfaces are completed without damaging surrounding materials.
External works require similar consideration. Landscaping, paving and drainage are frequently completed after glazing has been installed, particularly around large sliding doors and garden-facing elevations. Heavy machinery, stored materials and ongoing groundworks can all present unnecessary risks if site management is poorly coordinated. Planning these activities carefully helps protect glazing while allowing the external environment to be completed in a way that supports the architectural design.
Ultimately, protecting premium glazing is a shared responsibility across the entire construction team. When each trade understands its role within the wider programme, completed windows and doors are treated as finished architectural elements rather than obstacles to work around. This coordinated approach not only reduces the likelihood of accidental damage but also reinforces the overall quality of the renovation, ensuring that every stage of construction contributes to the long-term success of the finished home.
Finishing Details Protect Long-Term Performance
As a renovation approaches completion, attention naturally shifts towards the finishes that everyone will notice. Flooring is laid, walls are decorated and joinery is installed, giving the home its final character. Architects, however, know that some of the most important details remain almost invisible. The junctions between glazing and the surrounding building fabric, the quality of seals, drainage details and carefully resolved thresholds all play a vital role in ensuring that premium windows and doors continue to perform as intended for many years after the project has finished.
These details are developed long before installation but become especially important during the final stages of construction. Every connection between the glazing and the surrounding structure must be completed with precision so that weather protection, thermal performance and durability are maintained. Small inaccuracies that appear insignificant during construction can have a lasting effect on comfort, maintenance and the long-term integrity of the building. Architects therefore pay close attention to these finishing details because they influence performance every day after the builders have left.
Thresholds deserve particular care. Large sliding doors and other expansive glazed openings create seamless transitions between interior spaces and gardens, but these elegant connections depend upon carefully coordinated levels, drainage and surrounding landscaping. A beautifully detailed threshold should feel effortless to use while quietly managing water, accommodating movement and preserving the clean architectural lines established during the design process. Achieving this balance requires thoughtful coordination rather than last-minute adjustments.
The same principle applies to maintenance. Premium glazing is designed to provide decades of reliable performance, but this depends upon allowing appropriate access for cleaning, inspection and routine servicing where required. Architects consider these practical requirements alongside the architectural design, ensuring that the building remains straightforward to care for without compromising its appearance. Long-term performance is supported by thoughtful detailing as much as by the quality of the glazing system itself.
Ultimately, protecting a glazing investment extends well beyond the day the windows are installed. It depends on the countless finishing details that quietly support performance throughout the life of the building. When seals, thresholds, interfaces and maintenance considerations are resolved with the same care as the wider architecture, premium glazing continues to deliver comfort, efficiency and architectural quality long after the renovation has been completed. These seemingly small decisions are often what separate a good project from one that continues to perform beautifully for decades.
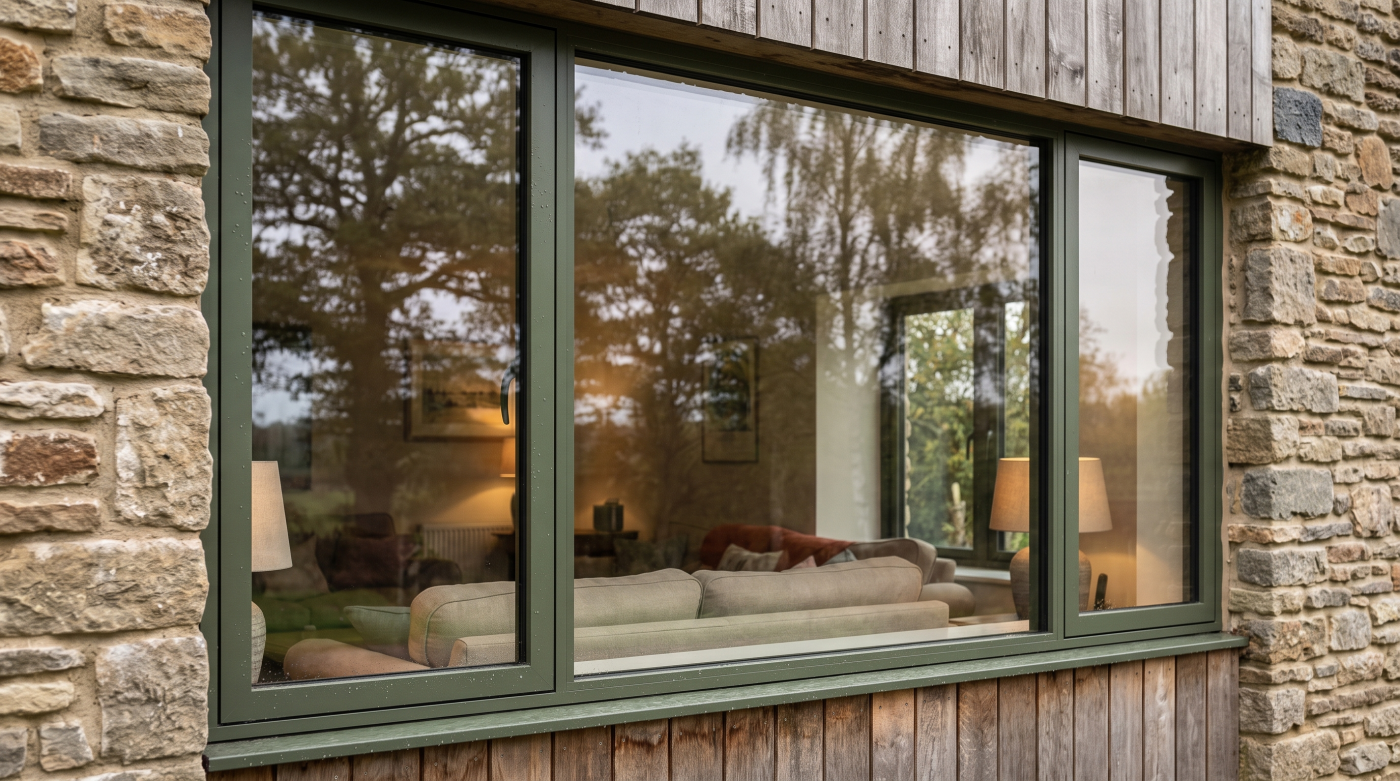
Good Planning Protects More Than Windows
Although this guide focuses on protecting premium glazing, the benefits of good planning extend far beyond the windows and doors themselves. Architects understand that glazing is closely connected to every stage of a renovation, from the earliest design discussions through to final completion. When the project is carefully coordinated, the result is not only better protection for the glazing but also a smoother construction process, a more predictable budget and a home that performs more successfully as a whole.
Effective planning reduces uncertainty. By resolving architectural decisions early, confirming structural requirements and coordinating procurement with the construction programme, the project is able to progress with greater confidence. Builders can work to a clear sequence, specialist trades understand when their involvement is required and homeowners are less likely to face unexpected changes that disrupt both the programme and the budget. This level of organisation creates stability across the entire renovation rather than simply safeguarding one aspect of it.
Quality also improves when every stage supports the next. Structural openings are formed accurately, glazing is installed under the right conditions and interior finishes can be completed without unnecessary compromise. Instead of constantly adapting to late decisions or avoidable delays, the construction team is able to focus on delivering the architectural vision established at the beginning of the project. Premium glazing becomes one visible expression of this wider attention to detail rather than an isolated success.
There are personal benefits as well. Renovations inevitably involve hundreds of decisions, and uncertainty can quickly become a significant source of stress. A well-planned project creates clearer expectations for homeowners, allowing them to understand what happens next and why particular decisions are being made at specific stages. Confidence grows because the process feels deliberate rather than reactive, making the renovation experience itself more manageable as well as improving the finished result.
Ultimately, protecting a glazing investment means protecting the quality of the entire renovation. Windows and doors perform best when they form part of a carefully coordinated architectural process where design, engineering, procurement and construction all support one another. Good planning therefore delivers far more than well-installed glazing. It creates a home that is built with greater precision, completed with fewer compromises and capable of providing lasting comfort, performance and architectural quality for many years to come.
The Best Investment Is a Well-Planned Project
By the time a renovation is complete, it is easy to look at the finished glazing and see it as one of the project’s defining features. Large sliding doors connect living spaces with the garden, carefully proportioned windows frame views and natural light transforms the atmosphere of the home. Yet architects know that these visible results are only possible because of the planning that took place long before the glazing arrived on site. The greatest protection for a glazing investment is not found in the product alone, but in the quality of the project that surrounds it.
Throughout a successful renovation, every stage supports the next. Architectural design establishes the purpose of each opening, structural engineering prepares the building to receive the glazing, procurement aligns manufacturing with the construction programme and careful installation ensures that the architectural vision is realised accurately. None of these stages can be separated from the others. Together, they create the conditions in which premium glazing can perform exactly as intended for decades to come.
This coordinated approach also delivers benefits that extend beyond the windows themselves. Budgets are more predictable because major decisions are made before construction begins. Programmes progress more smoothly because trades work within a clearly defined sequence. Design quality remains consistent because structural, architectural and technical decisions evolve together instead of competing for attention. The result is a renovation that feels calm and well considered from beginning to end, both during construction and long after occupation.
Perhaps most importantly, thoughtful planning protects the experience of living in the home. Premium glazing is ultimately chosen not simply for its appearance, but because it enhances comfort, daylight, views and the relationship between inside and outside. These qualities depend on architecture, engineering and construction working together with equal care. A beautifully manufactured glazing system can only fulfil its potential when every stage of the renovation has been designed to support it.
Ultimately, the best investment is not simply premium glazing—it is a well-planned project. When architects, engineers, builders and glazing specialists collaborate from the earliest stages, the windows become part of a home that is coherent, comfortable and enduring. The glazing is protected because the architecture has been protected first. That is why the finest renovations are remembered not for the products they contain, but for the quality of the thinking that shaped them from the very beginning.