
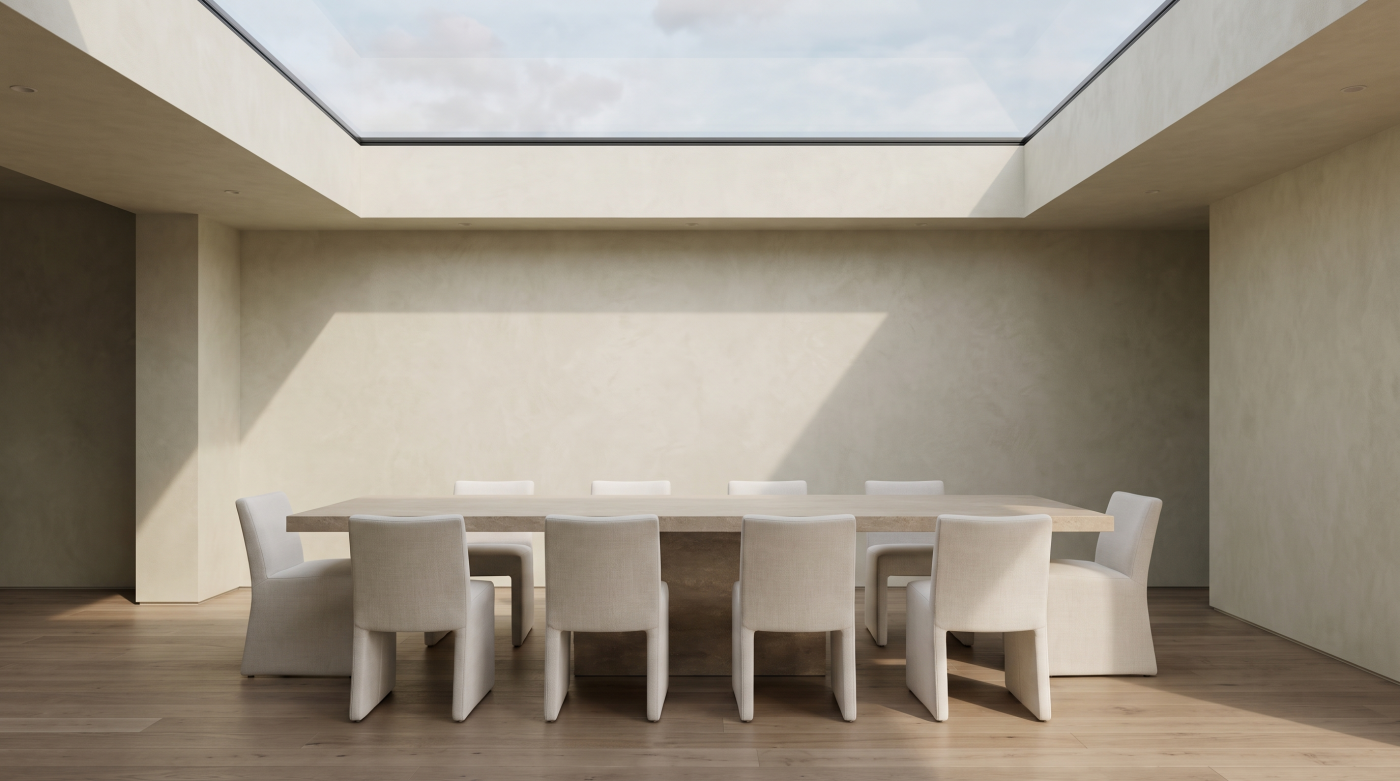
A Bigger Opening Is Not Automatically a Brighter Room
When a room feels dark, making the window larger seems like the most logical response. More glass should mean more daylight. In some buildings, that is exactly what happens. But the size of an opening is only one part of the daylight equation, and increasing it without understanding the conditions around it can produce a surprisingly modest improvement.
A window is not itself a source of light. It is an opening through which available daylight enters. What reaches that opening depends on its orientation, the amount of open sky beyond it and anything that stands between the room and that sky. A neighbouring building, boundary wall, mature tree, deep overhang or even the geometry of the building itself can substantially change what a window is able to receive.
This helps explain why two rooms with similarly sized windows can feel completely different. One opening may have a relatively open outlook and useful access to daylight, while another of the same dimensions faces a constrained courtyard or sits beneath a substantial projection. Making the second window wider may increase the glazed area without addressing the underlying limitation.
Position within the room matters too. Daylight entering one end of a deep plan still has to travel through the interior, and the areas furthest from the opening may remain comparatively subdued.
Window size matters, but it should rarely be considered alone. Before enlarging an opening, understand the conditions outside it and the journey daylight must make once inside. The better question is not simply how much glass the room can accommodate, but where useful daylight can actually come from.
Start With the Sky, Not the Glass
Before deciding how large a window should become, it is useful to consider what lies beyond it. Daylight reaching an interior depends partly on the amount of sky available to the opening, and that can vary considerably even between different windows on the same building.
An opening facing an unobstructed garden may have very different access to daylight from one looking towards a neighbouring wall, a close boundary or a mature tree. Extensions can create their own obstructions too. Deep roof overhangs, projecting structures and the geometry of adjoining parts of the building can all influence the relationship between a window and the sky beyond it.
This is why simply widening an existing opening does not always produce the transformation expected. If the additional glass is looking towards substantially the same obstruction, the fundamental daylight condition may remain. The room has gained more glazing, but not necessarily better access to useful light.
The principle becomes particularly important in constrained urban and period properties, where neighbouring buildings and established architecture can limit the directions from which daylight is available. Rather than treating those conditions as reasons to maximise every possible opening, they should inform where new openings will be most effective.
A useful daylight strategy therefore begins outside the glass. Look at what the proposed window faces, what sits above and around it, and how much open sky is available from that position. Before asking how large the window can become, ask what it can actually see. The answer may reveal that the problem is not the amount of glass at all, but where the architecture is trying to collect its light.

Where the Window Sits Can Matter More Than How Wide It Is
Once the available daylight outside an opening is understood, the next question is where that opening should sit. Window design is often discussed primarily in terms of width, yet its position within an elevation can have just as much influence on the way daylight is experienced inside.
A wider window can spread light across a greater section of wall, but increasing width does not necessarily help daylight reach further into the room. In some situations, introducing glazing higher within the elevation can allow light to enter from a different angle and contribute more effectively to areas away from the perimeter. Clerestory or other high-level openings can be particularly useful where privacy, furniture or neighbouring conditions make conventional glazing less straightforward.
That does not mean windows should simply be pushed upwards. Their position also determines views, connection with the landscape, external proportions and the relationship between someone inside the room and the world beyond it. A low, generous opening may be important precisely because it creates that connection. A higher opening may perform a different role altogether.
The opportunity lies in recognising that these roles do not always have to be performed by the same piece of glass. One opening might frame a garden while another introduces daylight deeper into the architecture.
This is why enlarging an existing window should not be the automatic response to darkness. Sometimes the room does not need more width at all. It needs light to enter from a more useful position. The question is not only how much of the wall should become glass, but where within that wall the daylight has the best chance of doing useful work.
Deep Rooms Need Light From More Than One Direction
A large glazed elevation can make the end of an extension feel exceptionally bright while leaving the space behind it comparatively subdued. This is one of the reasons homeowners can add considerably more glass to a house and still wonder why the centre of the plan has not changed as much as expected.
The issue is depth. Daylight entering through a rear elevation is strongest close to that opening and has further to travel as the room extends back into the building. Making the glazed area larger may improve conditions, but it does not remove the distance between the external wall and the deepest part of the plan.
There can also be a question of contrast. If the area immediately beside the glazing becomes extremely bright, the more distant parts of the interior may feel darker by comparison. The architecture has gained an impressive connection with the garden without necessarily creating an evenly useful daylight environment throughout the space.
This is where relying on a single elevation becomes limiting. A deep kitchen, extension or living space may benefit from daylight arriving from more than one direction, whether through another external opening, glazing from above or light shared through adjoining spaces.
The objective is not to make every part of the room equally bright. Variation can give an interior depth and atmosphere. But the places where people cook, work, circulate or spend significant time should receive light appropriate to those activities.
For a deep room, the answer may therefore be less about enlarging the glass at one end and more about finding another route for daylight into the architecture.
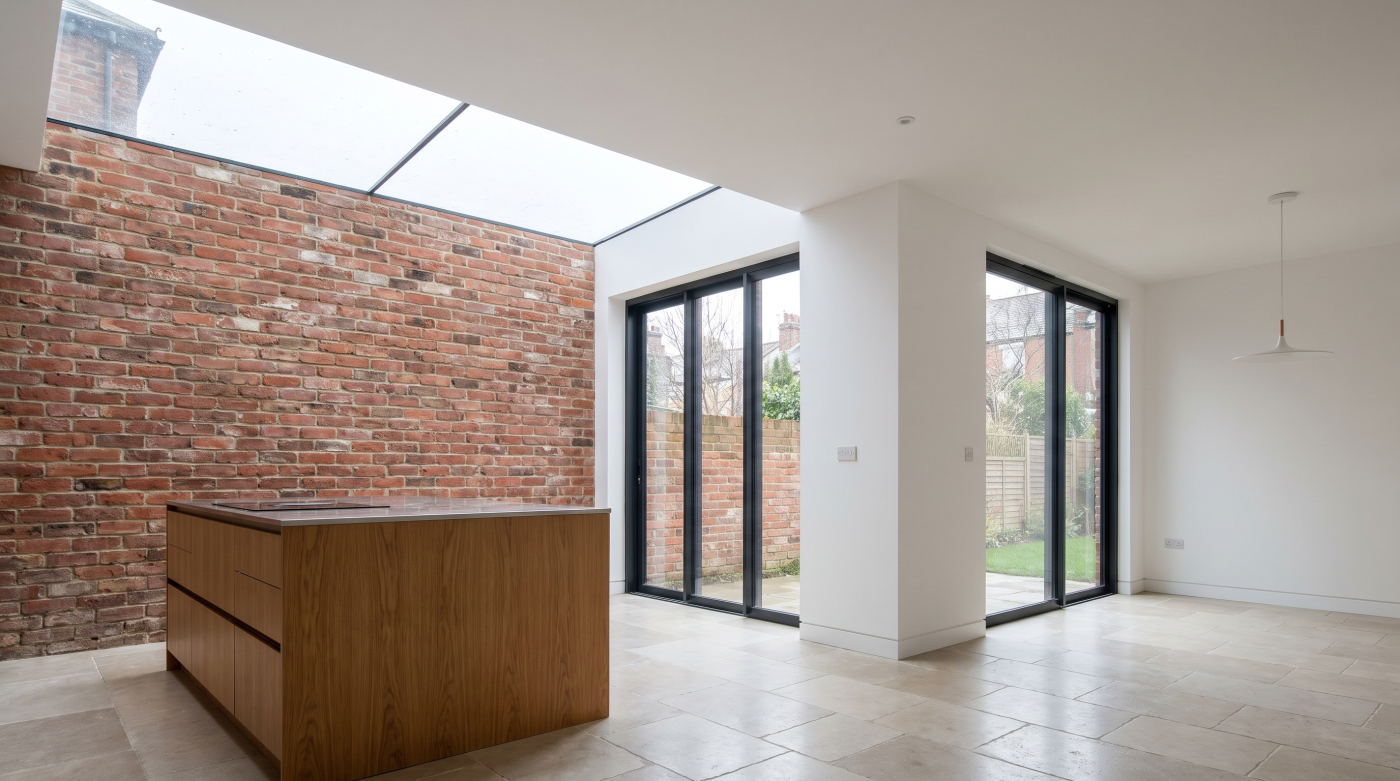
Sometimes the Best Window Is in the Roof
If daylight struggles to reach the middle of a deep room from the external walls, another option is to change the direction from which it enters. Instead of asking light to travel horizontally across the entire plan, roof glazing can introduce it directly into areas that conventional windows may find difficult to reach.
This can be particularly effective in extensions. The junction between an original house and a new addition is often one of the places most vulnerable to becoming subdued, especially when the extension increases the distance between the existing interior and the rear elevation. A carefully positioned rooflight can bring daylight into that transition rather than concentrating it only beside the garden.
The distinction is architectural as much as practical. Vertical glazing and roof glazing perform different roles. A large window or sliding door can frame a landscape, provide views and strengthen the physical relationship between inside and outside. A rooflight does not need to compete with that purpose. Its role may simply be to introduce useful daylight where the plan needs it.
Position remains critical. Adding roof glazing indiscriminately is no more considered than making every window larger. Orientation, solar exposure, room use and the relationship with the architecture below all influence whether an opening above will improve the space.
The principle is therefore not that rooflights are better than windows. It is that daylight does not have to enter exclusively through the walls. When the darkest part of a room sits far from an external elevation, the most effective response may be to stop making the window bigger and start looking upward.
Your Interior Can Help — or Fight — the Daylight
Getting daylight through the window is only the beginning. Once it enters a room, the architecture and materials around it influence how effectively that light is distributed and how bright the space ultimately feels.
Walls and ceilings play an obvious role because they form large surfaces across which daylight can be reflected. Floors, cabinetry and other finishes contribute too. Lighter surfaces can help available daylight move through an interior, while darker materials absorb more of it and can create a more subdued atmosphere. Neither approach is inherently better. A richly coloured room may be deliberately intimate, just as a pale interior may be designed to maximise a sense of openness.
Geometry matters alongside colour. Tall kitchen units, deep furniture and internal partitions can interrupt the path of daylight, particularly in rooms where the available light is already being asked to travel some distance from the window. The arrangement of the interior can therefore reinforce a daylight strategy or quietly work against it.
This is why solving a dark room cannot always be separated into architecture first and decoration later. The position of openings, arrangement of spaces and selection of significant internal surfaces all influence how daylight is experienced.
Adding more glass while ignoring those conditions may bring additional light through the external wall without helping it travel where it is needed. A more considered approach follows the daylight beyond the window. It asks not only how the room receives light, but what happens to that light once it arrives. Sometimes the difference between a dark interior and a successful one lies not in collecting more daylight, but in making better use of what is already available.
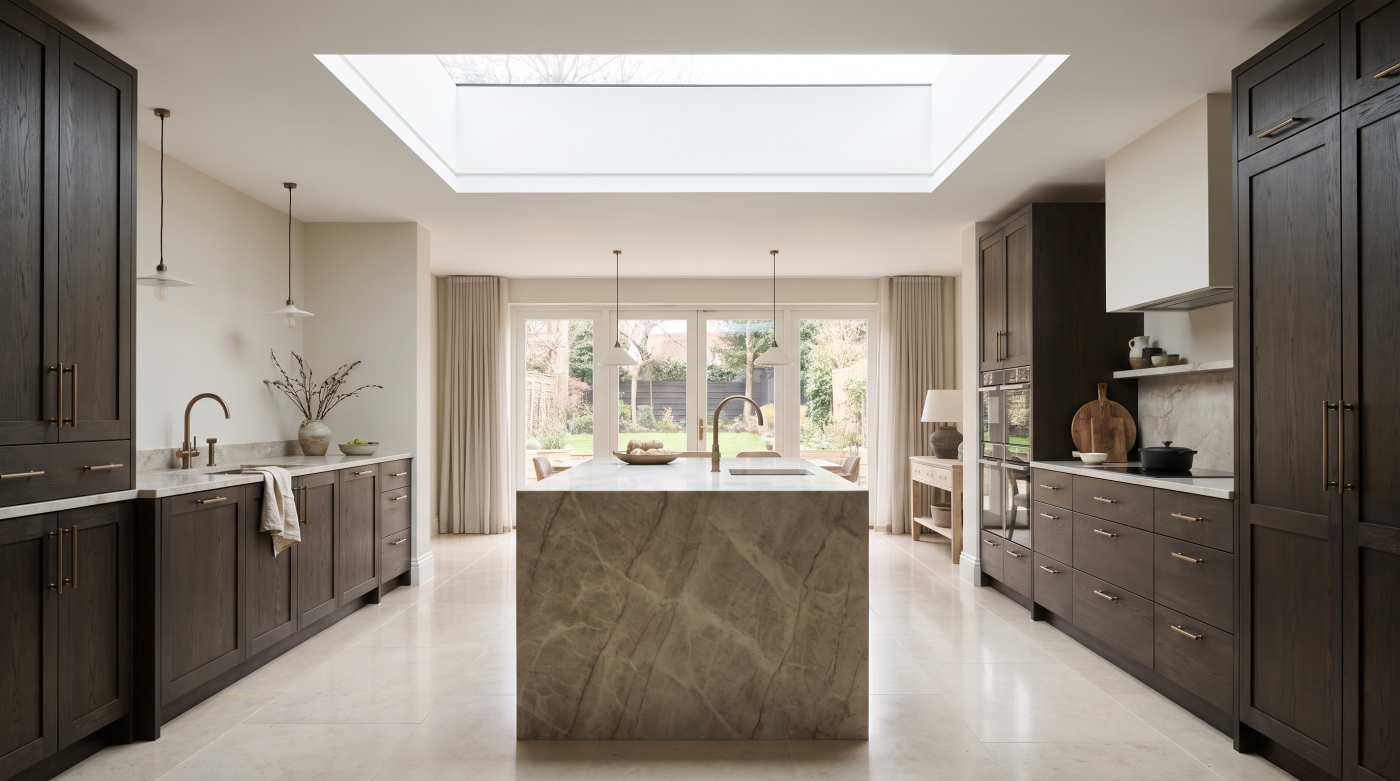
More Daylight Is Not Always Better Daylight
Once a room is described as dark, it is easy to make maximum brightness the objective. Larger windows, wider openings and more roof glazing can all appear to move the design in the right direction. Yet successful daylight is not simply a question of introducing as much light as the architecture can accommodate.
A room can have too much contrast as well as too little illumination. An intensely bright glazed elevation beside a comparatively subdued interior can be uncomfortable to experience, while direct sunlight at particular times of day may create glare precisely where people want to work, eat or relax. Orientation and solar exposure therefore matter alongside the amount of glass.
There are architectural consequences too. Turning an entire elevation into glazing changes privacy, furniture placement and the amount of solid wall available for artwork, storage or other uses. The pursuit of maximum daylight can begin to compromise qualities that make the room useful and comfortable.
Nor does every part of a home need to have the same character. Architecture often benefits from variation: brighter social spaces, quieter corners and moments of contrast as someone moves through the plan. A slightly more subdued area is not necessarily a daylight failure if its atmosphere suits the way it is used.
The objective is therefore not maximum glass or maximum brightness. It is appropriate light, arriving from useful directions and distributed in a way that supports the architecture. Good daylight design considers quantity, but it also considers quality and control. Sometimes the most successful intervention is not the one that introduces the most light, but the one that introduces it where it matters.
Diagnose the Darkness Before You Specify the Glass
By the time glazing is being discussed, the temptation is to jump quickly to dimensions. How wide can the opening become? How much glass can the elevation accommodate? Would larger sliding doors or another fixed panel bring more light into the room? Those questions may eventually matter, but they should not be the starting point.
Begin instead with the darkness itself. Consider the room’s orientation, what obstructs the sky outside, how deep the plan has become and which areas struggle most for useful daylight. Look at where existing openings sit, whether light could enter from another direction and what happens to it once it reaches the interior.
That diagnosis may still lead to a larger window. It might equally suggest high-level glazing, an opening in another elevation, carefully positioned roof glazing or changes to the way adjoining spaces share daylight. In some rooms, the most effective solution may involve several modest interventions rather than one enormous area of glass.
These decisions are most valuable when considered early. Before structural openings and layouts become fixed, the homeowner, architect, glazing specialist and, where relevant, interior designer can consider daylight as part of the architecture rather than as a problem to solve afterwards.
The distinction matters because glazing quantity and daylight quality are not the same thing. A successful specification does not begin by maximising the amount of glass. It begins by understanding what the room needs the glass to achieve.
So before asking, “How much bigger can we make the window?”, ask the question that should shape everything that follows: “Why is this room dark?”