
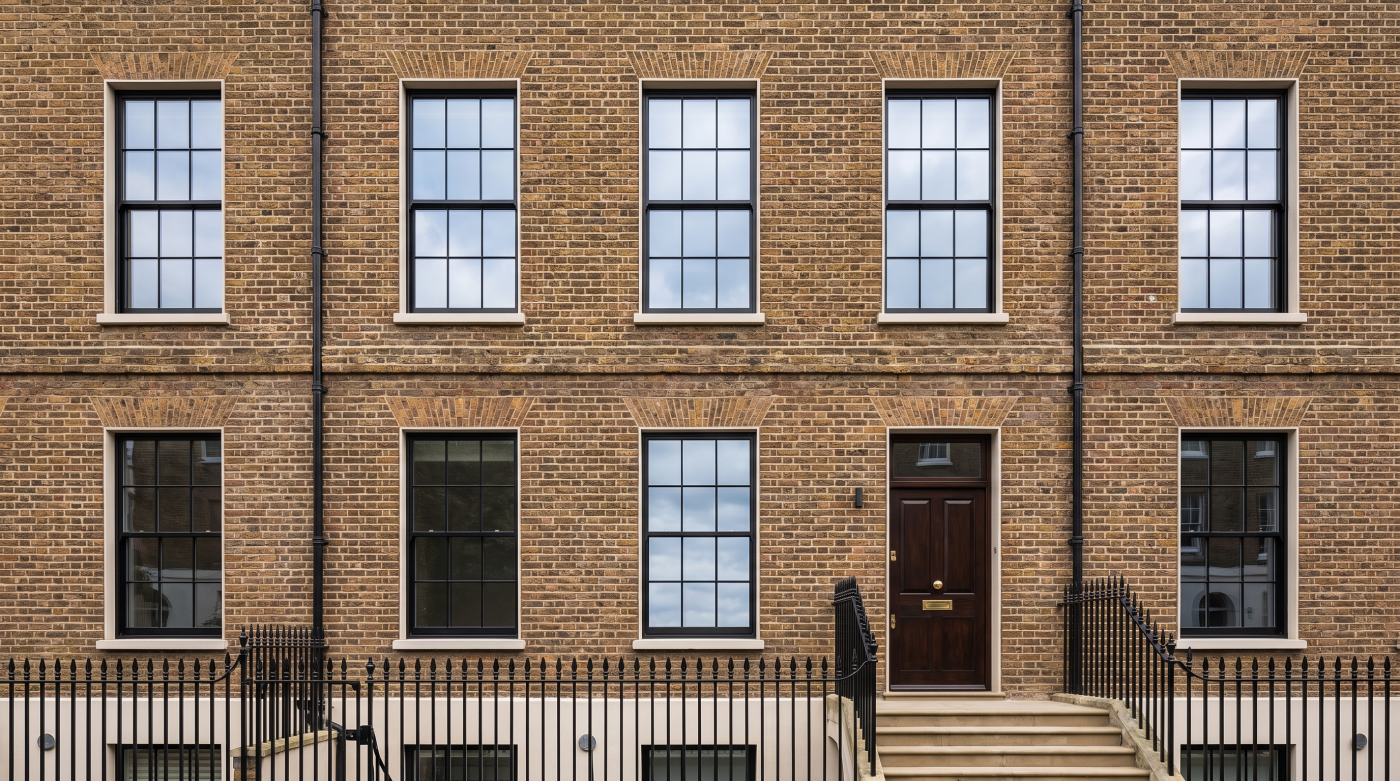
The Best Glazing Trend May Be Not Looking Trend-Led
When planning a major renovation or new home, it is natural to want the finished building to feel contemporary. The difficulty is that what feels current today can become the detail that dates the building tomorrow.
Glazing is particularly exposed to this cycle.
Frame colours become fashionable. Particular door configurations dominate architectural photography. Larger panes become possible. Sightlines become slimmer. Details that initially distinguish premium projects gradually become familiar, then widespread, and eventually associated with a particular period.
The pattern can look something like:
Novelty → Familiarity → Saturation → Dating
But good architecture tends to follow a different path:
Proportion → Function → Material → Context → Longevity
Look at houses designed ten or twenty years ago that still feel convincing today. Their success is rarely because every product or finish remains fashionable. More often, the underlying architectural decisions still make sense.
The openings are well proportioned. The glazing brings light where it is useful. Important views are framed deliberately. Materials relate coherently to one another. Details do not compete unnecessarily for attention.
That distinction matters when choosing glazing now.
A trend can still be valuable. Minimal framing, large panes and stronger connections between inside and outside have become prominent for good architectural reasons. The mistake is assuming that because something is fashionable, it should automatically be applied everywhere.
The more useful question is:
What underlying architectural problem does this trend solve?
If a large pane creates an extraordinary connection with a landscape, its purpose can survive long after the trend cycle changes. If a particular frame colour has been selected because it belongs naturally with the stone, timber or render surrounding it, it has a stronger foundation than choosing it simply because it dominates today’s inspiration images.
Timelessness does not mean making a building deliberately traditional or avoiding contemporary design.
It means reducing decisions whose only justification is that they happen to be fashionable now.
So rather than asking:
“What glazing is on trend in 2026?”
ask:
“Which of these decisions will still make architectural sense in 2036?”
That is a much better starting point for a home intended to outlive the trend cycle.
Less Frame—But Not at Any Cost
Slimmer frames and larger areas of uninterrupted glass have become defining features of contemporary residential architecture. Unlike some design trends, there are good architectural reasons why this direction may have longevity.
Reducing visible framing can place greater emphasis on what lies beyond the glass.
A garden becomes more prominent. A landscape becomes part of the room. Internal spaces can feel less visually separated from outside, while elevations can become calmer because fewer framing elements compete for attention.
In the right architecture, the frame effectively steps backwards and allows the view, opening and building composition to become more important.
That does not mean the smallest possible sightline should become the objective.
There is a danger in turning minimalism into another form of excess.
If every glazing decision is judged according to which system can produce the narrowest visible frame, the product begins driving the architecture again. Frame proportions need to make sense in relation to the scale of the opening, the elevation, surrounding materials, operation and the wider requirements of the project.
A very slim frame can be beautiful where it helps a substantial glazed opening disappear into the architecture.
Elsewhere, a stronger frame may provide exactly the definition the elevation requires.
The better hierarchy is:
Architecture → Opening → Proportion → System
rather than:
System → Smallest sightline → Architecture
This distinction is likely to matter even more as minimal-frame systems become increasingly familiar. Once slim framing is no longer unusual, simply having less visible aluminium will not be enough to make a project architecturally successful.
What will remain valuable is the principle behind it:
remove visual interruption where that improves the architecture.
That is why minimal glazing has a reasonable chance of ageing well—but only when minimality serves a purpose.
The aim should not be to make the frame impressive because of how little of it can be seen.
The aim is to make the architecture impressive enough that nobody is thinking about the frame at all.
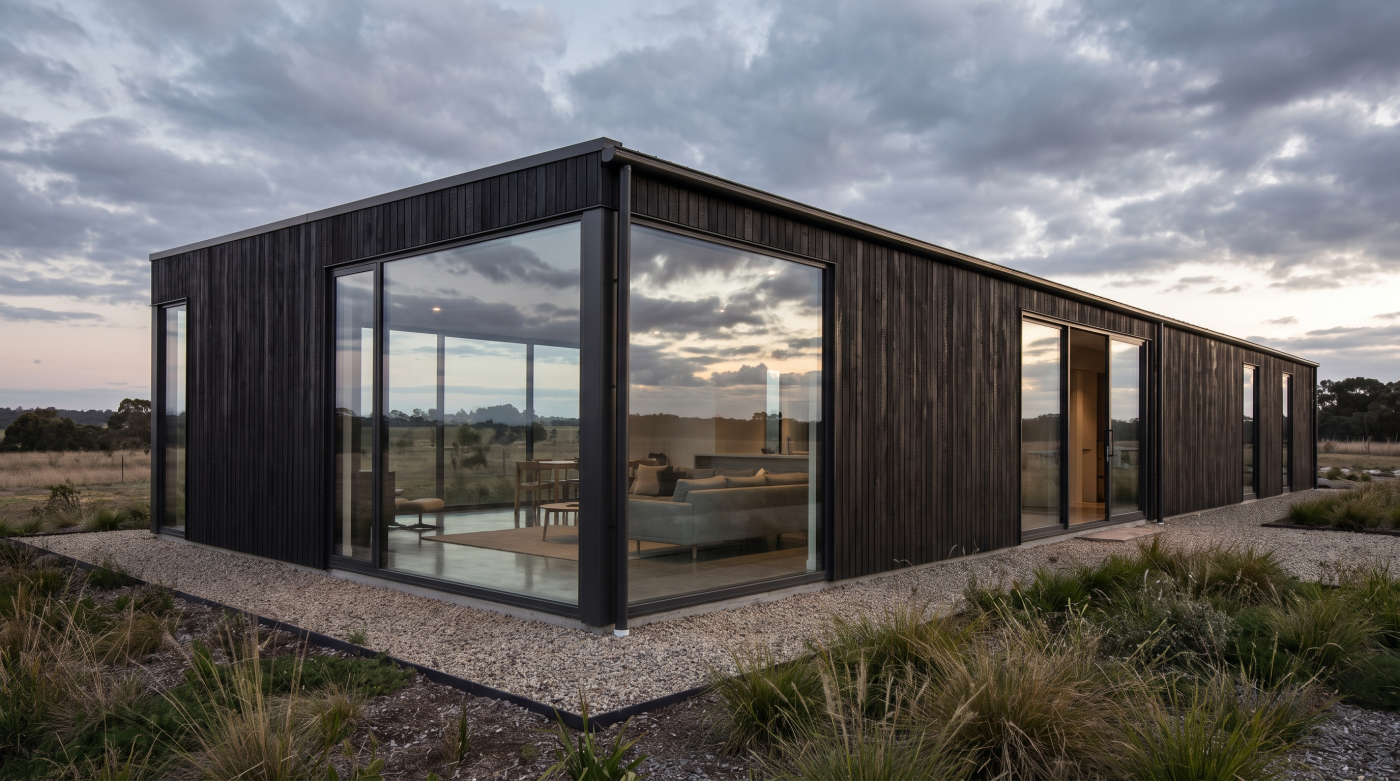
Bigger Glass Will Endure Where the View Justifies It
Large-format glazing has become one of the most recognisable features of contemporary residential architecture. Advances in glazing systems have made increasingly ambitious openings possible, but the strongest reason for using a large pane of glass is not its size. It is what the glass allows the architecture to connect with.
A garden, courtyard or distant landscape can become part of the experience of a room. Carefully positioned glazing can frame a particular view, strengthen the relationship between inside and outside, or allow changing weather, light and seasons to become more present within the home.
Those qualities are unlikely to become irrelevant simply because architectural fashions change.
But there is an important difference between large glazing and appropriate glazing.
More glass does not automatically create better architecture.
A floor-to-ceiling opening facing an exceptional Cotswold landscape may have an obvious purpose. The same amount of glazing facing a close boundary, neighbouring property or visually unimportant part of the site may offer considerably less.
Orientation, privacy, solar exposure, internal comfort and furniture layouts also matter. So does the composition of the elevation itself. Solid wall can be just as important as glass in creating proportion, enclosure and architectural rhythm.
This is why designing according to the maximum pane size a system can accommodate can be the wrong starting point.
The better sequence is:
Place → View → Room → Opening → Glass
Ask what the occupants should see from the important positions within the room. Consider how the view changes when sitting or standing. Understand what the glazing contributes when viewed from outside as well as from within.
Large-format glazing has a strong chance of remaining relevant because the underlying desire it serves is enduring: people want homes that connect meaningfully with their surroundings.
The technology may evolve. Pane sizes may increase. Frames may become less visible.
But the architectural principle remains.
Large glazing has longevity when it frames something worth seeing.
Specify the glass according to the view and the space—not simply according to how much glass can be manufactured.
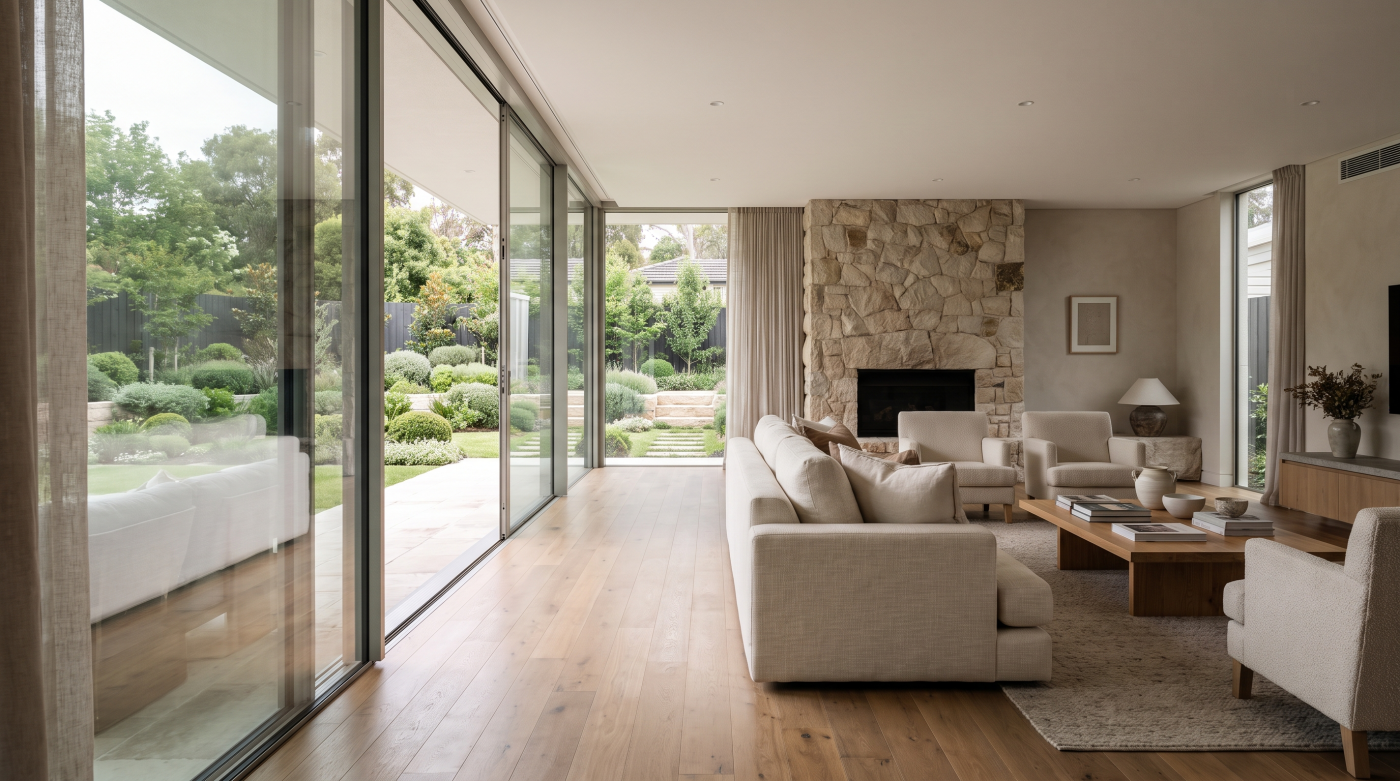
Indoor/Outdoor Connection Will Outlast Particular Door Types
Residential glazing trends often become associated with a particular way of opening a wall.
For a period, bifolding doors became almost synonymous with contemporary extensions. More recently, large sliding systems with fewer visible divisions have become strongly associated with premium residential architecture.
In another ten years, preferences may evolve again.
But the architectural desire underneath those product trends is much more enduring: people want important living spaces to connect meaningfully with outside space.
That experience depends on considerably more than whether the doors fold or slide.
The width and position of the opening matter. So does the amount of framing visible when the doors are closed, where panels move when they are opened, the relationship between internal and external levels, and how flooring, terraces and landscaping reinforce the transition.
There is also a practical question that trend-led design can overlook:
How will the opening actually be used?
A homeowner may imagine an entire elevation standing open throughout summer, while in everyday life the doors spend considerably more time closed. That means the architecture needs to work successfully in both conditions.
The better design sequence is therefore:
Desired experience → Architectural opening → Everyday use → Appropriate opening system
rather than:
Fashionable door type → Building designed around it
This is why arguments about whether sliding doors will replace bifolds—or whether bifolds are going out of fashion—can miss the more useful question. Both can be appropriate when their operation supports the architecture and the way the occupants intend to live.
By 2036, products will undoubtedly have evolved.
The desire for daylight, gardens, terraces, views and spaces that feel connected to their surroundings is far less likely to disappear.
The enduring trend is not the door type. It is the desire for rooms to connect meaningfully with outside space.
Design that experience first.
Choose the opening mechanism second.
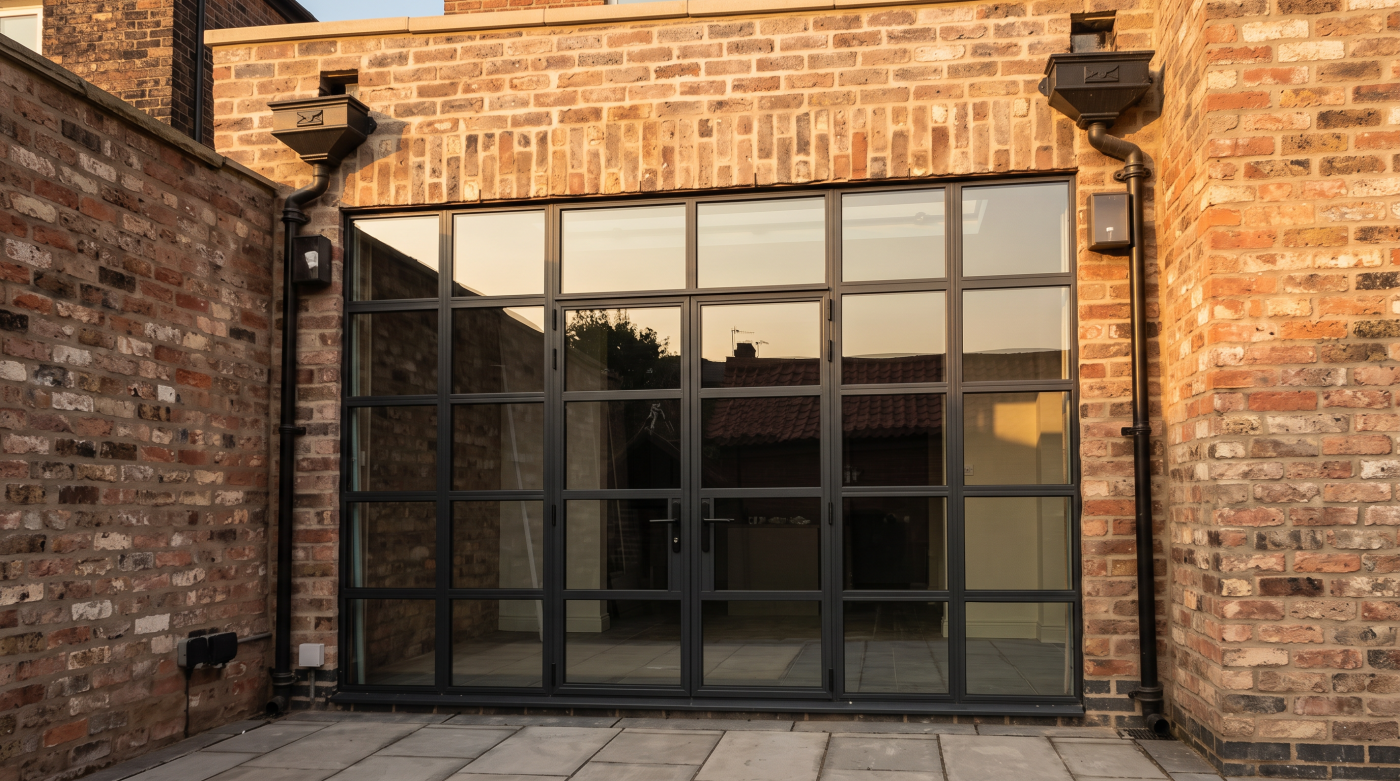
Dark Frames May Endure—But Colour Needs Architectural Context
Dark window frames have become one of the most recognisable features of contemporary residential architecture. Black, anthracite and other deep finishes appear across extensions, self-builds and major renovations, often paired with large areas of glass and deliberately restrained detailing.
There are architectural reasons why the approach works.
Dark frames can visually recede against the glass, provide definition to an opening and create strong relationships with materials such as stone, timber, brick and render. Used carefully, they can help glazing become part of a coherent architectural composition.
But popularity creates its own problem.
A distinctive design choice can gradually become a default.
Once the same colour appears across thousands of unrelated properties, selecting it simply because it is considered contemporary becomes less convincing. The question is no longer whether dark frames are fashionable, but whether they actually belong to the building.
A stronger colour decision begins with context:
Architecture → Materials → Landscape → Interior palette → Frame finish
A contemporary intervention against Bath or Cotswold stone, for example, may benefit from contrast—but the strength and character of that contrast should be considered rather than assumed. Elsewhere, softer dark tones, muted neutrals or other material-led finishes may sit more naturally within the complete palette.
The same frame colour can therefore look entirely appropriate on one building and strangely generic on another.
This is why declaring any particular colour timeless is difficult.
Colour longevity comes less from choosing the supposedly safest shade and more from establishing a convincing relationship between the glazing and everything around it.
It also requires considering the frame from both sides. A finish that works beautifully against an external elevation still needs to make sense alongside internal floors, walls, joinery and furnishings.
By 2036, today’s dominant colours may no longer dominate architectural photography.
That does not mean every dark-framed window will suddenly look dated.
The ones most likely to survive the transition are those where the colour has a reason to be there.
A frame colour ages better when it belongs to the building rather than the trend forecast.
Choose colour from the architecture outward—not from the showroom inward.
Concealed Complexity Will Remain a Hallmark of Good Architecture
Some of the most sophisticated glazing details are successful precisely because the homeowner barely notices them.
A consistent head height. A carefully aligned threshold. Frames that sit quietly within surrounding materials. Internal flooring and external landscaping that appear to meet naturally. Junctions that do not interrupt the architectural composition.
None of these details necessarily announces itself as a feature.
Together, however, they create visual order.
That is one reason carefully controlled detailing has a strong chance of ageing well. It is not dependent on a decorative fashion or recognisable product style. It comes from reducing unnecessary visual interruption and establishing clear relationships between different parts of the building.
But apparent simplicity can be deceptive.
A minimal glazed opening may need to coordinate with structure, floor build-ups, external levels, cladding, stonework, render and internal finishes. Decisions around the head, jamb, sill and threshold can involve several members of the project team.
The principle is:
Visual simplicity is usually designed, not purchased.
Selecting a minimal-frame glazing system does not automatically create minimal architecture.
If the surrounding construction has developed independently, even an exceptionally refined product can meet awkward junctions, inconsistent levels or details that require visible compromise.
This is why the enduring design direction is not simply towards hidden frames or increasingly concealed components.
It is towards disciplined coordination.
Architect, builder, structural engineer, glazing specialist and other relevant project professionals may all contribute information required to achieve what eventually looks like a very simple opening.
By 2036, individual products and detailing fashions will have changed. The visual value of alignment, proportion and restraint is much less likely to disappear.
That makes the interface between glazing and architecture just as important as the glazing itself.
The most timeless detail may be the one nobody notices—because everything around it has been resolved properly.
The Most Future-Proof Glazing Will Still Need to Work
A glazing system can look exceptional on the day the project is photographed. Clean glass, precise finishes and carefully controlled detailing can create exactly the contemporary architectural character the project intended.
But 2036 presents a more demanding test than completion photography.
Does the glazing still operate as intended? Does it remain appropriate to the building? Can it be maintained? Can relevant components be serviced where required? And, most importantly, does the homeowner still enjoy living with the decisions that were made ten years earlier?
This is where aesthetic longevity and functional longevity begin to overlap.
A dramatic opening may photograph beautifully, but if its operation becomes a persistent frustration, the homeowner is unlikely to regard it as timeless design. Likewise, an exceptionally minimal detail loses some of its appeal if maintaining it becomes disproportionately difficult.
Good glazing therefore needs to survive use, not simply changing taste.
That shifts future-proofing away from appearance alone and towards a broader question:
How well will this decision continue serving the building?
Performance matters here too. A large glazed elevation needs to contribute appropriately to the comfort and performance objectives established for the home. Hardware and moving elements need to continue fulfilling their intended roles. Finishes need appropriate care. Where components require attention during the life of the system, access to relevant maintenance information and manufacturer support can become increasingly valuable.
This does not mean every component will last unchanged for the lifetime of the building. Windows and doors are assemblies containing different materials and moving parts, and their maintenance requirements will vary by system.
The more useful objective is continued useful service.
That is why product selection for a long-term home should consider more than how the glazing looks when new.
Architecture → Performance → Operation → Maintenance → Useful life
A system that continues working quietly and appropriately can gradually become almost invisible to the homeowner.
And that may be one of the strongest signs that the original specification was successful.
Timeless design that does not survive everyday use is not timeless design.
If glazing is intended to look right in 2036, it first needs to still make sense to live with in 2036.
What Will Still Look Right in 2036?
Nobody can know exactly what residential glazing will look like in 2036. Products will evolve, manufacturing capabilities will change and architectural preferences will continue moving.
But that does not mean every design decision is equally vulnerable to becoming dated.
The glazing with the strongest chance of ageing well is usually based on architectural principles rather than predictions about future fashion.
A useful framework is:
Proportion → Purpose → Context → Restraint → Performance → Longevity
Proportion means the openings and frames make sense within the elevation. The objective is not automatically the largest pane or narrowest frame, but a composition that feels balanced as part of the building.
Purpose means the glazing has a reason to exist. Large areas of glass should contribute something meaningful—daylight, a view, landscape connection or the relationship between important spaces.
Context means colour, materials and detailing respond to the architecture around them rather than being selected independently from it.
Restraint means removing unnecessary visual complexity. Clean alignments and carefully considered interfaces often have greater longevity than details designed primarily to attract attention.
Performance means the architecture remains comfortable and appropriate to live with. A beautiful glazing decision becomes much less compelling if its practical consequences frustrate the homeowner.
And longevity means considering what happens after the completion photographs have been taken: operation, maintenance, serviceability and continued useful life.
Seen through that framework, several current glazing directions have strong underlying architectural reasons to endure: visually restrained framing, large glass where the view justifies it, meaningful indoor/outdoor connection, context-sensitive finishes and carefully coordinated interfaces.
The exact products delivering those outcomes in 2036 may be different.
The principles probably will not be.
That is the distinction between following a trend and understanding why the trend exists.
So the safest way to design glazing for 2036 is not to try to predict 2036.
Design it so the decisions still make sense when today’s fashions no longer do.