
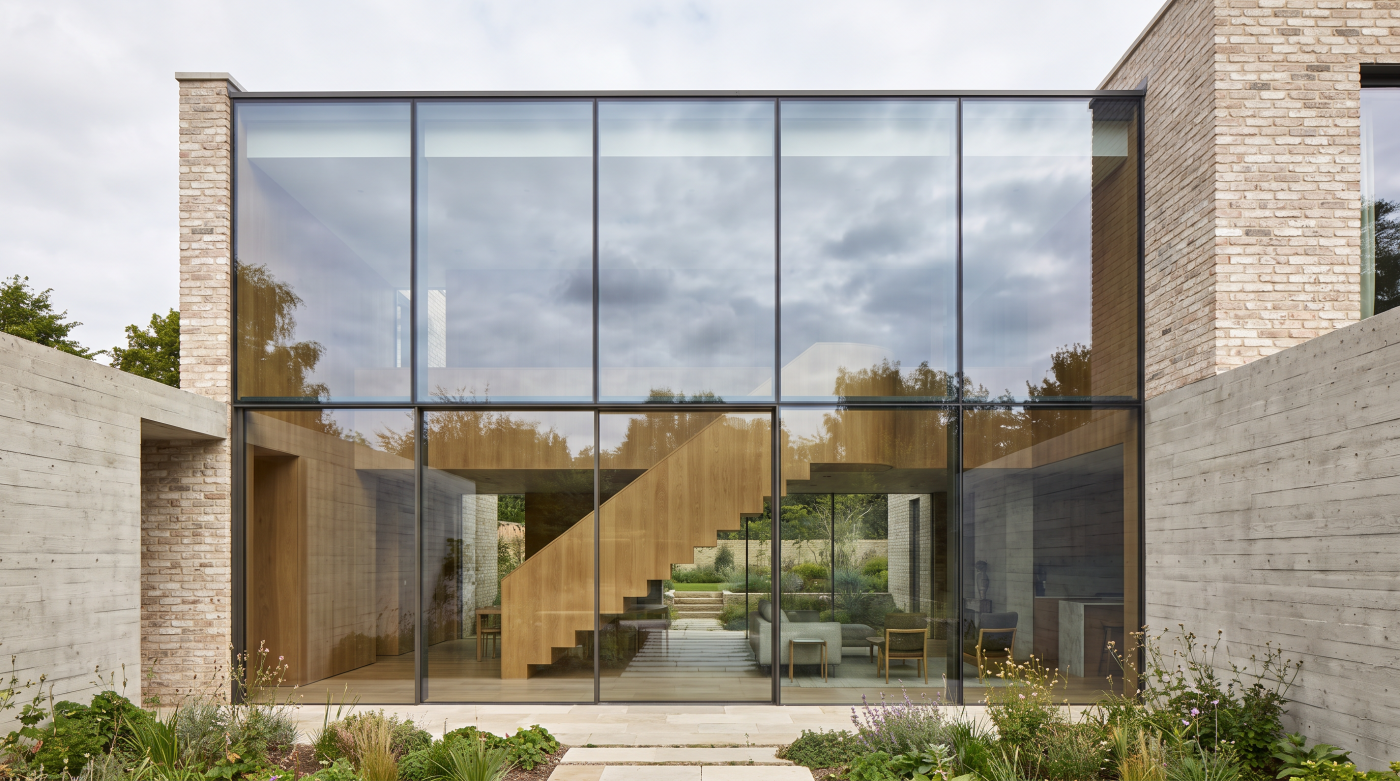
The Glazing Project Starts Before Anyone Chooses a Window
An architectural glazing project rarely begins with a product. It begins with an idea about how the building should feel and function.
At the earliest design stage, the important questions are usually architectural.
Where should daylight enter the building? Which views deserve to be framed? How should the kitchen or living space connect with the garden? Which openings need to move, and which can remain fixed? Where is privacy important? How should the glazing relate to the materials, proportions and character of the wider building?
At this point, there may be no selected manufacturer, no final system and no confirmed opening dimensions.
That is entirely appropriate.
The objective is to establish intent before product.
A useful sequence is:
Architectural intent → Performance requirements → System selection
As the project develops, the architectural idea can gradually be translated into requirements that potential glazing systems need to satisfy. Performance, configuration, dimensions, operation and interfaces can then become increasingly defined.
Problems can arise when that sequence is reversed.
Selecting a product too early can encourage the architecture to develop around what the product happens to offer. Leaving glazing consideration too late creates the opposite problem: openings, thresholds and surrounding construction may already be substantially fixed before anyone establishes whether the intended glazing can be achieved in the way originally imagined.
Early glazing involvement should therefore be about feasibility rather than premature specification.
The architect remains responsible for the architectural intent. The glazing specialist can contribute knowledge about system possibilities, configurations and relevant manufacturer information as that intent develops.
This creates a much stronger starting point than immediately asking:
“Which windows should we use?”
The better first question is:
“What does this opening need to achieve?”
Because a successful glazing installation is the visible result of decisions made long before the glass arrives on site.
A glazing project begins with architecture—not a quotation request.
Turning the Sketch Into Glazing Requirements
Once the architectural idea begins to take shape, the glazing conversation needs to become more specific. The aim is not to abandon the concept in favour of technical constraints, but to understand what will be required to turn that concept into something buildable.
A sketch showing a large opening towards the garden, for example, might eventually raise questions about approximate dimensions, the proportion of fixed and opening elements, how the doors should operate, desired sightlines and how the threshold should relate to internal and external floor levels.
Other questions gradually emerge.
What performance does the project require? How does the glazing relate to the structure? What materials surround the opening? Are particular frame proportions important to the architecture? How will the opening be accessed during construction?
This is where early glazing-specialist involvement can become particularly useful.
The relationship should be:
Architect defines the intent → Glazing specialist tests the system possibilities
The objective is not for the glazing specialist to redesign the architecture around a preferred product. It is to identify systems and configurations capable of supporting the design—and to flag potential constraints while there is still time to respond intelligently.
At this stage, a project might begin developing a concept glazing schedule, recording the emerging requirements for each important opening without pretending that every detail has already been finalised.
That early feasibility work can be valuable.
A configuration that appears straightforward on an elevation may have implications for system capability, proportions, operation or surrounding construction. Discovering those implications while the design is still developing gives the project team choices. Discovering them after drawings, structure and openings have been fixed can leave considerably fewer.
This is the distinction between early involvement and early commitment.
CBP does not need the final window specification to become useful.
It needs enough information to begin asking the right questions.
The purpose of early glazing input is not to choose the product sooner. It is to protect the architectural intent before avoidable constraints begin choosing for you.
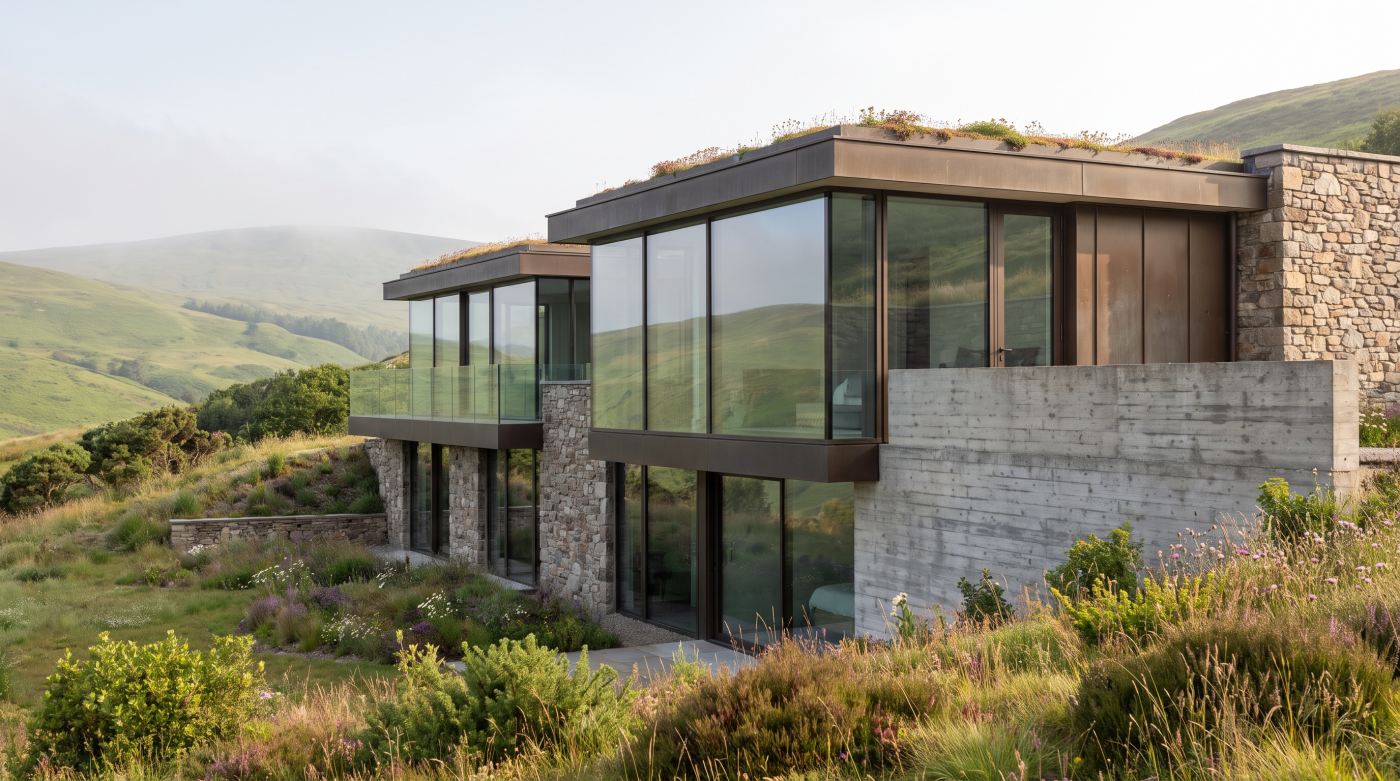
The Interfaces Become as Important as the Glass
As the glazing design develops, attention naturally focuses on the windows and doors themselves. But some of the most important project decisions happen where the glazing meets everything around it.
A window or sliding door does not exist independently. It connects with structure, walls, insulation, cladding, stonework, render, floors, roofing, internal finishes and external landscaping. Each of those relationships can influence how successfully the architectural idea is eventually realised.
This is why four areas become particularly important during coordination:
Head → Jamb → Sill → Threshold
A desire for minimal visible framing, for example, may affect how the surrounding construction is conceived. A flush threshold aspiration can involve relationships between the glazing system, internal floor build-up and external levels. Structural openings need to accommodate the eventual glazing solution, while drainage and surrounding finishes need to be considered as part of the wider project design.
The principle is simple:
The cleaner the finished detail, the more coordination may be hidden behind it.
What eventually appears as an effortless transition between a living space and terrace may be the result of numerous decisions made between architect, builder, structural engineer, glazing specialist and other members of the project team.
This is also where early builder involvement can become particularly valuable. The architect may establish the intended architectural outcome, while the glazing specialist provides relevant system and manufacturer information. The builder then needs to coordinate the surrounding construction so those requirements can come together on site.
Problems are more likely when each package develops independently.
The glazing may be perfectly suitable. The structure may be perfectly competent. The floor build-up may work independently. Yet if the interfaces between them have not been coordinated, the finished result can still require compromise.
That is why architectural glazing should increasingly be thought of as an interface package, not simply a collection of windows and doors.
A beautiful glazing system can only realise the architectural intent if the building around it has been designed to receive it.
Specification Is Where Intent Becomes Evidence
As the glazing package develops, the language used to describe it needs to become more precise. Early conversations might reasonably include phrases such as minimal sliding doors, large panes or high-performance windows. By specification stage, those descriptions need to start becoming defined requirements.
What does minimal mean within the architecture? Which configurations are required? What dimensions are being considered? What finish is intended? What performance does the wider project require?
Depending on the building, the developing specification may need to consider factors such as thermal performance, solar characteristics, acoustic requirements, air and weather performance, glass requirements, operation, hardware, safety or security considerations and maintenance expectations.
Not every project will require the same criteria.
The important distinction is between three things:
Architectural requirement → Manufacturer claim → Verified product evidence
The first establishes what the project needs. The second describes what a manufacturer says its system can provide. The third allows the project team to establish whether the proposed product can appropriately support the requirement.
This distinction becomes increasingly important as glazing becomes more complex. Terms such as premium, high performance, thermally efficient or minimal frame can be useful shorthand during early conversations, but they are not sufficiently precise to resolve a technical specification.
Where project-specific calculations, regulatory assessments or specialist performance requirements are involved, these should be established by the appropriate architect, engineer, building-performance consultant or other relevant professional. The glazing specialist can then provide verified system and manufacturer information against those requirements.
Good specification therefore does not begin by collecting impressive product statistics.
It begins by establishing what the building actually requires.
The system can then be evaluated against those requirements rather than allowing the marketing language surrounding the product to define the brief.
Specification is the stage where architectural ambition has to become sufficiently precise to be tested.
Or, put more simply:
“Premium”, “minimal” and “high performance” are useful aspirations. They are not specifications.
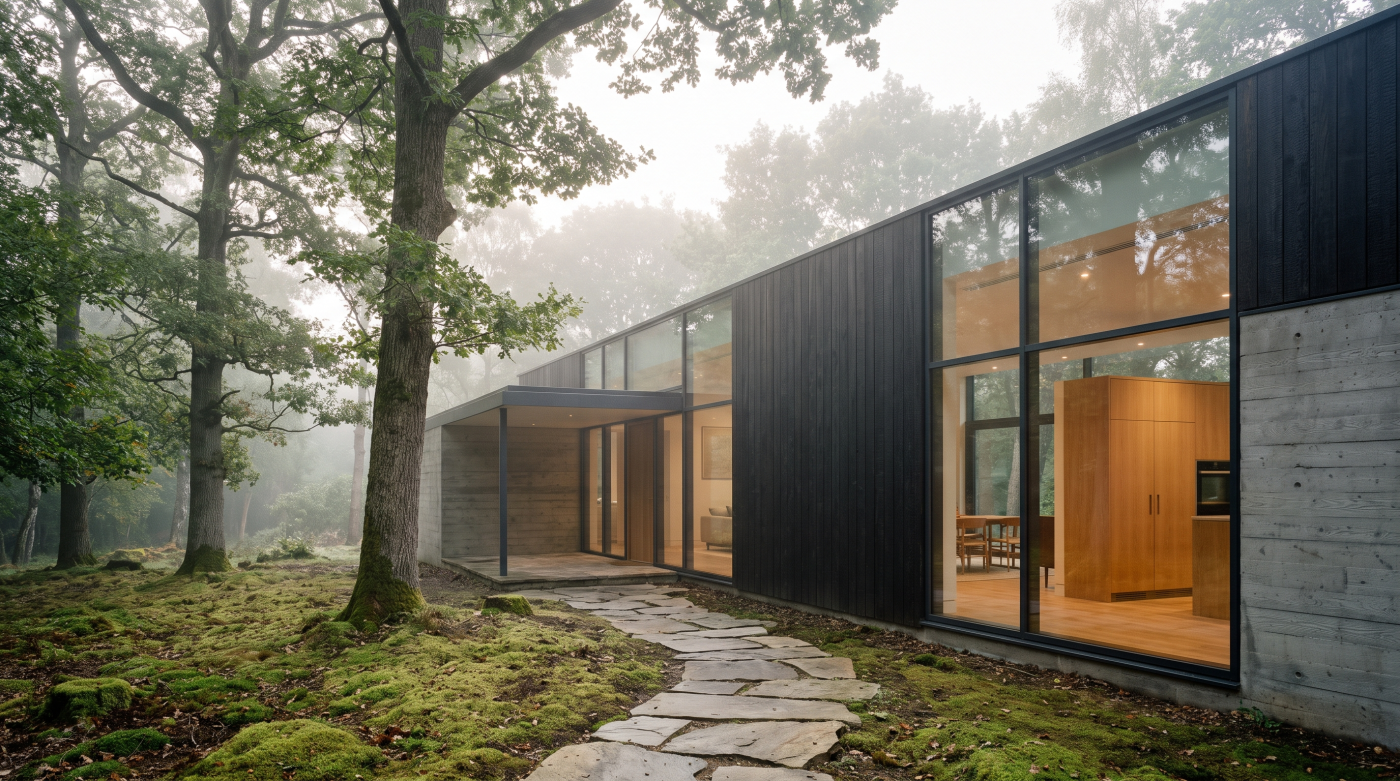
Survey, Sign-Off and Ordering: The Point of Commitment
Eventually, a glazing project reaches a point where developing design information has to become manufacturing information.
Until then, dimensions, configurations and details may still be evolving as the architect, builder and wider project team coordinate the building. Once products are approved for manufacture, however, the consequences of changing those decisions can become significantly greater.
Depending on the project and procurement route, this stage may involve confirming information such as opening dimensions, configurations, opening directions, finishes, glass requirements, hardware, thresholds and other relevant system choices. A site survey may also form part of the process where appropriate.
The exact responsibilities will vary between projects, but one principle remains important:
Everyone should understand what information is being approved and who is responsible for each decision.
This makes sign-off far more than an administrative exercise.
An elevation that looks correct at first glance can still contain an incorrect opening direction. A finish selected months earlier may no longer coordinate with the developed material palette. A threshold assumption may have changed as floor construction evolved. Dimensions that were once provisional may now need to correspond with actual site conditions.
The project is moving through three distinct states:
Design flexibility → Coordination → Commitment
The closer the glazing gets to manufacture, the more important information accuracy becomes. Changes that are relatively straightforward during design can become expensive, disruptive or potentially impossible once bespoke components have entered production.
That is why drawings, schedules and approvals deserve deliberate review rather than being treated as paperwork standing between the project and an order.
The glazing specialist’s role is to clearly communicate the relevant product and manufacturing information. The architect, builder, client and other project participants then need to review the information appropriate to their responsibilities before commitment.
A premium glazing system can be manufactured exactly as instructed and still be wrong for the project if the information being approved was wrong.
Sign-off is the moment when design information begins becoming physical product.
Treating that transition with the seriousness it deserves can prevent some of the most expensive and avoidable problems in an architectural glazing project.
Site Readiness Determines Whether the Programme Works
Once the glazing has been ordered, attention naturally turns towards manufacture and delivery. But a glazing system being ready does not necessarily mean the building is ready to receive it.
That distinction becomes increasingly important with large-format architectural glazing.
Before installation can proceed, the relevant openings and surrounding construction need to have reached the appropriate stage. Access needs to be considered. Site conditions, programme dependencies and any necessary handling or lifting arrangements need to be coordinated by the relevant project team.
This creates two programmes that have to meet:
Manufacturing programme ↔ Construction programme
A manufacturer may be working towards an agreed production timeline while the builder is simultaneously progressing structure, roofing, floors, external works and other packages on site. If either programme changes, the point at which glazing can realistically be installed may change with it.
Large or heavy glazed elements can make this coordination particularly important. The route between delivery vehicle and opening may matter just as much as the opening itself. Constraints that appear insignificant on a drawing can become very significant when a substantial piece of glass has to physically reach its intended position.
Site readiness should therefore be discussed before installation day rather than discovered on it.
The exact requirements will vary according to the glazing system, building, site and installation methodology, so relevant manufacturer and project-specific requirements should guide the process. The builder or project manager, glazing specialist and other responsible parties need a shared understanding of what must be ready, by when and by whom.
Protection after installation also needs consideration. Glazing may be complete while significant construction activity continues around it.
This is why an agreed delivery date should never be viewed in isolation.
A product arriving on time is not a successful delivery if the building is not ready to receive it.
The glazing programme begins connecting with the construction programme long before the installation team arrives on site.

Installation Is a Milestone, Not the End of the Project
Installation is one of the most visible moments in an architectural glazing project. After months of design, coordination, specification and manufacture, the windows and doors finally become part of the building. But installation should not be confused with the end of the glazing process.
The building around the glazing may still be developing.
Internal finishes might need completing. External materials may still need to meet the frames. Landscaping or terrace construction could continue around thresholds. Adjustment, cleaning, protection and completion checks may also remain before the glazing can be considered fully handed over.
It is useful to distinguish between three stages:
Installed → Completed → Handed over
A glazing system can be physically installed while work remains around it. This is particularly important on projects where glazing is fitted relatively early in the construction programme and numerous trades will continue working nearby.
Protection therefore matters.
Premium frames, glass, tracks and hardware can remain exposed to the realities of an active building site after installation. Responsibility for appropriate protection and subsequent work should be coordinated between the relevant project parties rather than assumed to end when the installation team leaves.
Completion should also consider the experience of the eventual user.
Do the doors and windows operate as intended? Does the homeowner understand how they should be used? What ongoing maintenance is recommended? Are there manufacturer-specific requirements that need to be followed?
Where operating, cleaning or maintenance instructions are required, these should come from the relevant verified manufacturer documentation rather than generic assumptions about the system.
This is where the glazing project begins to change from a construction exercise into a long-term ownership responsibility.
Months of effort may have gone into selecting the right system and coordinating it into the architecture. Preserving that investment means ensuring the product enters its useful life with the information and care it requires.
Installation creates the physical asset. Handover begins its useful life.
The glass entering the opening may be the most dramatic moment of the glazing project.
It is a milestone—not the finish line.
Handover Should Preserve the Intelligence Behind the Specification
A well-designed glazing project begins with information. Architectural intent is translated into requirements, requirements into system decisions, and those decisions into the physical windows and doors installed in the building.
Handover should make sure that information does not disappear when the project team leaves.
Years later, the homeowner may change. The original architect or builder may no longer be involved. The people who remember why a particular system was selected may be unavailable.
The glazing, however, may still have decades of useful service ahead of it.
Where available, a useful glazing handover record might include:
- Manufacturer and system information
- Relevant configurations
- Finish information
- Glass information
- Operating guidance
- Maintenance guidance
- Warranty documentation
- Relevant product information
- Supplier or installer details
Over time, service and maintenance information can potentially be added to that record, creating a history of the glazing rather than leaving future owners to reconstruct it from scratch.
This matters particularly with premium architectural systems. If a component eventually requires attention, knowing exactly what was installed provides a much stronger starting point than attempting to identify an unknown product years later.
Handover therefore completes a useful circle.
Intent → Feasibility → Coordination → Specification → Sign-off → Site readiness → Installation → Handover
The project began by asking what the openings needed to achieve. It should finish by leaving enough information for somebody in the future to understand what was ultimately installed.
This also reveals something important about apparently simple architecture.
A completed glazed opening may look effortless. Behind it can sit months of decisions between homeowner, architect, consultants, glazing specialist, manufacturer, builder and installer.
Good coordination makes much of that complexity disappear from the finished building.
But the knowledge behind it should not disappear with it.
The finished glazing may look effortless. The process behind good glazing rarely is.
A premium glazing project should therefore leave behind more than glass and frames.
It should leave behind enough information for the building’s next custodian to understand, maintain and look after what was created.