
How Do You Make Big Glass Doors Safe With Toddlers?
Making large glass doors safer around toddlers involves more than choosing safety glass. The moving panels, changing gaps, handles, threshold and space outside all deserve attention. A door can provide appropriate impact glazing while still presenting other risks that need a different response through design, supported safeguards and everyday use.
Start with the actual arrangement and how the family uses the room. Sliding, folding and hinged doors create different movements, and no label makes an opening childproof. A useful plan brings the specification and household routines together, so the benefits of daylight and garden access sit within a considered family setting.
What Are the Main Risks Around Large Glass Doors?
Separate the questions before choosing a solution. A child may collide with a closed pane, encounter broken glass, place fingers in a changing gap or approach a moving panel. An open door may also provide access to steps or another hazard outside. Each situation calls for a response relevant to that risk; one safety feature cannot be assumed to address them all.
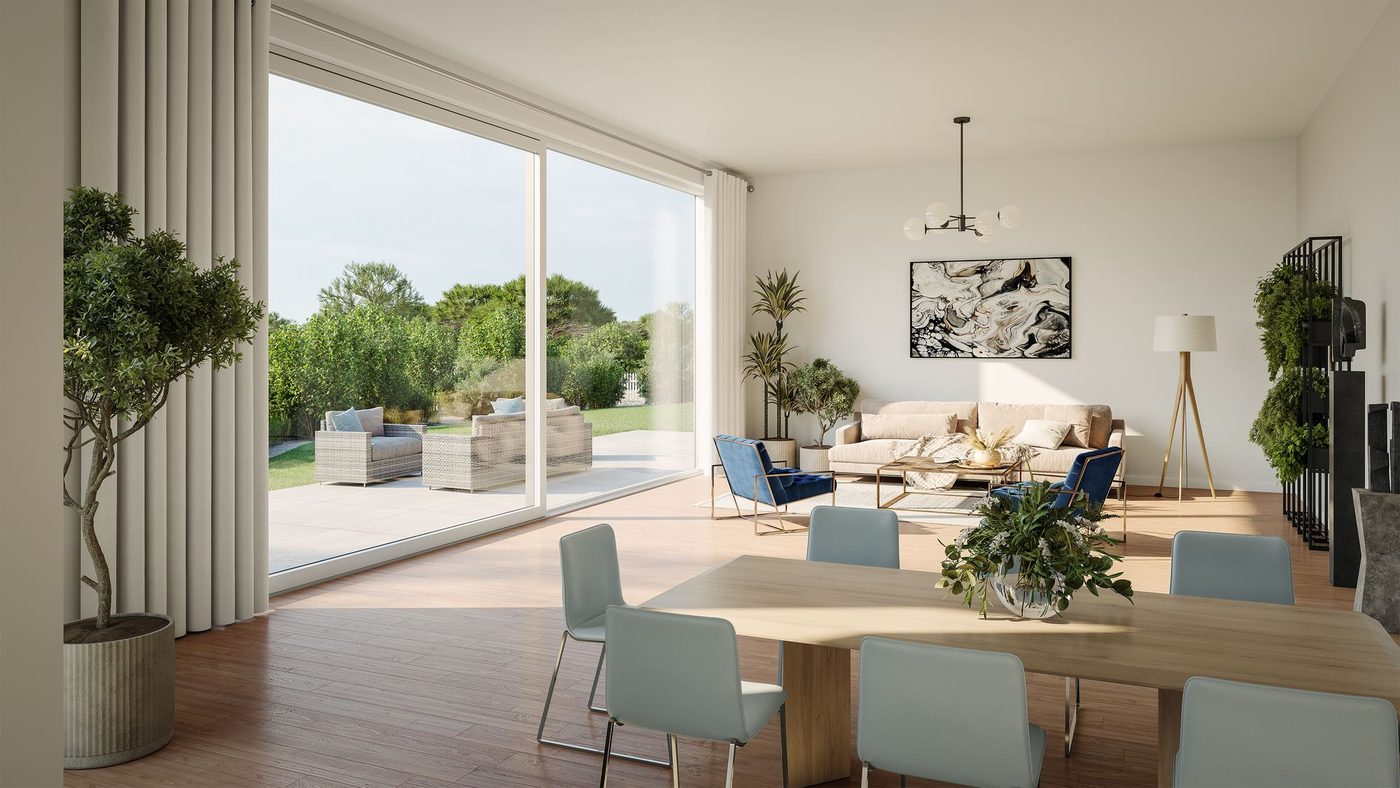
Look at the opening from the room and the garden, including the areas where panels park or fold. Show the normal play space, furniture and circulation routes on a plan. A door can be convenient for adults while moving through an area a toddler frequently occupies. That relationship is easier to improve while the layout and configuration are still being developed.
Consider ordinary behaviour rather than relying on a young child to understand instructions consistently. They may follow someone outside, approach an attractive handle or stand beside a panel another person is about to move. The assessment should account for foreseeable use around the opening, with the manufacturer’s explanation of the actual mechanism and its safeguards forming part of the discussion.
Keep the aim practical. A well-designed glazed connection can serve family life comfortably when the relevant risks are understood and managed. Compare the available arrangements against the same household brief instead of assuming that a sliding, folding or hinged system is always safest. The right questions concern this installation, its users and the environment on both sides of the glass.
What Does Safety Glass Protect Against?
Appropriate safety glazing helps address injury risk associated with impact and breakage. It does not mean glass cannot break or that a collision cannot hurt. Establish the actual specification for each pane, including adjacent fixed panels. A description such as double glazed explains the number of panes in a unit, rather than proving the required impact performance of those panes.
England’s Approved Document K identifies critical glazing locations and appropriate ways to address impact risk. Apply the relevant provisions to the actual doors and panels. Where glazing also has a security or guarding function, assess that separately; a general safety description does not establish every other property the project may require.
Toughened and laminated arrangements have different characteristics and must suit the complete specification. Ask the glazing professional to explain the proposed build-up and its evidence rather than selecting from material names alone. For an existing door with uncertain glass, arrange identification and assessment. An absence of obvious information should prompt investigation rather than a guess based on the age or appearance of the installation.
Retrofitted film needs similar care. A suitable assessed system may have a role, but an unspecified adhesive film is not a universal substitute for appropriate glazing. Compatibility, installation and the intended performance require confirmation. If a pane is damaged or broken, keep children away and arrange appropriate attention. The glazing decision should form one part of the broader family safety plan.
How Can You Make Clear Glass Easier for Children to Notice?
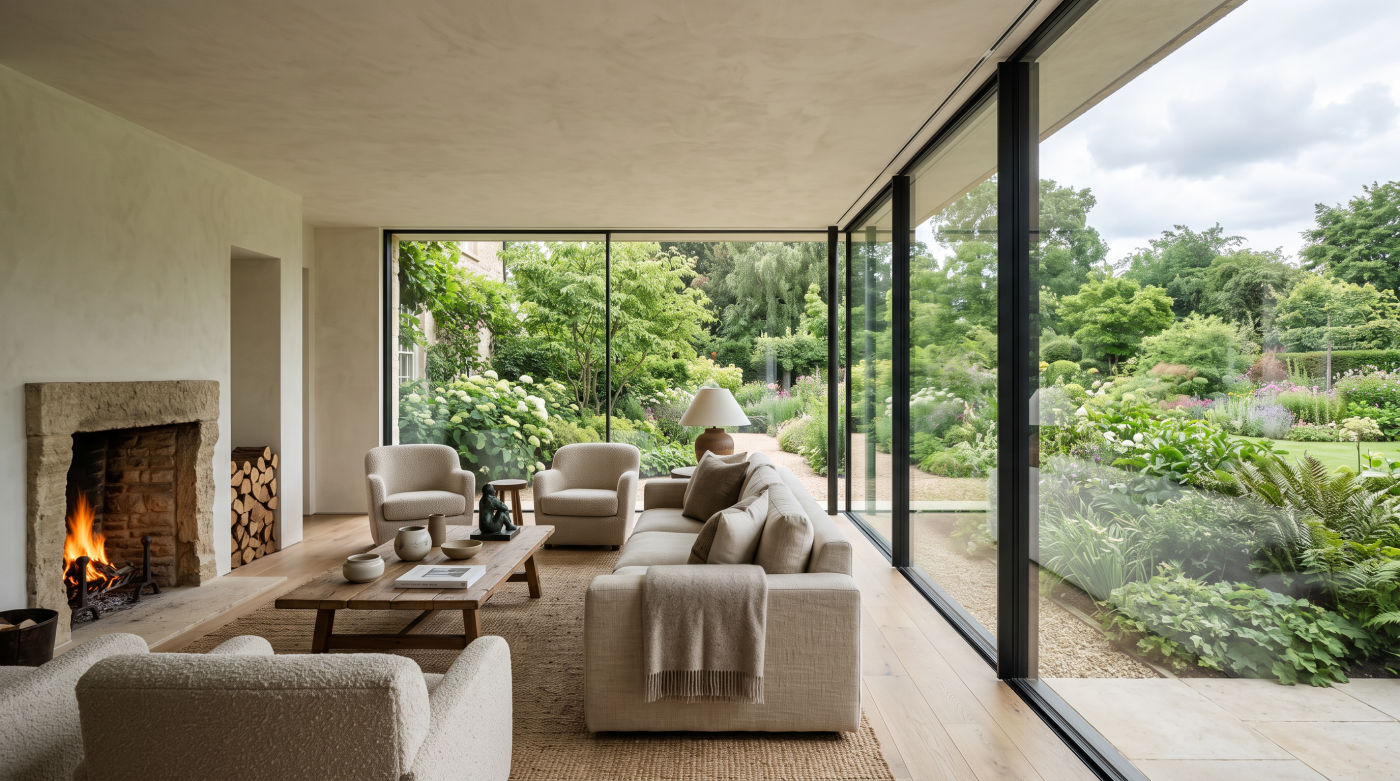
Large clear panes can appear to continue the room into the garden, particularly where floor finishes and levels seem continuous. Light, reflections and the view beyond change how noticeable the boundary is. Assess the closed doors under different conditions, including from a child’s position in the room. An opening obvious to an adult may read differently from a much lower viewpoint.
Consider appropriate visual cues within the design. Frame divisions, glazing patterns or suitable applied markings may help make the boundary clearer. Their placement should respond to the actual pane and users, with any applied material checked for compatibility. A decorative cue is an aid to recognition, rather than a guarantee that a toddler will always identify the closed door or avoid contact.
Domestic advice should be distinguished from rules for other buildings. The manifestation provisions in Approved Document K have limits on application and do not apply to dwellings. That does not prevent a household making glass easier to notice as a practical design choice. It means a useful family measure should not be misrepresented as a universal legal requirement for stickers on every home’s doors.
Review movement routes as well as markings. Avoid directing energetic play straight towards the glazing where a different room arrangement is possible. Keep adult operation clear and explain the door’s state to visitors and carers. Visibility works best alongside suitable glazing and thoughtful use of the space, with the family able to understand which panes open and which remain fixed.
Where Can Fingers Become Trapped?
Finger-trapping risks depend on how the door moves. Hinged doors change gaps around hinges and closing edges. Folding systems create moving joints between leaves, while sliding panels pass other panels or fixed construction. A pocket arrangement introduces an entry into a concealed space. Ask for these locations to be identified on the actual configuration rather than assessed from a closed elevation.
Some manufacturers offer features intended to address particular risks. For example, Origin describes finger-related protective features for its own bifold arrangements. A feature’s scope needs confirmation for the selected product and position. It should not be transferred into a claim that every gap, every mechanism or every interaction around the door is protected.
Ask the manufacturer or competent installer to demonstrate safe operation with the area clear. Understand where hands belong during movement and which parts should remain inaccessible. Adults should keep children away while panels are being operated. Do not test a protective feature with a child’s fingers, or assume that a soft-looking seal explains the forces and clearances throughout the entire movement.
Retrofit guards or other accessories require approval for the particular system. They can affect sealing, movement, hardware and the space around a panel. An improvised strip or generic fitting may not address the intended hazard and can introduce another problem. Obtain a supported solution and instructions, with the relevant pinch points considered alongside the door’s other operating and performance requirements.
How Should Heavy Panels and Unexpected Movement Be Managed?
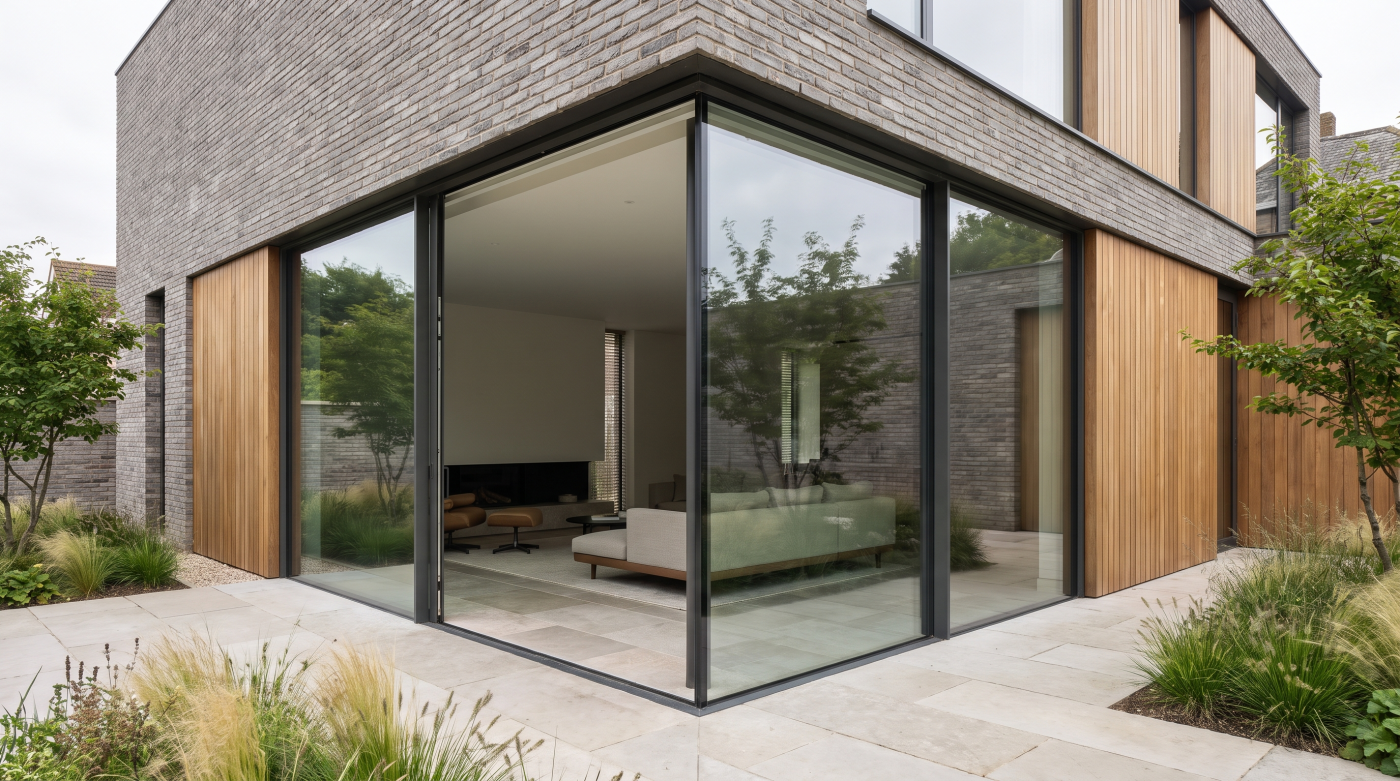
Large panels can move smoothly and still require careful control. Operating effort, panel weight and the consequences of movement are different questions. Wind can also affect a suitable opening’s use. Establish how the chosen arrangement is operated, where it can be held and which restraints or stops are supported, rather than relying on an informal way of keeping a panel in place.
A soft-close feature may assist part of the movement without addressing every trapping point or operating state. Ask what it does, where it acts and what limitations apply. The same applies to catches used when leaves are parked. Their presence is useful information, but it does not remove the need for a clear operating area and appropriate adult control around young children.
Powered arrangements need specialist assessment of the complete installation, including controls, foreseeable interaction and protective measures. HSE’s powered-product guidance explains that some principles extend beyond gates to other powered building products. It should inform the need for competent assessment, rather than supply a generic domestic-door design or a promise that a single sensor resolves every risk.
Maintenance supports controlled operation. Changes in movement, damaged components or a restraint that no longer holds as intended deserve competent attention. Follow the system’s instructions and avoid undocumented adjustment. Keep children clear during operation and any investigation. A properly managed opening combines the appropriate equipment with a realistic understanding of its supported positions, controls and condition over time.
How Can Access Be Controlled Without Compromising Escape?
Consider whether a toddler can operate the normal controls or follow someone through an opening. The answer will change as abilities develop. Ask which supported arrangements can help manage unsupervised access, taking account of the complete door and household. Handle position alone should not be treated as a permanent solution, particularly where furniture or other footholds can change what a child reaches.
Any measure must be coordinated with the door’s other functions. An added catch can affect operation, performance or escape, and a suitable solution for one entrance may be inappropriate elsewhere. Explain the objective to the designer and manufacturer before selecting hardware. A supported arrangement should make clear how adults control access and how the required exit function remains available.
Read England’s Approved Document B within the relevant building context when escape is involved. Avoid transferring advice about one house, flat or common route to every glazed door. Where there is uncertainty, obtain appropriate fire-safety advice before modifying locks or controls rather than improvising a security measure and reviewing its consequences afterwards.
Make the agreed operation familiar to parents, visitors and carers who regularly use the entrance. Establish how the door is secured when access outside is not intended, and how it is released by the appropriate users. A connected lock or opening alarm may provide information or convenience, but its function should not be assumed to replace suitable physical access management or supervision.
What Needs Checking at the Threshold and Beyond the Doors?
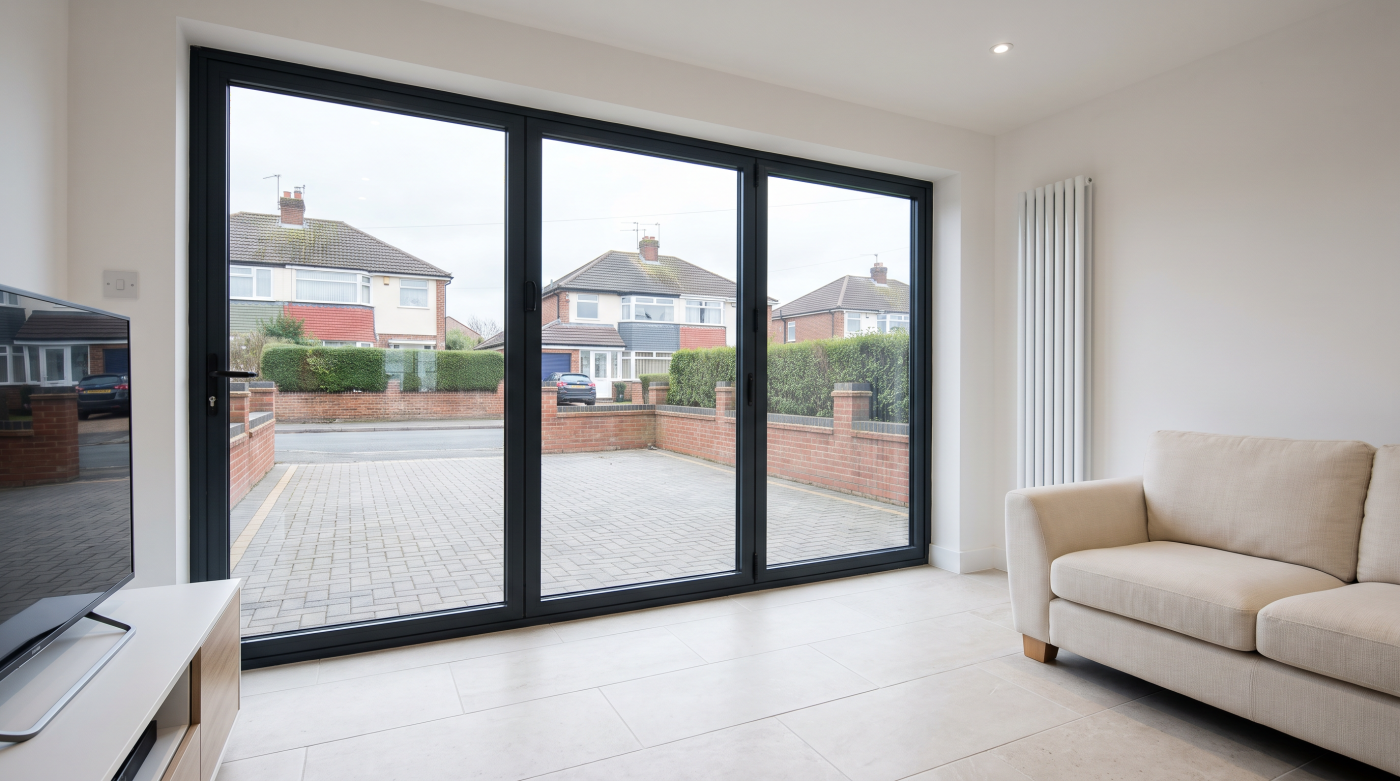
The safety assessment continues beyond the glass. Inspect the track or threshold, the finished levels and the first area outside. Steps, uneven surfaces and wet paving can affect a toddler’s route. A threshold described as low or flush does not establish that the whole connection is free of trips, slips or changes of level that require further consideration.
Coordinate the landscape and door design early. A terrace added later can change drainage, available standing space and the route beyond the opening. Show the intended levels and circulation on the drawings so the project team understands the complete connection. A comfortable transition for adults also needs to be reviewed in the context of young children moving between house and garden.
Look further out to ponds, roads, unsecured boundaries, retaining edges and other hazards the opening makes accessible. A garden view does not establish a contained play space. Balcony or raised-terrace access needs particular assessment of guarding and approach. The glazed door’s specification cannot answer those separate questions about the environment beyond it or the household’s arrangements for supervising access.
For a Somerset garden extension or an older Cotswold building with changing floor levels, the details will be specific to the site. Avoid assuming a regional building type provides the answer. Resolve the door, threshold and external route together, with the appropriate professionals addressing any edge protection or landscape work. That produces a more useful family connection than assessing the panel mechanism alone.
What Makes a Practical Family Safety Plan?
Bring the main decisions together before ordering or altering a door. Record the glazing specification, operating sequence, relevant protective features and approach on each side. Ask the project team to explain any remaining limitations. This creates a shared understanding of how the opening is intended to work, rather than leaving the household to interpret several unrelated claims after installation.
Handover should include a demonstration with the area clear and instructions for the supported controls, restraints and maintenance. Explain the arrangement to other adults who use the space. Keep play clear of moving panels and supervise access as appropriate. Design and safeguards help manage the setting, while everyday routines account for the way children and adults interact with it.
Review the plan as the family and room change. New climbing abilities, moved furniture or altered garden arrangements can create different conditions. Arrange competent attention if glazing, hardware or operation is damaged or uncertain. A review does not automatically mean replacing the doors; suitable repair, adjustment, supported safeguards or a better layout may address the concern within the existing installation.
CBP’s role as an architectural glazing and specification partner is to connect the opening with the household’s wider design needs. Large glass doors can support family life when their specification, movement and surroundings are considered together. The useful goal is an appropriate, understood arrangement with clear responsibilities for operation and upkeep, allowing the home to provide daylight and access with carefully managed risks.