
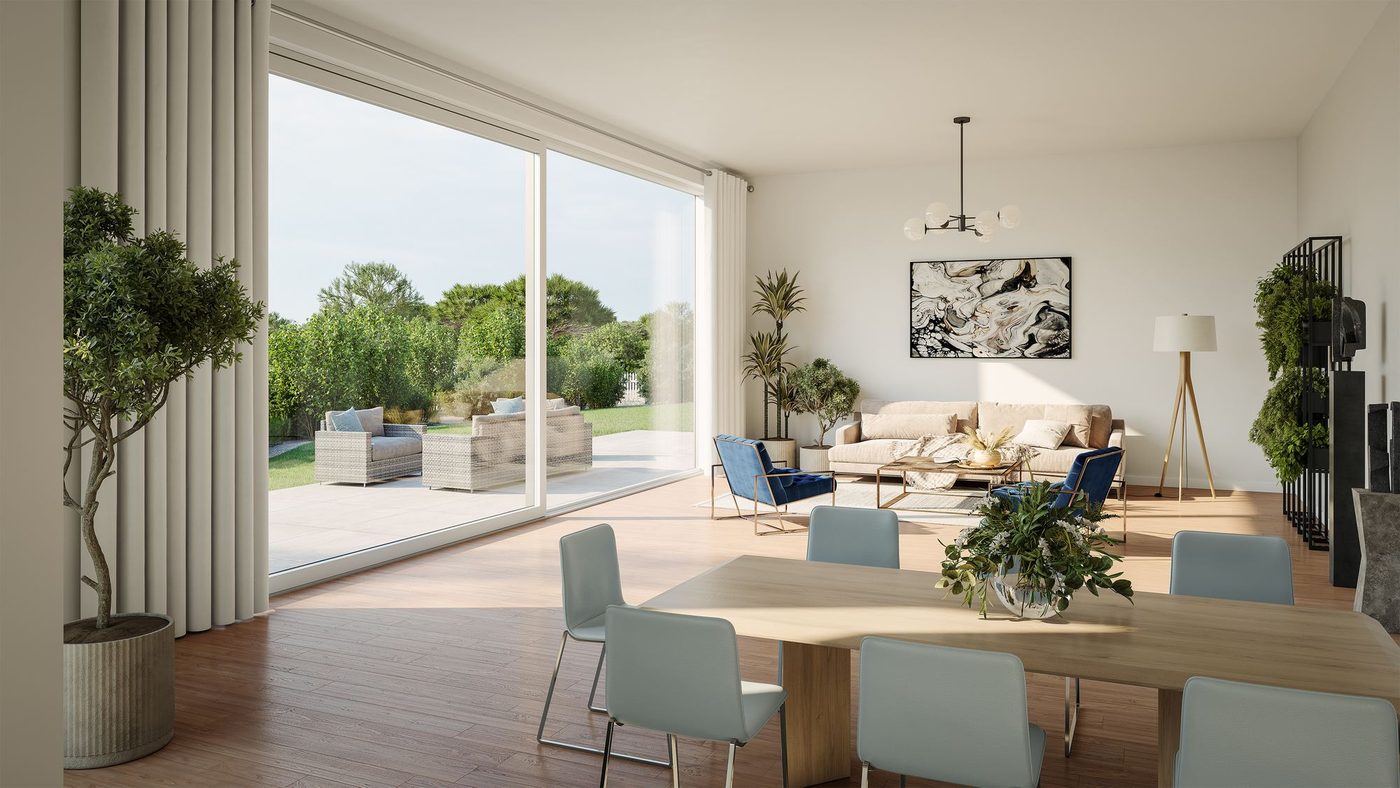
Both systems can bring generous daylight into an extension, but they organise space differently. Sliding panels move across one another and remain within the line of the opening. Bifold leaves fold and gather at one or both ends. That difference affects more than the view outside. It can determine where a chair fits, whether a table interrupts the route to the garden, and how much of a terrace remains useful when the doors are open.
The garden itself has a pattern of use. A narrow terrace may need every centimetre of clear space. A broad patio may easily accommodate a stack of open panels. If the opening is intended to serve children moving in and out all day, ordinary passage matters more than an occasional fully open façade. If it frames a landscape, the closed view may be the principal pleasure.
Draw the furniture and the routes people actually take before settling the door arrangement. The best mechanism is the one that supports those everyday movements without making the architecture feel crowded or contrived.
2. What the opening looks like when it is closed
Large glazed doors spend much of their life closed. Their permanent contribution to a room is therefore the composition of glass and frame that occupants see in every season, including days when the garden is wet, cold or simply not in use.
Sliding doors often allow broad panes with fewer vertical divisions. Where a distant view is central to the design, that restraint can be compelling. Bifolds typically introduce more panel edges across the opening, creating a finer rhythm that may sit naturally within some elevations. Neither pattern is inherently more architectural. The question is which one belongs to the room and the building around it.
Frame width cannot be judged from a single showroom corner. The size of the opening, the number of panels, structural demands and the chosen system all affect the visible lines. So does the position of the doors within the wall. A deep reveal can give a glazed opening weight and shadow; a nearly flush installation reads differently from inside and outside.
Ask to see scaled drawings of the doors in their closed position, with the actual panel arrangement shown. Stand where people will sit and imagine the principal view through those frame lines. A door that makes an impressive gesture when fully open still has to be a convincing piece of architecture on an ordinary Tuesday in February.
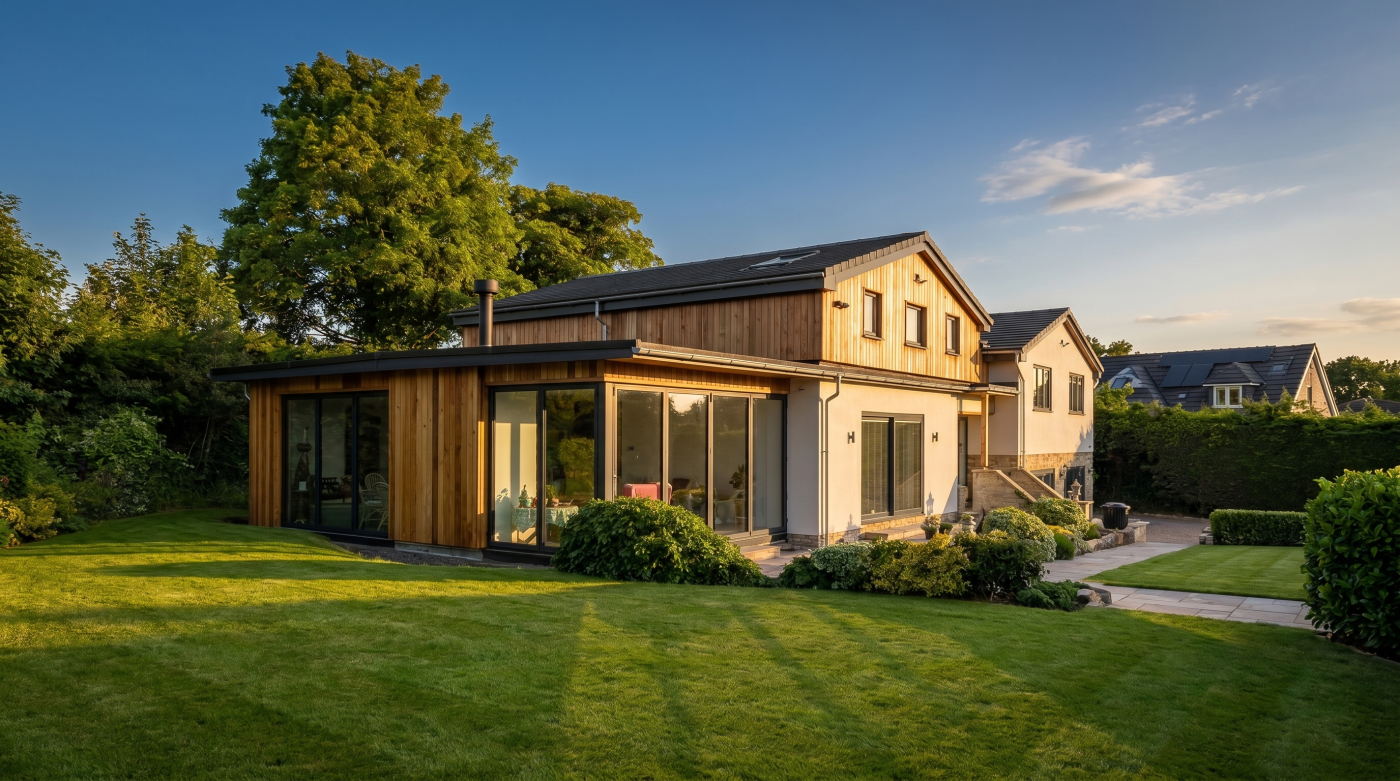
3. What “opening the room to the garden” really means
The promise of bifolds is clear: the leaves can gather to one side and release much of the opening. Sliding doors offer a different kind of openness. They normally retain one or more panes in the aperture, but can leave a generous passage without panels projecting into the room or terrace.
The useful opening is not simply the percentage printed in a brochure. It is the clear space left after panels have moved, considered alongside where those panels park. A stack of bifold leaves may sit comfortably beside a wide patio, yet interrupt a narrow path or a carefully placed outdoor table. A sliding system may preserve the terrace layout while leaving glass across part of the elevation. Which compromise matters depends on the site.
It is also worth asking how often the full opening will be used. Many households value a simple route outside for a few minutes more frequently than a completely open wall for an afternoon. Some bifold arrangements offer a convenient everyday access leaf; some sliding arrangements make partial opening particularly straightforward. The details of the proposed configuration matter more than the broad category.
Test both options in several positions: closed, partly open for passage, open for ventilation and fully open for a gathering. On a plan, mark the space occupied by people, furniture and moving panels. “Opening to the garden” then becomes a practical description of life in the room rather than an image of one ideal summer day.
4. Daily passage, thresholds and accessibility
The most frequently used part of a large glazed opening may be only wide enough for one person. That makes the everyday door, rather than the dramatic full opening, central to the specification. Consider how naturally someone can step outside carrying a tray, manoeuvre a pushchair or move through the opening without rearranging furniture.
Thresholds require particular care. A low visual line between inside and outside can make two spaces feel continuous, but the detail must still manage rainwater and the difference between internal and external floor levels. The terrace’s falls, drainage, shelter and exposure are part of the door design. A threshold should be resolved with the surrounding construction rather than selected as an isolated product feature.
Accessibility also has to be understood in use. A level-looking threshold is only one part of a comfortable route. The effort needed to operate the door, the clear passage width and the space available on each side all contribute. In a home intended to remain practical as its occupants age, these questions deserve attention early.
There is no universal rule that one system provides the better passage. It depends on the chosen configuration and how its principal access point aligns with the room and garden. Place that access point on the plan. Then work through an ordinary journey from the kitchen to the terrace. A detail that feels minor on an elevation can become the feature the household notices every day.
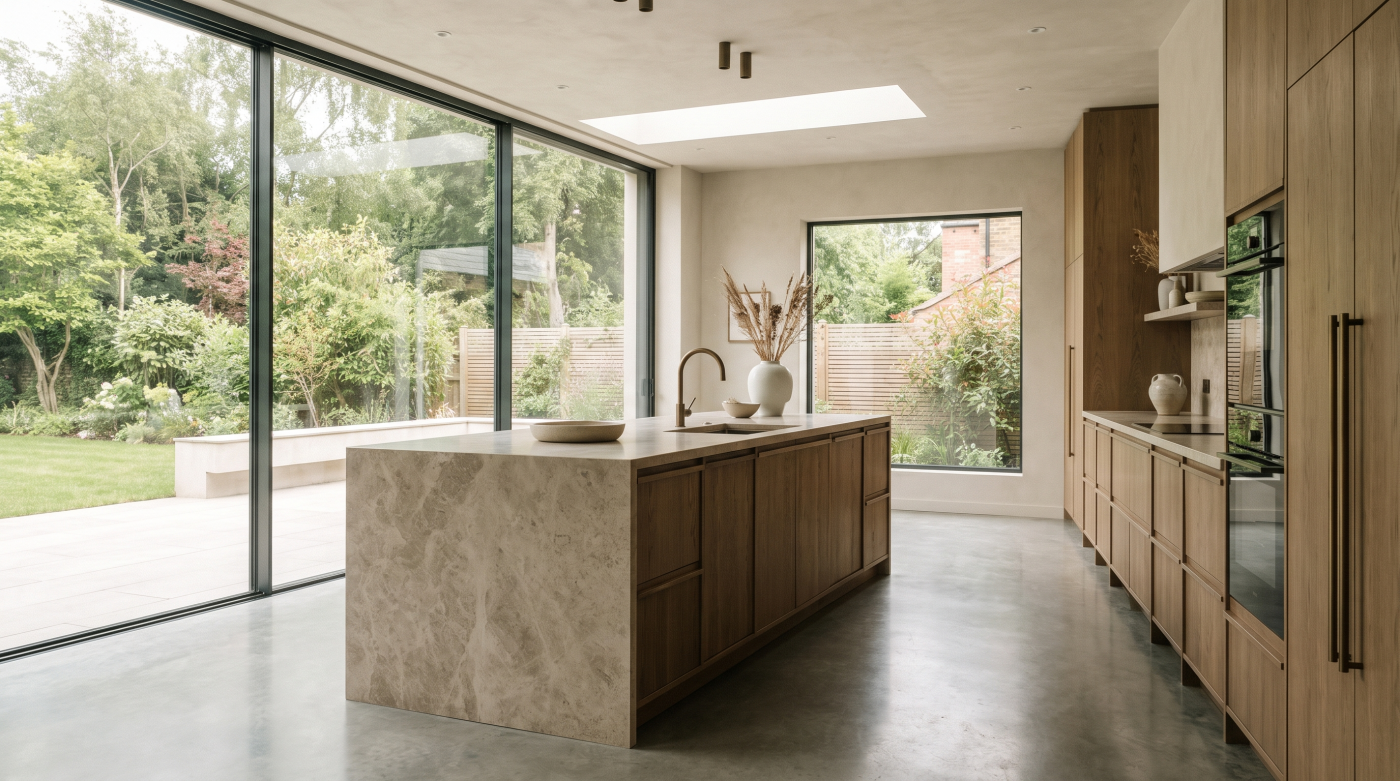
5. Comfort and security across the whole opening
A broad expanse of glass changes the environmental character of a room. It can bring light and long views, but it also asks the design team to consider winter comfort, summer sun, ventilation and security. Choosing “sliding” or “bifold” does not settle any of those questions by itself.
Thermal performance should be assessed for the proposed complete door assembly, at the size and panel arrangement intended. Glass, frames, seals, tracks and installation all contribute. Airtightness and reliable closing are important to how the room feels in practice. The surrounding floor and wall junctions matter as well: a well-performing door cannot correct a poorly insulated or draughty opening around it.
Orientation is equally significant. A large south- or west-facing opening can admit welcome winter light and challenging summer sun. External shading, glazing selection and a credible way to ventilate the room should be considered with the door design. The ability to open a panel is useful, but the whole room needs a ventilation strategy that works with its layout and security needs.
Security is a matter of the specified system, its locking arrangement and installation rather than a simple contest between operating types. Request the relevant performance information for the exact proposal. The aim is not to collect the most impressive isolated figure, but to understand whether the glazed opening will help the room remain comfortable and usable through the year.
6. Structure and installation tolerances
Large moving doors depend on the building around them. The opening must be accurately formed; the head must be properly supported; the floor and threshold must be coordinated. If the structure moves beyond what the system can accommodate, or the track is installed out of alignment, even carefully made doors may become difficult to operate.
The load above an opening is not always obvious from the finished room. Masonry, roof structure and upper floors may all influence the beam or support required. The design team should consider how that support behaves, not merely whether it carries the load. The door manufacturer’s requirements, the structural design and the proposed opening need to be brought together before construction fixes the dimensions.
The floor build-up deserves the same attention. Internal finishes, insulation, external paving and drainage all meet at the threshold. Decisions left until late in the project can force an awkward step, a compromised drainage detail or a door position that changes the intended appearance of the elevation.
These issues apply to both sliding doors and bifolds, although their track and support requirements differ by system. Early coordination is especially valuable where the glazing is large, the threshold is intended to be discreet or the extension joins an older building. The apparent simplicity of a wall of glass is achieved by resolving its structural and weatherproofing details before the doors arrive.
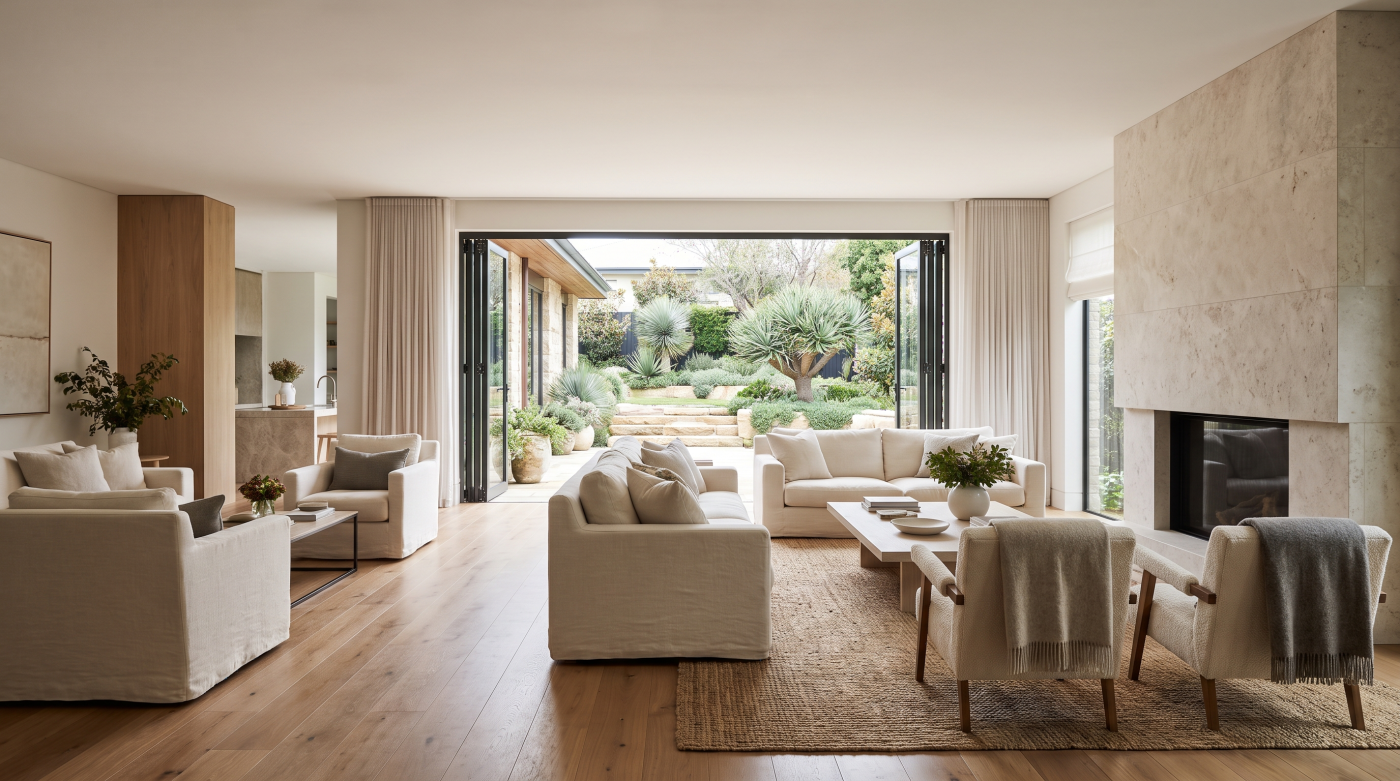
7. What owners maintain and live with
The title’s question has no honest statistical answer without reliable evidence about what owners retain or replace. What can be assessed is the experience of using each system over time, and the care required to keep it working well.
Sliding doors rely on tracks, rollers, seals and locks that should remain clean and properly adjusted. Bifolds add a sequence of hinged leaves whose hardware, alignment and seals likewise need attention. In either case, the quality of the chosen system and the accuracy of installation affect how easily it operates years later. An operating type should not be mistaken for a guarantee of trouble-free ownership.
Daily habits are revealing. Some people enjoy opening a series of panels when the weather invites it. Others want to move one panel quickly and leave the rest closed. A family that frequently carries food outside may judge convenience differently from a household whose principal aim is an uninterrupted view from the dining table. The most valuable showroom test is to repeat the actions the owner expects to perform every day, rather than opening the system once for effect.
Before ordering, ask how tracks should be cleaned, what adjustment may be needed, which parts can be replaced and who can service the doors locally. The arrangement that remains satisfying is usually the one whose ordinary operation fits the household and whose components can be cared for without difficulty.
8. Choosing for the life the house will have
Sliding doors and bifolds offer different architectural pleasures. Broad sliding panes can preserve a calm view while the doors are closed and allow passage without projecting leaves. Bifolds can release most of an opening and create a pronounced connection between room and garden. Each advantage carries a spatial consequence that should be tested in the actual project.
Start with the closed elevation and the view from the places where people will spend time. Then examine the route outdoors, the terrace space occupied by open panels and the threshold that joins the floors. Finally, compare complete systems for performance, operation, maintenance and their demands on the structure. This sequence gives the decision a firmer basis than a preference formed from photographs of fully open doors.
For a narrow terrace with a valued landscape beyond, a sliding arrangement may feel especially natural. For a generous patio and a room designed around occasional gatherings, bifolds may offer the more useful opening. Other projects will be less clear-cut. Panel sizes, access arrangements and the position of the opening can shift the balance.
The door people are most likely to appreciate over time is the one that works on ordinary days as well as exceptional ones. It gives the room a convincing outlook when closed, an easy passage when needed and an opening that suits the garden’s real dimensions. The answer lies in that lived relationship, not in declaring one mechanism the winner.