
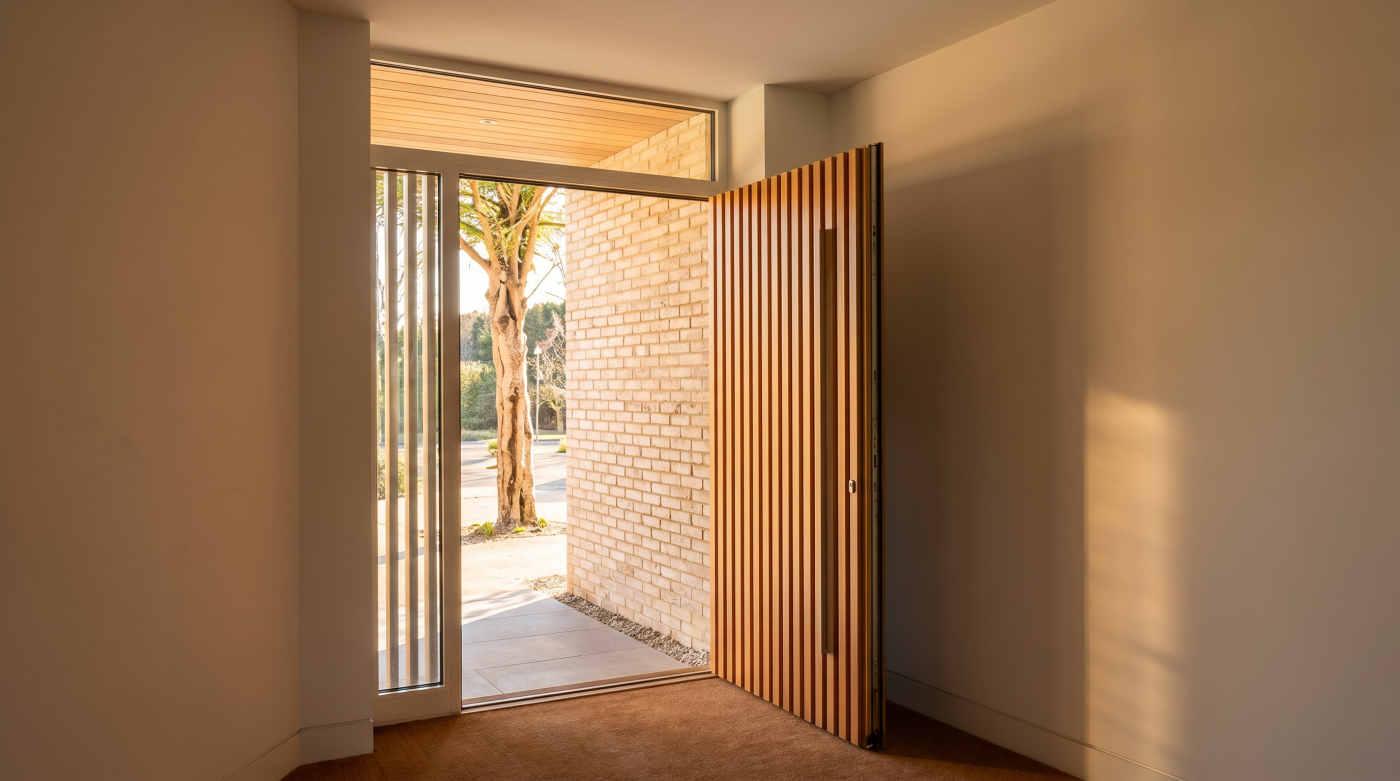
The Front Door Upgrade That Changes Everything
A front door is the point where the street, the building and everyday life meet. The most consequential upgrade may be the way the whole entrance is composed, lit and used.
1. Start at the pavement or garden gate
The front door is encountered before anyone touches it. A visitor follows a path, crosses a garden or forecourt, looks for the entrance and pauses before entering. If that sequence is confused, a handsome new door may have surprisingly little effect.
Walk towards the house as a visitor would. Is the entrance visible? Does the path lead to it naturally? Is there enough light to identify the step and handle in the evening? Does planting offer a sense of welcome without hiding the door or crowding the route? A porch or recess may give shelter and depth, while a well-placed exterior light can make the approach legible.
The surrounding frontage matters. Windows, boundary walls and the distance from pavement to door establish the first impression of the house. The National Design Guide describes visible front doors as part of carefully designed home frontages. This is an architectural relationship, not a recommendation to make every door visually loud.
Record the approach before specifying a replacement. The problem may be a poorly positioned path or lack of shelter. Addressing that can make an existing door feel more important without changing its material. A front-door upgrade begins with the experience of arrival, not with a catalogue of door styles.
2. Read the door within the façade
A front door has a particular scale within an elevation. Its height, width and position relate to neighbouring windows, brick or stone courses, a porch and the roofline above. A door that appears elegant in isolation may feel too slight or too assertive once placed in that composition.
Draw the complete front of the house. Consider how the door is framed by wall and whether sidelights or a fanlight are part of an established pattern. In a terrace, the rhythm of nearby entrances may matter. In a detached house, the door may be the principal point of symmetry or a deliberate element within an asymmetrical façade.
Changing the leaf while leaving an awkward surround can preserve the wrong proportions. Equally, a modest change to the paint, ironmongery or lighting may make a sound door more convincing. The visible frame and threshold also affect how the entrance reads; an excessively broad replacement frame can reduce the apparent width of the door even when the masonry opening remains unchanged.
The aim is not to make the entrance grander than the house. It is to give it the weight and clarity appropriate to the building. When the door, opening and façade agree, the improvement can feel substantial without requiring a dramatic redesign.
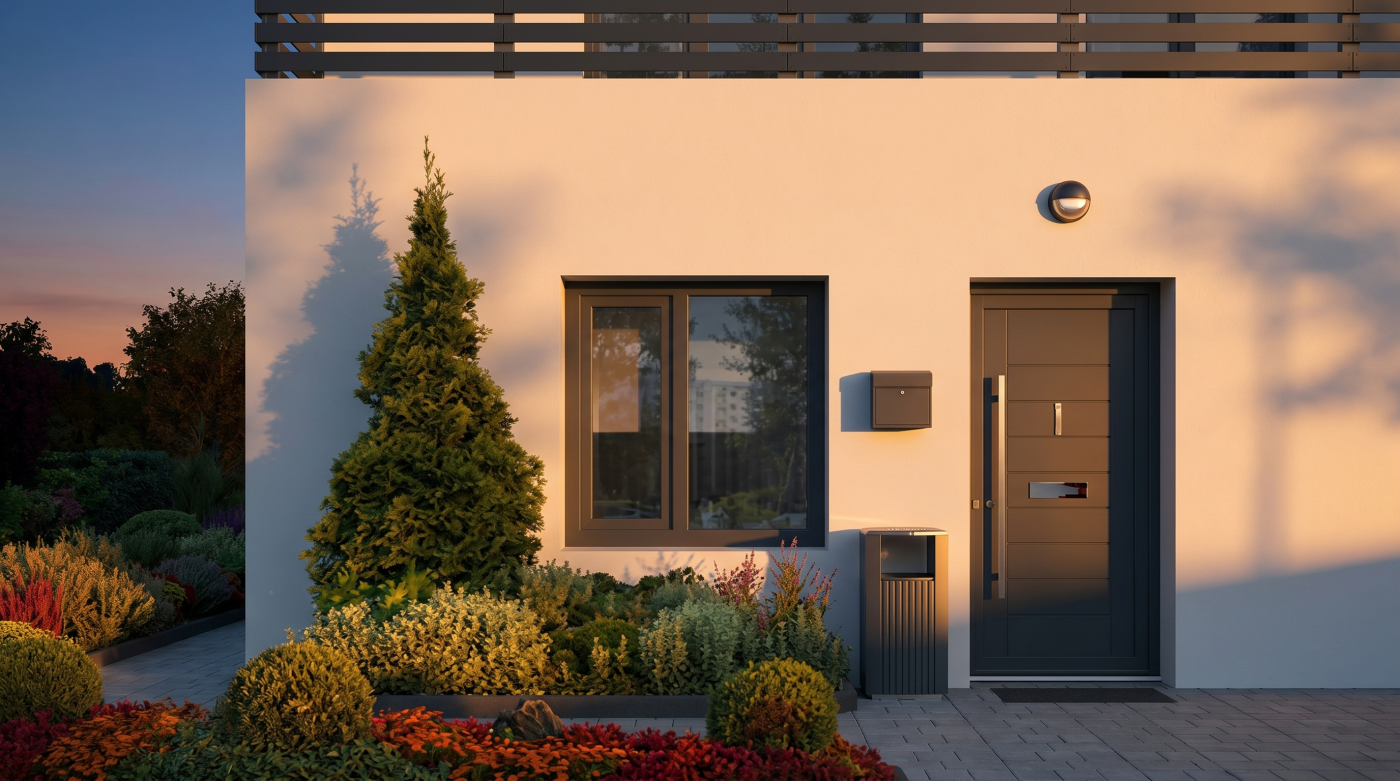
3. Decide whether the existing door should stay
An old front door can be worn without being exhausted. Paint may have failed, hinges may need attention or gaps may admit draughts. These faults deserve diagnosis before the door is removed, particularly where its panels, glass or ironmongery contribute to the character of the house.
Some doors have changed over the life of a building and remain significant despite not being original. Others are later replacements that sit poorly in the opening. Historic England advises assessing older doors and repairing them where possible; it also recognises that an inappropriate modern door may be replaced with one better suited to the house. The distinction depends on the particular entrance.
Ask what a skilled repair would involve. Can the door be adjusted, locally repaired, refinished or draught-proofed while retaining valuable fabric? Would those measures deliver the comfort and operation the owner needs? If not, what exactly makes replacement the more responsible choice?
This assessment also helps preserve budget for the surrounding entrance. A repaired door with improved lighting, a clear path and a well-resolved threshold may change the experience more than a costly new leaf installed into the same unresolved setting. Upgrade should describe an outcome, not automatically a purchase.
4. Choose a design language, not a trend
Front doors carry more visual character than many other parts of the building envelope. Solid panels, areas of glass, colour and ironmongery all contribute. The temptation is to choose a door that makes an immediate impression. A more durable choice begins with the house’s proportions and material language.
A panelled door may suit the scale and shadow of an older masonry façade. A simpler, more planar door may sit naturally within contemporary architecture. Neither is inherently better. A deliberate contrast can work, but it should be considered alongside the entrance surround, windows and roof rather than selected from a cropped photograph.
Details are easiest to judge at full size. The handle should feel appropriate to the door’s weight and be comfortable to use. Glazed areas should have a clear reason: bringing light into a hall, allowing a glimpse outside or continuing a historic pattern. Colour should be viewed against the actual wall in daylight, where it may read differently from a showroom sample.
Ask for an elevation that includes frame, leaf, glazing and surrounding wall. The design should still feel convincing when fashions in colour or hardware change. A door rooted in the building’s architecture is more likely to remain satisfying than one chosen for novelty alone.
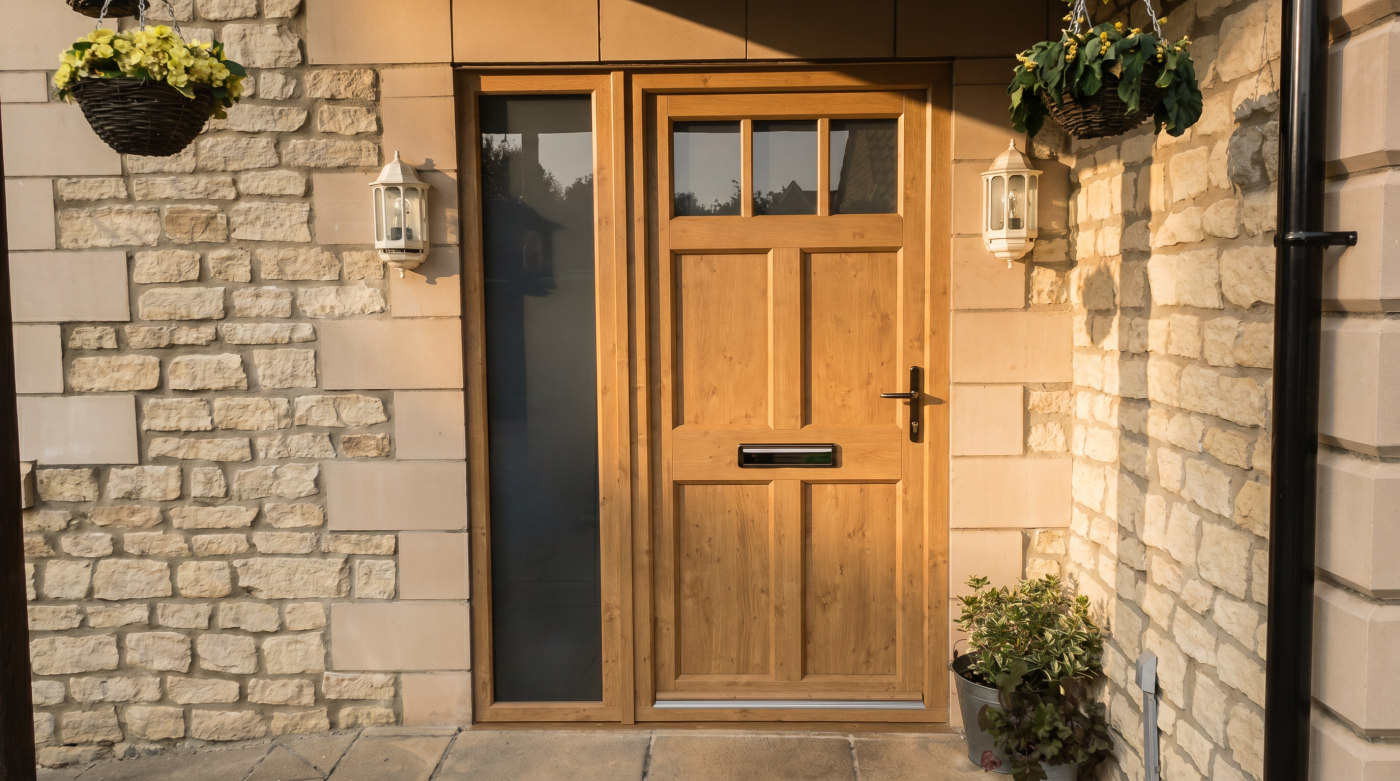
5. Use glazing to shape the hall
The front door also belongs to an interior. In many houses it opens into a hall that receives little natural light. A carefully placed glazed panel, side opening or fanlight can change the sense of arrival without turning the entrance into a fully transparent wall.
Look at what the glazing will reveal from both sides. Daylight may make a narrow hall feel more generous, but a direct view from the street to a private room may be unwelcome. Glass texture, position and the arrangement of internal doors can manage that balance. A small opening set high may bring light while preserving enclosure; a side panel may offer a view of someone arriving.
Where older decorative or historic glass survives, its value should be understood before replacement. In a new design, glazing bars or applied divisions should be judged against the whole façade and the hall beyond. A decorative pattern that appears attractive on the leaf can become visually busy beside nearby windows.
Stand inside the hall at different times of day. The door may be the room’s principal source of light and its first view to the outside. The best glazed entrance improves that daily experience while maintaining the privacy and sense of shelter expected from the front of a home.
6. Resolve access and weather protection
Every front door is crossed repeatedly, often while carrying bags, managing children or welcoming someone unfamiliar with the house. Its threshold and approach should be as carefully designed as its visible face.
Review the path, landing, door swing and space needed to pause before entering. A step can be an obstacle or trip point; a low threshold needs a credible way to resist rain. The detail must work with the exterior level, drainage, exposure and the internal floor. A porch or recessed entrance may provide useful shelter, but its form should still belong to the façade.
Access requirements depend on the type of building and work proposed. England’s Approved Document M provides guidance for dwellings, but it should be applied to the specific project rather than treated as a universal retrofit instruction. Independently of formal requirements, a comfortable route and an easily operated door are sensible long-term design aims.
Draw a section from path to interior floor and a plan showing the door open. These views reveal difficulties that a front elevation cannot: a narrow landing, a door that blocks circulation or a threshold that conflicts with paving. An entrance changes everyday life when its movement and weather details are resolved, not merely when its appearance improves.
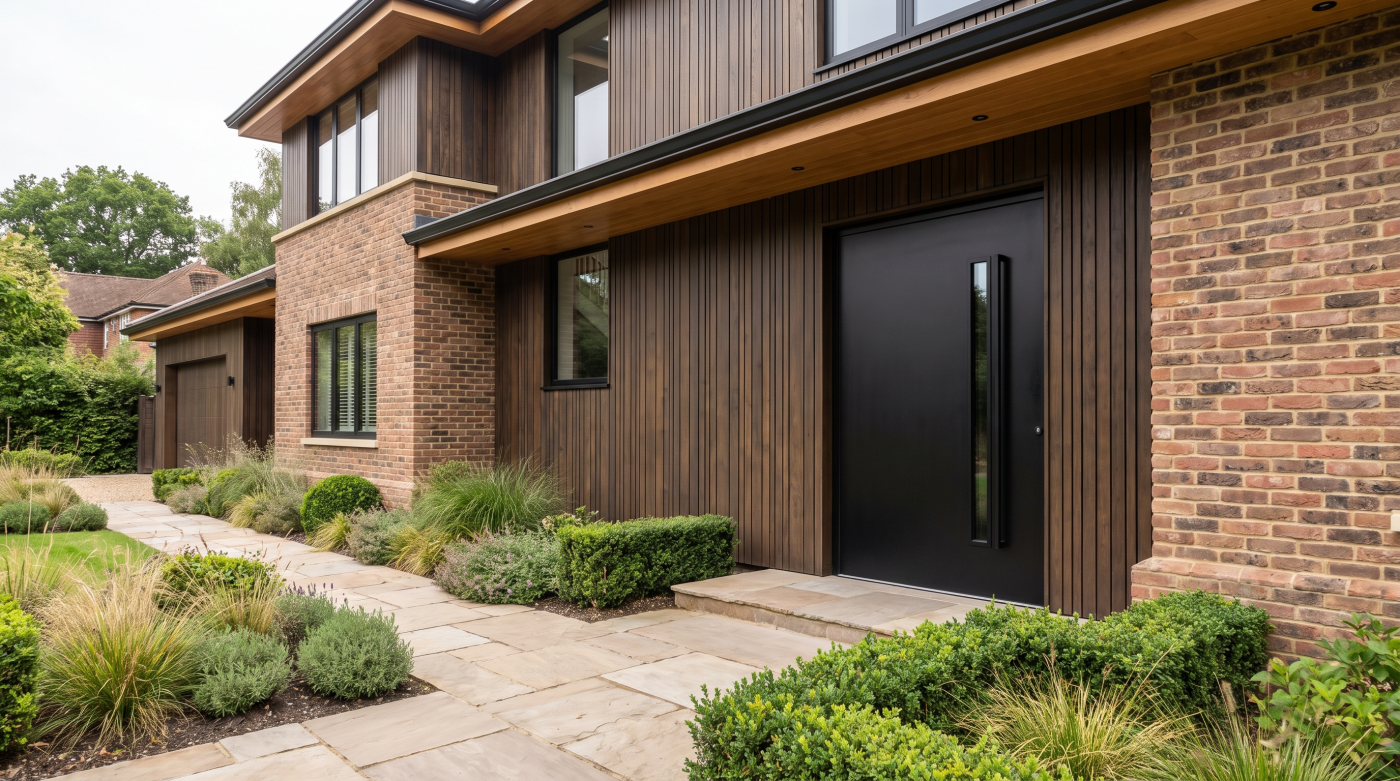
7. Specify comfort, security and serviceability
A front door is a working assembly of leaf, frame, seals, glazing, hardware and fixings. Its performance depends on all of them and on the way the assembly is installed into the wall. A strong-looking door that rattles or admits draughts will not feel well designed for long.
Ask how the proposed door closes and seals at its actual size. Consider the sound of traffic or neighbours, the exposure of the entrance and how warmth is retained in the hall. Glazing should be specified as part of that complete assembly. Security deserves an equally specific discussion about the chosen system, locking arrangement and installation rather than an assumption based on the weight or appearance of the leaf.
Hardware will be used every day. Try the handle, lock and opening action where a full-size example is available. Ask what adjustment and maintenance are expected and whether replacement parts can be sourced later. A finish should be chosen with its exposure and care requirements understood.
These questions are not separate from architectural quality. The satisfying weight of a door closing, a quiet seal against weather and a handle that sits naturally in the hand all shape the entrance experience. They are reasons to compare complete installed proposals, not only door designs.
8. Upgrade the entrance, not just the leaf
The most effective front-door change may be a replacement, a repair or a group of smaller interventions. The choice becomes clearer when the entrance is assessed in order: approach, façade, existing fabric, interior light, access, comfort and daily operation.
Begin with the door already there. If it is significant and sound enough to repair, consider how it can be improved without losing its character. If it is an inappropriate later addition or cannot meet the brief, design a replacement within the whole opening. In either case, coordinate lighting, glazing, surrounds, threshold and the route from the street.
Compare the entrance on drawings from outside and inside. Then inspect the practical details: the door in an open position, the landing, the frame-to-wall junction and the way water is directed away. A fine leaf inserted into a poorly considered approach is a partial solution.
There is no single front-door upgrade that changes every home. The broader principle is reliable: an entrance feels transformed when its appearance, light and use support one another. The door is central to that work, but it succeeds as part of a carefully composed arrival. The result should be judged on a wet evening as well as in a sunlit photograph, when shelter, operation and a clear route become most apparent.