

Why Slimmer Does Not Automatically Mean Colder
It is easy to assume that making a glazing frame slimmer must come at the expense of thermal performance. The reasoning appears intuitive: if there is less visible frame around the glass, there must surely be less material available to resist heat transfer. In practice, however, sightline and thermal performance describe different characteristics of a glazing system. One tells us how much of the frame we see; the other concerns how the complete assembly behaves as part of the building envelope.
This distinction matters particularly with minimal glazing, where a narrow visible profile can disguise a more complex construction beyond the sightline itself. The glass, framing, junctions and concealed parts of the system all contribute to the thermal picture. Two systems with similarly slender sightlines may therefore have different thermal characteristics, while a visually wider frame should not automatically be assumed to provide better insulation simply because more of it is visible.
The proportion of glass to frame also changes as sightlines become slimmer. In a large glazed elevation, reducing visible framing generally means that glass occupies a greater proportion of the opening. The thermal characteristics of that glass consequently become increasingly significant, alongside the way it meets the frame and the surrounding construction.
For architects and homeowners, the important principle is that slimness should not be used as a shortcut for predicting thermal performance. A minimal frame may form part of a high-performance glazing strategy, just as an apparently substantial frame does not guarantee one. The meaningful comparison is the complete glazed assembly and how appropriately it has been specified for the building.
Understanding Glass, Frame and Whole-System Performance
Thermal performance figures can appear straightforward until several different values are presented for what seems to be the same glazed element. The important distinction is that the glass, the frame and the complete assembly do not necessarily have identical thermal characteristics. Understanding what a quoted figure actually describes is therefore essential before meaningful comparisons can be made.
U-values are commonly used to describe the rate of heat transfer through a building element, with lower values generally indicating lower heat transfer. Within glazing, however, a figure relating to the central area of the glass should not automatically be interpreted as the thermal performance of the complete window or door. The framing and the junction between frame and glass also form part of the overall assembly. This becomes particularly relevant when comparing systems whose proportions differ significantly.
Minimal glazing introduces an interesting relationship because reducing frame area generally increases the proportion of glass within the opening. The thermal result therefore depends not simply on whether the frame is narrow, but on the characteristics and relative proportions of the components forming the complete elevation. A large glazed panel with restrained framing presents a different thermal composition from a smaller opening divided by numerous frame sections.
For architects and homeowners, the practical lesson is to establish exactly what each performance figure represents. Glass performance can be useful information, as can frame performance, but neither should automatically be treated as a description of the entire glazed element. The more meaningful comparison is the performance of the complete proposed assembly, considered at the dimensions and configuration relevant to the project.

Why More Glass Can Change the Thermal Equation
One consequence of slimmer framing is that glass occupies a greater proportion of the opening. This is usually discussed as an architectural advantage: less visible structure, larger uninterrupted views and a quieter relationship between interior and landscape. Thermally, however, it also changes the composition of the building envelope. The relative contribution of the glass becomes greater, which means its specification deserves at least as much attention as the frame surrounding it.
This is why more glass cannot simply be described as thermally better or worse. Its effect depends on the characteristics of the glazing and the wider design of the building. Orientation, the scale of the glazed elevation and exposure to the sun can all influence how that glass contributes to internal conditions. The same expansive glazing that provides valuable daylight and potential solar gains in one context may require different consideration elsewhere. Thermal design therefore needs to respond to the architecture rather than treating every square metre of glazing in isolation.
Minimal framing also changes the proportions through which heat transfer occurs. A conventional elevation divided by numerous frame sections has a different glass-to-frame relationship from one composed around a few large panes. Even where the overall opening dimensions are identical, the two assemblies are not thermally identical simply because their glass specification or frame material appears similar.
The relevant question is therefore not whether replacing frame area with glass is inherently advantageous. It is whether the resulting balance of glass, frame and architectural orientation supports the performance objectives of the home. Minimal glazing changes that balance, making careful specification of the dominant material — the glass itself — increasingly important.
The Importance of the Glass Edge and Frame Junction
Thermal performance is not necessarily uniform across a glazed element. The large central area of an insulating glass unit may attract most attention when performance figures are discussed, but the conditions change towards its perimeter, where the glass assembly meets its spacer region and the surrounding frame. These junctions form part of the overall thermal picture and become particularly relevant when trying to understand the performance of a complete window or glazed door.
This is where the broader principle of thermal bridging becomes useful. Heat tends to follow paths through a building envelope according to the thermal characteristics of the materials and junctions it encounters. In glazing, this means that assessing the centre of the glass alone cannot describe everything happening around its edges. The construction of the frame, the glass edge and the relationship between them all contribute to how the complete assembly behaves.
Minimal-frame architecture makes this relationship especially interesting. The visible profile may be exceptionally restrained, yet the thermal path is not defined simply by what can be seen from the room. Components extend beyond the apparent sightline, and the junction between glass and frame remains technically important even when careful design has made it visually inconspicuous.
For architects and homeowners, this reinforces the need to distinguish appearance from performance. The narrow line surrounding a pane may seem secondary beside a large expanse of glass, but interfaces often deserve disproportionate attention in building design. Understanding the thermal characteristics of minimal glazing therefore requires looking beyond the centre of the pane and considering how glass, edge and frame work together as a complete assembly.
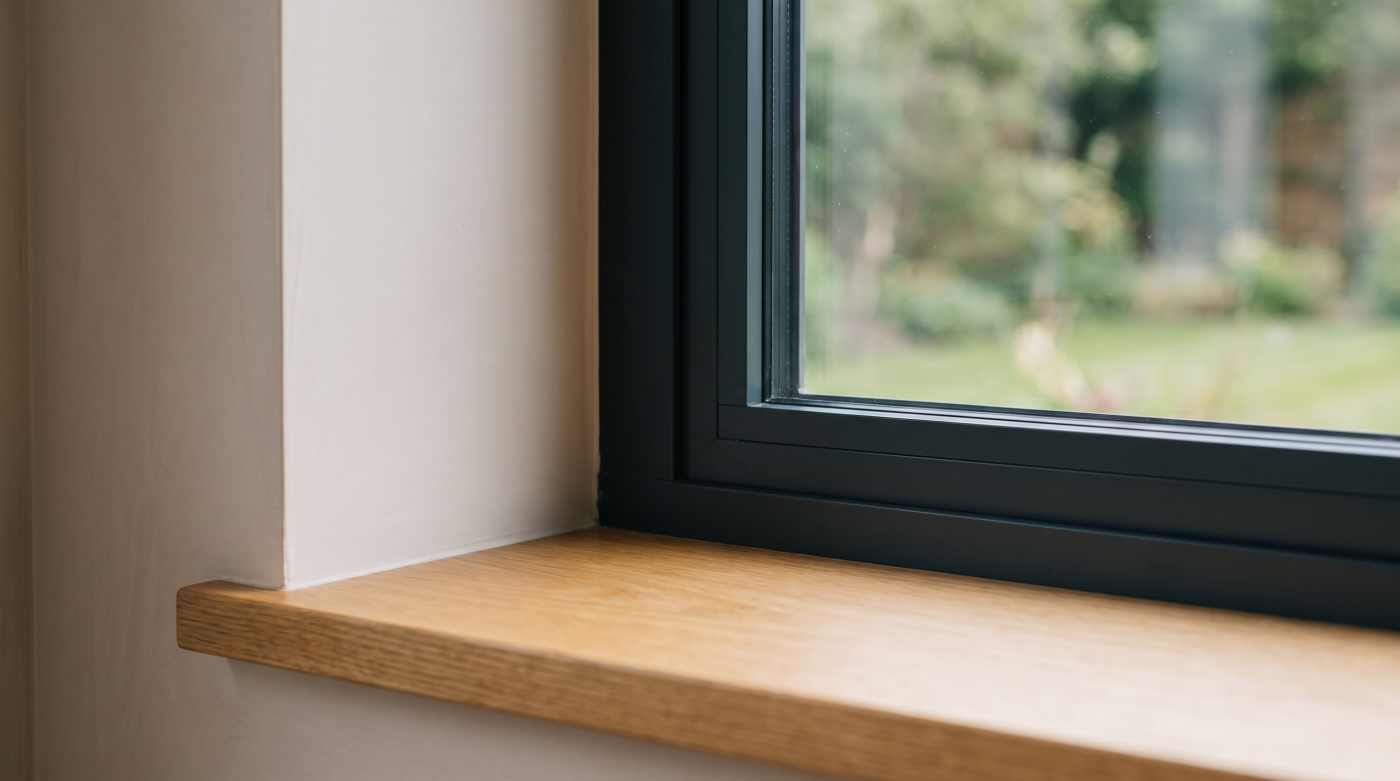
Why Large Glazed Areas Change the Comfort Conversation
Thermal performance is often discussed through numerical values, but the experience of a highly glazed room cannot be understood through a single figure alone. For homeowners, the more tangible question is usually comfort: whether a space feels pleasant to occupy throughout the year. As glazed areas become larger, that distinction becomes increasingly important because the glass forms a more substantial part of the surfaces surrounding the occupants of the room.
In colder conditions, the internal surface temperature of glazing can influence how comfortable a space feels even when the air temperature itself appears satisfactory. This is one reason the specification of large glazed elevations deserves particular attention. The objective is not simply to achieve a particular performance value, but to consider how the glazing contributes to the overall thermal environment alongside walls, floors, roofs and the building’s heating strategy.
Summer introduces a different consideration. Large expanses of glass can admit significant amounts of sunlight, and the effect varies according to orientation, surrounding landscape, external shading and the design of the building. Generous glazing that creates valuable daylight and winter connection with the landscape therefore needs to be considered in the context of year-round conditions rather than judged only by its appearance or winter thermal performance.
This broader perspective changes the specification conversation. Minimal glazing is not simply a choice between slimmer frames and better insulation. The more meaningful objective is to create rooms that combine daylight, views and architectural openness with comfortable internal conditions. Thermal performance matters because of the quality of space it helps create, not merely because it produces an attractive number on a technical document.
Installation and the Thermal Envelope
A glazing system does not sit independently within a building. Once installed, it becomes part of the thermal envelope, meeting walls, floors and sometimes roof construction around its perimeter. These junctions matter because even carefully specified glass and framing still need to connect successfully with the surrounding fabric if the intended thermal strategy is to remain coherent.
This is particularly relevant with minimal glazing, where frames may be recessed or visually integrated into adjacent construction. Concealing a perimeter can produce an elegant architectural result, but the physical junction remains. Insulation continuity, potential thermal bridges and airtightness all need to be considered as part of the wider building design. The objective is not simply to make the frame disappear visually, but to ensure that the transition between glazing and construction has been properly resolved.
This also explains why documented component performance and completed building performance should not be treated as interchangeable. Technical values describe products or assemblies under defined conditions; an installation introduces real interfaces with structure, finishes and other building elements. Coordination between architect, builder and glazing specialist therefore becomes important, particularly where ambitious recessed details or extensive glazed openings are proposed.
For a high-performance home, the perimeter of the glazing deserves as much consideration as the centre of the pane. Selecting appropriate glass and framing establishes part of the thermal strategy, but successful integration allows that strategy to continue into the surrounding envelope. Minimal detailing is most convincing when visual restraint and building performance have been resolved together rather than allowing one to compromise the other.
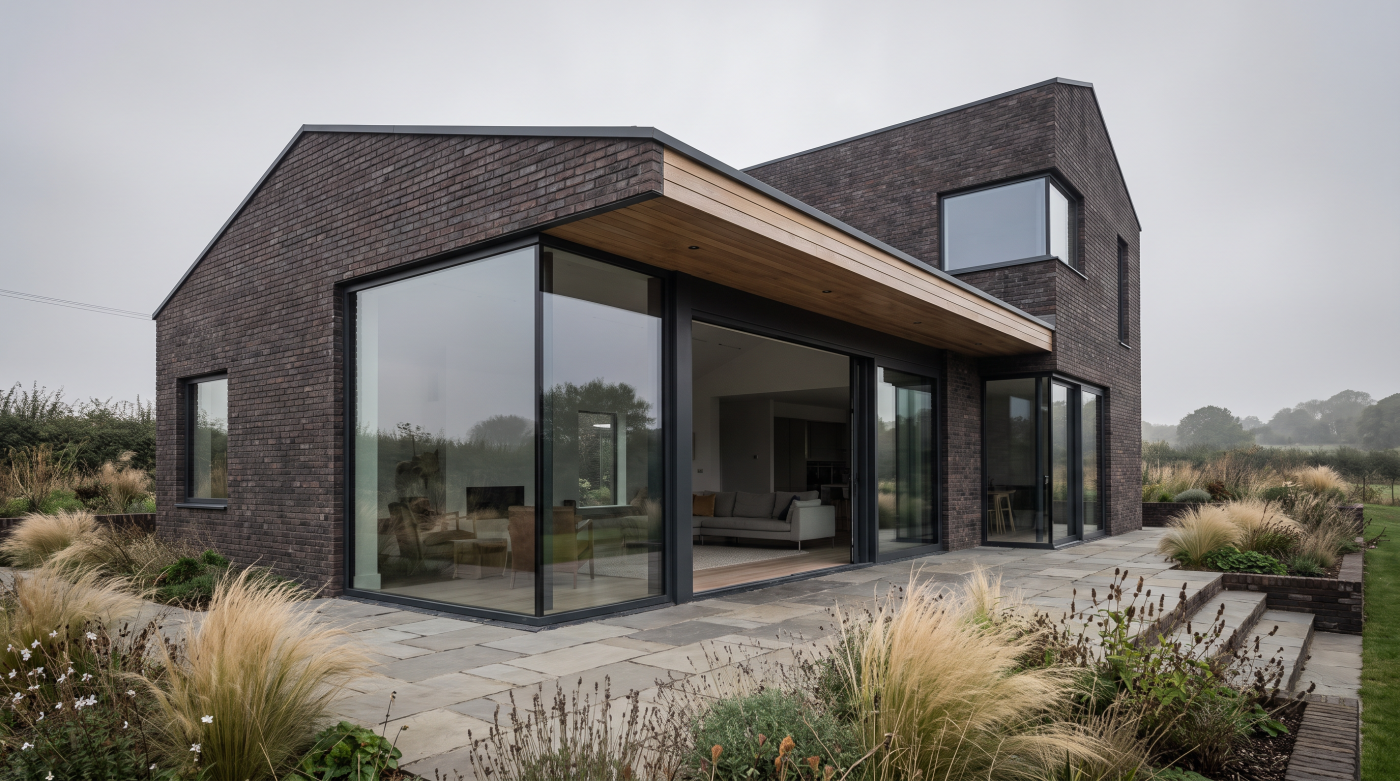
When Thermal Performance Should Take Priority Over Sightline
There are projects in which reducing visible framing is central to the architectural idea, and others where thermal performance deserves greater weight in the specification. A highly glazed contemporary extension may be designed around uninterrupted views and a close relationship with the garden, while a performance-led self-build may begin with demanding objectives for energy use and year-round comfort. Neither approach is inherently more considered; they simply establish different priorities for the glazing to reconcile.
The distinction becomes particularly important where large areas of glass form a substantial part of the building envelope. In these situations, marginal differences in sightline should be considered alongside the thermal characteristics of the complete glazed assembly and the wider energy strategy of the home. The same applies where projects are pursuing particularly ambitious performance objectives. A minimal visual improvement may be desirable, but it should not automatically outweigh characteristics that contribute more meaningfully to the intended performance of the building.
This does not mean that performance-led architecture must accept visually heavy glazing. Minimalism and thermal efficiency are not necessarily opposing ambitions. It means that the hierarchy of decisions should be established by the project rather than by an assumption that the narrowest available frame must always represent the premium specification.
Good architectural judgement is often about knowing where refinement matters most. If a small reduction in visible frame makes little perceptible difference to the completed elevation, other considerations may reasonably take priority. The appropriate balance is therefore not universal: it emerges from the architecture, the extent of glazing and the comfort and performance objectives established for the particular home.
How to Balance Minimal Frames With a High-Performance Home
Minimal glazing and high-performance design are sometimes presented as competing ambitions, but they do not need to be approached that way. The more useful starting point is to consider what the building is trying to achieve as a whole. Views, daylight and visual connection may be central to the architectural concept, while thermal comfort and energy performance establish equally important requirements. The role of specification is to reconcile these objectives rather than allow one isolated characteristic to dominate the project.
That means considering the complete glazed elevation. Orientation and overall glass area influence the architectural and thermal context, while glass specification, framing, panel configuration and perimeter junctions contribute to the behaviour of the assembly itself. Installation then determines how successfully that glazing becomes part of the surrounding thermal envelope. A particularly narrow sightline may be desirable, but it should be assessed within this wider relationship rather than treated as an independent measure of quality.
For performance-led projects, early coordination becomes especially valuable. Architects, energy or Passive House consultants, builders and glazing specialists may each influence different aspects of the design. Considering glazing while openings, floor construction, insulation strategies and other details can still be coordinated creates a better opportunity to resolve architectural and performance requirements together.
The objective is therefore neither maximum glass nor minimum frame at any cost. It is a glazed elevation that provides the lightness and visual clarity the architecture requires while contributing appropriately to the comfort and performance objectives of the home. When those priorities are considered together from the outset, minimalism and thermal performance become parts of the same design problem rather than opposing choices.