
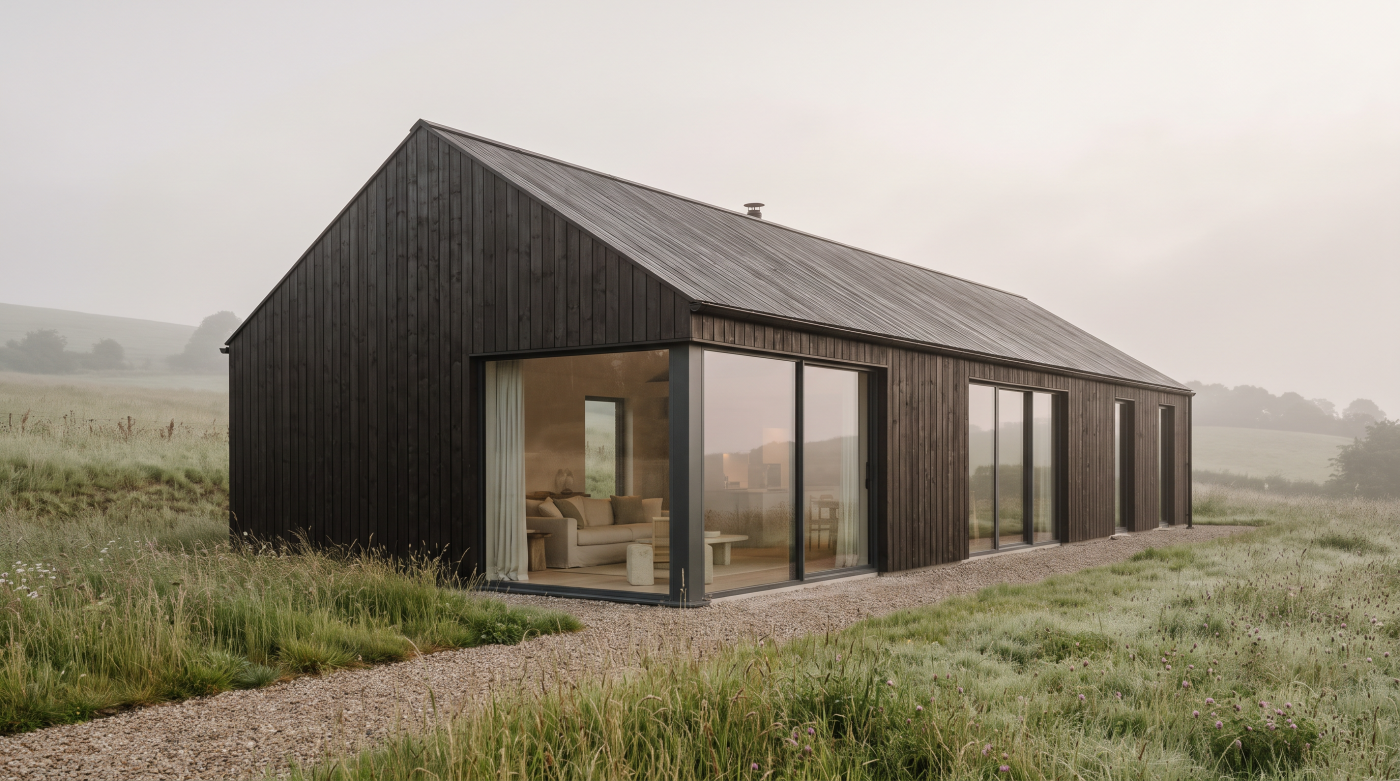
“They’re All Basically the Same” From a distance, many windows do look broadly similar. There is glass, a surrounding frame and, perhaps, an opening section. That superficial similarity can make it tempting to treat competing systems as interchangeable. Yet saying that windows are “all basically the same” avoids the more useful question: which differences actually […]
Tag Archives: glazing specification
08
Sep
Sep
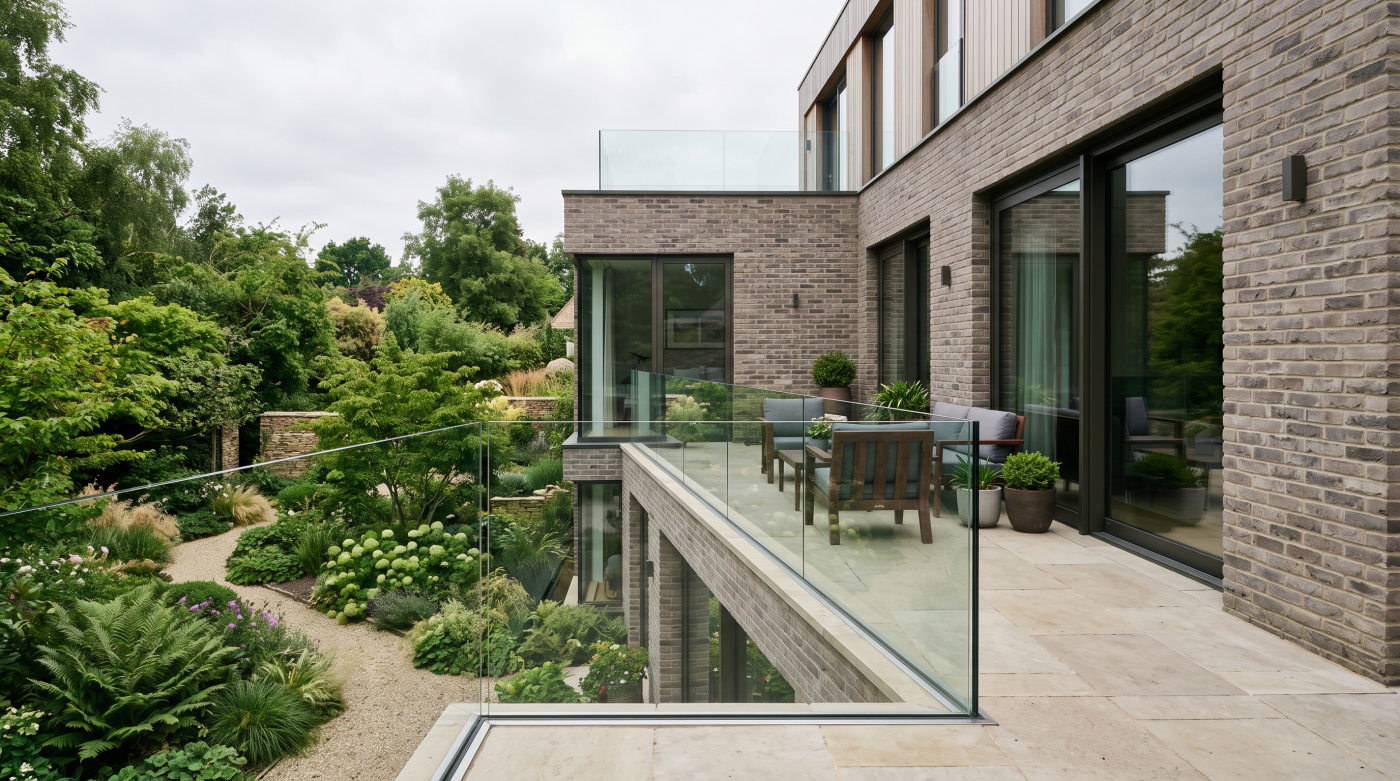
Red Flag One: You Cannot Tell Exactly What Window Has Been Quoted A window quotation can contain a great deal of information and still leave the most important question unanswered: what, precisely, is being proposed? A product name and overall dimensions may create an impression of specificity, but they do not necessarily reveal enough about […]
08
Sep
Sep
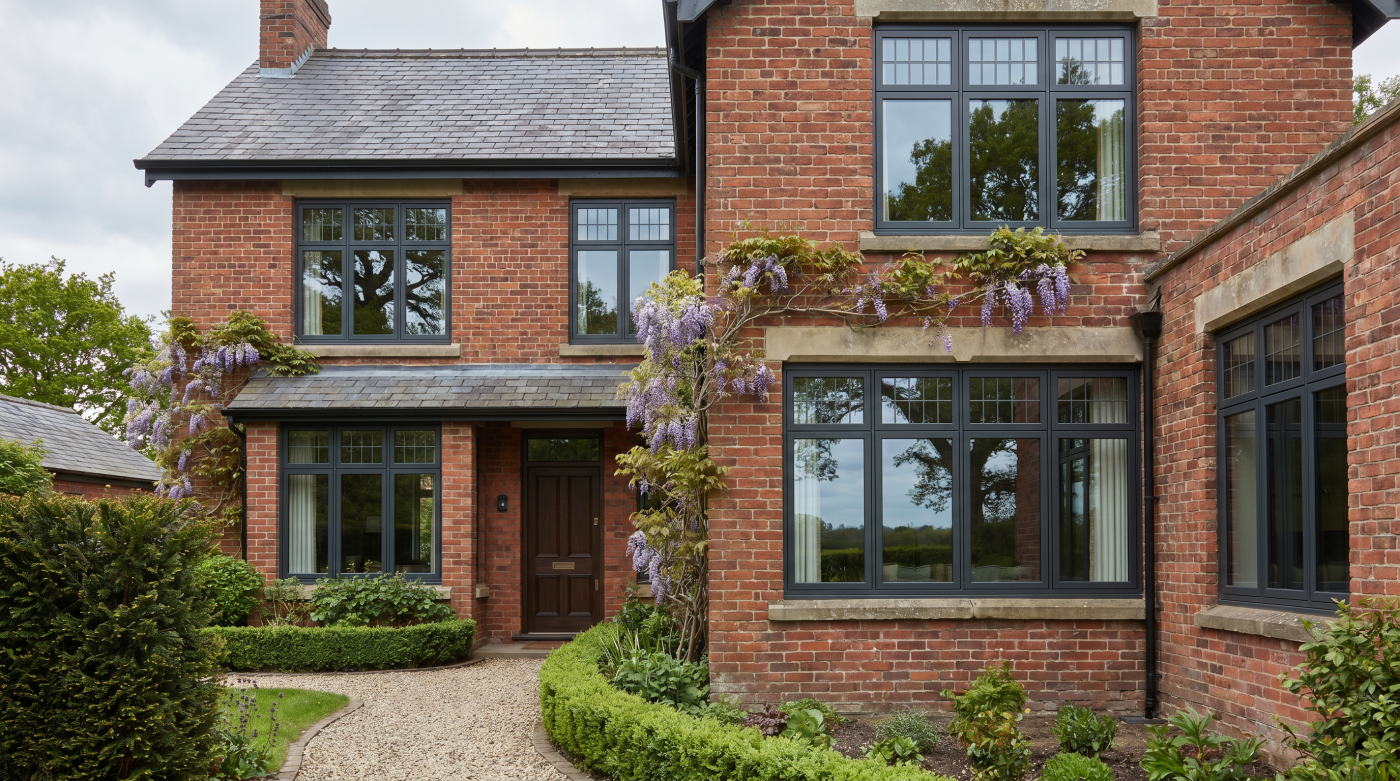
There Is No Such Thing as a Universally Essential Upgrade Window upgrades are usually presented as a progression. Better glass, lower U-values, slimmer frames or more specialised finishes can all appear to move the specification in the right direction. Technically, they may do exactly that. Architecturally, however, an improvement only has value when the building […]
08
Sep
Sep
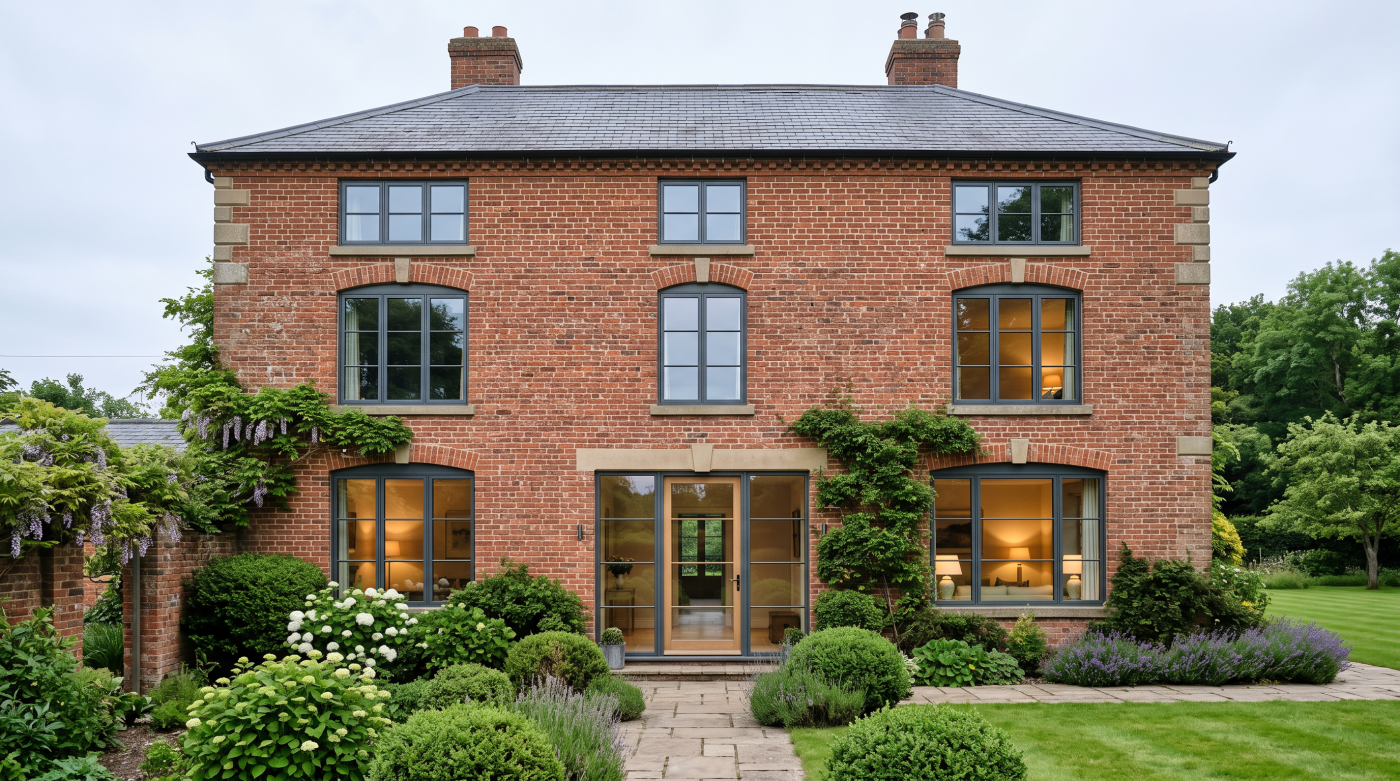
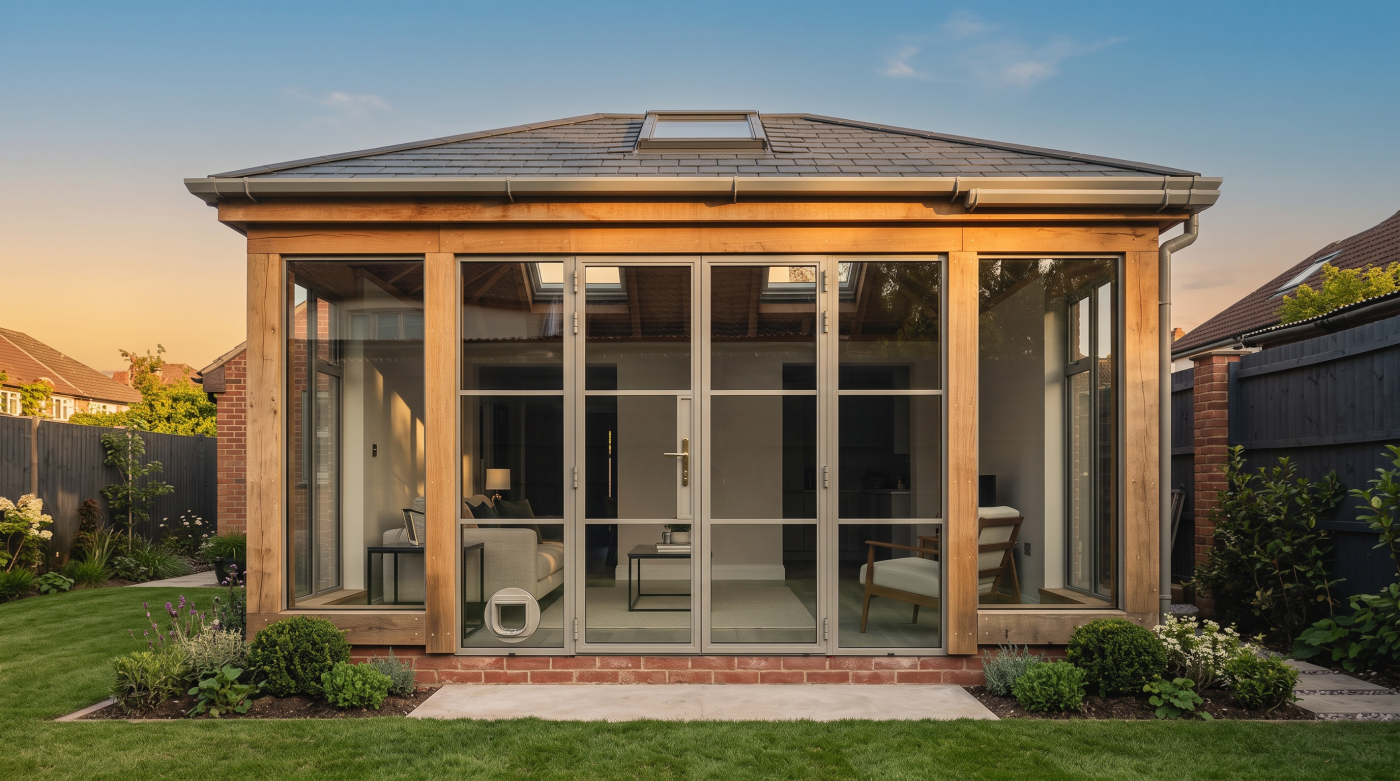
A Window Is More Than a Frame and a Piece of Glass A window appears to be one of the simpler components in a building. There is a frame, an area of glass and, where required, a means of opening it. That visual simplicity can make substantial differences in price difficult to understand. Much of […]
07
Sep
Sep
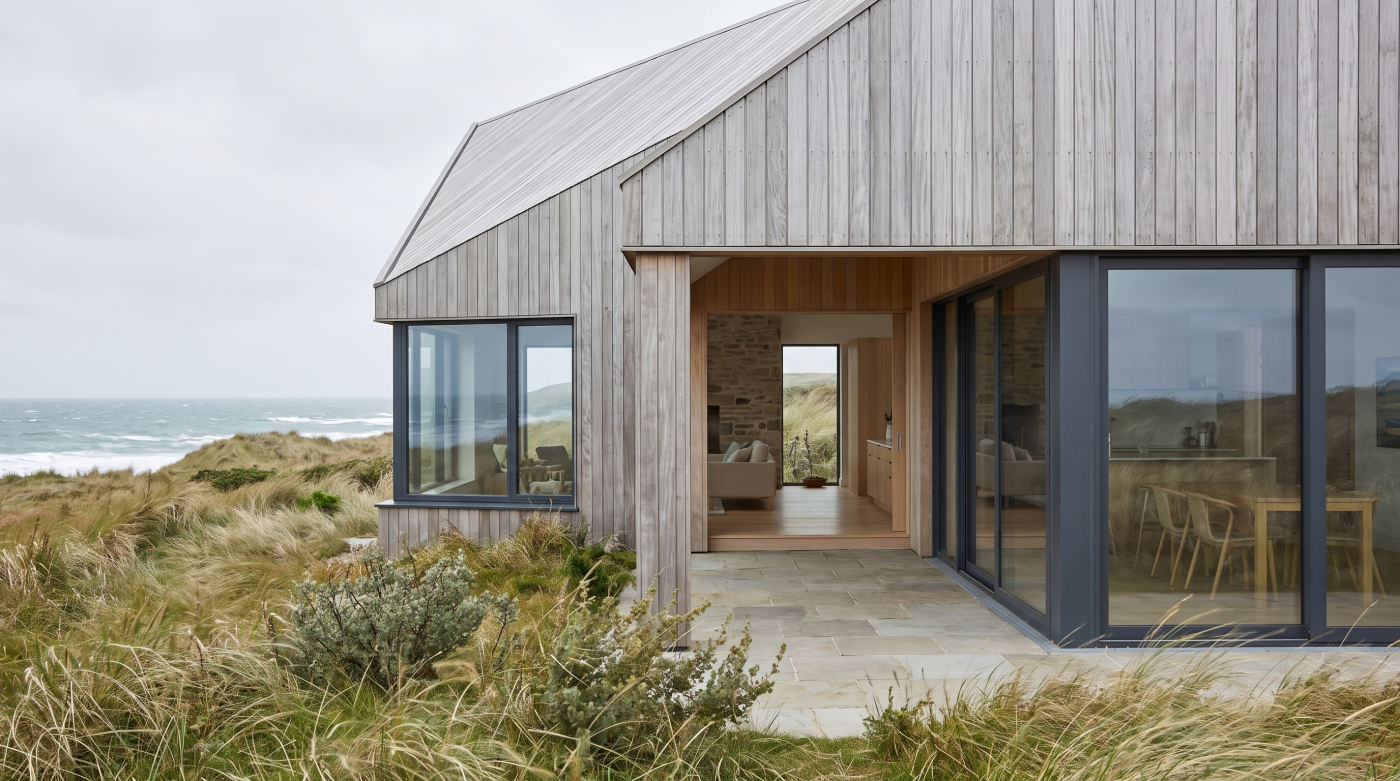
First Decide What You Are Trying to Protect Reducing a glazing budget becomes much easier once there is agreement about what the glazing is supposed to achieve. On one project, the priority may be an uninterrupted view across the garden. On another, it may be thermal comfort, generous daylight or the ability to open a […]
07
Sep
Sep
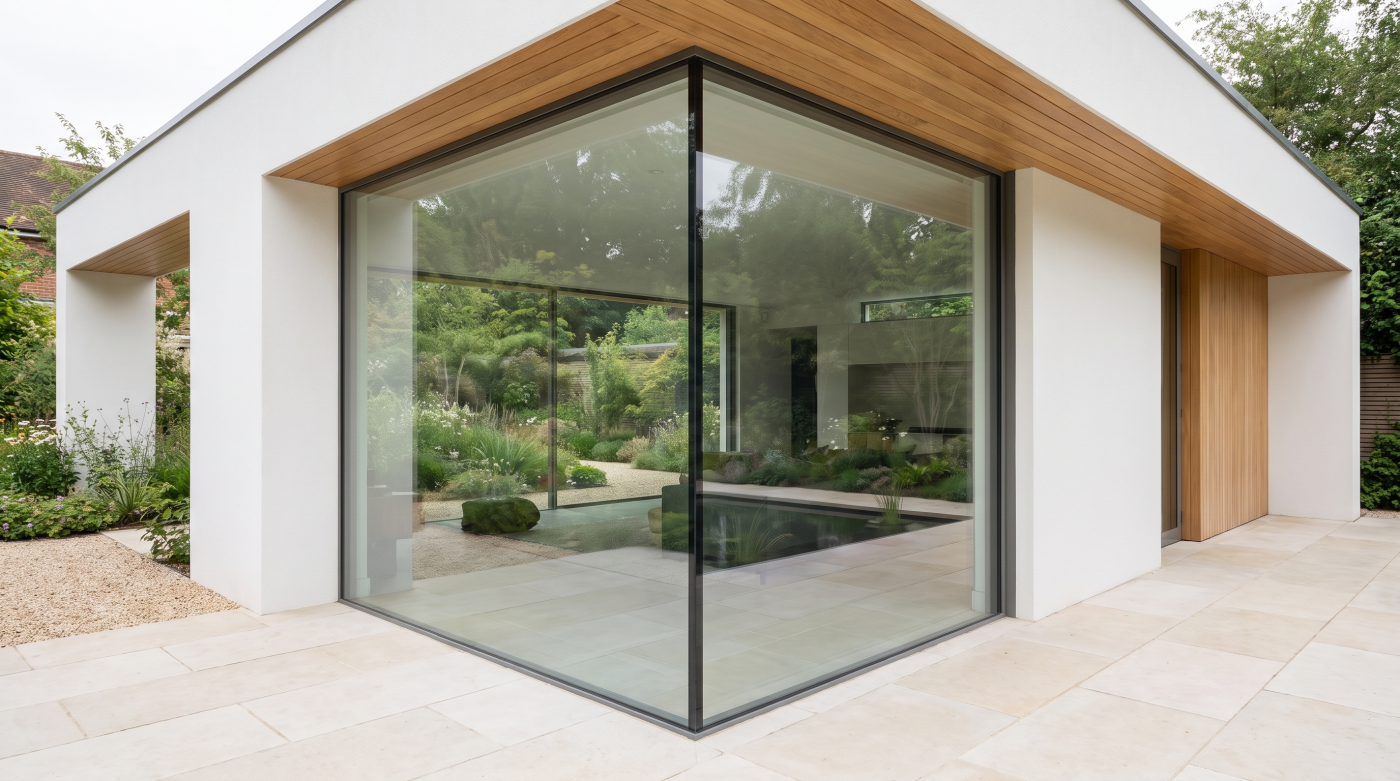
Start With the House, Not the Window Catalogue The most effective way to reduce the cost of windows is often to make better decisions before choosing them. It is easy to begin with materials, brands and individual prices, but those comparisons come relatively late in the process. By then, the architecture may already have determined […]
07
Sep
Sep
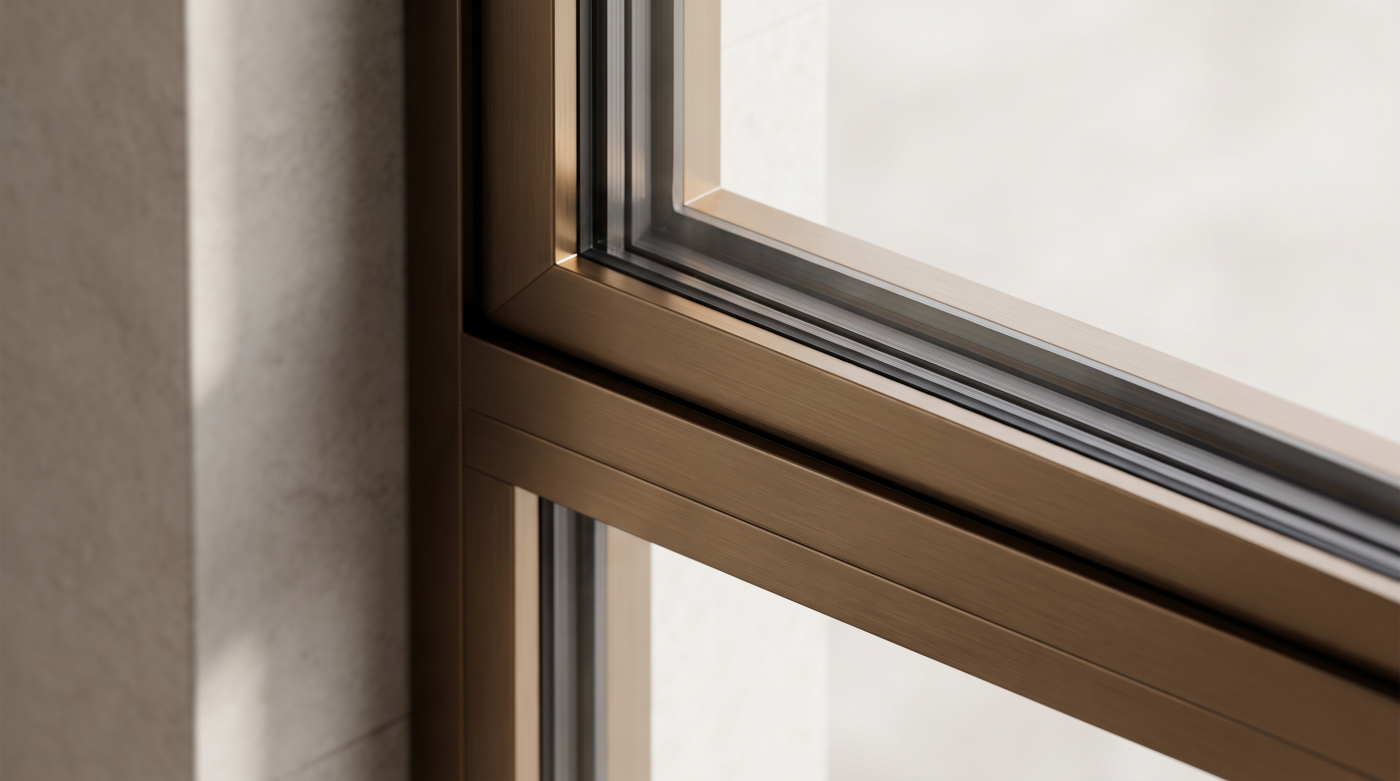
The Biggest Underestimate Is Usually the Specification, Not the Window When a glazing budget begins to move, it is tempting to assume that the windows themselves have simply become more expensive. Often, the explanation is more complicated. An early allowance may have been established when the project consisted of preliminary drawings, approximate opening sizes and […]
07
Sep
Sep
Why Two Similar-Looking Windows Can Cost Very Different Amounts At first glance, the difference between a moderately priced window and one costing £1,200 can be surprisingly difficult to see. Both may have double or triple glazing, similar dimensions and frames that appear broadly comparable. Once installed, particularly when viewed from several metres away, there may […]
04
Sep
Sep
The First Price Is Not Always the Final Cost The price paid for windows and doors at the beginning of a project is only one way of measuring their cost. Glazing becomes part of the fabric of a building, which means that changing it later can involve far more than purchasing a second set of […]
04
Sep
Sep
£30,000 Is a Budget, Not a Glazing Specification A budget of £30,000 sounds precise. In architectural glazing, however, it does not describe a particular quantity of windows, a certain size of sliding door or a predetermined level of specification. It establishes a financial boundary. What happens within that boundary depends on the architecture. Two projects […]
The Window or Door System You Are Actually Buying The first line to understand in any glazing quotation is the most fundamental: what window or door system are you actually being offered? Descriptions such as “aluminium window”, “sliding door” or even the dimensions of an opening do not provide enough information to establish that two […]
04
Sep
Sep
The Same Drawings Do Not Always Produce the Same Specification When two glazing companies receive the same architectural drawings, it is natural to assume they are pricing the same job. Often, however, the drawings establish the size and position of the openings without defining every decision required to turn those openings into manufactured windows and […]
03
Sep
Sep
Start With the Glazing as a Complete System An annual review of architectural glazing is most useful when it begins with the whole opening rather than an individual pane of glass. A window or glazed door is an assembly in which glass, frames, seals, hardware and, where relevant, tracks and thresholds work together. Looking at […]
03
Sep
Sep
A Glazing Guarantee Is Rarely One Simple Promise A glazing guarantee can sound reassuringly straightforward. A particular period is quoted, the installation is described as guaranteed, and it is easy to assume that every element of the finished glazing carries the same protection. In practice, a substantial window or door installation can contain several distinct […]
27
Aug
Aug
Forty Years Is a Design Question, Not a Warranty Claim Architects routinely design homes expected to remain useful for many decades. Yet glazing decisions can become dominated by what happens at the beginning of that life: how the system looks, whether it meets the current performance requirements, what it costs and how successfully it delivers […]
26
Aug
Aug
Aluminium Has an Environmental Cost — and We Should Start There Any credible discussion about the sustainability of aluminium windows should begin with an uncomfortable but important point: aluminium is not an impact-free material. Before it becomes part of a window frame, raw materials have been extracted and processed, aluminium has been produced, profiles have […]
26
Aug
Aug
Embodied Carbon Starts Before the Window Reaches the Building The embodied carbon of glazing does not begin when a window or door arrives on site. By that point, materials have already been extracted and processed, glass has been manufactured, frames and components have been produced, and the complete system has been assembled and transported. Each […]
26
Aug
Aug
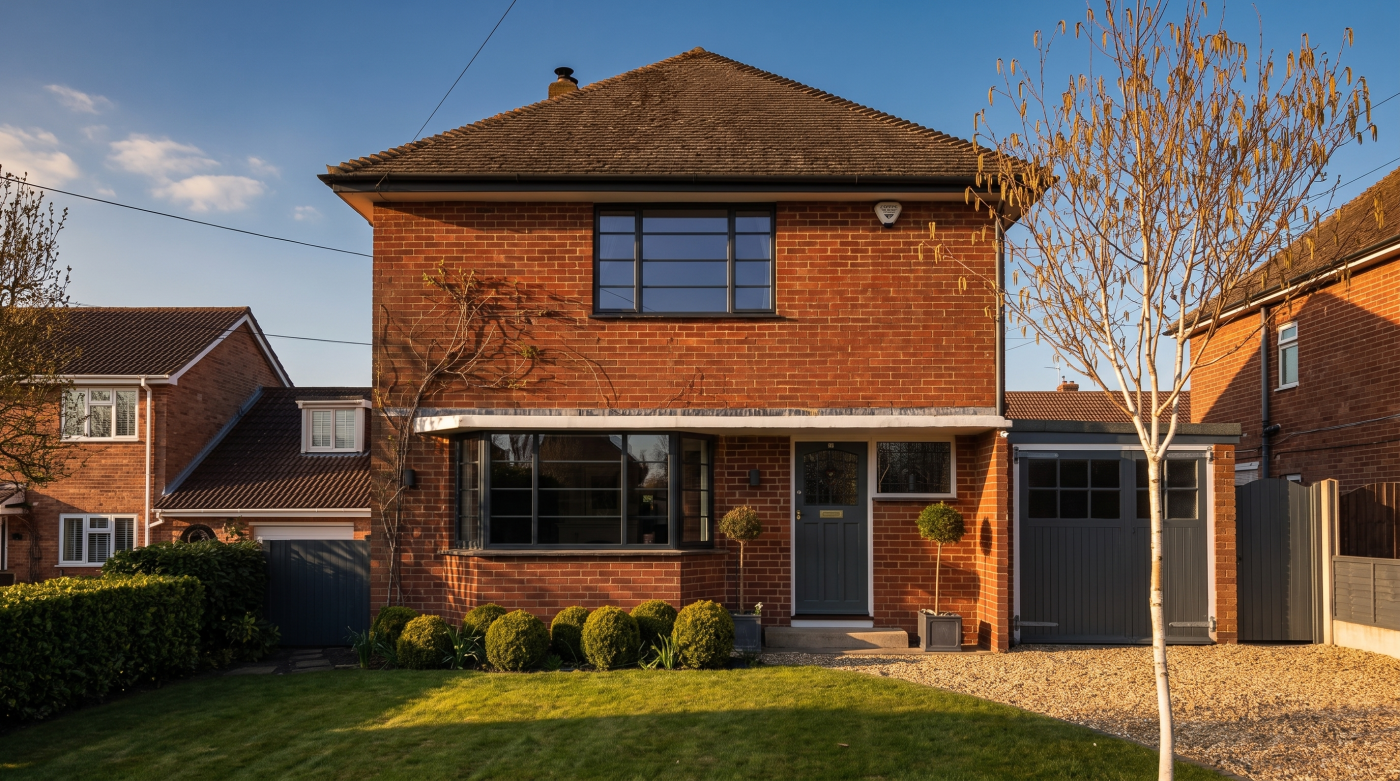
The Most Important Glazing Decisions Often Happen Before a Product Is Chosen One of the most useful distinctions in architectural glazing is the difference between designing the glazing and selecting the product. Homeowners often associate the glazing decision with choosing a manufacturer, comparing frame materials or deciding between particular window and sliding-door systems. By the […]
26
Aug
Aug
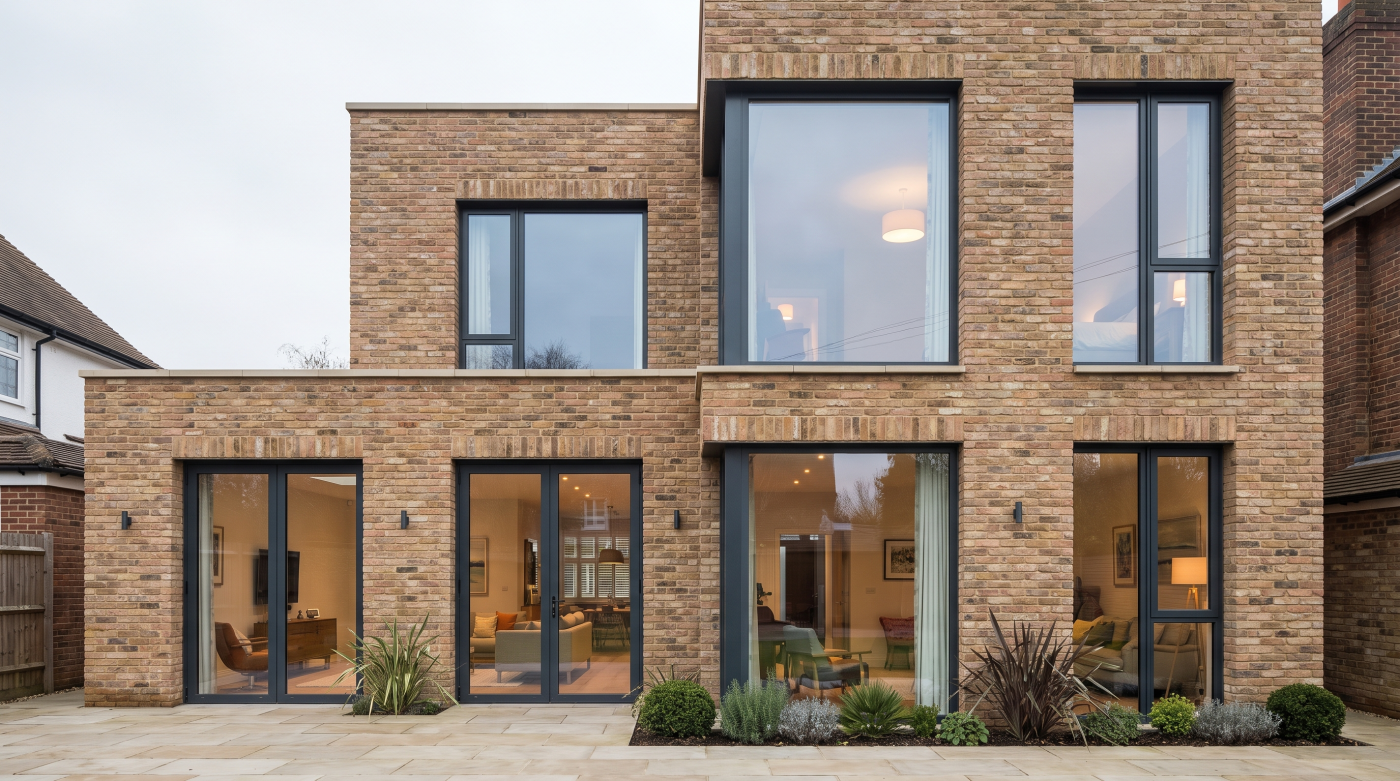
A Brand Specification Is Often a Decision About Risk, Not Recognition When an architect names a particular glazing brand on a drawing or specification, it can be tempting to interpret the choice as a simple product preference. Perhaps they like the appearance, have used the manufacturer before or trust a familiar name. Those factors may […]
25
Aug
Aug
Not All Drawings Are Trying to Tell You the Same Thing One of the easiest misunderstandings on a building project begins with a perfectly reasonable sentence: “But that isn’t what the drawing showed.” Sometimes that matters enormously. But before deciding something has gone wrong, there is another question to ask: Which drawing? A project develops […]
25
Aug
Aug
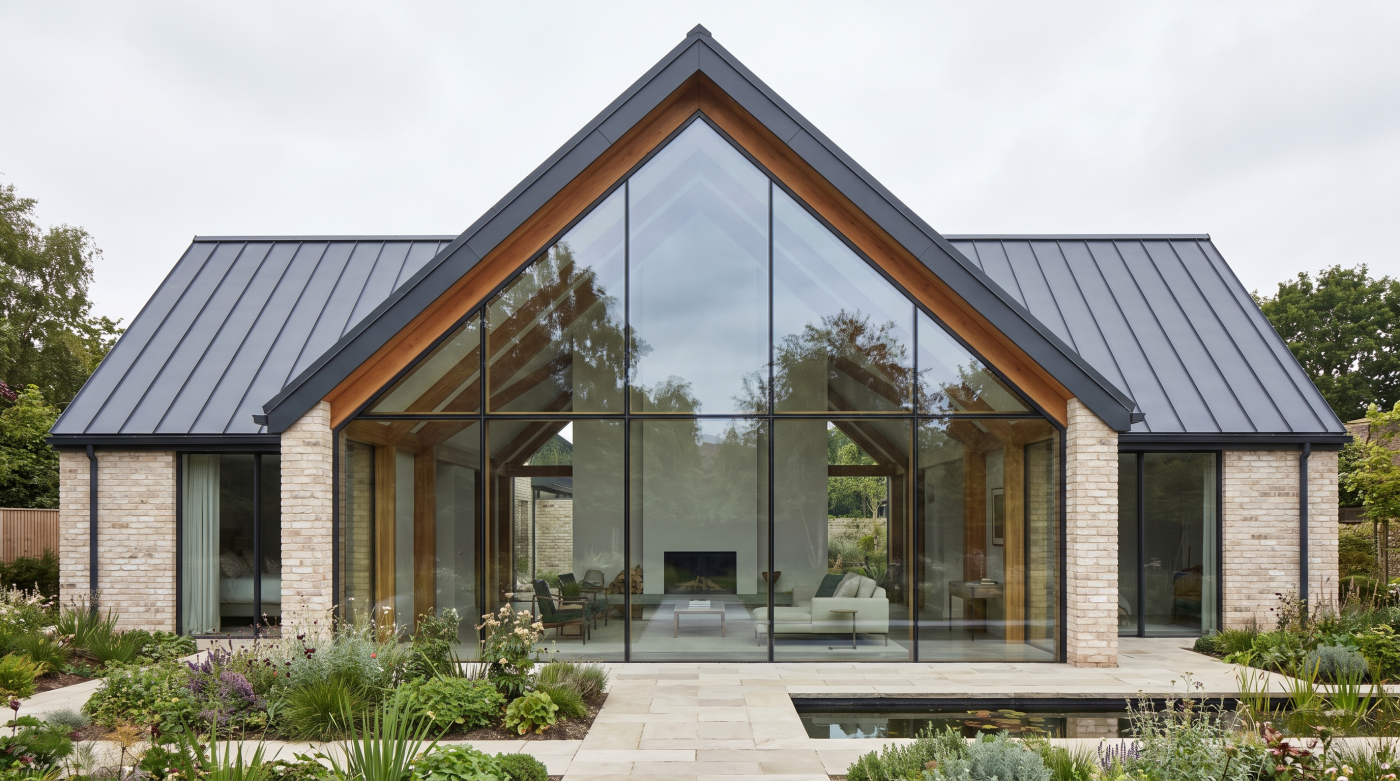
Stage One: Let the Architect Establish the Architectural Intent There is such a thing as involving a glazing specialist too early. At the beginning of a project, the most important questions are not usually about frame systems, glass specifications or individual products. They are about architecture. How should the home relate to its surroundings? Which […]
24
Aug
Aug
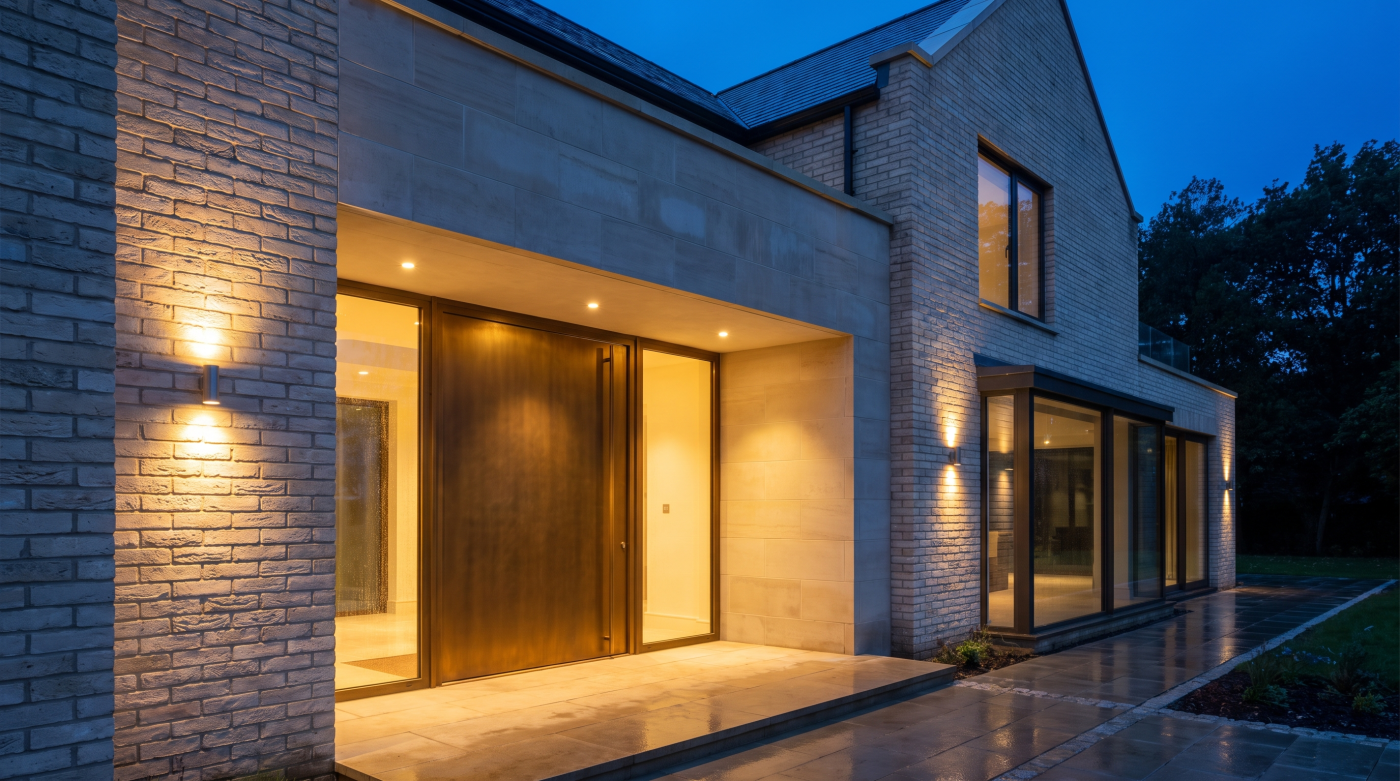
Tell Your Architect How You Want to Live—Not Just What You Want It to Look Like Most homeowners begin a project with images. A photograph of a glass-box extension. A minimal sliding elevation disappearing into a garden. A picture window framing open countryside. These references are useful. They help an architect understand the visual language […]
24
Aug
Aug
“I Want More Glass” Is Not Yet a Design Brief It is easy to understand why homeowners ask for more glass. Large panes can bring daylight deep into a room, open views towards the landscape and create the sense that the garden has become part of the interior. But “I want as much glass as […]
21
Aug
Aug
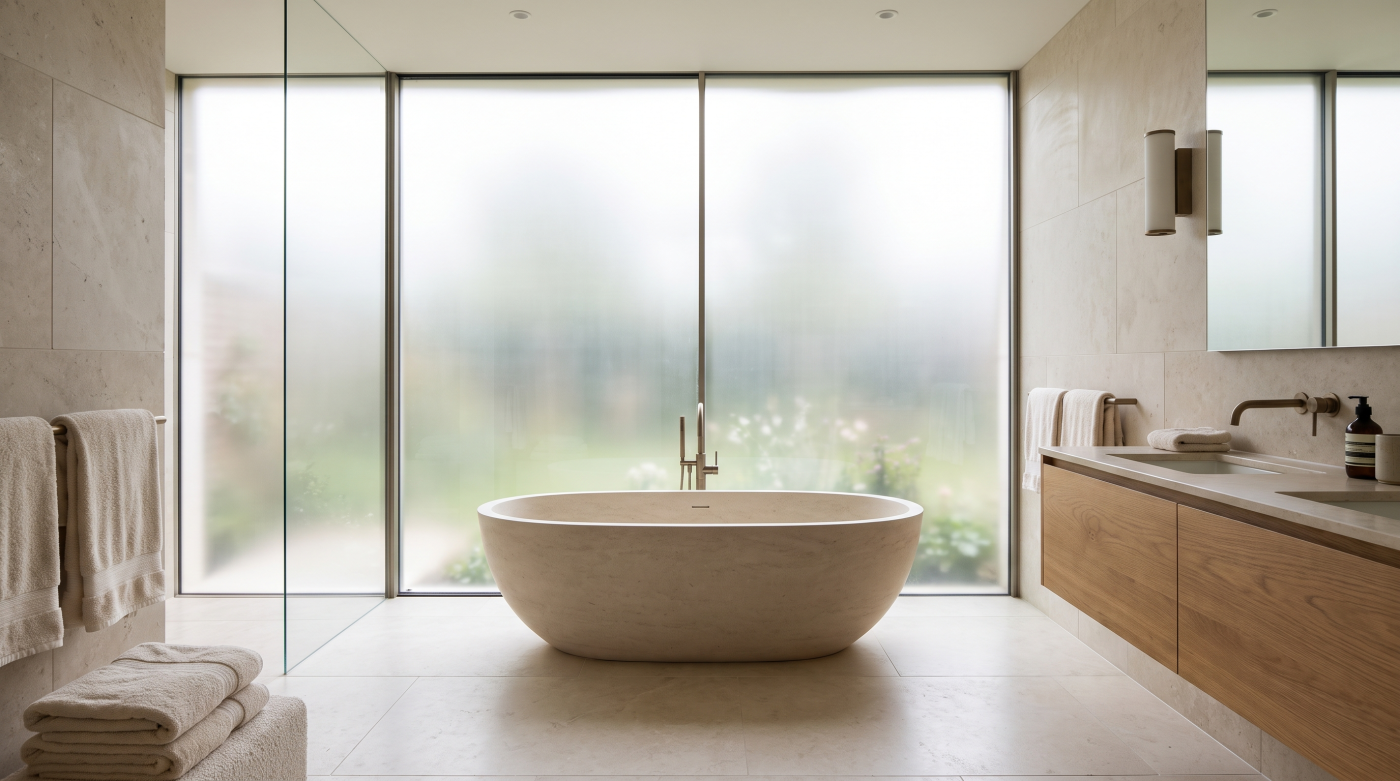
Privacy Through Glass Changes Between Day and Night A glazed room can feel surprisingly private during the day. Then darkness falls, the lights come on, and the relationship can change completely. This happens because privacy through glass depends heavily on the relative brightness on either side of it. During daylight, the outside environment is often […]