
It Is Not Really About Choosing the Windows
The decision that keeps a homeowner awake during a renovation is rarely just which windows or doors to choose. It is the possibility of reaching the end of a long, demanding project and discovering that the finished home does not feel quite as they imagined. The glazing may be beautiful in isolation, yet the room could feel too exposed, the view might be interrupted or the connection to the garden may not work as naturally as it did on the drawings.
Unlike a paint colour or a piece of furniture, the size and position of a window are closely tied to the architecture. A glazed opening shapes the proportions of a room, determines where daylight enters and influences how the building appears from outside. Once the surrounding construction has progressed, changing that opening can become a more involved decision than selecting a different frame finish.
This is why comparing glazing systems can sometimes feel less reassuring the longer it continues. A homeowner may collect photographs, examine frame profiles and revisit product information, while the underlying question remains unresolved: will this arrangement create the space we want to live in?
The answer begins with the house rather than the product. What should the room feel like at different times of day? Which views matter, and where is privacy needed? How will people move between the interior and garden? These questions help establish what the glazing needs to achieve before attention turns to a particular system.
Choosing windows is an important part of a renovation, but it is not a decision made independently of everything around them. The more useful starting point is to understand the architectural outcome at stake. That gives the homeowner something clearer to evaluate than an ever-growing collection of attractive options.
The Fear of Getting Something Expensive and Permanent Wrong
A substantial renovation involves decisions that are difficult to picture fully until the rooms are finished. A homeowner may understand the proposed window dimensions on a drawing and admire a similar arrangement in a photograph, yet still wonder whether the result will feel right in their own house. That uncertainty can become more pronounced when the decision affects a large opening or an entire elevation.
The questions are often architectural rather than technical. Will the new glazing make the room feel open or overly exposed? Will the view be framed as intended? Will the proportions of the windows sit comfortably alongside the existing building? A choice that appears convincing on paper may be harder to imagine when the surrounding walls, finishes and furniture do not yet exist.
The financial commitment adds another dimension. Windows and doors are closely connected to the construction around them, so changing an opening after work has progressed may involve more than exchanging one product for another. It is understandable that homeowners want to investigate the possibilities before committing, particularly when several arrangements could appear equally attractive.
Yet more research does not always resolve the uncertainty. Photographs show completed spaces under particular conditions, while drawings communicate dimensions and design intent. Neither can reproduce every aspect of living in the finished room.
I would approach this concern by separating the decisions that shape the building from those that refine its appearance. The position, scale and arrangement of an opening deserve attention because they influence the architecture itself. A finish or minor visual preference can be considered within that established framework.
The aim is not to prove that one option is perfect and every alternative is wrong. It is to understand the consequences of the available choices well enough to make a considered decision for this particular home.
The Window That Looks Beautiful in a Photograph May Not Work in Your Home
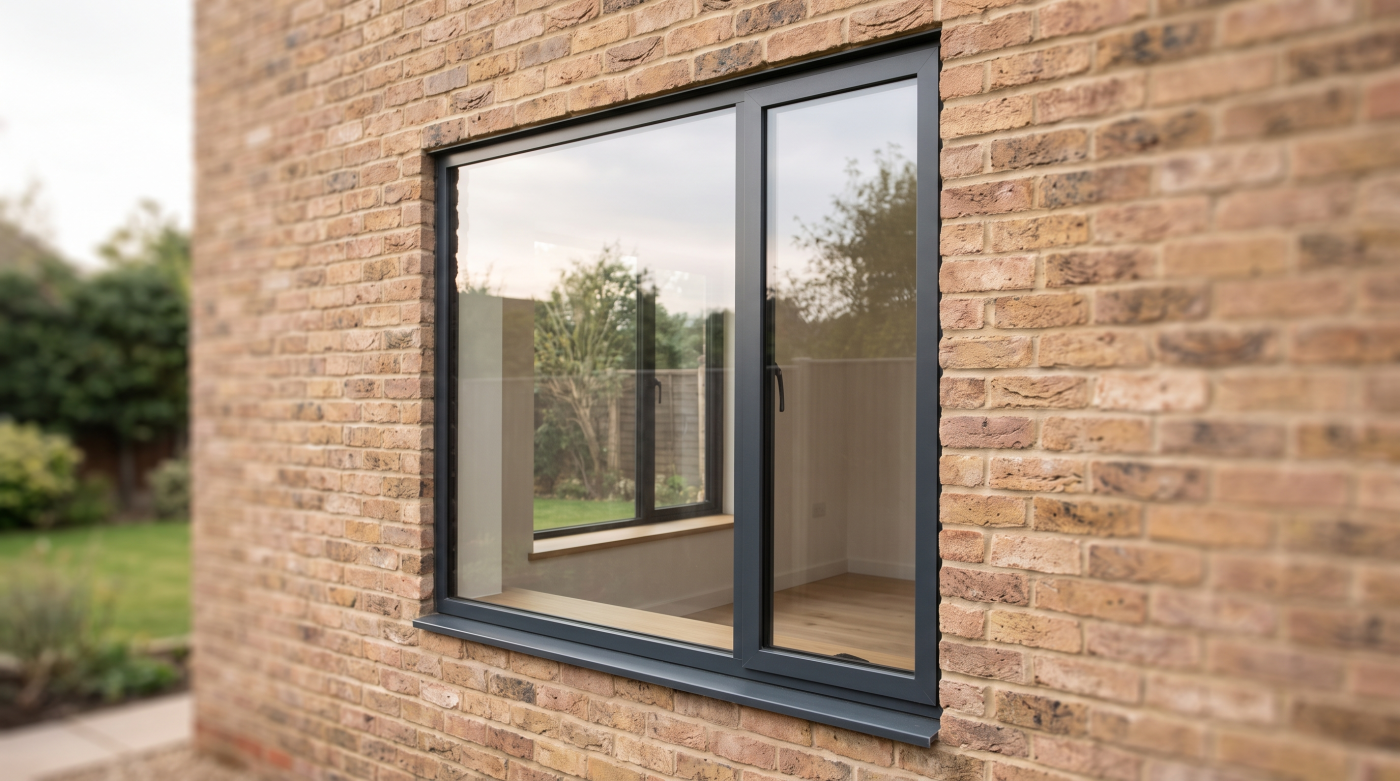
A photograph of a beautifully renovated house can make a glazing decision appear effortless. An expansive opening frames the garden, the glass seems to disappear into the architecture and the room feels connected to the landscape. It is easy to imagine that choosing a similar arrangement will create the same effect at home.
But the photograph shows the result of decisions made for a particular building. Its room proportions, orientation, surrounding views and relationship with neighbouring properties may be very different from those of another renovation. An opening that feels balanced in a generous living space could dominate a narrower room. Glazing that creates a sense of openness on a secluded site may introduce unwanted overlooking elsewhere.
The details surrounding the glass matter just as much as the glass itself. The depth of the walls, the position of the opening, the frame divisions and the materials around it all influence how the window is perceived. Even the furniture arrangement can change whether a wide glazed opening feels natural or leaves a room difficult to use.
I would treat inspirational photographs as a way of identifying qualities rather than selecting a finished solution. Is it the uninterrupted view that appeals, the amount of daylight or the relationship between the floor and garden? Once that quality is understood, it becomes possible to explore how it might be achieved within the proportions and constraints of the actual house.
The most useful comparison is not between two attractive photographs. It is between the intended experience of the room and the glazing arrangement proposed for it. A successful renovation does not need to reproduce someone else’s window. It needs an opening that belongs to its own architecture and setting.
The Real Question Is How the Room Will Feel When You Live in It
A renovation can look convincing on a drawing while leaving important questions about everyday life unanswered. The glazing may create an impressive elevation, but what matters to the people living in the house is how the rooms feel on an ordinary morning, during a bright afternoon or on a cold evening.
I would begin by imagining where people will spend time. A large window beside a dining table may bring the garden into view, but its position also affects privacy, daylight and the way furniture can be arranged. Glazed doors might create a welcome connection to an outdoor terrace, provided their opening arrangement works with the circulation of the room. A bedroom may call for a different balance between outlook, ventilation and a sense of enclosure.
Comfort also changes with the seasons. The amount and direction of sunlight, the provision of shading and the relationship between the glass and surrounding construction all influence the experience of a space. A generous opening that feels inviting in one setting may require a different approach in another. No single product characteristic can establish how comfortable the completed room will be.
This is where I would return to the drawings and ask more specific questions. Where will someone sit when they want to enjoy the view? Can the windows be opened conveniently? Will the arrangement provide privacy when it is needed? How will the room be used when the doors remain closed for much of the day?
The purpose of these questions is not to make the glazing decision more complicated. It is to bring the discussion back to the home being created. The right arrangement should support the way each room is intended to be lived in, not simply look appealing before anyone moves in.
The Most Difficult Choices Often Involve Competing Priorities
Some renovation decisions remain difficult because the available options offer different advantages. A homeowner may want an uninterrupted garden view while also needing privacy from neighbouring properties. They may be drawn to a generous glazed opening but wonder how it will affect furniture placement, shading or the character of the existing house. More product research cannot remove these competing priorities.
The challenge is to establish which outcomes matter most in the particular space. A family room may benefit from a strong connection to the garden, while a street-facing sitting room may need a greater sense of enclosure. An extension to a period property might call for a contemporary glazed opening that remains carefully considered in relation to the original building. There is no single arrangement that resolves these questions for every home.
Budget can make the decision more demanding. It may be necessary to reconsider the scale or configuration of an opening rather than pursue every desirable feature. That does not automatically mean compromising the architectural intention. A more carefully positioned window, for example, may preserve an important view without requiring the largest possible area of glass.
When two options appear equally compelling, I would return to the purpose of the room and the priorities established for the renovation. Which arrangement supports the way the space will be used? Which concerns are essential to resolve, and which reflect a preference that can be accommodated elsewhere?
A coherent design does not maximise every characteristic independently. It brings the important elements into balance. The decision becomes more manageable when the homeowner stops asking which window offers the most and starts asking which arrangement best serves the home they are creating.
Waiting Too Long Can Become a Decision of Its Own
When a renovation involves several important choices, keeping the options open can feel reassuring. It allows more time to compare glazing arrangements, revisit the drawings and consider whether a different solution might work better. Yet some decisions become more difficult to change as the project develops, even if no final choice has been made.
The size and position of a window influence the surrounding architecture. A glazed doorway may affect the relationship between internal and external floor levels, while a change to an opening’s proportions can alter both the elevation and the arrangement of the room. These are not necessarily decisions that can be separated from the wider construction and resolved once everything else is settled.
I would want to understand which questions needed answers at each stage of the renovation. An architect may need agreement on the opening arrangement to develop the design, while the builder and glazing specialist may need to coordinate how the proposed window relates to the surrounding construction. Other choices may be able to wait without affecting that work. The appropriate sequence depends on the project and the systems under consideration.
This does not mean that homeowners should rush into a decision simply to keep work moving. It means recognising that postponement has implications of its own. Continuing to compare alternatives is useful when it resolves an important uncertainty; it is less useful when the architectural requirements are already clear and the remaining differences do not materially change the intended outcome.
The question I would ask is not whether every glazing detail has been decided, but which decisions the project needs now. Establishing that sequence with the people responsible for the design and construction can preserve time for careful consideration without leaving essential questions unresolved as the building takes shape.
You Do Not Need More Opinions. You Need the Right Conversation
When a glazing decision feels unresolved, it can be tempting to seek another opinion. A homeowner might ask friends about their windows, revisit a showroom or compare yet another completed project. Each conversation may introduce a useful consideration, but it can also add a new preference without addressing the question that matters to the renovation.
The architect, glazing specialist and builder may approach the same opening from different perspectives. The architect considers how it contributes to the room, elevation and wider design. The glazing specialist can help investigate configurations that support those intentions and identify system-related questions requiring further assessment. The builder considers how the proposed arrangement relates to the surrounding construction and the sequence of work.
These perspectives are most useful when they are brought together around the same drawings and architectural priorities. Advice that initially sounds contradictory may reflect different concerns. One person may be discussing the appearance of the opening, while another is considering its operation or the implications of changing its dimensions. Understanding what each recommendation is intended to resolve can make the available choices clearer.
For a renovation involving significant historic fabric, a heritage consultant may also contribute to the discussion. The condition and significance of existing windows can influence which interventions are appropriate, and any applicable requirements should be established before alterations proceed.
I would bring the relevant people together before seeking more disconnected opinions. I would ask them to consider the particular opening, explain the implications of the available arrangements and identify which questions still need answers.
The purpose would not be to find someone willing to make the decision for me. It would be to replace an expanding collection of preferences with a coordinated understanding of what the house needs and what each option would mean for the finished renovation.
The Decision Becomes Easier When You Know What You Are Really Choosing
The most useful question in a renovation is not whether another window system might be available. It is whether the proposed glazing will help create the home the homeowner set out to achieve. Once that purpose is clear, the decision becomes less about comparing an endless range of products and more about understanding what each opening needs to contribute.
I would return to the original intentions for the project. Perhaps the aim was to bring more daylight into a previously dark room, create a closer connection to the garden or make an existing house feel more coherent. Those ambitions provide a basis for assessing the proposed windows and doors. Their size, position, proportions and operation can then be considered in relation to the rooms and the building as a whole.
The next step is to identify the priorities that cannot be overlooked. Privacy, comfort, views, access and architectural character may carry different importance in different parts of the house. With those priorities established, the architect, glazing specialist and builder can help explore suitable arrangements and clarify their implications before the design progresses.
There may still be uncertainty. Drawings and product information cannot reproduce every experience of living in a completed room, and several options may satisfy the same architectural intention. A considered decision does not require every alternative to be investigated or every possible doubt to disappear.
What matters is understanding why a particular arrangement has been chosen and how it supports the finished home. The homeowner is not simply selecting glass and frames. They are deciding how the renovated building will look, feel and function in everyday life.
That is the decision worth giving time to. Once the intended outcome is understood, the glazing can be judged by its contribution to the architecture rather than by the possibility that one more product comparison might reveal something different.