
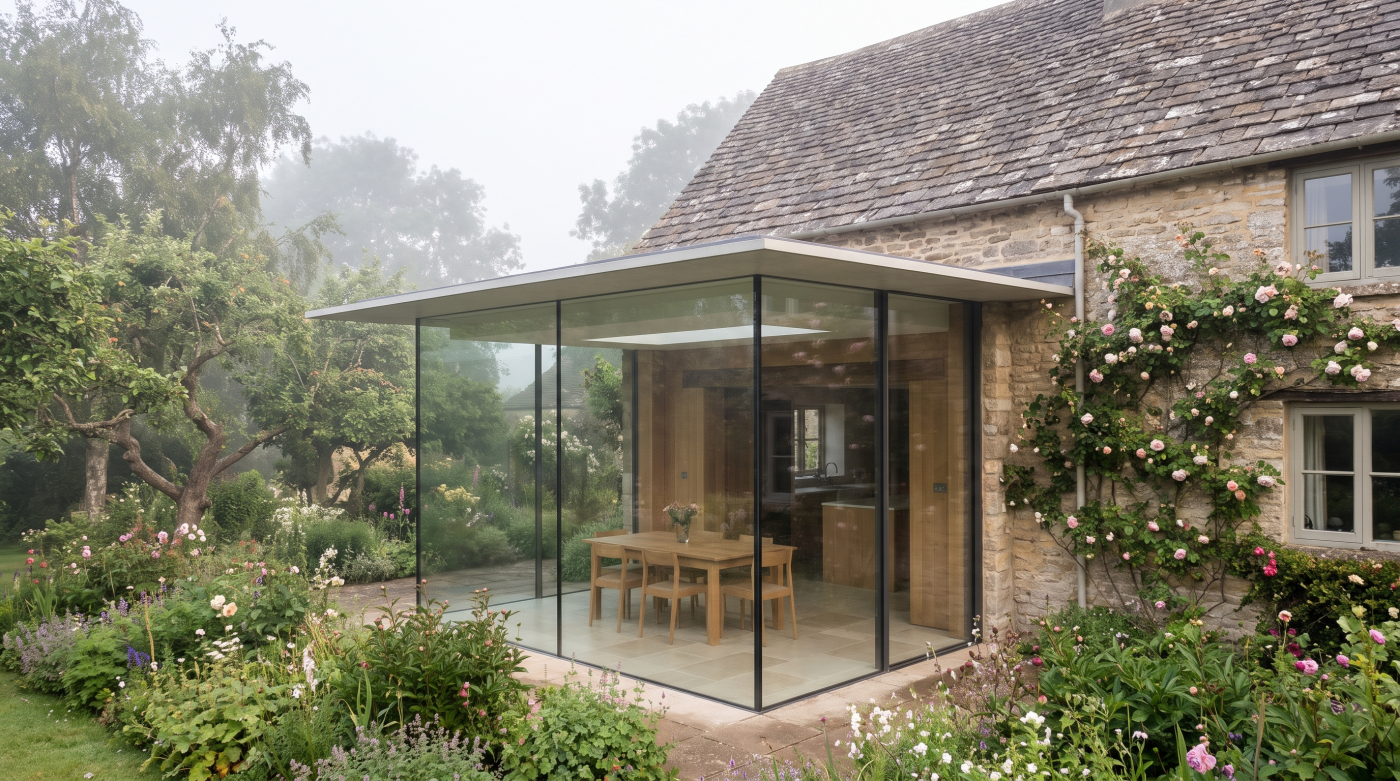
The House Does Not Feel Like Your House for a While
One of the strangest parts of living through a window or door installation is how quickly familiar rooms can stop feeling familiar. A space that normally feels settled can become temporarily dominated by protective coverings, tools, access routes and the movement of people working through the house.
That change can feel more disruptive than homeowners expect because glazing sits at the edge of the building. When an existing window is being removed or a new opening is being completed, the work affects more than the frame itself. Light, privacy, access and even the way a room is used can change for a period of time.
In an occupied renovation, everyday routines may need to adapt. Furniture may have to move, certain rooms may be difficult to use and familiar routes through the house can become work areas. None of this necessarily means the installation is poorly managed. The extent of disruption depends on the scale of the work, the construction of the property, the access available and what else is happening on site at the same time.
It can also arrive at a point when homeowners are already tired of the renovation process. By then, even a relatively short period of inconvenience can feel more significant because it follows months of decisions, noise and unfinished spaces.
I would approach the installation expecting the house to feel temporarily different. Not chaotic, and not out of control, but unmistakably in transition. Understanding that in advance makes it easier to judge the process for what it is: a short construction stage between the existing building and the finished home.
The Dust and Disruption Are Not Always Where You Expect Them
It is easy to imagine that the disruption will stay neatly around the window being replaced. In practice, the working area can extend much further. Installers need to move through the property, carry frames and glass, remove existing components and access the opening safely. A hallway, staircase or garden path may become part of the installation route even when no work is happening there directly.
That is why preparation matters beyond the immediate room. Curtains, blinds and fragile objects may need to be moved, while furniture close to the opening may need to be cleared to create sufficient working space. It is also worth thinking about the route from the delivery point to the installation area, particularly in an occupied house where everyday circulation still needs to continue.
The experience can differ significantly between projects. Installing glazing into prepared openings on a new build is not the same as removing existing frames from a finished room. Replacement work may involve disturbing surrounding finishes or dealing with conditions that only become visible once the old window is removed. The amount of dust and making-good required will depend on the construction and scope of the work.
I would not expect an occupied installation to be completely free from disruption. I would, however, want to understand how the property will be protected, which areas need to be cleared and how the team plans to move materials through the house.
The useful question is not simply, “Which window are you working on?” It is, “What space do you need around it, and how will you get there?” Preparing for that wider working zone can make the installation feel far more controlled.
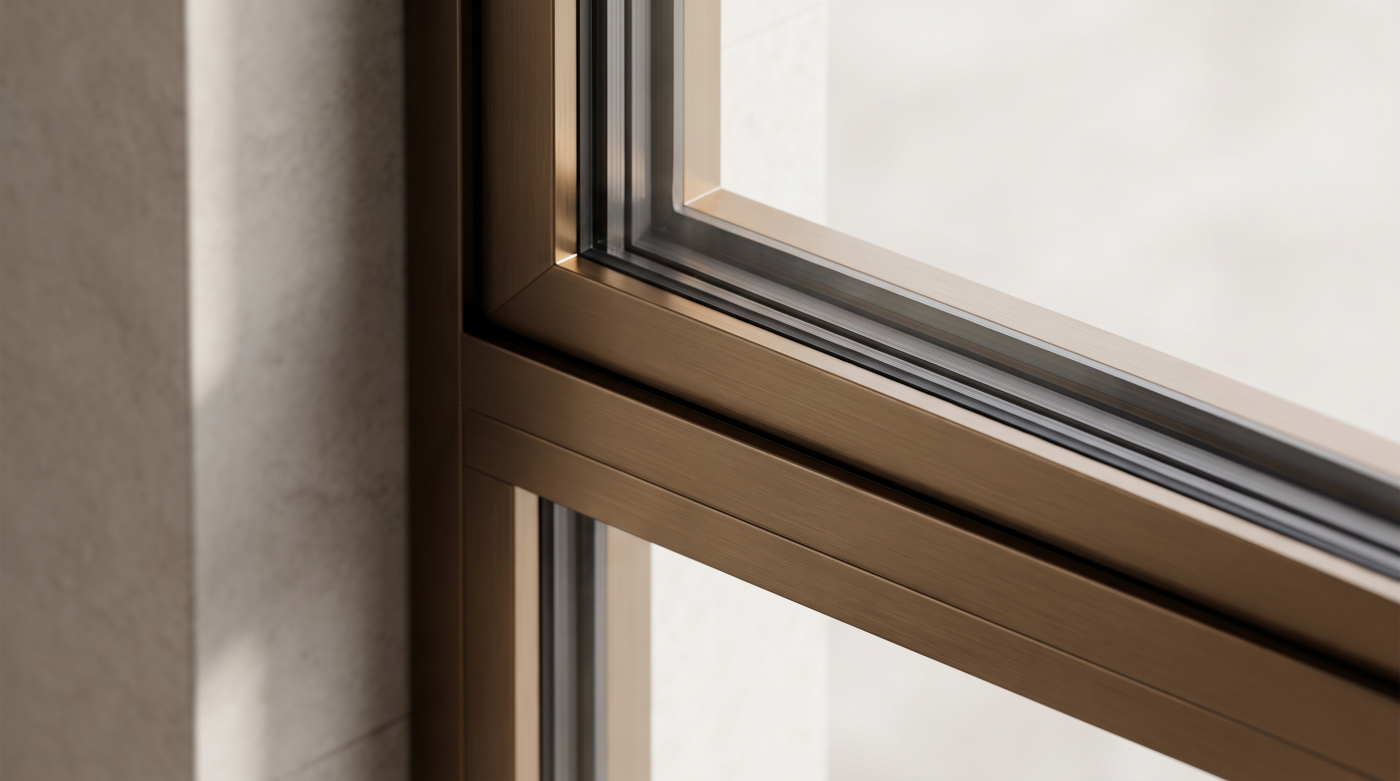
Weather Suddenly Matters Much More Than It Did on the Programme
Before installation begins, the weather can feel like a background detail on the project plan. Once work reaches the windows and doors, it becomes much more immediate. Rain, wind and colder conditions suddenly matter because the work is happening at the boundary between the inside of the house and the outside environment.
That does not mean an occupied home is simply left exposed. The sequence of removal and installation should be considered in relation to the particular openings, the property and the conditions on site. What matters is understanding how that sequence will be managed rather than assuming that every installation follows the same routine.
I would want to know which openings are being worked on each day, how long those areas are expected to remain active and what happens if the weather changes. The answer will depend on the construction, access and the wider programme, but having that conversation in advance can make the process feel far less uncertain.
Weather can also affect more than the opening itself. External routes may become muddy or slippery, garden access may be more difficult and moving large components around the property can require greater care. On exposed sites, those practical considerations may become more significant than homeowners expect.
This is another reason to see glazing installation as part of the wider construction process rather than a simple delivery and fitting exercise. Windows and doors form part of the building envelope, so the conditions around their installation matter.
I would not expect the programme to be completely unaffected by the weather. I would expect the project team to have considered how changing conditions are managed and to explain what that means for the house while the work is underway.
The Installation Is Only One Part of the Finished Result
One of the things homeowners often underestimate is the difference between a window being installed and the surrounding area feeling finished. The frame may be secure and functioning, yet the room can still look incomplete because the reveals, plaster, decoration, flooring or external finishes around it have not been resolved.
That gap can be surprising, particularly after months of waiting for the glazing to arrive. There is an understandable expectation that once the new windows or doors are in place, the visual transformation will be immediate. In reality, the final appearance often depends on several adjoining elements being completed in the right sequence.
I would want to understand in advance which parts of that finishing work sit with the glazing installer, which belong to the builder and which may involve other trades. Those responsibilities are not the same on every project, and uncertainty around them can create avoidable frustration once the installation is underway.
This becomes especially important around large glazed doors and thresholds. The relationship between the frame, internal floor, external surface and surrounding wall can have a significant effect on how resolved the opening eventually feels. The glazing may be one component, but the eye reads the whole junction.
I would therefore be cautious about judging the finished result too early. An installed frame surrounded by unfinished plaster or incomplete flooring can look very different once the adjoining work is complete.
The useful question before installation is not simply, “When will the windows be fitted?” It is, “What needs to happen afterwards before these areas are genuinely finished?” Understanding that sequence makes the process easier to follow and helps set more realistic expectations for when the home will finally begin to feel complete.
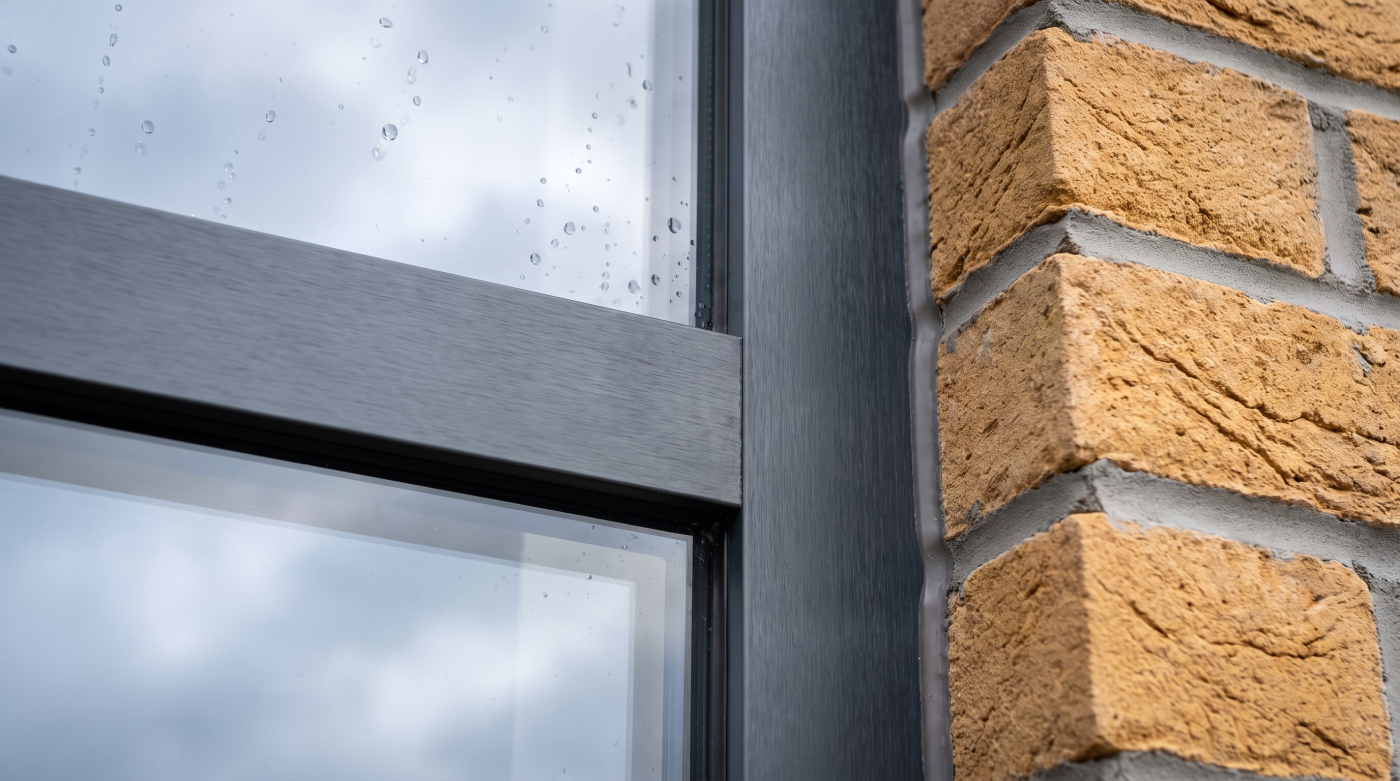
Access Can Become the Hidden Challenge
One of the most overlooked parts of a glazing installation is how the windows and doors will physically reach their final position. On drawings, the focus is naturally on the opening itself. On site, the route to that opening can become just as important.
A narrow driveway, restricted street, tight side passage, finished garden or upper-floor location can all change how straightforward the installation feels. Larger glazing elements may require more careful planning simply because they are difficult to manoeuvre through or around an occupied property. What appears to be a simple delivery can quickly become a logistical exercise involving several parts of the site.
I would want that route understood well before installation day. Where will the components arrive? Which entrance will be used? Is there enough clear space to move through the house or garden? Are there newly completed surfaces, landscaping or internal finishes that need protecting? These are practical questions, but they can have a direct effect on how smoothly the installation proceeds.
The same applies inside the house. A generous opening at the rear of the property may look easy to access from the finished room, yet the route from the road to that space could involve narrow corridors, steps or restricted external access. The building and its surroundings need to be considered together.
I would not assume that every large window requires the same handling solution. That depends on the glazing, the site and the installation method. What matters is that access has been assessed as part of the project rather than left to be solved when the frames arrive.
The useful question is not only, “Will this fit the opening?” It is also, “How will it get there safely and without creating avoidable disruption elsewhere?”
You Notice Every Tiny Detail When the Frames Finally Arrive
After months of drawings, samples and conversations, seeing the actual frames installed can make every detail feel unexpectedly important. Sightlines that seemed minor on paper become full-size architectural elements. Handles, junctions, finishes and the way different sections align can suddenly attract far more attention than they did during the design stage.
Some of that scrutiny is natural. Homeowners have often spent a long time imagining the finished result, so the installation becomes the moment when expectation meets reality. A small visual detail can feel significant simply because it is now permanent, physical and impossible to overlook from the room.
I would resist making immediate assumptions about anything that looks unfamiliar. Different window constructions have their own visible characteristics, and something that initially appears unusual may reflect the agreed design or the way a particular component is manufactured. Equally, if something genuinely appears inconsistent with what was specified, it is reasonable to raise the question.
The most useful approach is to be specific. Rather than deciding that an entire installation looks wrong, identify the exact detail causing concern and compare it with the agreed drawings, samples or verified project information. Photographs can also help document anything that needs further discussion.
Technical conclusions should come from the relevant project and manufacturer information rather than guesswork, particularly where dimensions, finishes or construction details are involved.
I would inspect the installation carefully, but I would also allow the completed surroundings to influence the final judgement. Frames viewed against unfinished plaster, exposed fixings or incomplete decoration can look very different once the room is finished. The aim is to distinguish genuine concerns from details that simply need the rest of the architecture around them before they make visual sense.
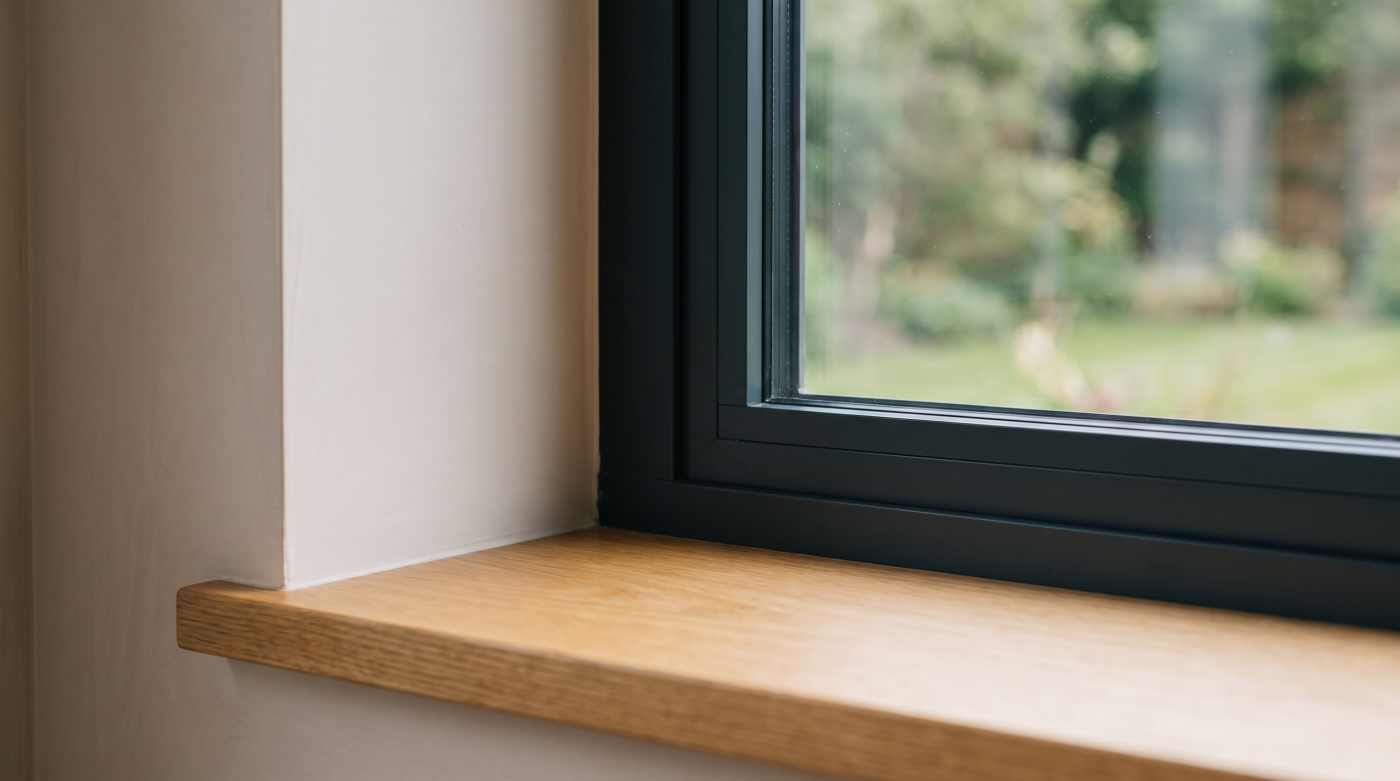
The Best Installations Depend on More Than the Installers
A glazing installation can look like a single trade arriving to fit windows and doors, but the quality of the experience often depends on what has happened before they arrive. Openings need to be ready, access needs to be clear and the surrounding construction needs to be coordinated closely enough that one stage of work does not create problems for another.
The glazing specialist, builder, architect and site manager may each be looking at a different part of the same opening. The glazing team is concerned with the frame and its relationship to the prepared aperture. The builder is working with the surrounding construction and programme. The architect may be focused on the intended levels, proportions and finished junctions. If those details have not been discussed together, questions can surface at the point when there is least room for delay.
I would want uncertainties around thresholds, finished floor levels, adjacent materials and responsibility for making-good to be resolved before installation day. These are not glamorous decisions, but they influence whether the work feels controlled or reactive.
In an occupied home, communication matters just as much. The project team may need to know which rooms must remain usable, when access is available, whether pets need to be kept away from work areas and how security will be managed while openings are being worked on.
This is why I would not judge an installation solely by the people physically fitting the frames. A successful outcome depends on coordination across the wider project.
The smoother installations are usually the ones where everyone understands what is ready, what is still outstanding and what happens next. The fitting itself may be only one part of the process, but it relies on the whole team being aligned around the same opening.
What I Would Want to Know Before the First Window Comes Out
If I were preparing to live through an installation again, I would want a much clearer picture of what the first few days would actually involve. Not every technical detail, but enough to understand how the house would function while the work was underway.
I would ask which rooms will be affected and in what order, what needs to be moved beforehand and which routes through the property must remain clear. I would want to know how external access is being managed, how changing weather could influence the sequence and whether particular areas of the house are likely to be unavailable for periods of time.
I would also clarify what happens after each window or door is installed. Who is responsible for the surrounding finishes? When will plastering, decoration or adjoining floor work take place? At what point should a newly fitted opening be considered genuinely complete? Those questions would help distinguish the end of the installation from the end of all the work around it.
Most importantly, I would make sure the glazing specialist, builder and wider project team were working to the same sequence. The installation becomes much easier to understand when everyone knows what should be ready before the team arrives and what follows once the frames are in place.
I would not expect the process to be completely free from disruption. Altering openings in an occupied building inevitably changes how parts of the home can be used for a while. What I would want is clarity.
The first window coming out is the moment the drawings, products and construction finally meet. Knowing what happens next turns that moment from an uncertain interruption into a recognisable stage on the way to the finished home.