
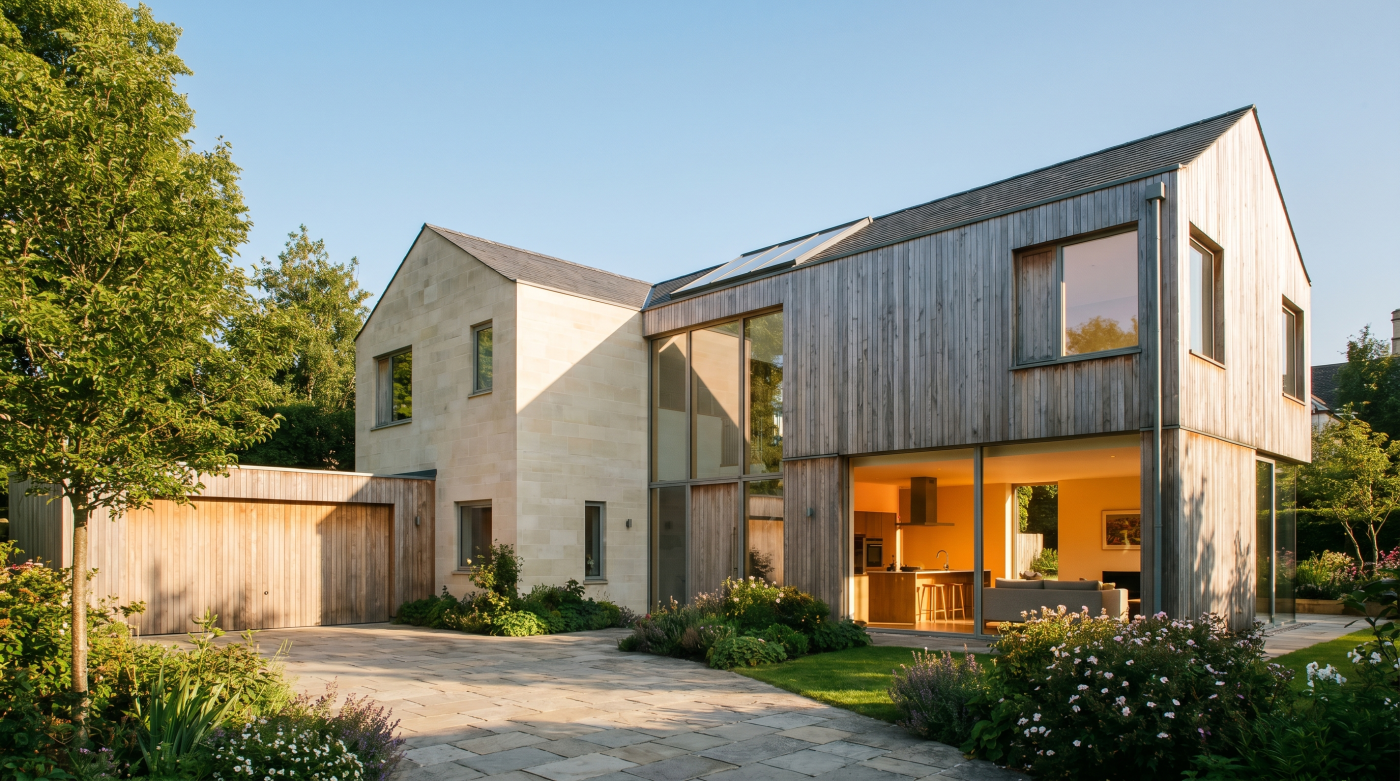
You Haven’t Really Ordered a Window Until You’ve Defined One
Choosing the kind of window you want can feel like the decisive moment.
You may have settled on a frame material, decided that a particular opening should contain sliding doors or agreed on the broad appearance you want throughout the house. At that point, it is easy to feel that the windows themselves have been chosen.
In reality, you have narrowed the possibilities.
A bespoke window still has to become a defined component. Its dimensions, configuration, appearance, operation and other relevant characteristics progressively turn a general product choice into something that can eventually exist as a physical object.
This distinction is easy to overlook because homeowners naturally think about windows visually. You imagine how the frame will look from the kitchen, how the doors will open towards the garden or how a particular elevation will appear when the project is complete.
Manufacture requires those intentions to become more explicit.
“I want aluminium windows” describes a direction. “We want large sliding doors here” describes an architectural ambition. Neither, by itself, completely defines what is going to be made.
That is why the period between choosing your glazing and seeing it enter manufacture can contain more questions than expected.
Those questions are not separate from creating the windows. They are part of the process through which an idea becomes sufficiently clear to become one.
Product selection reduces the possibilities.
Specification defines the component.
A Houseful of Windows Is Really a Houseful of Decisions
A glazing schedule can make an entire house look surprisingly simple.
Eighteen windows. Two doors. Perhaps a larger glazed opening onto the garden.
But those numbers conceal the individuality of the openings themselves.
A bedroom window may need to behave differently from glazing in a stairwell. A kitchen opening might form part of a wider composition with doors beside it. Some elements may open while others remain fixed. Windows that appear identical from a distance may occupy different rooms, elevations or architectural conditions.
Each introduces decisions.
Across a whole house, those decisions begin to multiply. What initially sounded like one choice — new windows throughout — becomes a collection of individual components that need to work both independently and together.
This does not mean every opening should become different.
Repetition can be fundamental to the architecture, particularly where an elevation depends upon rhythm and consistency. But visual repetition does not necessarily mean every part of the underlying specification is identical.
The challenge is therefore to preserve a coherent architectural idea while recognising what individual openings are being asked to do.
That is the hidden complexity inside a whole-house glazing package.
The homeowner sees a collection of windows belonging to one project. Before those windows can be made, that collection has to become a series of sufficiently defined decisions.
A houseful of glazing is not simply a quantity.
It is a coordinated set of choices about how the building should look, open and ultimately be experienced.
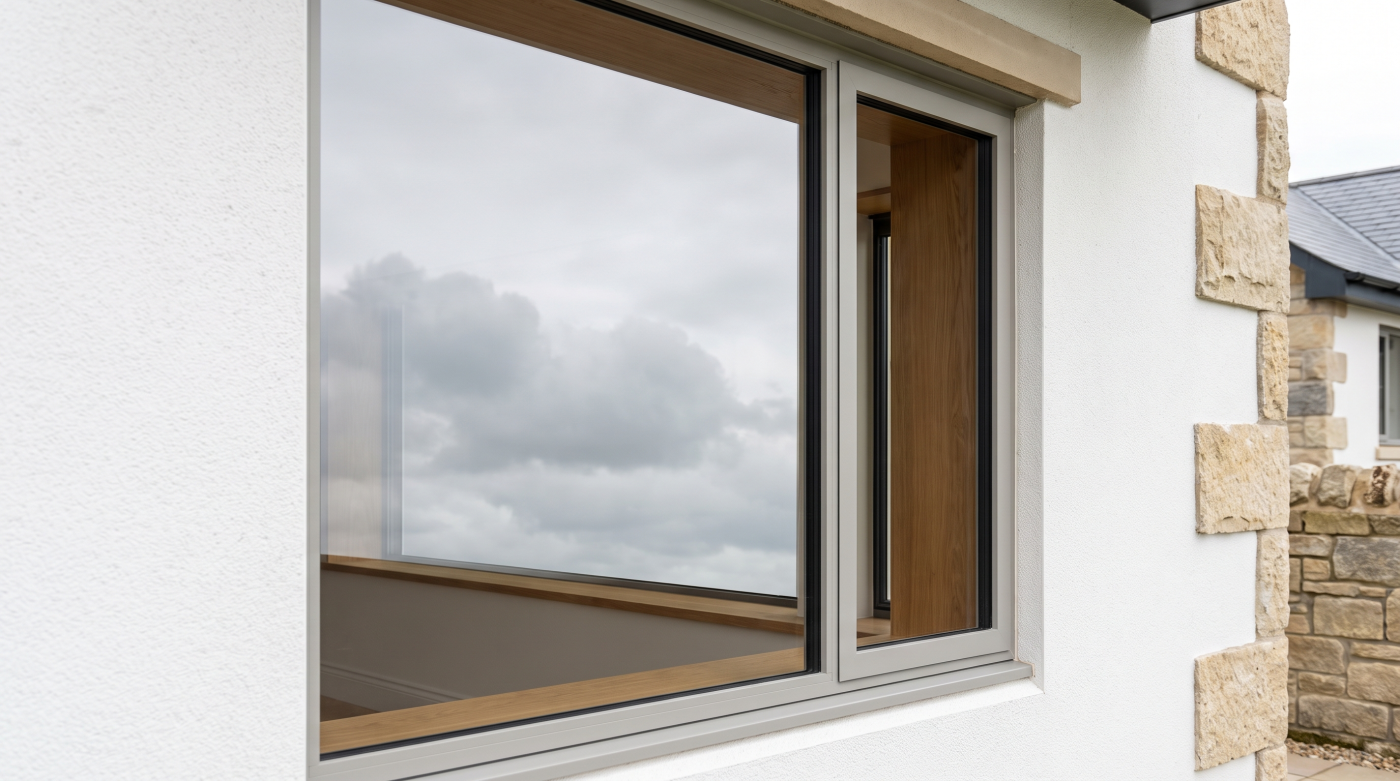
The Most Dangerous Word in a Bespoke Order Is “Obviously”
Some details feel so apparent that nobody thinks they need explaining.
Obviously that window opens. Obviously those frames are the same colour inside and out. Obviously the handles will match. Obviously the two adjacent units will relate in the way everyone has been imagining.
During a conversation, assumptions like these can feel harmless because everybody appears to understand the same project.
Bespoke manufacture is less comfortable with implication.
The further a project moves from architectural intention towards physical production, the more important it becomes for significant decisions to exist as clear information rather than shared expectation.
This is not because one person is likely to misunderstand another. It is because buildings involve different people looking at the same opening for different reasons. A homeowner sees the finished room. An architect may be considering the elevation. A glazing specialist is interpreting the component. Eventually, somebody has to manufacture what those conversations have collectively described.
An important detail left to inference can therefore travel surprisingly far.
The solution is not to turn every project into an exercise in unnecessary paperwork. It is simply to recognise that anything capable of changing the finished result deserves greater clarity than the word “obviously” provides.
Good specification progressively removes the need to guess.
If a detail matters when you eventually stand in front of the finished window, it matters while that window still exists only as information.
Drawings Become More Important as the Windows Become More Real
Early in a project, drawings are primarily concerned with architecture.
They communicate spaces, elevations, proportions and relationships. A window might appear as a relatively simple set of lines, yet those lines can carry an important idea about how the building should eventually look and feel.
As the project develops, that idea has to become increasingly specific.
Individual openings need to be understood in greater detail, and information about them may begin to appear across drawings, schedules and specialist documentation. Each can describe a different aspect of the same component while contributing to a shared understanding of what is intended.
This is where good information becomes particularly valuable.
The objective is not to replace architectural intent with technical documentation. It is to preserve that intent as the glazing moves closer to something that can actually be manufactured.
A carefully proportioned elevation, for example, only survives into the finished building if the components eventually produced reflect the relationships that made the original design successful.
Drawings therefore become more than illustrations of where the windows go.
They form part of the conversation between the people designing the building, those developing the glazing and those who will eventually turn the specification into physical components.
As the windows become more real, ambiguity becomes less useful.
Good project information provides the bridge between an architectural idea understood on paper and a manufactured object expected to express that same idea in the finished building.
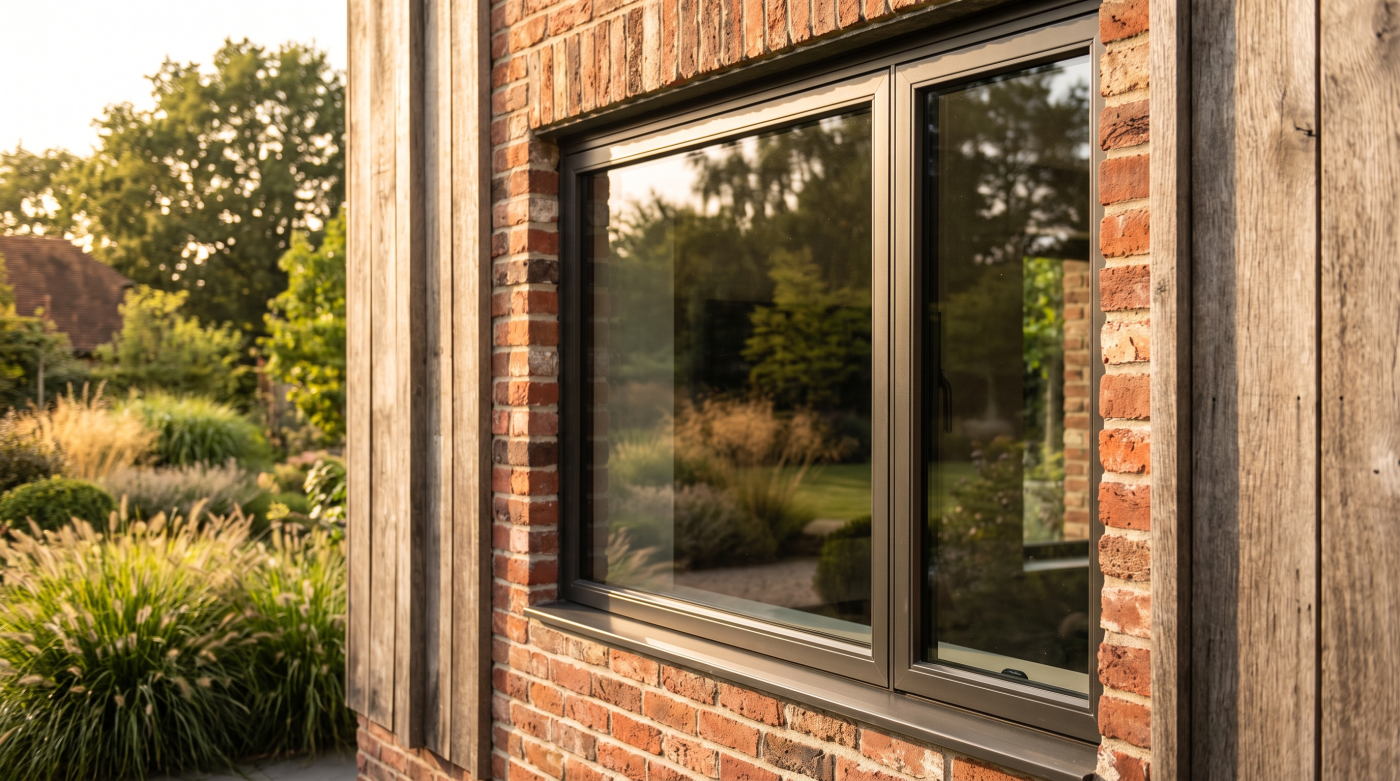
Small Changes Become Bigger the Further the Order Travels
Early in a project, changing a window can feel almost effortless.
A configuration can be reconsidered. A finish can be discussed again. An opening might evolve as the architecture develops and the homeowner, architect and wider project team gain a clearer understanding of what the building needs.
At that stage, many decisions still exist primarily as possibilities.
The further the glazing progresses towards manufacture, however, the more those possibilities begin to become commitments. Information has been developed around them. Other decisions may relate to them. Eventually, the specification starts describing physical components rather than alternative ideas.
This changes the significance of a seemingly small alteration.
A different finish or revised configuration may still appear straightforward when considered in isolation, but it belongs to a wider package of information that has already travelled further through the project.
There is no universal point at which every type of change becomes difficult, and different suppliers and manufacturers will have their own processes. The more useful principle is that decisions naturally become more consequential as they move closer to physical production.
That is why clarity earlier in the process has such value.
It is not about preventing a project from evolving. Good projects often do evolve.
It is about resolving important choices while they are still genuinely choices, rather than discovering their importance only after the glazing has moved from an architectural possibility towards something somebody is preparing to make.
One Window Can Affect the Way Another Window Looks
A window can be perfectly sensible when considered on its own and still feel uncomfortable once it becomes part of an elevation.
That is because glazing is rarely experienced as a collection of isolated components.
Windows sit beside one another. Frames align across rooms. Openings repeat along elevations. Finishes appear together, and sightlines that seemed insignificant on an individual drawing can become much more noticeable when several units are viewed as a composition.
This is where specification has to move between two scales.
At one level, each opening needs to be understood individually. It has its own dimensions, configuration and purpose within the room it serves. At another, that same window belongs to a wider architectural arrangement.
The two perspectives do not always produce identical answers.
Making every window exactly the same can create consistency, but consistency is not automatically good architecture. Different rooms may require different configurations, while an extension might deliberately use a different glazing language from the original house.
The objective is coherence rather than uniformity.
That requires occasionally stepping away from the individual component and asking what all the decisions create when seen together.
A glazing package is therefore more than an inventory of correctly specified windows.
It is a composition of relationships.
Each window has to work in its own right, but the architecture is ultimately experienced through what happens when all of them occupy the building together.
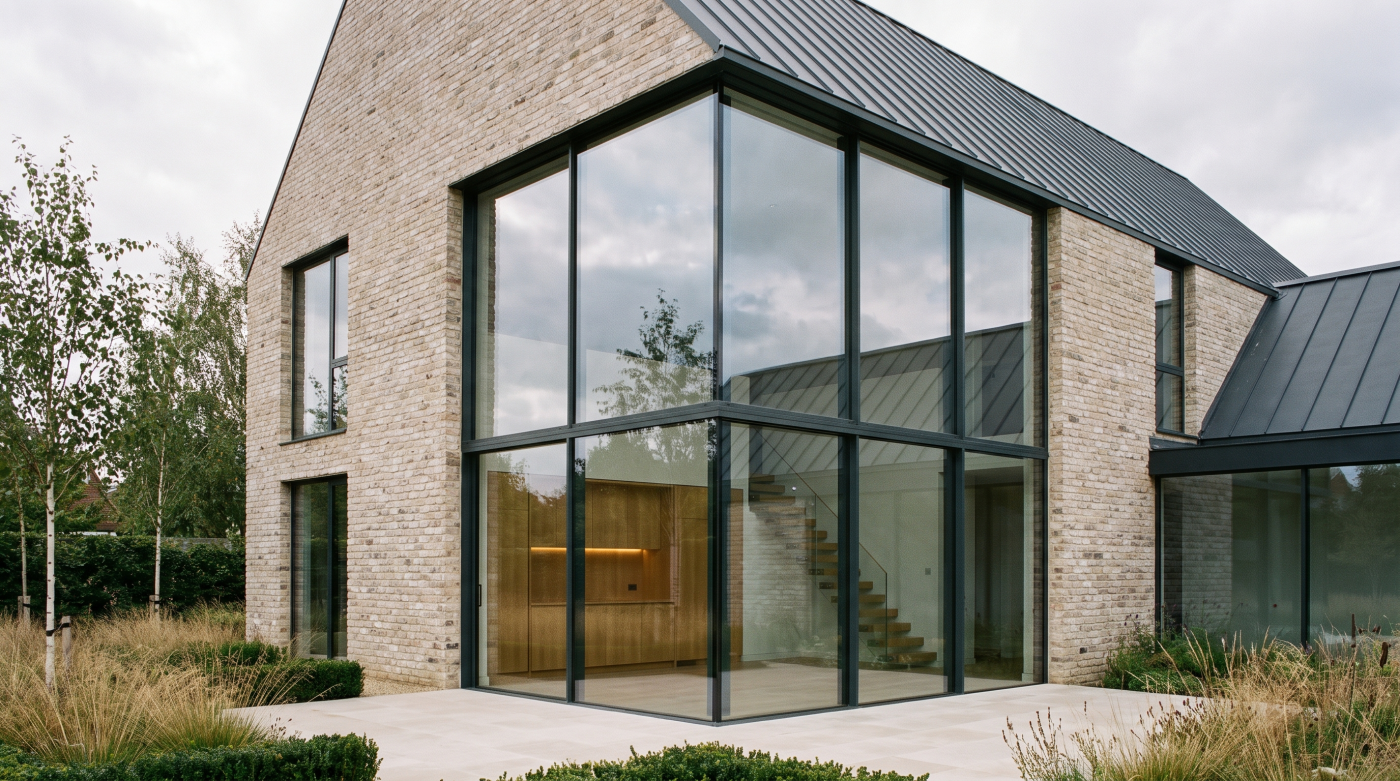
The Boring Questions Are Often Protecting the Interesting Architecture
The most exciting glazing conversations rarely begin with handles, finishes or the precise relationship between two adjacent frames.
They begin with the architecture.
A wall of glass opening towards the landscape. A carefully restored elevation. A window positioned to capture a particular view. A minimal opening intended to make the boundary between inside and outside almost disappear.
Yet the quieter that finished architecture is supposed to feel, the more important its underlying decisions can become.
Questions about configuration, appearance, alignment and finish may seem repetitive once the broad design has already been agreed. But these are often the questions that translate an architectural ambition into something sufficiently defined to manufacture.
Minimalism makes this particularly visible.
When frames are intended to recede and details are deliberately restrained, small inconsistencies can become more noticeable precisely because there is less visual complexity around them. Apparent simplicity therefore does not necessarily come from making fewer decisions. It can depend upon resolving more of them carefully.
This is why detailed specification should not automatically be mistaken for bureaucracy.
The purpose is not to complicate a simple idea. It is to prevent unresolved information from gradually changing that idea as it moves towards manufacture.
The spectacular part of the project may be the opening itself.
But the apparently boring questions are often doing something more important in the background: protecting the architectural idea that made the opening worth creating in the first place.
The Real Order Is the Information Behind the Windows
By the time a window reaches manufacture, something important has already happened.
An architectural intention has become information.
What began as an idea about more light, a stronger connection with the garden or a particular appearance has gradually been translated into individual openings. Those openings have acquired dimensions, configurations, finishes and other decisions that define what they are intended to become.
Relationships between windows have been considered. Important assumptions have been replaced by clearer information. Questions that once had several possible answers have progressively been resolved.
This is the part of the order that is easiest to overlook because very little of it is visible in the finished house.
The homeowner eventually sees glass and frames. The architect sees the original design becoming physical. The builder sees components arriving that must become part of the construction.
Behind all of them sits the information that allowed those components to exist.
That is why the period between choosing windows and manufacturing them should not be dismissed as administration surrounding the interesting part of the project.
It is part of the interesting part.
Bespoke manufacture depends upon somebody being able to understand, with sufficient clarity, what the project is asking to be made.
Long before your windows arrive as glass and frames, they have to exist as something less visible but equally important: a sufficiently clear description of exactly what they are meant to become.