
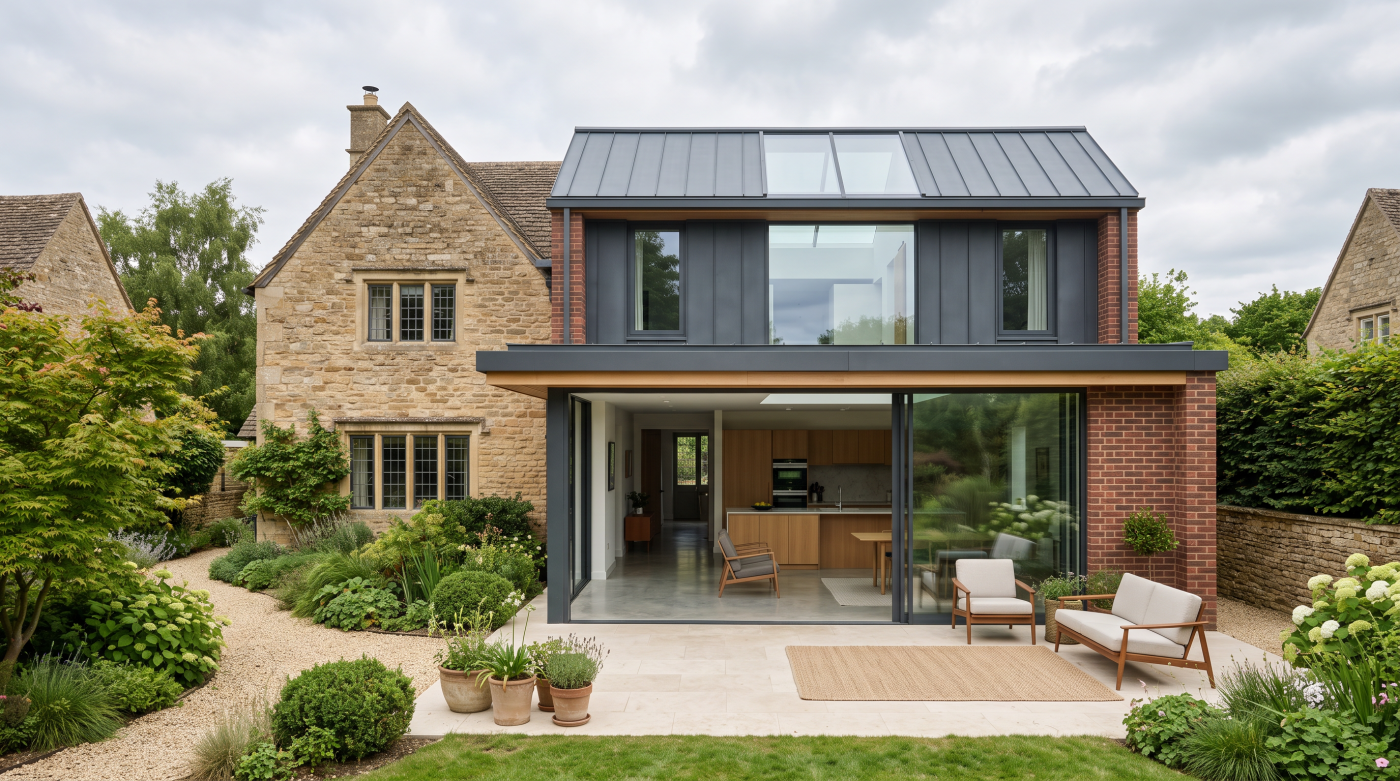
1. Understand what the existing windows contribute
Windows are part of an old house’s architectural record. Their proportions, joinery, glazing bars and glass can help explain when the building was made and how it changed. Even a window installed after the house was first built may belong to a significant chapter of its history. Before proposing new work, it is worth finding out what is actually there.
This assessment should be made window by window. One elevation may retain original sashes, while another has later replacements of little architectural value. Some frames may contain historic glass; others may have been altered repeatedly. Treating every opening as though it has the same significance risks either unnecessary loss or an overly rigid response to a window that could reasonably be changed.
The setting matters as much as an individual frame. A row of matching windows gives a façade its rhythm. Changing one can disturb that composition even if the replacement looks attractive in isolation. From inside, shutters, panelling and deep reveals may also depend on the present window’s position and form.
Begin with photographs, measured details and an assessment of condition. If the house is listed or its windows may be historically significant, involve someone experienced in old buildings before deciding on an intervention. Historic England’s guidance explains why traditional windows and glass can make a substantial contribution to a building’s character. The question is not simply whether an existing window performs well today, but what would be lost if it disappeared.
2. Diagnose the problem before choosing the remedy
“The windows need replacing” often describes a collection of different complaints. A room may feel cold because air passes around a poorly fitting sash. Paint may be failing at a sill. A pane may rattle in wind, or traffic noise may interrupt sleep. Condensation may appear on glass or nearby plaster. Each symptom has a different cause, and none alone proves that the whole window has reached the end of its useful life.
A careful survey should separate problems with the frame from problems with its glazing, ironmongery, fit or surrounding wall. Local decay may be repairable. A stiff opening may need adjustment. Draughts may be reduced without changing the window’s appearance. If the complaint is noise, a thermal upgrade chosen for other reasons may not provide the result the owner expects.
It is equally important to understand the room. Older buildings often have several sources of heat loss and air movement. Improving a window can make a worthwhile difference, but it should not be asked to solve defects elsewhere in the building. Moisture problems in particular require diagnosis before the room is made more airtight.
Write a short record for each opening: what is significant, what is sound, what has failed and what outcome is sought. This creates a more useful brief than a house-wide request for “new windows”. It also allows repair, secondary glazing and replacement to be judged against the actual problem rather than against one another in the abstract.
3. Repair and draught-proofing as the starting point
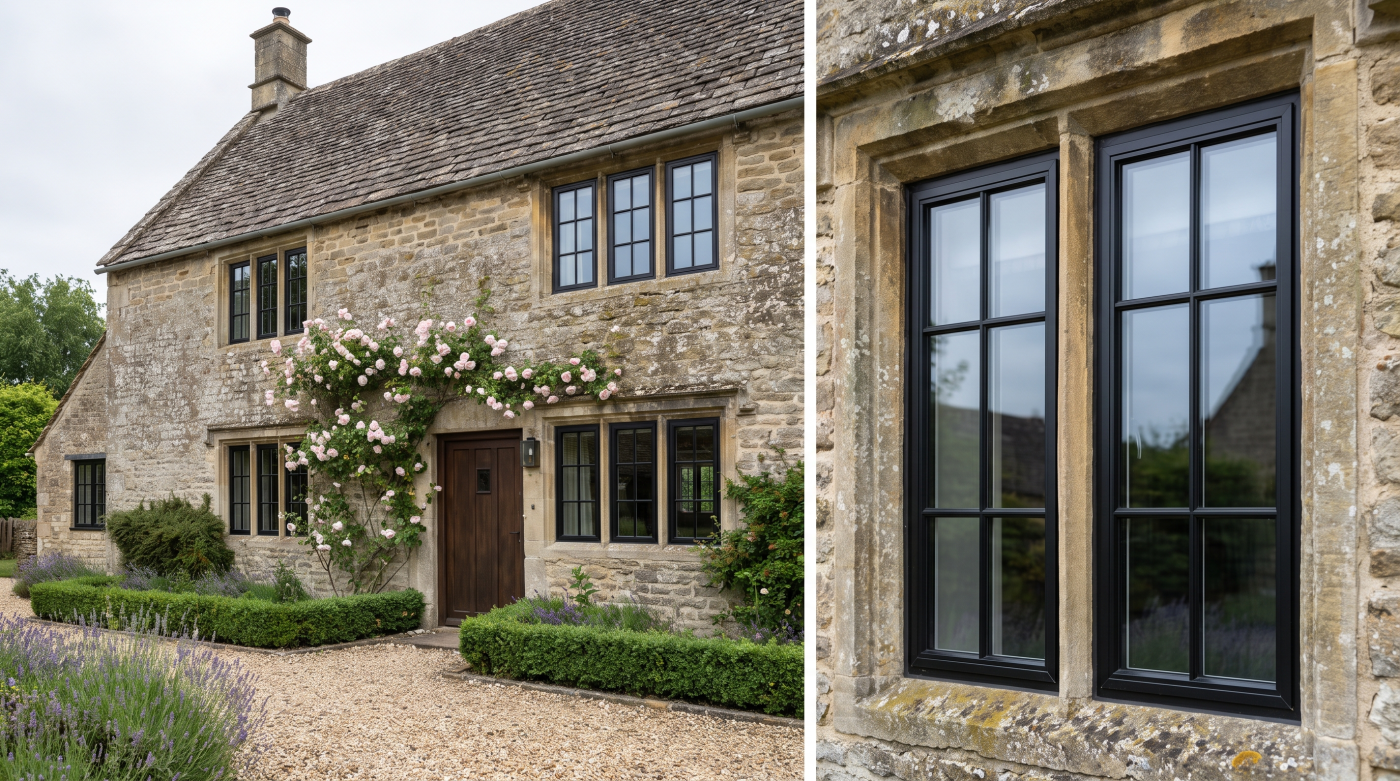
Repair is often the least disruptive first move. Sound historic joinery can be retained while damaged areas are repaired, loose elements secured and the opening adjusted to work as intended. Appropriate draught-proofing can improve comfort without changing the character of the elevation. Shutters, curtains or blinds may offer further benefit at times when the room is occupied.
This approach depends on skilled assessment and workmanship. A repair should address why damage occurred, not merely cover its surface. Paint, glazing and water-shedding details need to work together so that the frame remains dry enough to last. An old timber window may be capable of many further years of use when cared for properly, but that potential is realised through maintenance rather than assumed from its age.
Repair also preserves choices. Once historic glass, joinery or a finely proportioned sash is removed, it cannot simply be recovered by ordering a similar-looking replacement. Retaining the existing window allows performance measures to be considered alongside its original fabric. Historic England advises repairing historic windows where possible and identifies draught-proofing and secondary glazing as ways to improve comfort.
The starting point need not be the final answer. Repair may resolve a draught but leave a bedroom too noisy; secondary glazing may then be worth considering. What matters is the order of thought. Establish what the existing window can reasonably do before deciding that the entire assembly must be replaced.
4. What secondary glazing changes
Secondary glazing adds an independent window on the room side of the existing one. Its principal architectural advantage is that the external window can remain in place. From the street, the historic opening may look much as it did before; inside, the new layer must be designed around the room’s reveals, shutters and mouldings.
The extra layer can reduce unwanted air movement and heat loss, and may be particularly useful where noise is a concern. The result depends on the design and installation rather than the name of the measure alone. Glass choice, fit, access and the relationship between the two windows all affect performance. Historic England’s secondary-glazing guidance describes its potential to improve thermal and acoustic comfort while retaining historic fabric.
The internal appearance deserves careful attention. A prominent new frame can compete with a delicate old sash. A poorly placed unit may obstruct shutters or make cleaning difficult. Conversely, a well-considered design can sit quietly within a deep reveal and remain practical to operate. Full-size details and an explanation of the opening sequence are more useful than a small finish sample.
Secondary glazing is not a way to avoid understanding the original window. The older frame should be assessed and repaired where necessary before an inner layer is added. The two must then work together as a building detail. The appeal of secondary glazing lies in improving comfort while conserving what is valuable, provided its visual and practical consequences have been designed with equal care.
5. When replacement deserves consideration
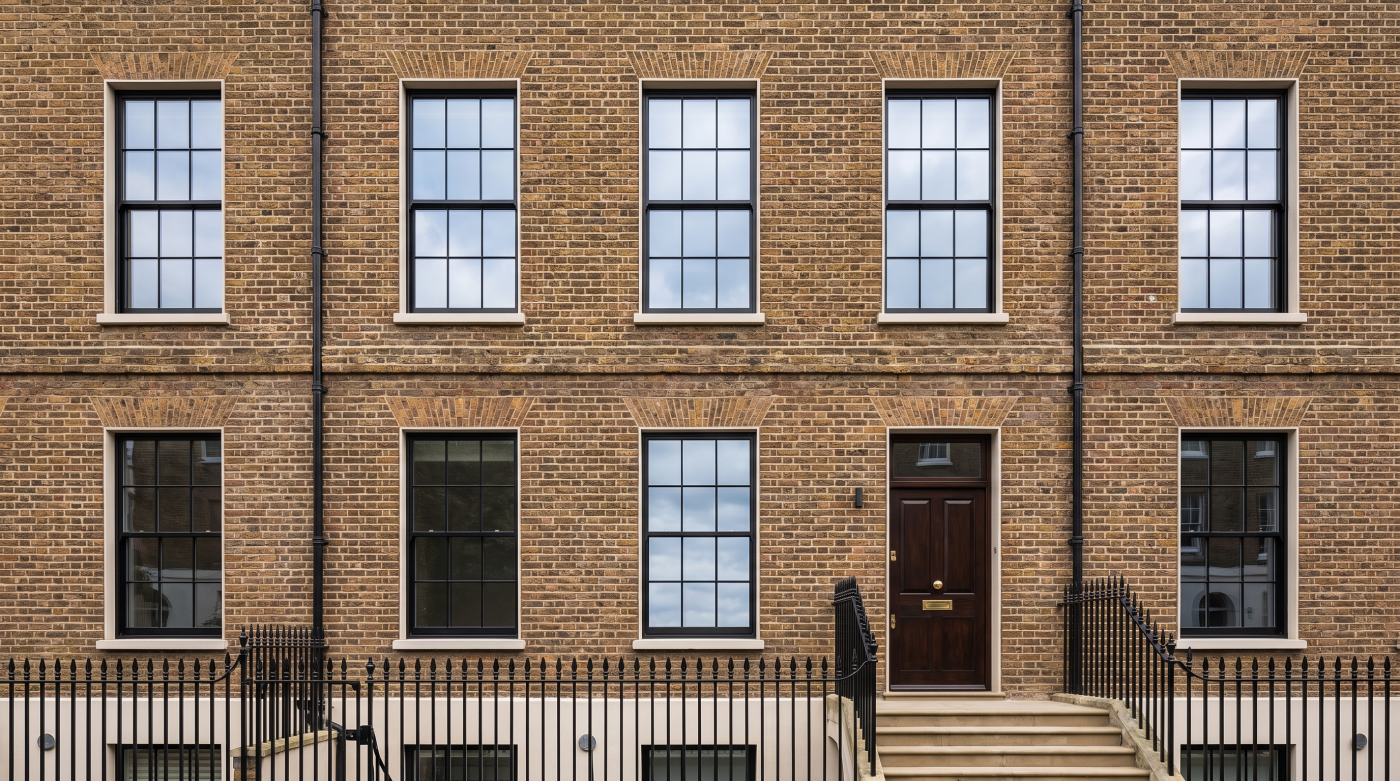
There are circumstances in which a new window is a reasonable choice. An existing frame may be beyond practical repair. A previous replacement may have lost the proportions and detailing that gave the elevation its coherence. In such cases, carefully designed new work may improve both the building’s appearance and its performance.
The case should still be made for the particular window. “Old” is not the same as “failed”, and “new” is not necessarily more appropriate. Where historic joinery or glass survives, removal can diminish the building even if the replacement promises better headline figures. Where a later window contributes little to the house, a sympathetic replacement can offer a genuine opportunity to correct an earlier alteration.
Designing that replacement involves more than matching the outline of the opening. Frame depth, glazing-bar proportions, meeting rails, opening method and position in the wall all influence how the window reads. The proposed glazing must also be compatible with the desired detail. A new window that performs well in a product sheet can still sit awkwardly in an old elevation.
Historic England distinguishes between significant historic windows and later replacements when considering change. That distinction offers a useful discipline for any old house. Replacement is neither a universal mistake nor an automatic upgrade. It is a deliberate alteration that should be justified by condition, significance and the quality of the proposed design.
6. Moisture, ventilation and practical operation
Adding an inner layer changes the conditions around an existing window. Warm, moist air from the room can condense on a colder surface if it reaches the space between the two layers. A secondary-glazing design must therefore consider how air and moisture move, rather than treating the additional pane as a purely visual or thermal improvement.
The condition of the outer window matters. It should be weatherworthy and maintained, while the inner unit should be designed and fitted as intended for the building. Historic England cautions that draught-proofing the original window when secondary glazing is installed can contribute to trapped moisture. The appropriate detail should be agreed for the specific opening, especially where old fabric or finishes are vulnerable.
Daily operation is another test. Can the owner open both layers for ventilation? Can the outer glass be cleaned safely? Do shutters still close? Will handles and catches remain accessible? An arrangement that performs well on paper but makes a familiar room cumbersome to use is unlikely to feel successful for long.
Replacement windows also affect ventilation and moisture. Making an opening more airtight can improve comfort, but it changes how a room exchanges air with the outside. Any proposed work should be considered alongside the home’s wider ventilation strategy and the condition of its walls. In an older building, thermal, moisture and practical questions belong to the same design conversation.
7. Cost, carbon and permissions over time
A quotation for replacement is not directly comparable with one for secondary glazing unless both describe the full work. Repair of the existing frame, treatment of reveals, making good, access and future maintenance may be included differently. The useful comparison is the cost of achieving a defined outcome while respecting the building, not simply the price of two products.
Keeping a repairable window avoids discarding its existing material and commissioning an entirely new assembly. Secondary glazing introduces new material but may allow historic fabric to remain in service. Replacement can still be justified where a window is beyond repair or an inappropriate later alteration. The environmental question is best considered over the life of the work, including repairability and the eventual replacement of glazing or hardware, rather than through an assumption that a newer window must be greener.
Permissions require early attention. A listed building, a conservation area and an unlisted old house may face different constraints, and the effect of the proposed work matters. Historic England advises owners to check the relevant consent position; reversible secondary glazing will not generally need listed building consent, but exceptions can arise where significant fabric would be affected. Replacement of historic windows in a listed building calls for particular scrutiny.
Establish these matters before a design is priced in detail. An early conversation with an architect, heritage specialist or local authority conservation officer can prevent a technically plausible proposal from becoming an expensive architectural mistake.
8. A measured decision for an old house
An old house seldom benefits from a single answer applied indiscriminately to every opening. One window may be significant and readily repairable. Another may need an inner layer to make a bedroom comfortable. A third may be a poor later replacement whose removal would improve the elevation. The most coherent scheme can therefore combine different interventions.
The order of decision is straightforward, even when the eventual judgement is nuanced. Understand the building and record what survives. Diagnose each problem. Repair sound historic fabric where possible. Consider secondary glazing where the retained window needs a further improvement in comfort or sound reduction. Where replacement is justified, design the new window for the character of its elevation and the construction around it.
At each stage, test the result as a piece of architecture and as part of a working building. Will the proportions remain convincing? Will shutters and openings still work? How will moisture be managed? Can the assembly be maintained? What permissions are needed? These questions reveal more than a simple comparison of old and new thermal figures.
The aim is not to preserve discomfort, nor to erase evidence of the house’s past in pursuit of a quick improvement. It is to make the rooms better to live in while retaining the qualities that make the building worth caring for. For many older homes, that begins with repair and a careful look at secondary glazing. For others, a well-justified new window is the right intervention. The building should make the case.