
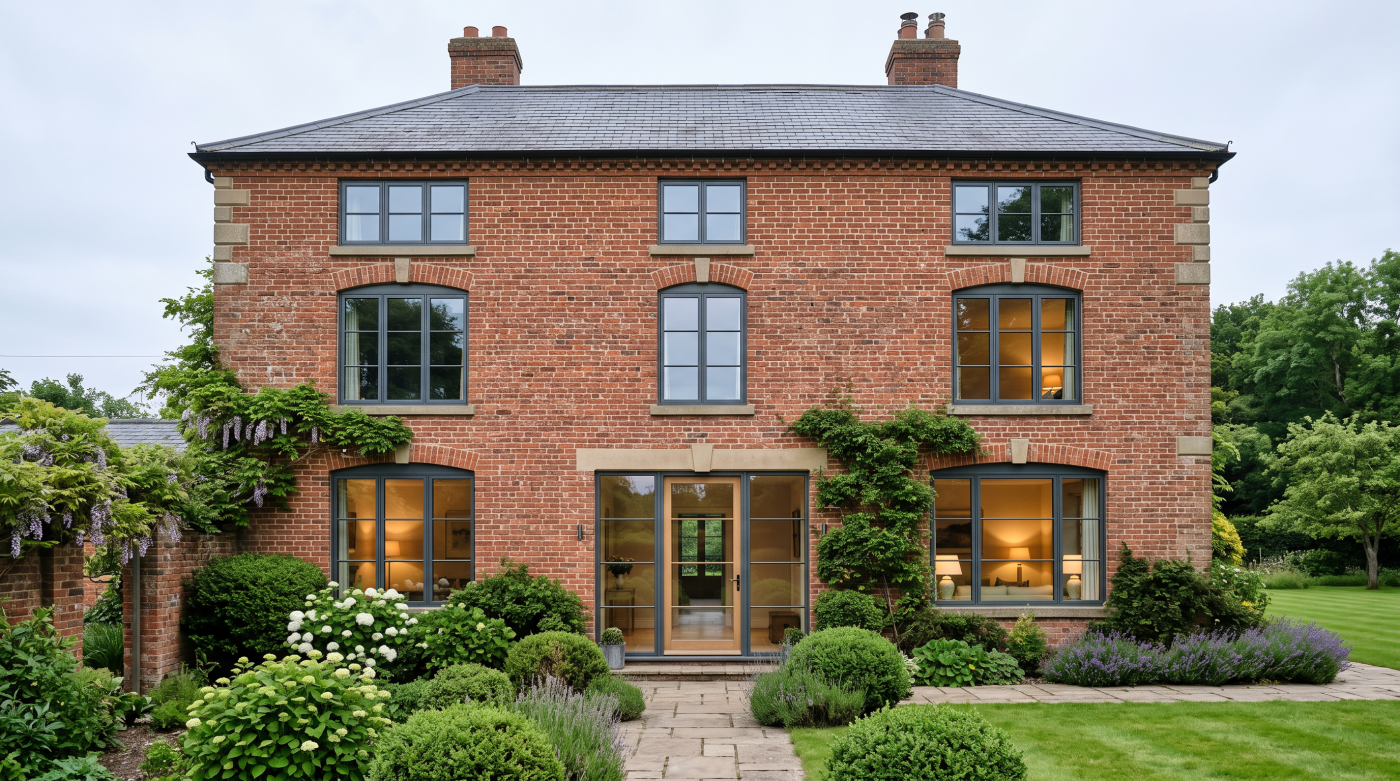
Those intentions can produce similar images but call for different decisions. In a contemporary extension, the frame might provide a deliberate contrast with stone or brick. In an older elevation, its proportions may need to continue a pattern established by existing windows. For an interior screen, tactile details and the way doors move may matter more than weather resistance.
Steel-look is a useful visual description, but it does not define a material or a method of construction. It can express an architectural idea without reproducing every characteristic of steel. Whether that is a strength or a compromise depends on the brief. A new room can borrow the clarity of metal glazing without claiming to be historic; a surviving steel window asks first for an assessment of what can be retained.
Set out the purpose before looking at samples. Is the aim continuity, contrast, conservation or simply a quiet division of space? The answer determines which differences deserve close attention and which may be of little consequence.
2. Where the eye notices the difference
In a carefully framed photograph, steel and steel-look glazing can be difficult to distinguish. The more revealing view is usually closer: where two members meet, where a door closes, or where the frame disappears into the wall. These details give the assembly its particular character.
Look at the width and depth of the members, not just their colour. A dark finish can make different frames appear similar at first glance, but shadow reveals their shape. Glazing bars may be integral parts of the construction or applied to create a division. Corner joints, hinges and handles can reinforce or interrupt the intended visual language. The number and position of opening leaves also change the rhythm of an elevation.
Scale matters. A profile that seems delicate in a small sample may look different across a broad opening, where stronger members or additional divisions are required. Conversely, a frame that appears substantial in the hand may sit quietly within a deep masonry reveal. The surrounding architecture determines how much of the detail is noticed.
Ask to see the proposed assembly at full size, including an opening corner and a meeting point between panes. Study it from the distance at which it will normally be viewed, then move close enough to use the handle. Someone may not identify the material from across a room. They may still experience a meaningful difference in proportion, touch and operation every day.
3. What “steel-look” actually describes
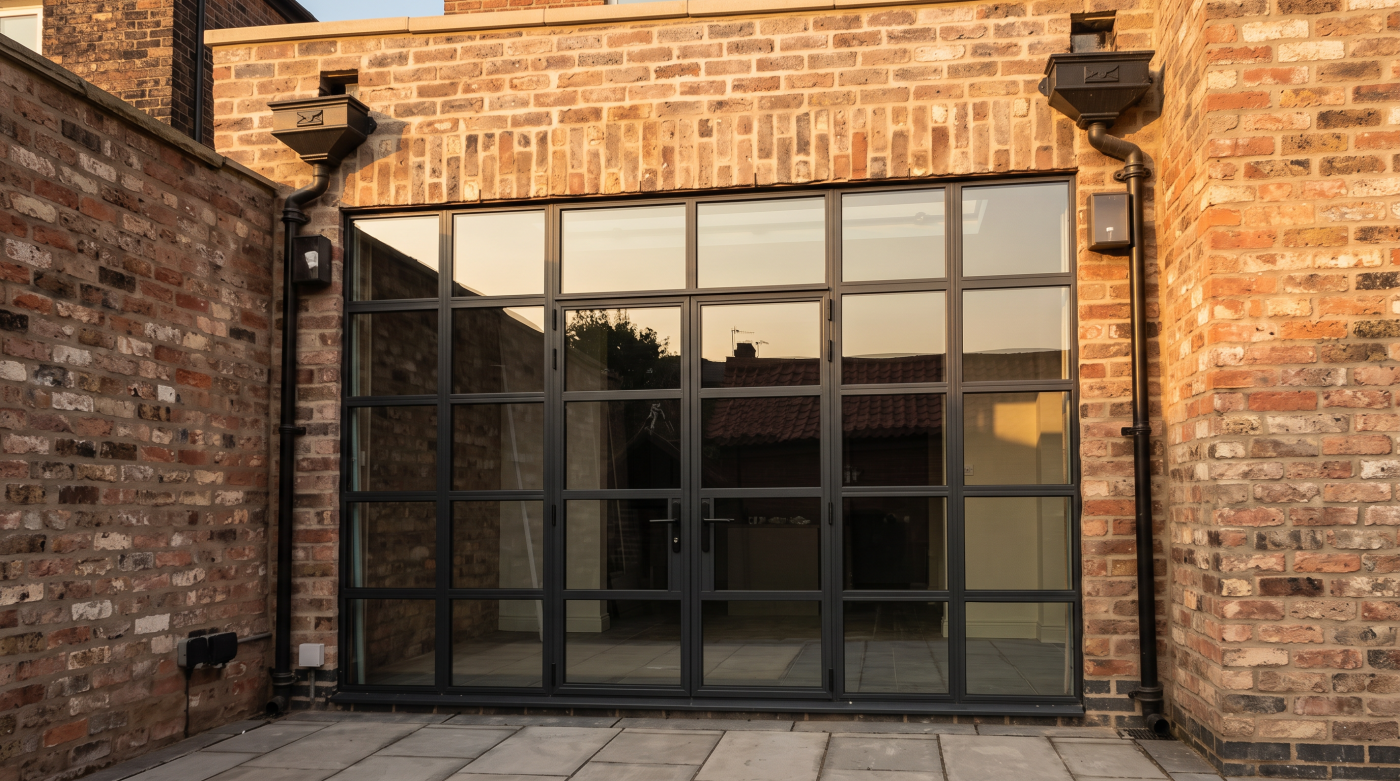
Steel-look is an appearance rather than a single specification. Different systems can use different frame materials, methods of making glazing divisions and forms of hardware. Two proposals carrying the same description may therefore have little in common beyond dark lines against glass.
This is particularly important when comparing quotations. One design may use fixed panes with a single opening door; another may require several operable leaves. The visible frames, structural requirements and performance of those arrangements will differ. Even within one product family, a small internal screen and a large external door may need quite different details.
Genuine steel is also not one uniform product. Surviving historic windows, newly made external systems and internal screens belong to different contexts. An old frame may contain glass and fittings with architectural value of their own. A new assembly should be judged by the construction and performance actually proposed, rather than by an assumption based on the word “steel”.
A useful specification names the frame material, the proposed glazing, the opening arrangement and the way each division is formed. It also shows how the assembly meets the building. That information turns an aesthetic preference into something that can be assessed. Until it is available, “steel versus steel-look” risks comparing a particular construction with a mood.
4. Structure, span and the wall opening
The dimensions of an opening affect what a slender frame can achieve. A narrow interior screen and a wide external elevation may look related in a photograph, but they ask different things of the frame, glass and structure around them. The apparent fineness of a sample cannot simply be carried across every span.
For a large opening, the design team must consider how loads are carried above it, where the frame is fixed and how movement in the surrounding construction will be accommodated. The size and weight of the glazing influence the arrangement of members and opening leaves. A change in one dimension can alter the entire composition. These are questions for the exact proposed system, whether it is steel or steel-look.
The wall junction is just as visible architecturally. A frame set back into a deep reveal has a different presence from one placed close to the outer face. Internal finishes can make a fine frame appear heavier if they crowd it, while careful alignment with masonry or panelling can give the assembly a natural place in the building.
Ask for an elevation and section drawn at the intended dimensions. They should show structural support, fixing positions and the relationship with the wall. If a design is described as having slim sightlines, verify that those sightlines apply to the actual openings and operating panels. The distinction between materials becomes useful only when the complete installed forms can be compared.
5. Comfort and performance behind the appearance
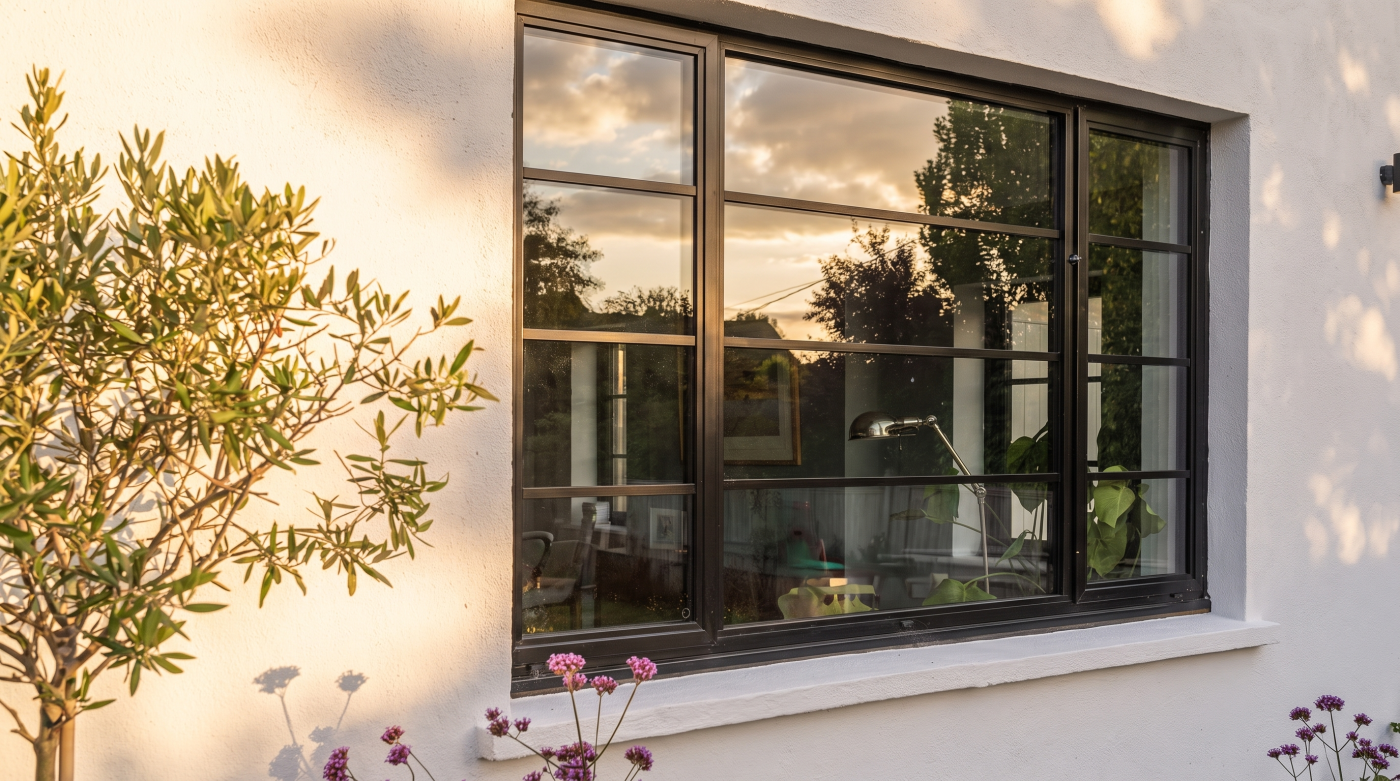
For external glazing, resemblance is only one part of the brief. The assembly must also resist weather, close reliably and provide an appropriate level of thermal and acoustic comfort. A frame that looks like steel cannot be assumed to perform like another steel-look system; nor can genuine steel be judged by the behaviour of an old, unmodified window.
Glazing specification, frame design, seals and opening method all affect performance. So does installation. A well-specified frame fitted into a poorly detailed opening may leave a room draughty or vulnerable to water. Where noise is a concern, the complete assembly and gaps around it deserve more attention than the frame material alone.
Internal screens have a different performance brief. They may be intended to separate rooms while retaining light and sightlines, with no requirement to resist rain. The visual comparison may then matter more, though operation, safety and sound control can still shape the specification. An internal design should not be used as evidence of how a visually similar external door will behave.
Request information for the precise configuration proposed, including its size and opening panels. Ask what has been tested as a complete system and what depends on the site installation. A photograph can establish whether the broad aesthetic appeals; performance evidence is needed to establish whether the assembly is suitable for its position in the building.
6. Authentic fabric and heritage decisions
Where original metal windows survive, the choice is not simply between two new products. It begins with the existing windows and the contribution they make to the house. Their profiles, fittings and glass may record a period of design or construction that a new frame can imitate visually but cannot preserve.
Condition should be assessed carefully. Corrosion, layers of paint, failed fittings or stiffness may look decisive to an untrained eye, yet they do not necessarily mean a metal window is beyond repair. Historic England advises that traditional metal windows can often be repaired and draught-proofed. The method depends on the metal and construction, so specialist judgement matters.
That does not make every old window untouchable. Some are later replacements with little significance; some may be too compromised to retain. The point is to understand what exists before deciding what should take its place. Where replacement is justified, proportions and detailing should be assessed against the building, not merely against an attractive reference image.
In a listed building or sensitive historic setting, proposed changes may also require consent. The relevant question is whether a new assembly respects the significance of the existing fabric and elevation. A steel-look system may be a convincing design choice for a new extension to an old house. It is not automatically an equivalent substitute for surviving historic steel.
7. Finish, maintenance and future repair
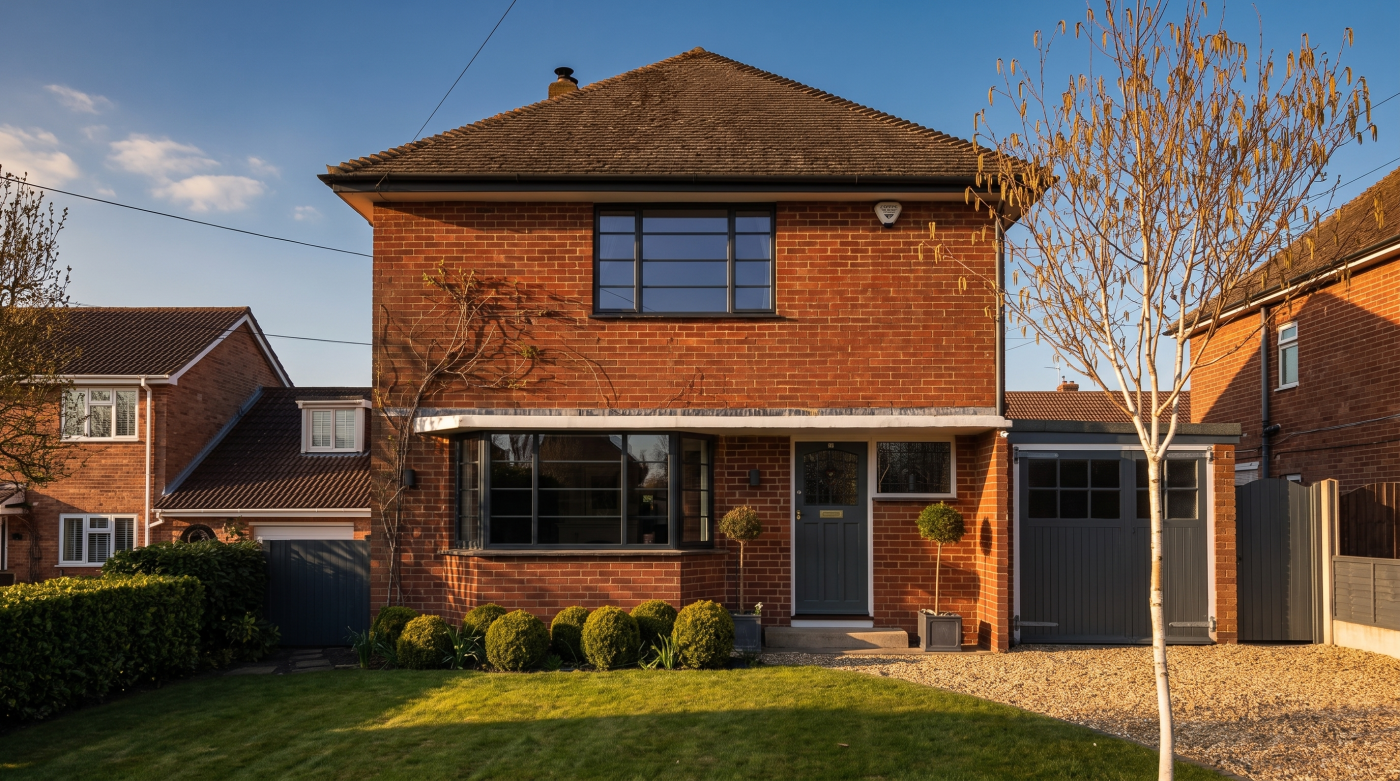
The first impression of any dark-framed glazing depends heavily on its finish. Over time, the quality of the underlying construction and the ability to maintain it become more important. External frames face rain, sunlight and repeated opening; internal screens are spared the weather but still experience daily contact at handles and hinges.
Ask how the finish should be cleaned and what happens if it is damaged. Inspect where water drains, how seals can be replaced and whether hardware remains available. A frame may stay sound while a lock, hinge or glazing unit needs attention. The useful measure of durability is therefore not a single promised lifespan, but the extent to which its parts can be inspected and serviced.
For existing historic steel, repair may involve skills quite different from those used for a new system. That is another reason to seek an informed condition assessment rather than assuming replacement will be simpler. For any new assembly, obtain the manufacturer’s care requirements and establish who would carry out future work.
Cost should be compared across the same scope: frame, glass, finish, installation, surrounding building work and likely care. A less expensive imitation may be entirely appropriate in one setting. In another, a detail that is hard to repair or out of scale with the building may make the initial saving less persuasive. The long-term comparison belongs to the complete assembly.
8. When resemblance is enough—and when it is not
Can anyone actually tell? Sometimes not from a distance. In other circumstances the distinction is apparent in a corner joint, the depth of a frame or the feel of a door closing. More importantly, the material may matter even when it is not obvious to an observer.
For a new internal screen or contemporary addition, a steel-look system may give the architect the desired rhythm while satisfying the project’s practical needs. Genuine steel may be chosen for its particular construction and detailing. Where historic metal windows survive, repair and retention deserve consideration before either new option. These are different architectural tasks, even when the finished images seem related.
The decision is best made in sequence. Define the role of the glazing in the building. Examine full-size details at the required dimensions. Compare the complete assemblies for operation, performance and maintenance. If historic fabric is involved, establish its significance and condition before discussing replacement.
Visual resemblance is a legitimate design goal. It is simply not a complete specification. The strongest choice is the one whose proportions, junctions and long-term behaviour serve the building as well as its first impression.